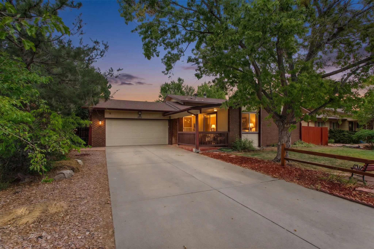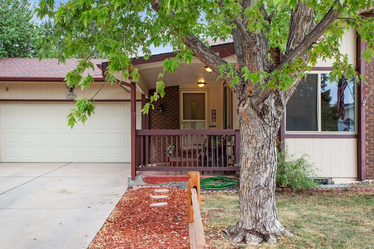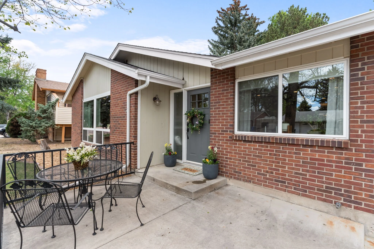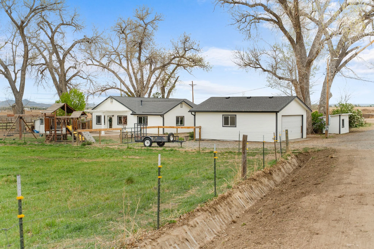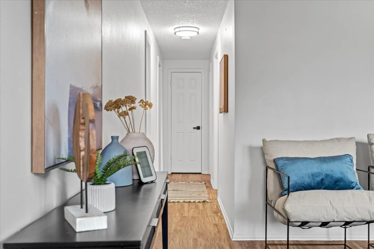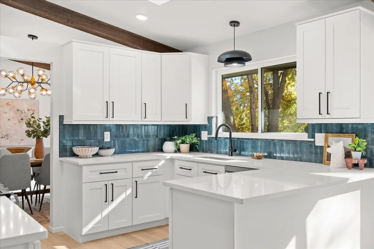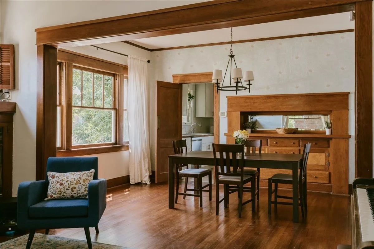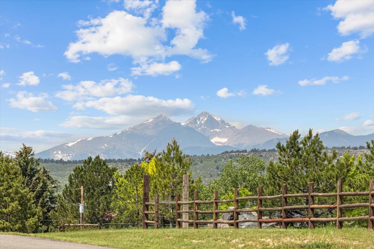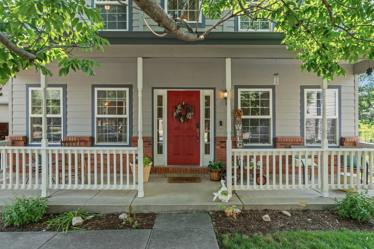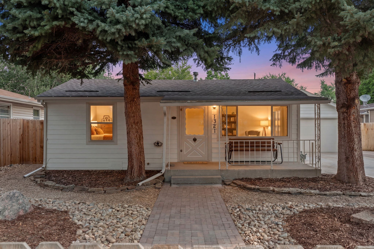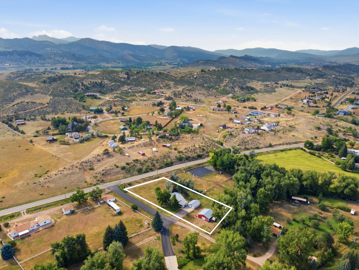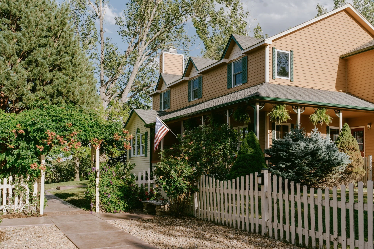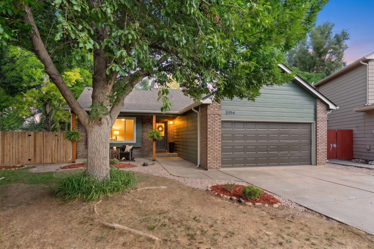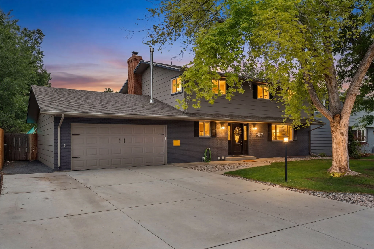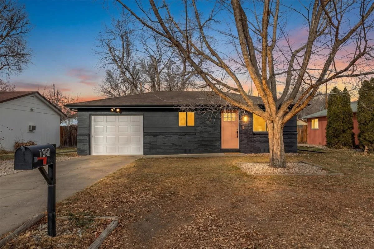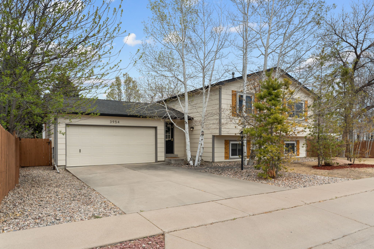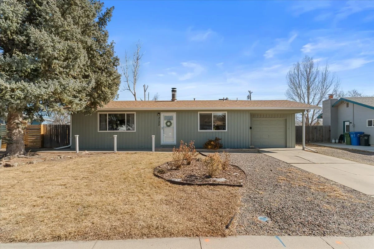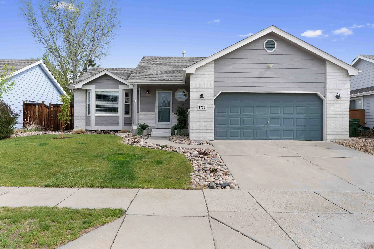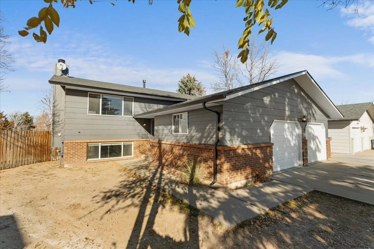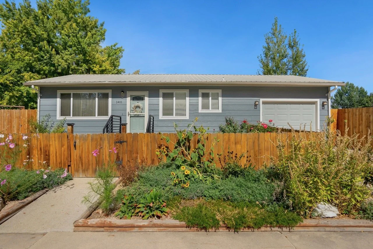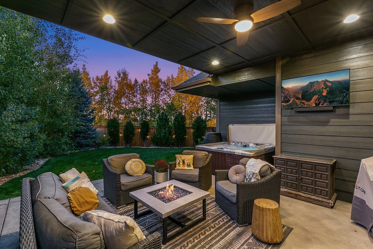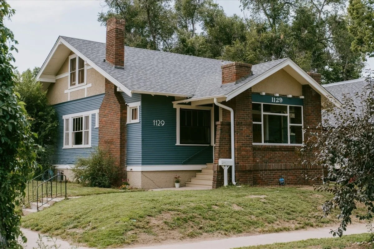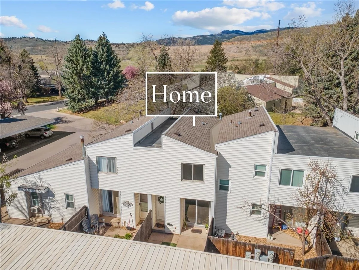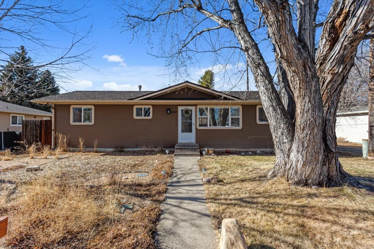
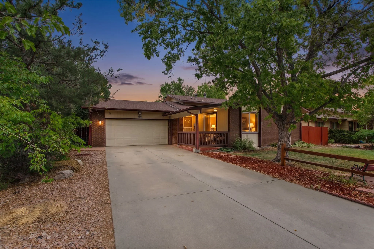
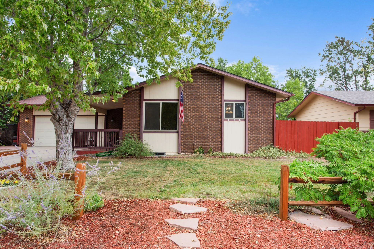
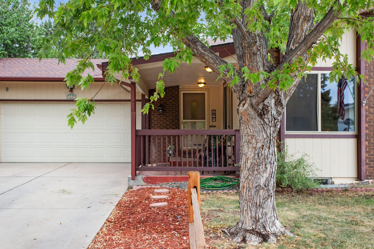
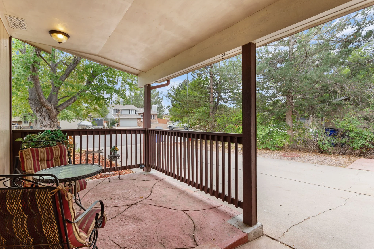
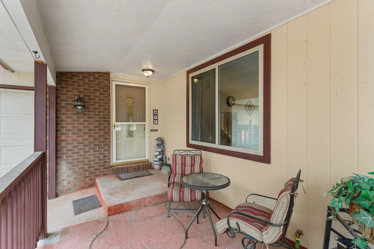
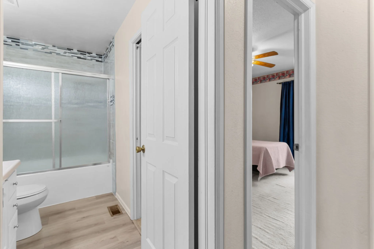
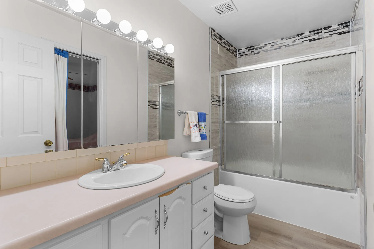
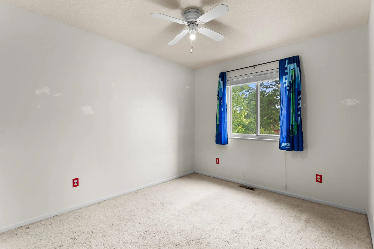
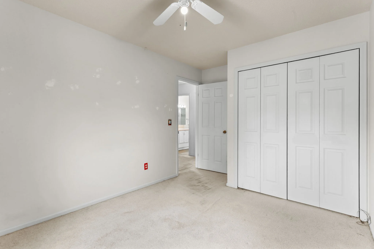
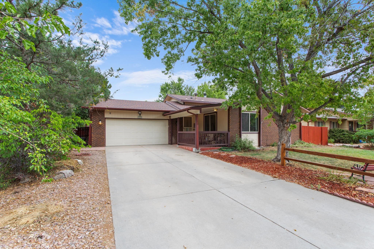
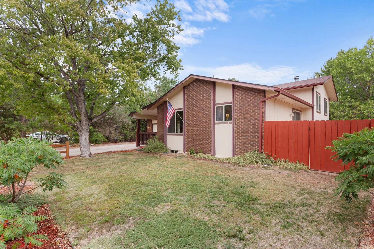
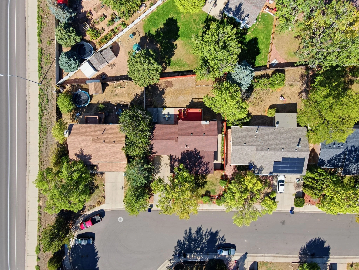
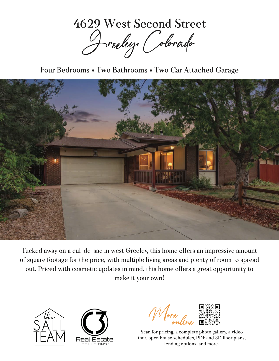
Tucked away on a cul-de-sac in west Greeley, this home offers an impressive amount of square footage for the price, with multiple living areas and plenty of room to spread out. Priced with cosmetic updates in mind, this home offers a great opportunity to make it your own!
List Price: $375,000
IRES MLS# 1070514
STATUS: Coming Soon
Timeline
October 13, 2026… Coming Soon
October 15, 2026… Active
🛏 4 Bedrooms
🚽 2 Bathrooms
🌳 Cul-de-sac
📄 No HOA or Metro District
🏘️ South-Facing Lot
Listing Description
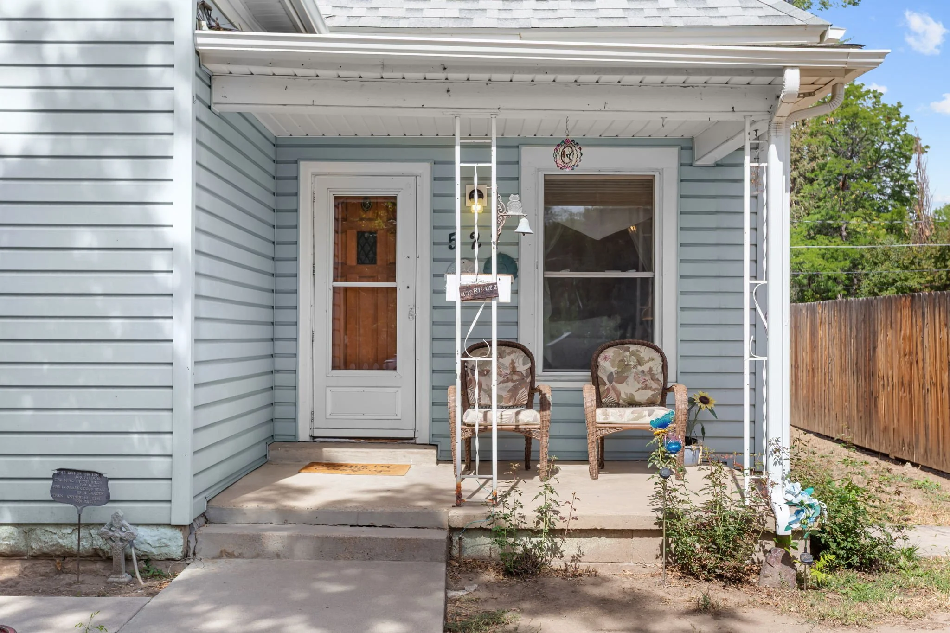
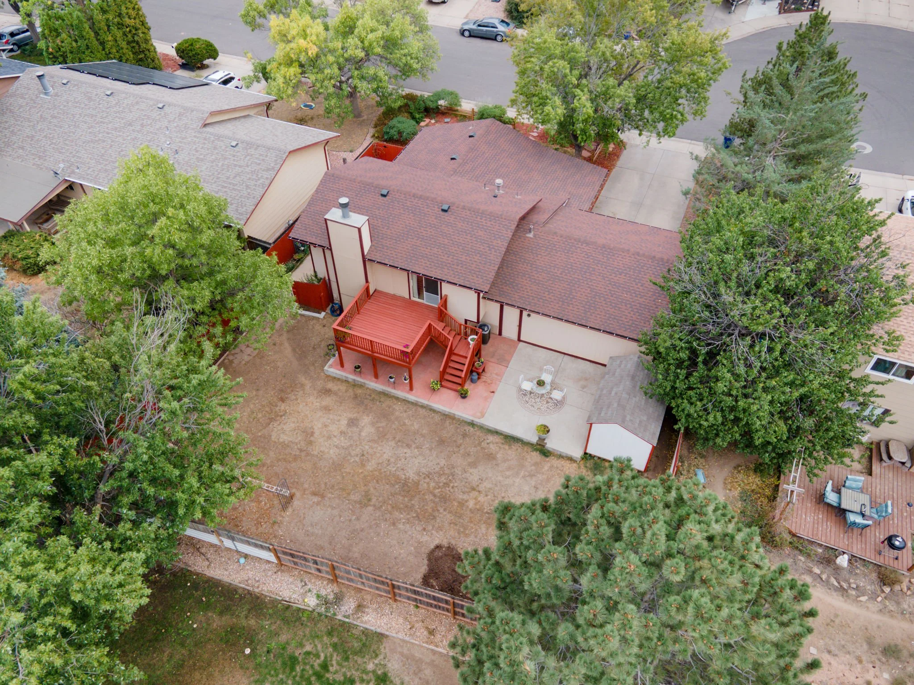
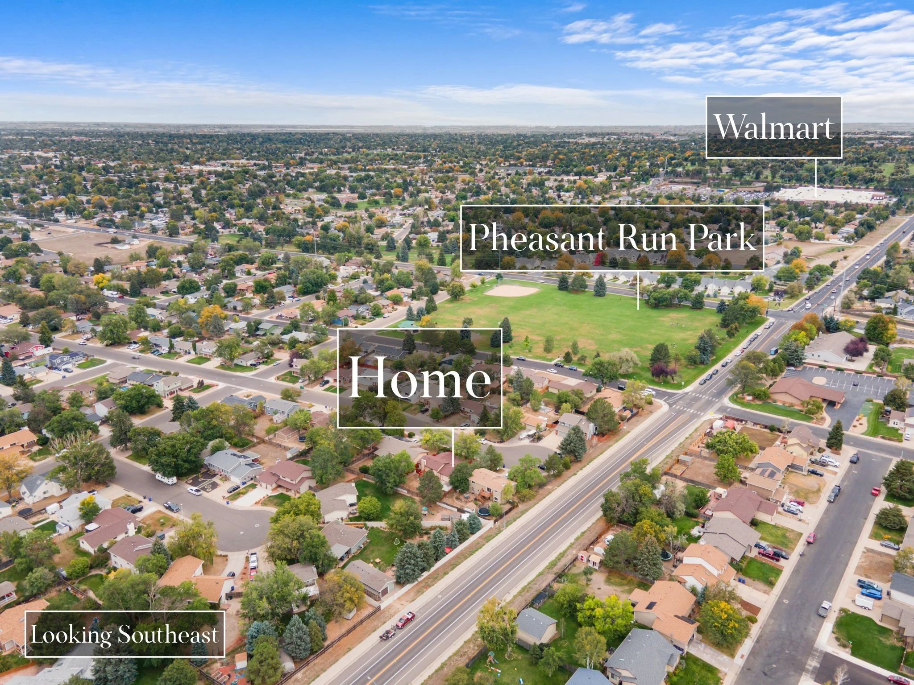
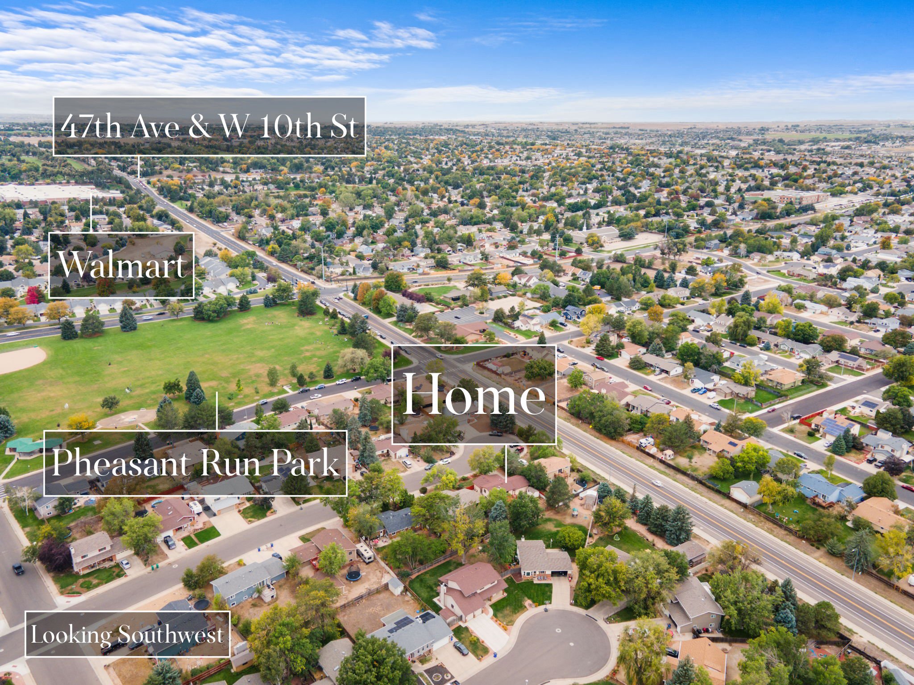
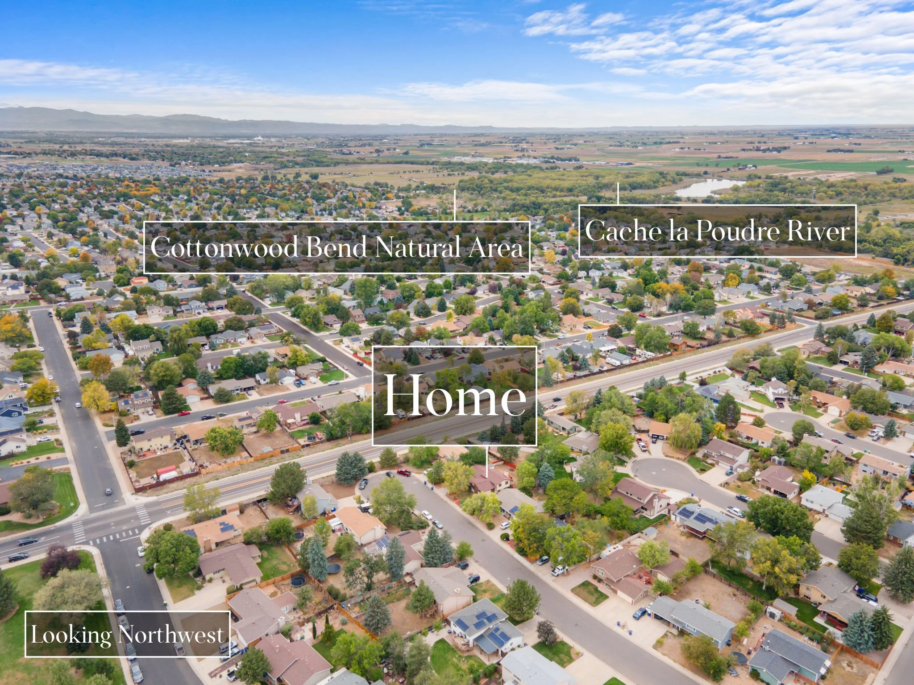
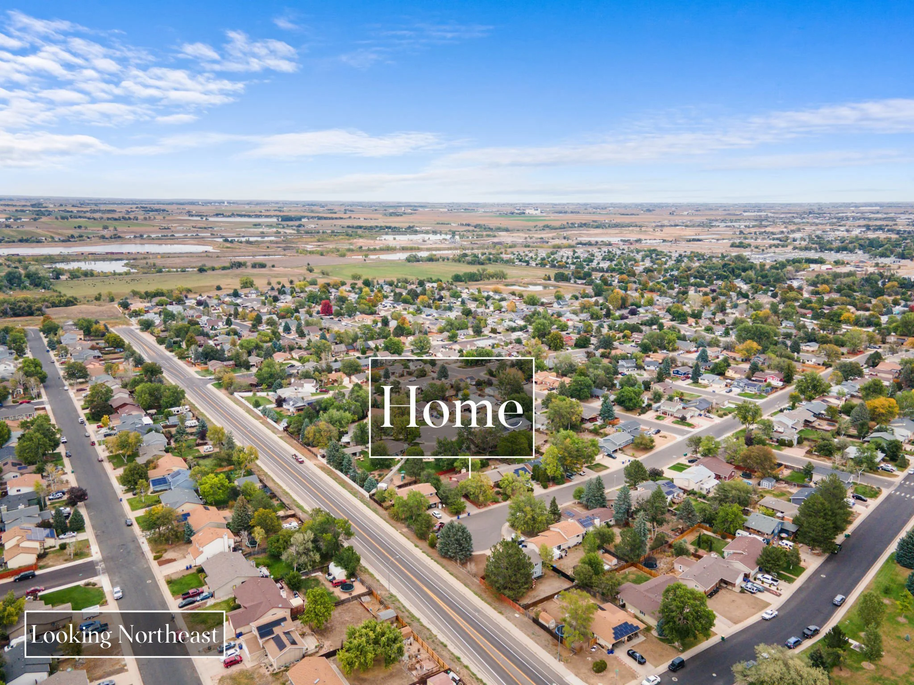
Tucked away on a cul-de-sac and offering an impressive amount of square footage for the price, this home is a great opportunity for buyers looking for space, value, and the chance to make a home their own. Enjoy a convenient west Greeley location near 47th Ave and W 10th St, just around the corner from Pheasant Run Park and Epple Park, with shopping, dining, and everyday conveniences nearby.
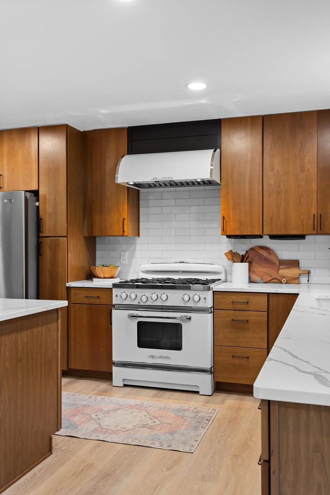
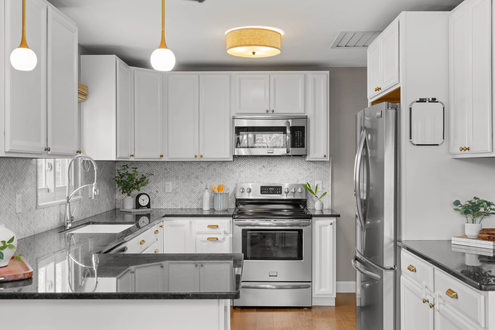
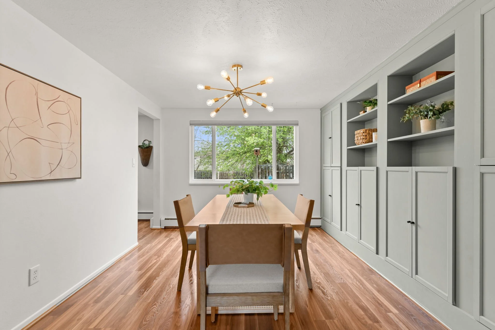


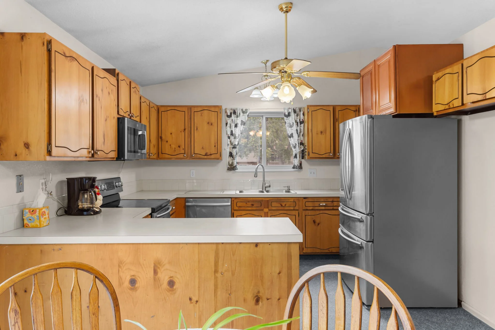
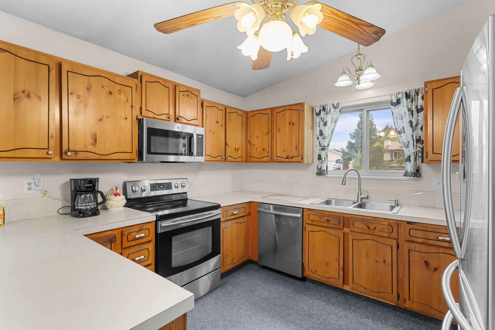
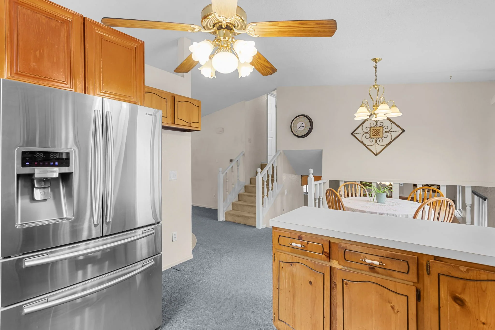
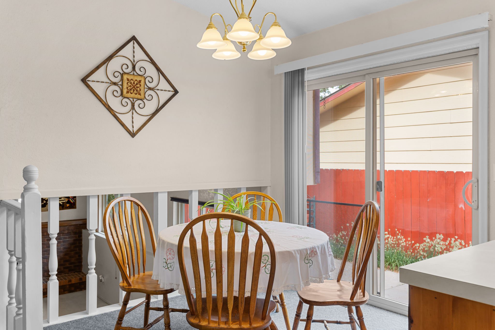
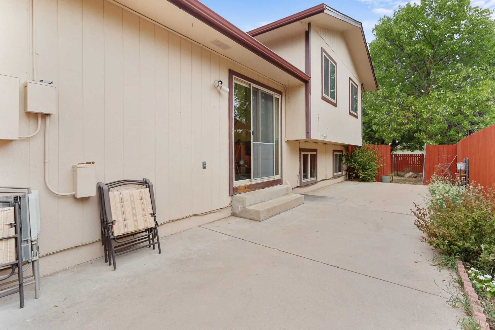
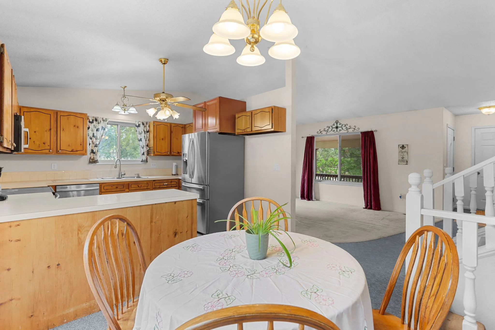
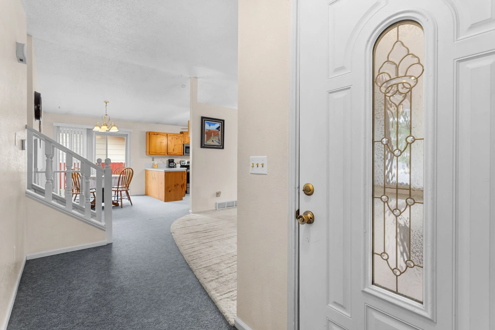
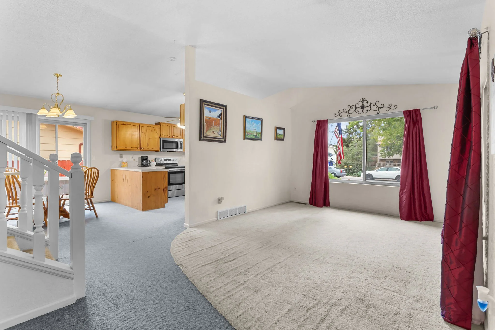
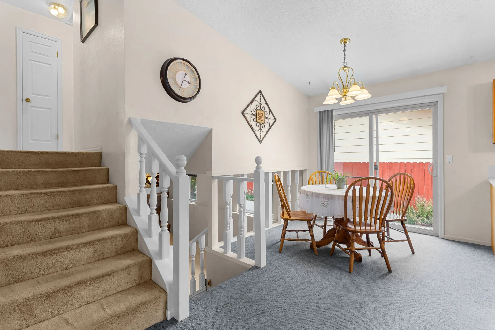
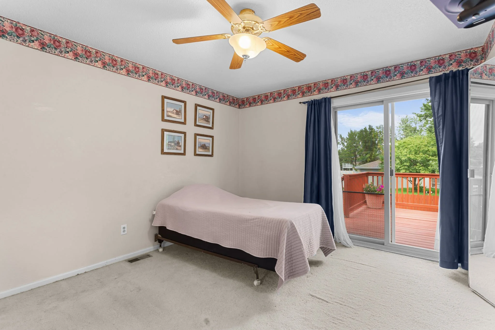
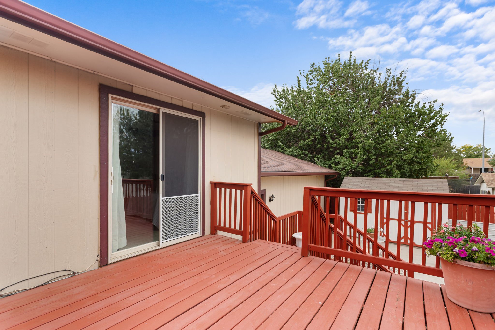
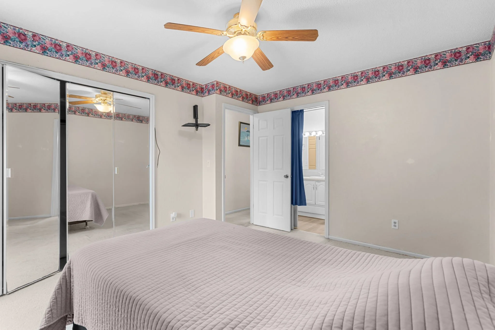
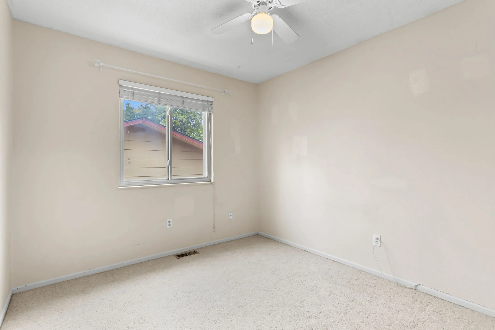
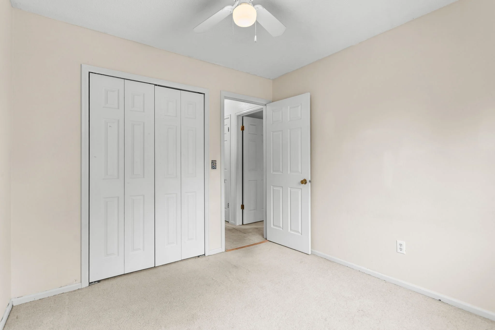
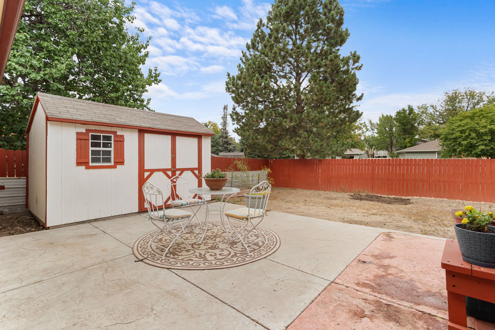
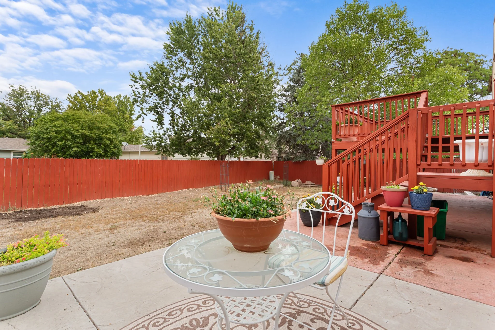
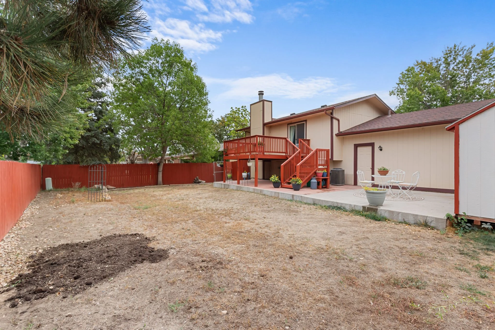
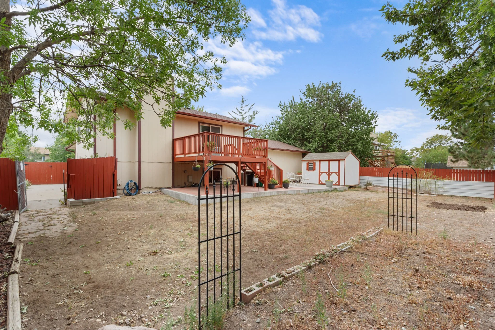
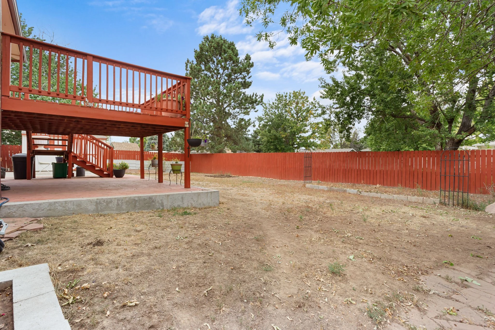
The kitchen offers charming wood cabinetry and a functional layout, while the adjacent dining room opens through a sliding glass door to a concrete patio and fenced backyard. Upstairs, you’ll find three bedrooms, including a primary suite with its own private access to the backyard deck.
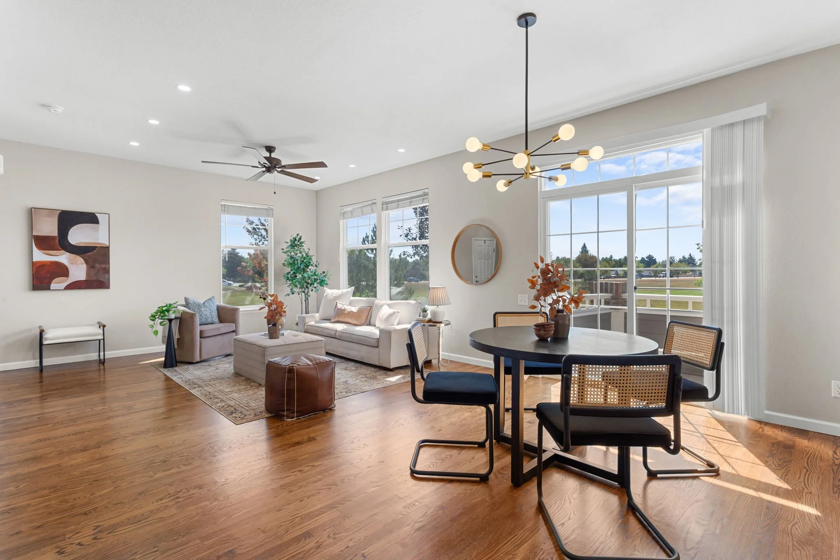
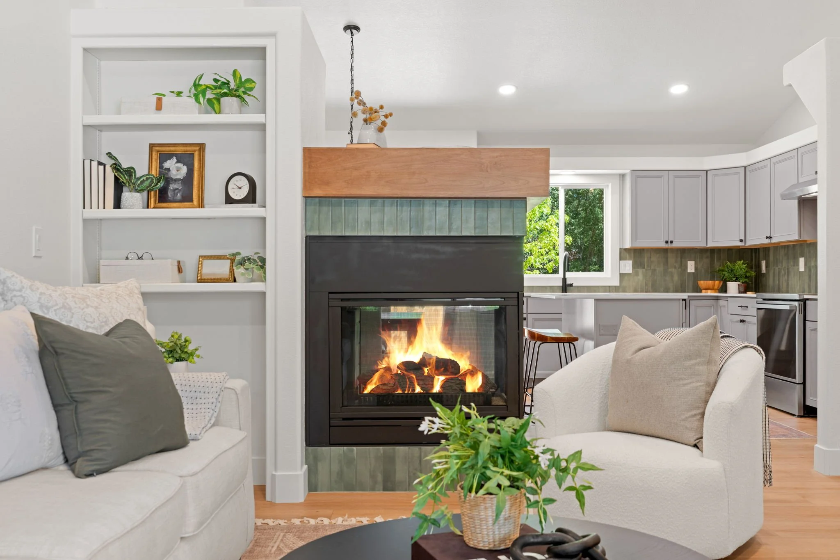



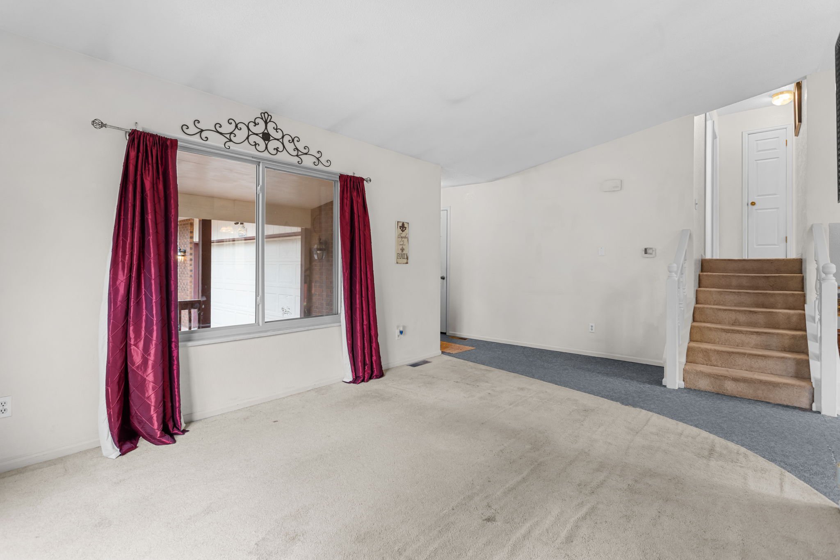
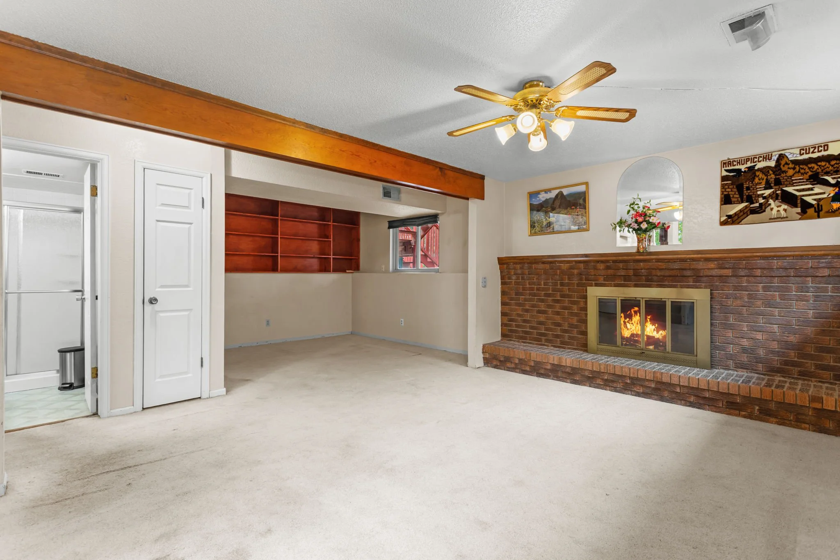
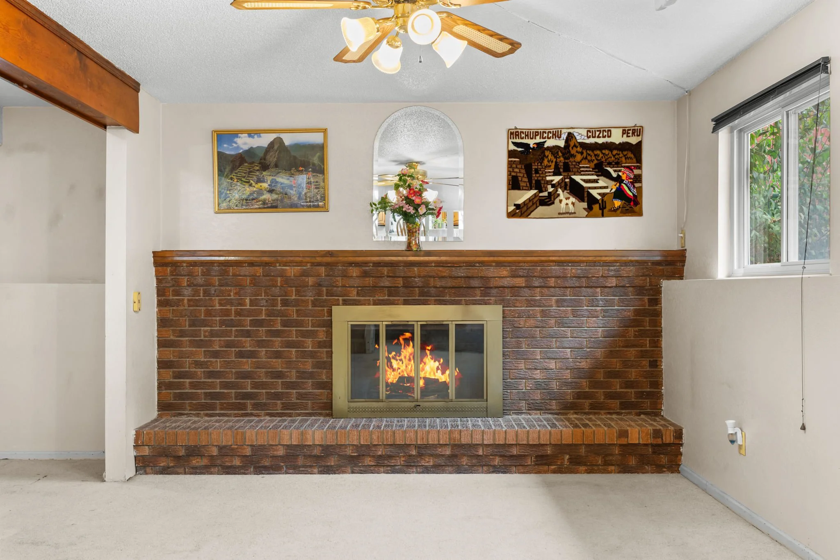
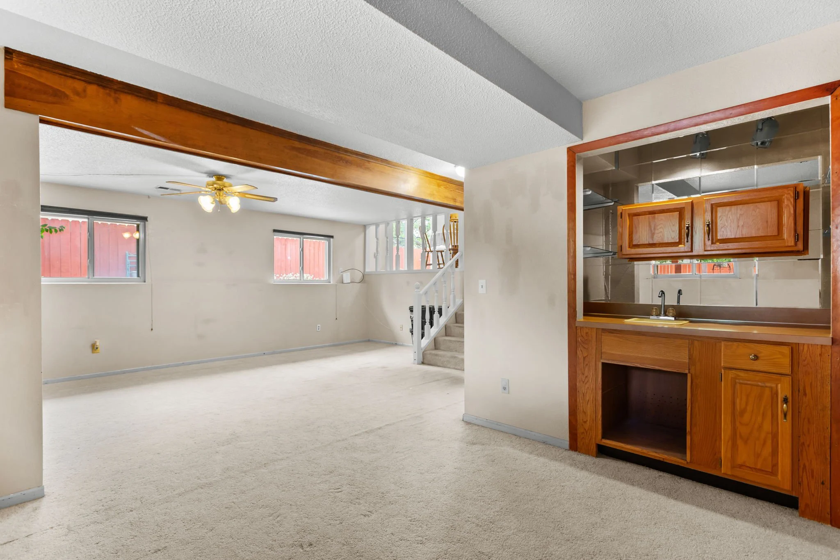
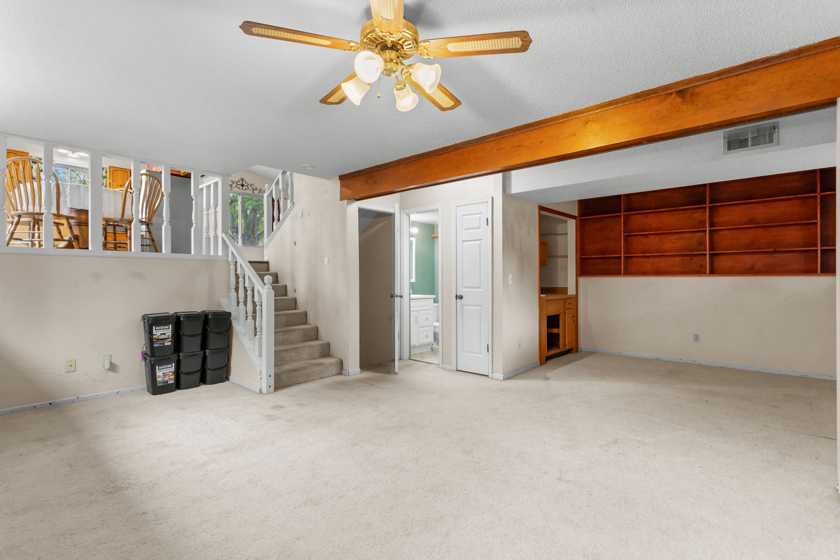
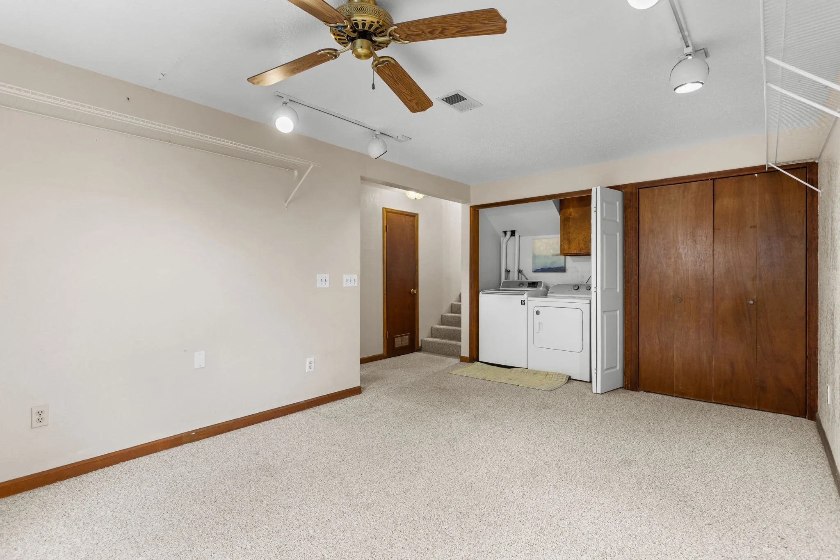
Multiple living areas provide plenty of room to spread out, including a main-level living room, a spacious garden-level family room with a beautiful brick gas fireplace, wet bar, and custom shelving, plus a basement rec room and fourth bedroom.
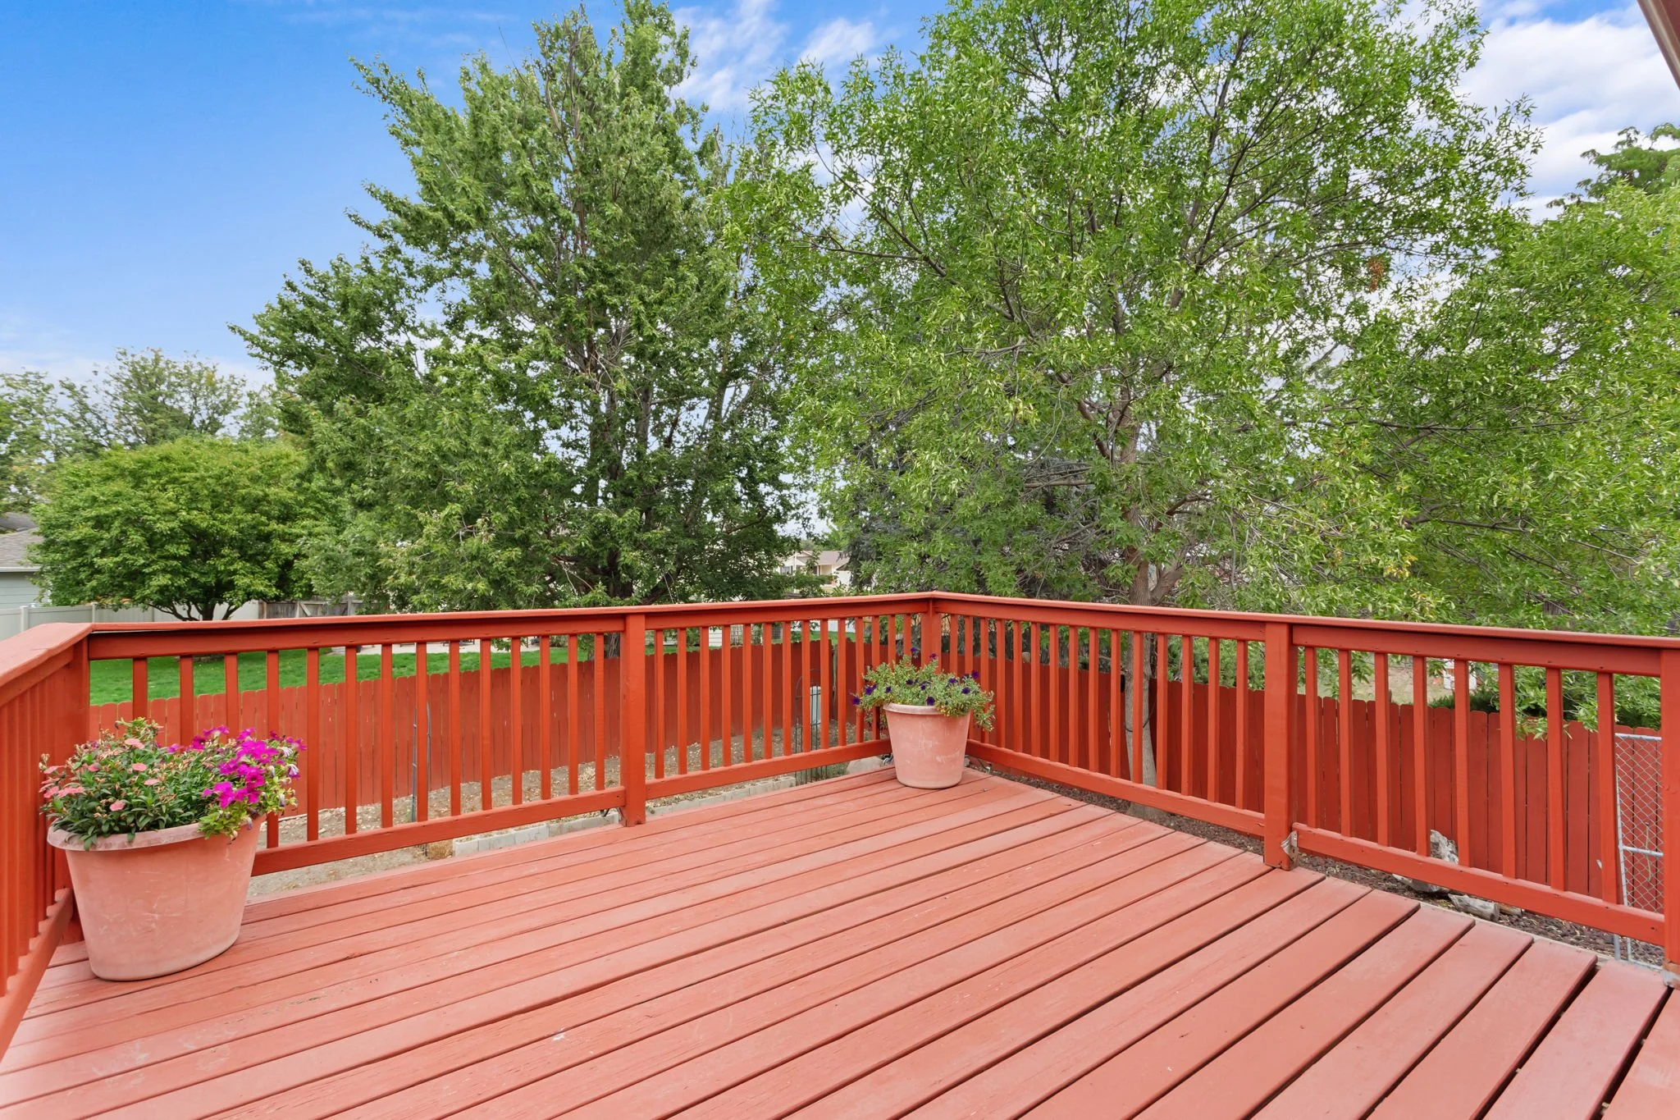
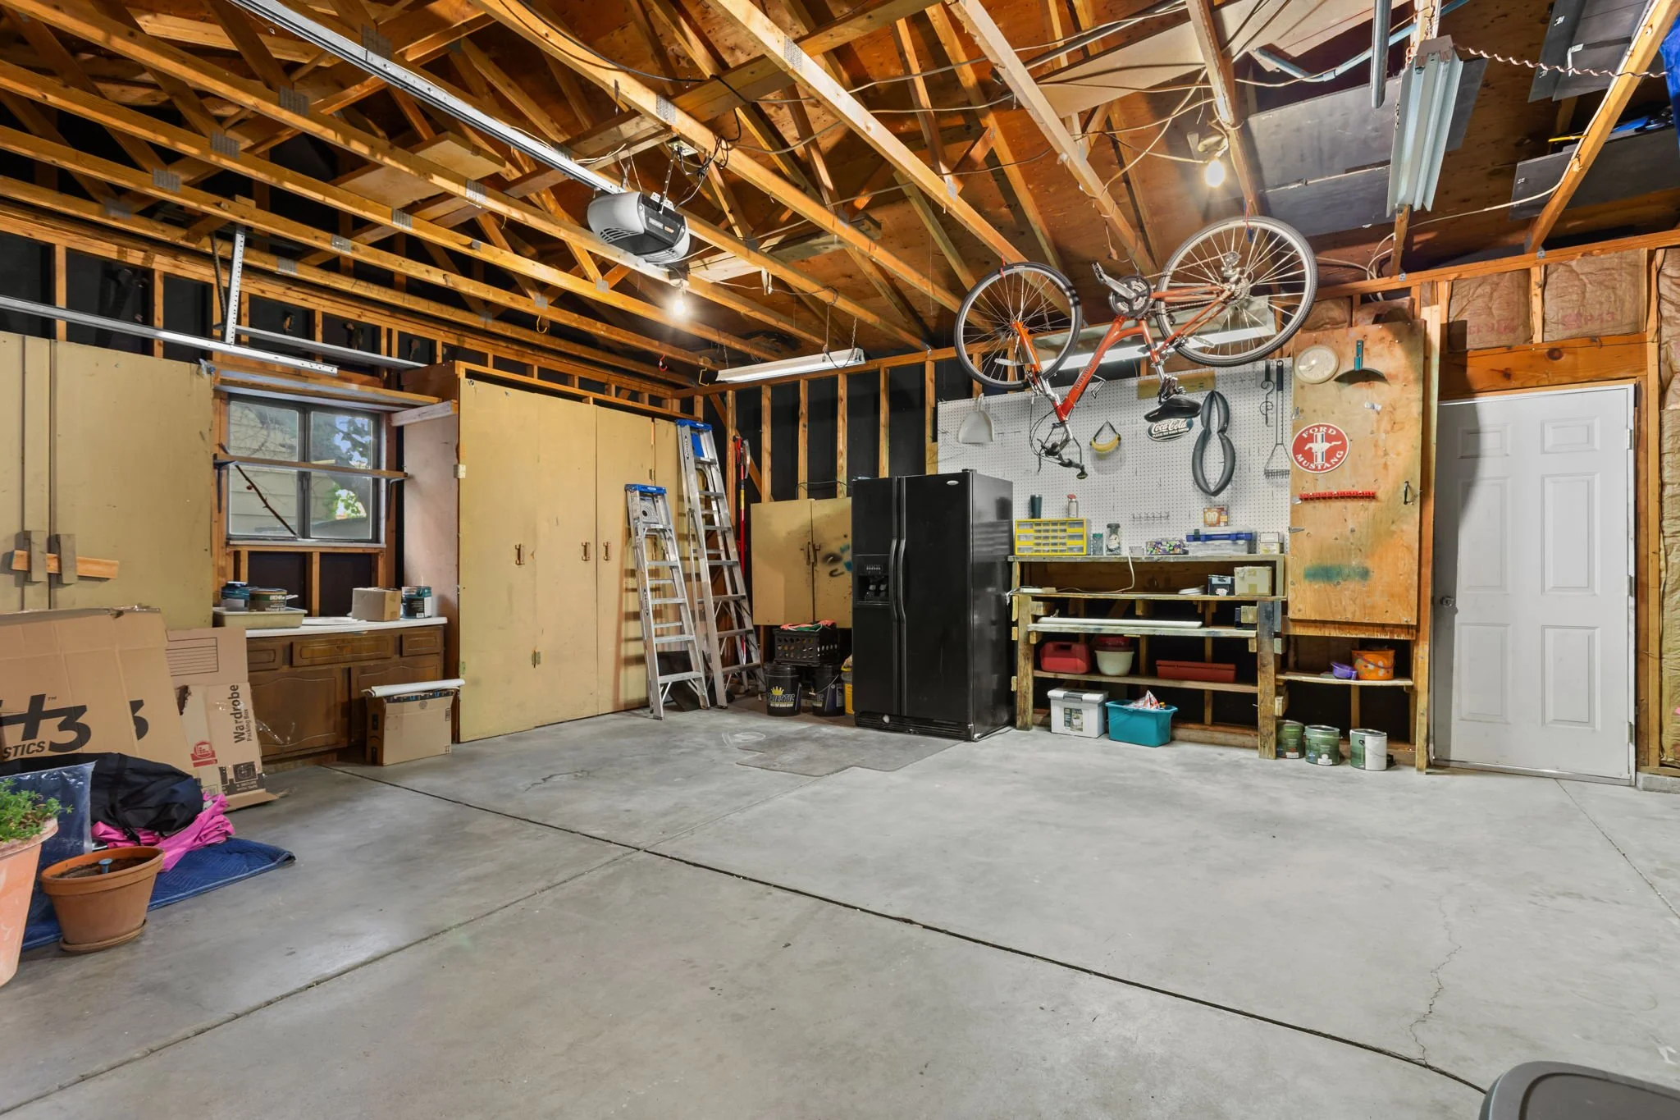
Outside, you’ll also find a backyard deck and storage shed. The spacious two-car garage offers plenty of room for vehicles and additional storage, and the south-facing driveway is another nice bonus. The home also features a forced-air natural gas furnace and central A/C.
Ready for some cosmetic updates and your own personal touch, this home has been priced accordingly. With generous square footage, multiple living spaces, and a great cul-de-sac location, there’s plenty of opportunity to make this home your own. Contact agent or visit the property website for a full photo gallery, video tour, PDF and 3D floor plans, lending options, and more!
Image Gallery
On mobile devices, tap the dot in the bottom-right corner of your screen to view captions after opening a photo.
Video Tour
3D Tour & Interactive Floor Plan
On a desktop computer, click the Expand icon in the lower-left corner to view the tour in full-screen mode. On a mobile device, click here to open the tour in a new window for the best viewing experience.
Location
Conveniently located in west Greeley near 47th Ave and W 10th St, just around the corner from Pheasant Run Park and Epple Park, with easy access to shopping, dining, and everyday conveniences.
Open Houses
There are no open houses scheduled at this time.
Open house times are subject to change. Please check back here for the most accurate schedule.
Documents
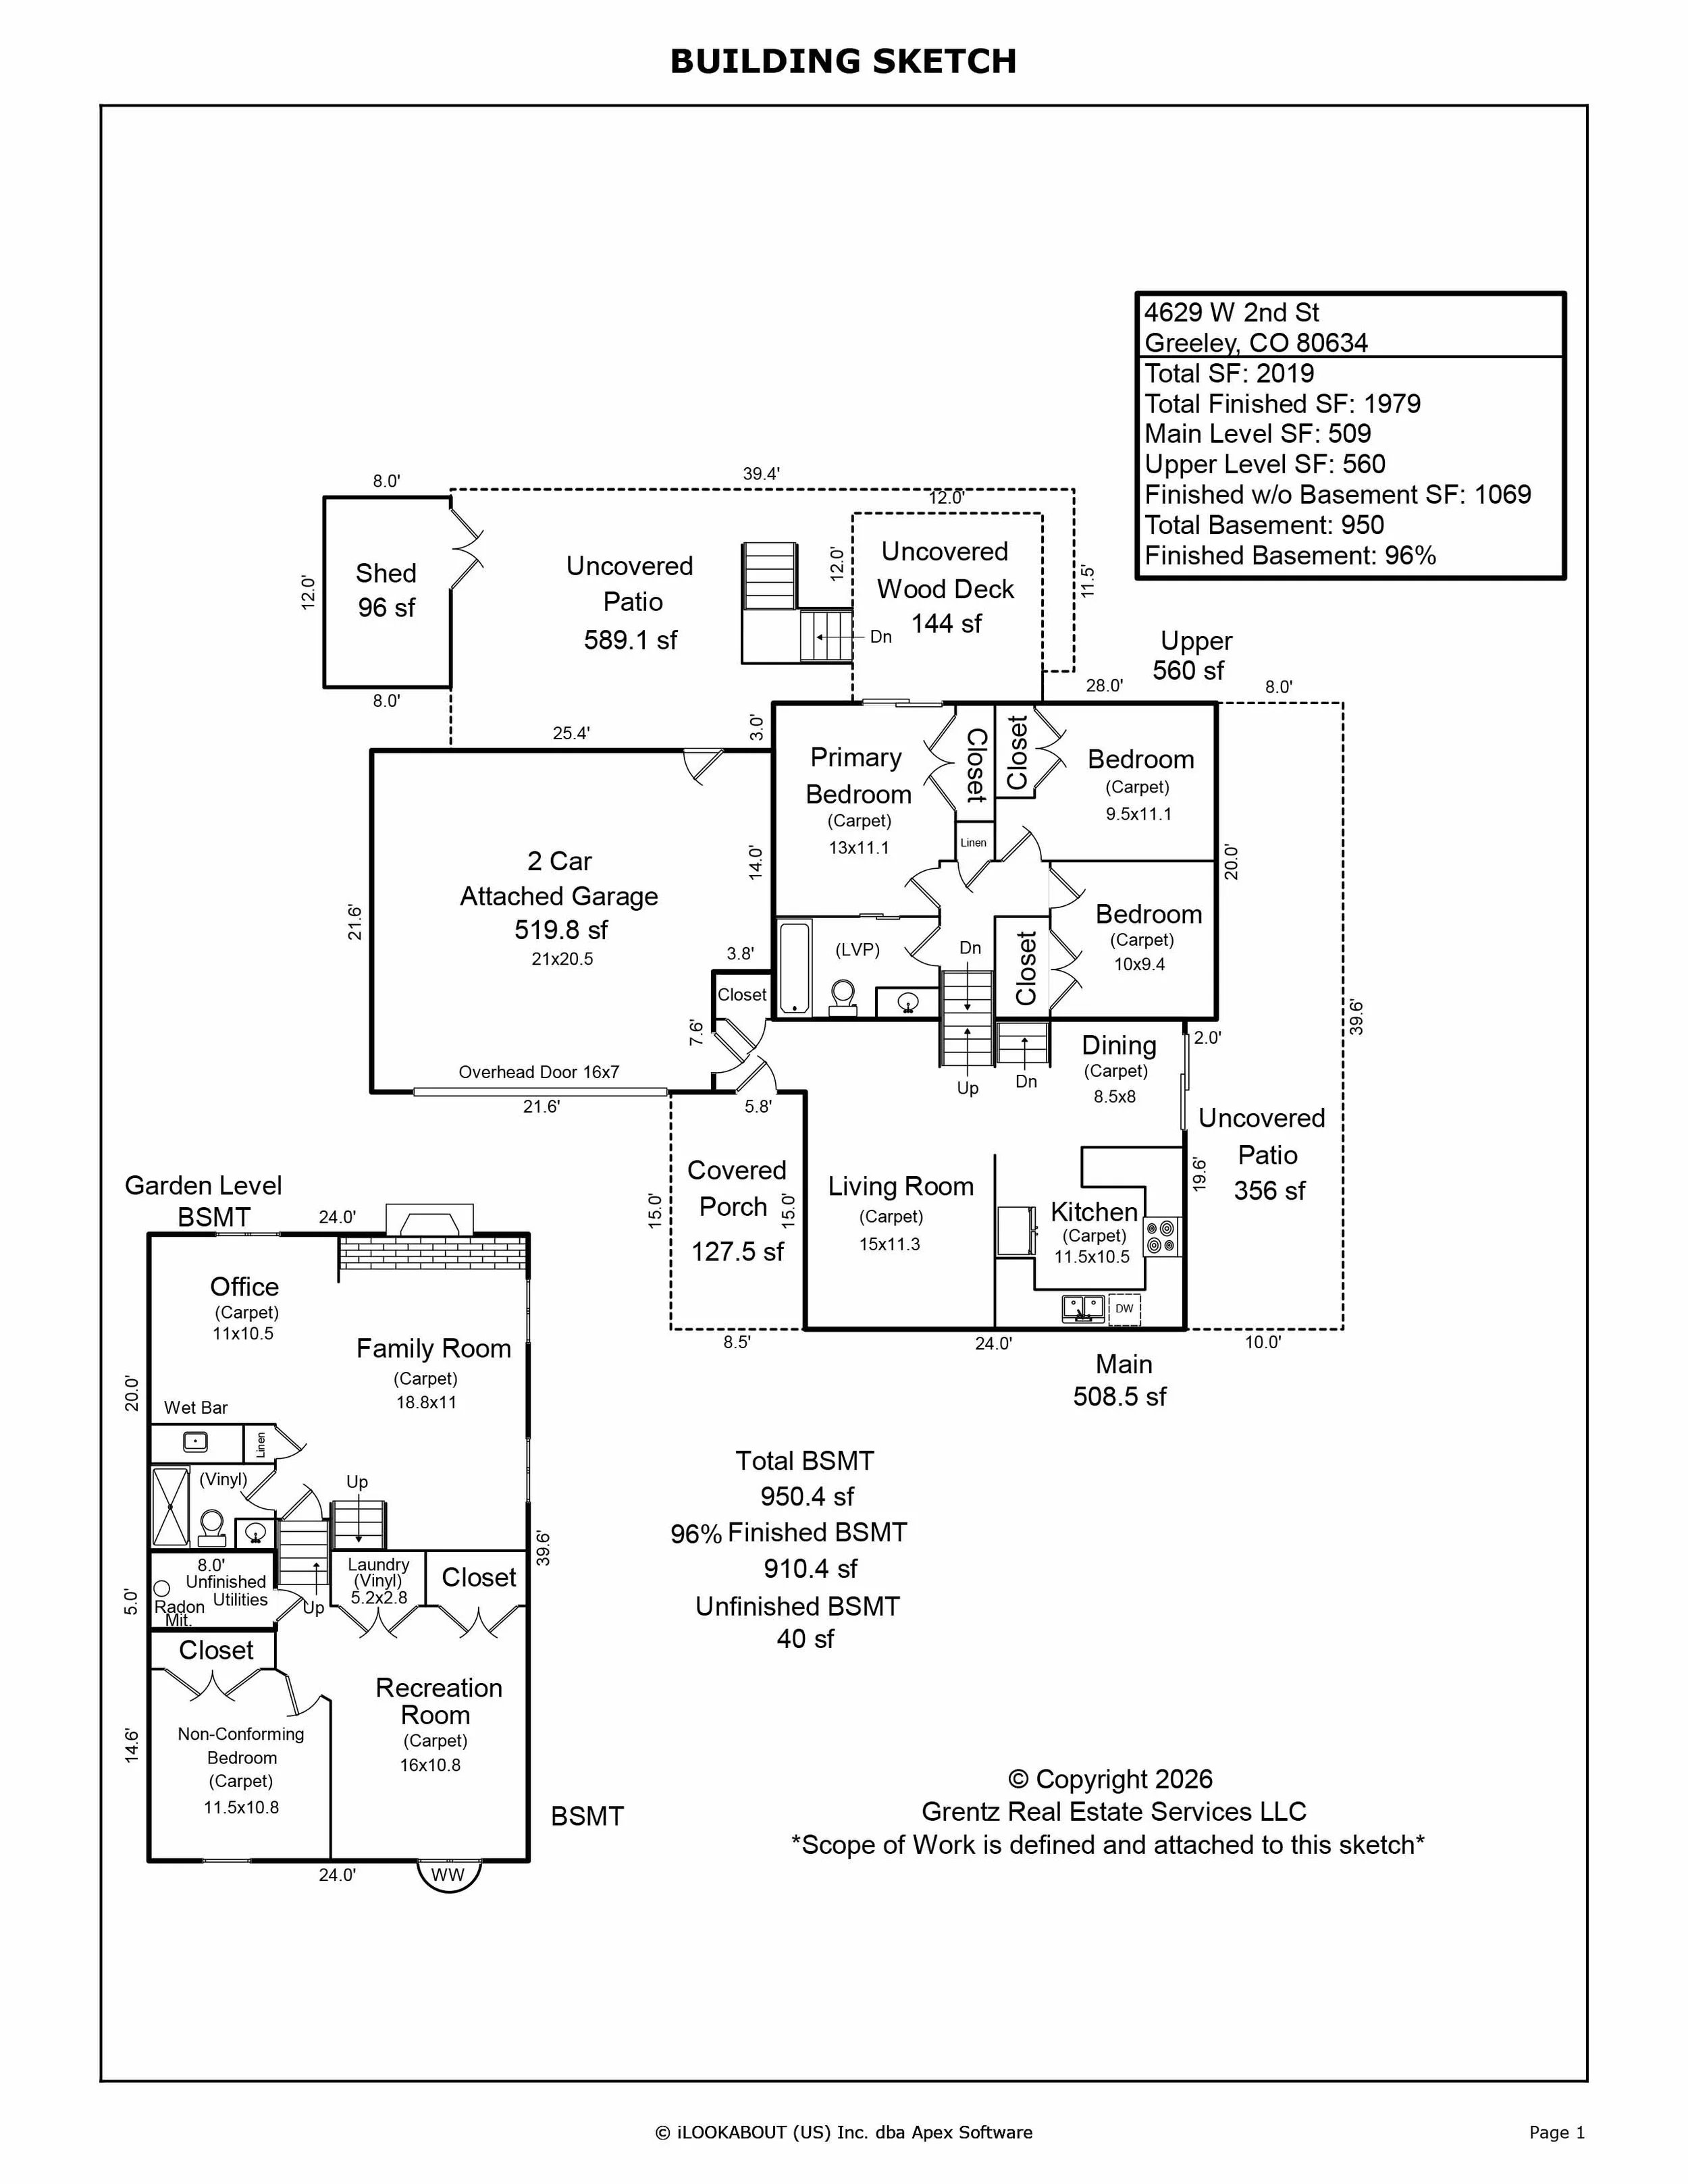
Additional documents are available for licensed brokers on IRES, MLS.
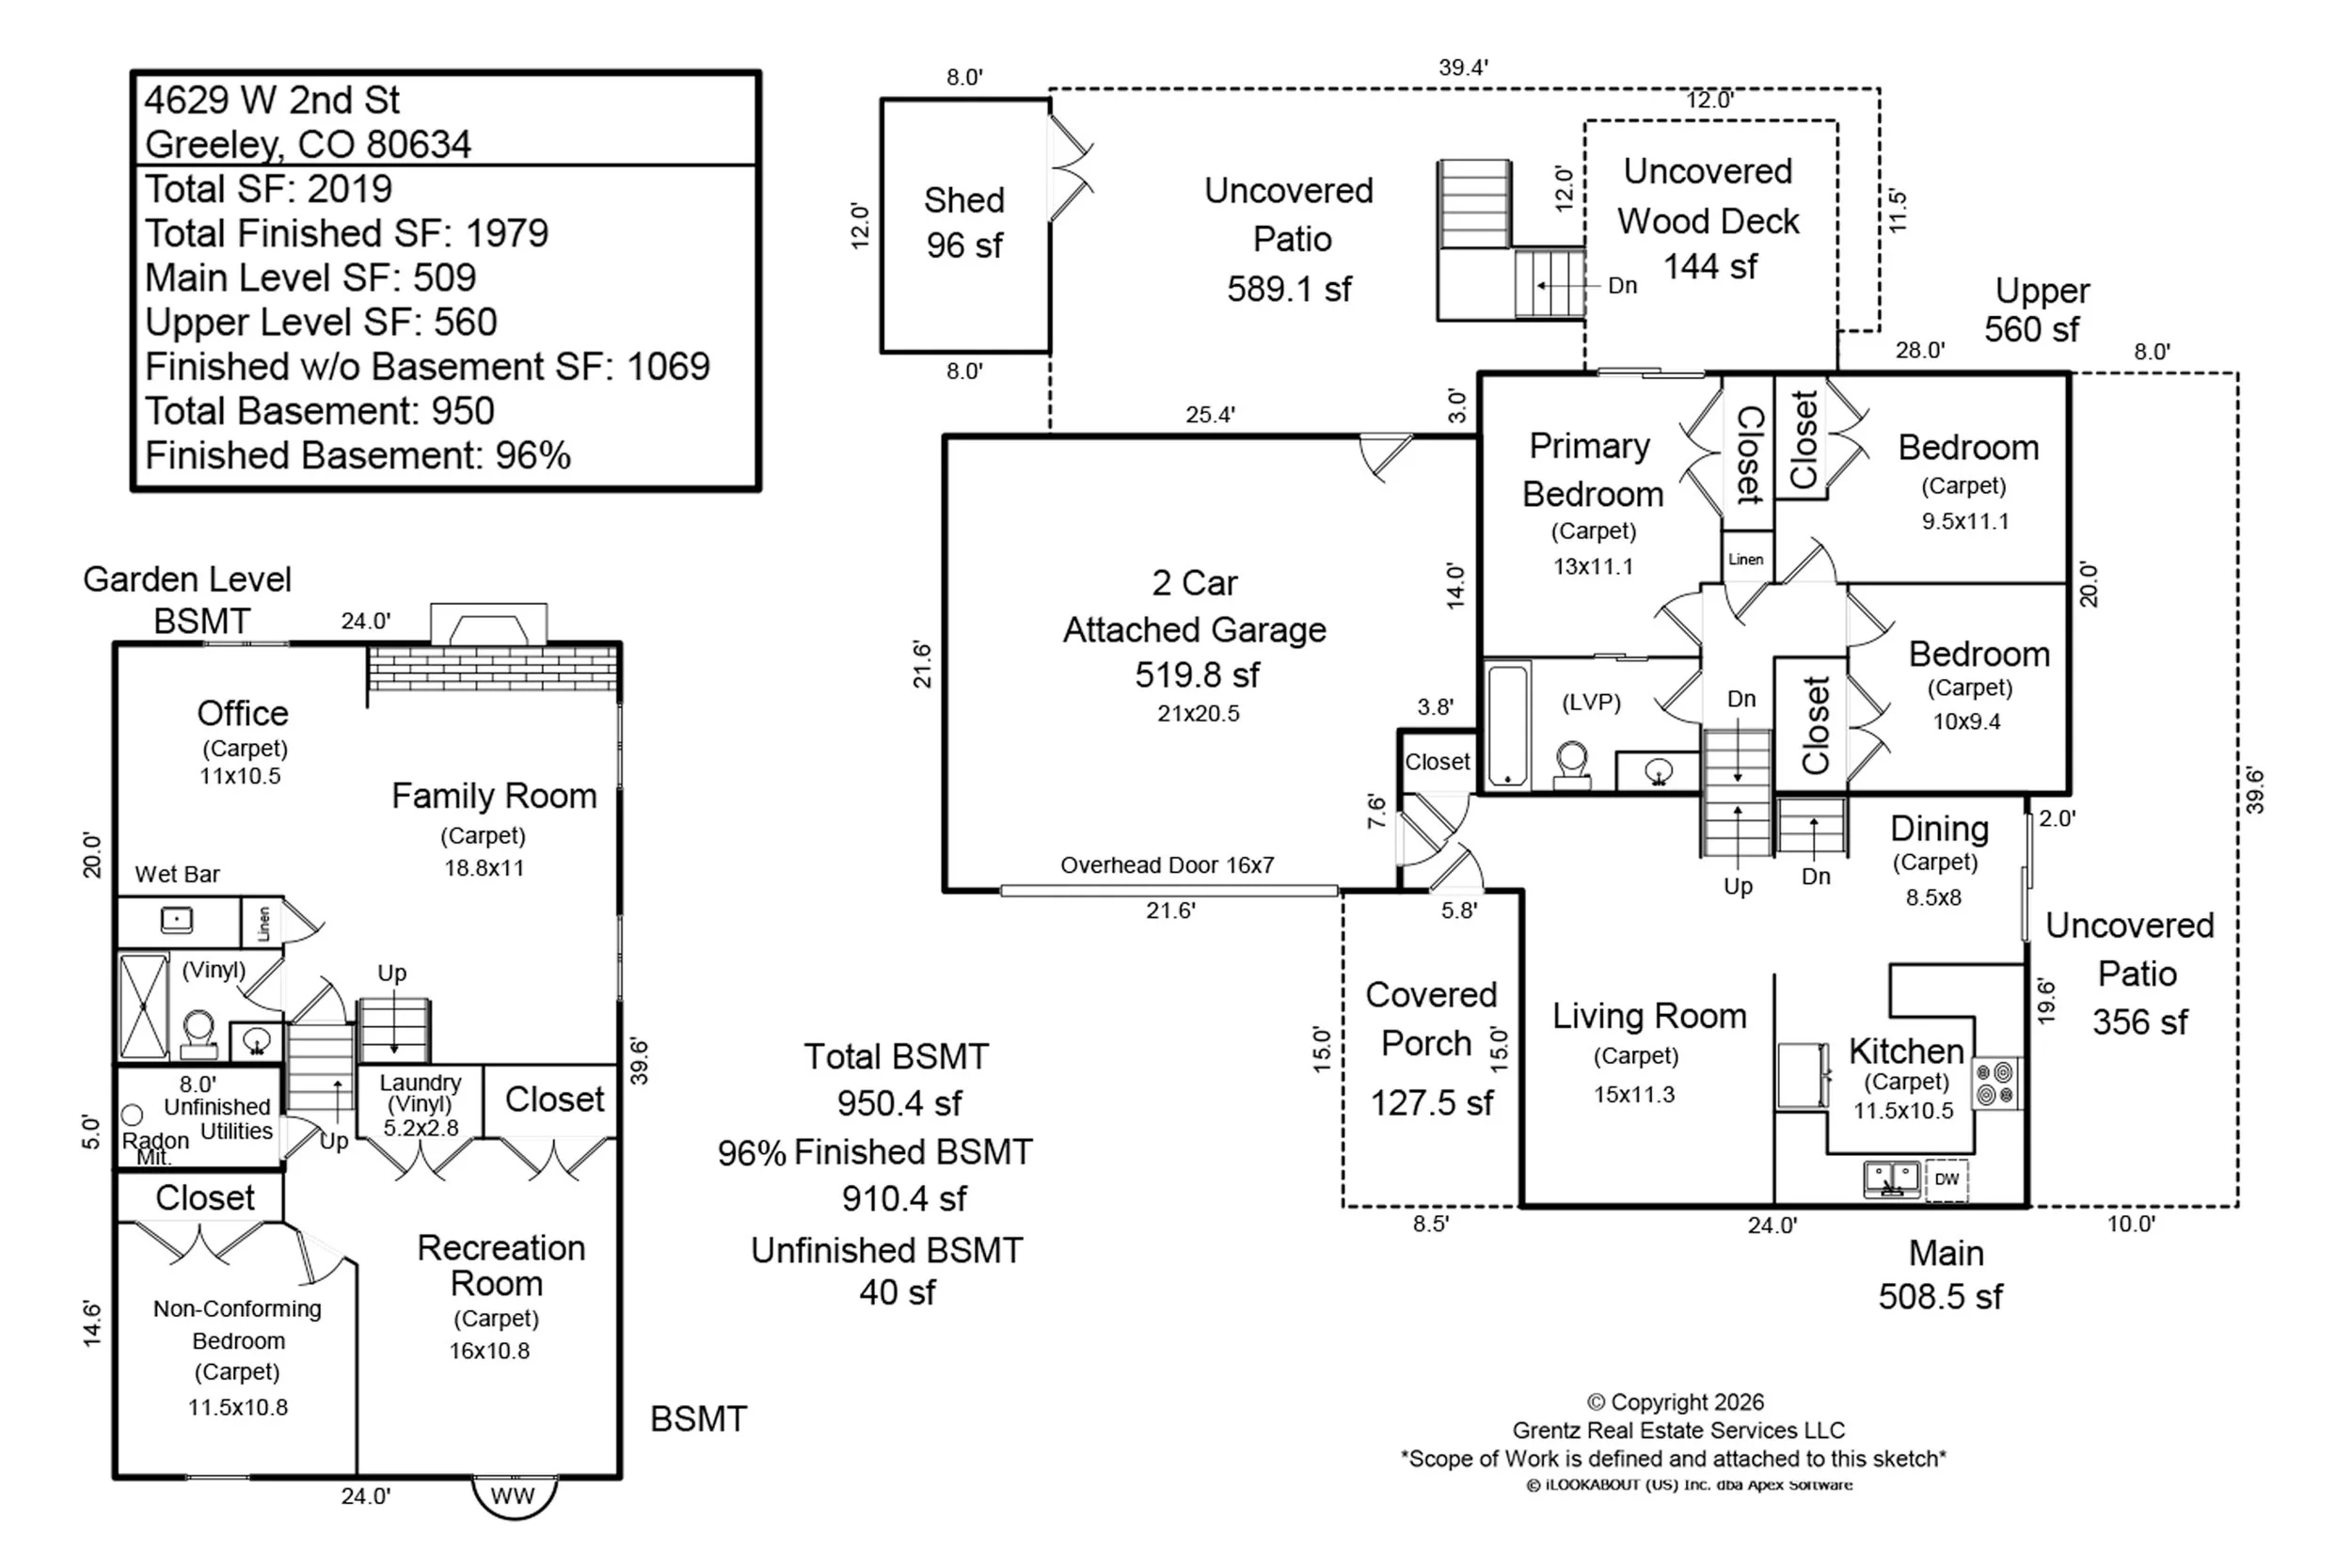
Floor Plan & Measurements
Inclusions/Exclusions
Inclusions: window blinds, electric range/oven, dishwasher, refrigerator, microwave, garage door opener, disposal, smoke alarm(s), backyard shed, shelving in garage & shed
Exclusions: seller’s personal property, clothes washer & dryer
Details
General Features
Type Fixer-Upper, Contemporary/Modern
Style Four-Level
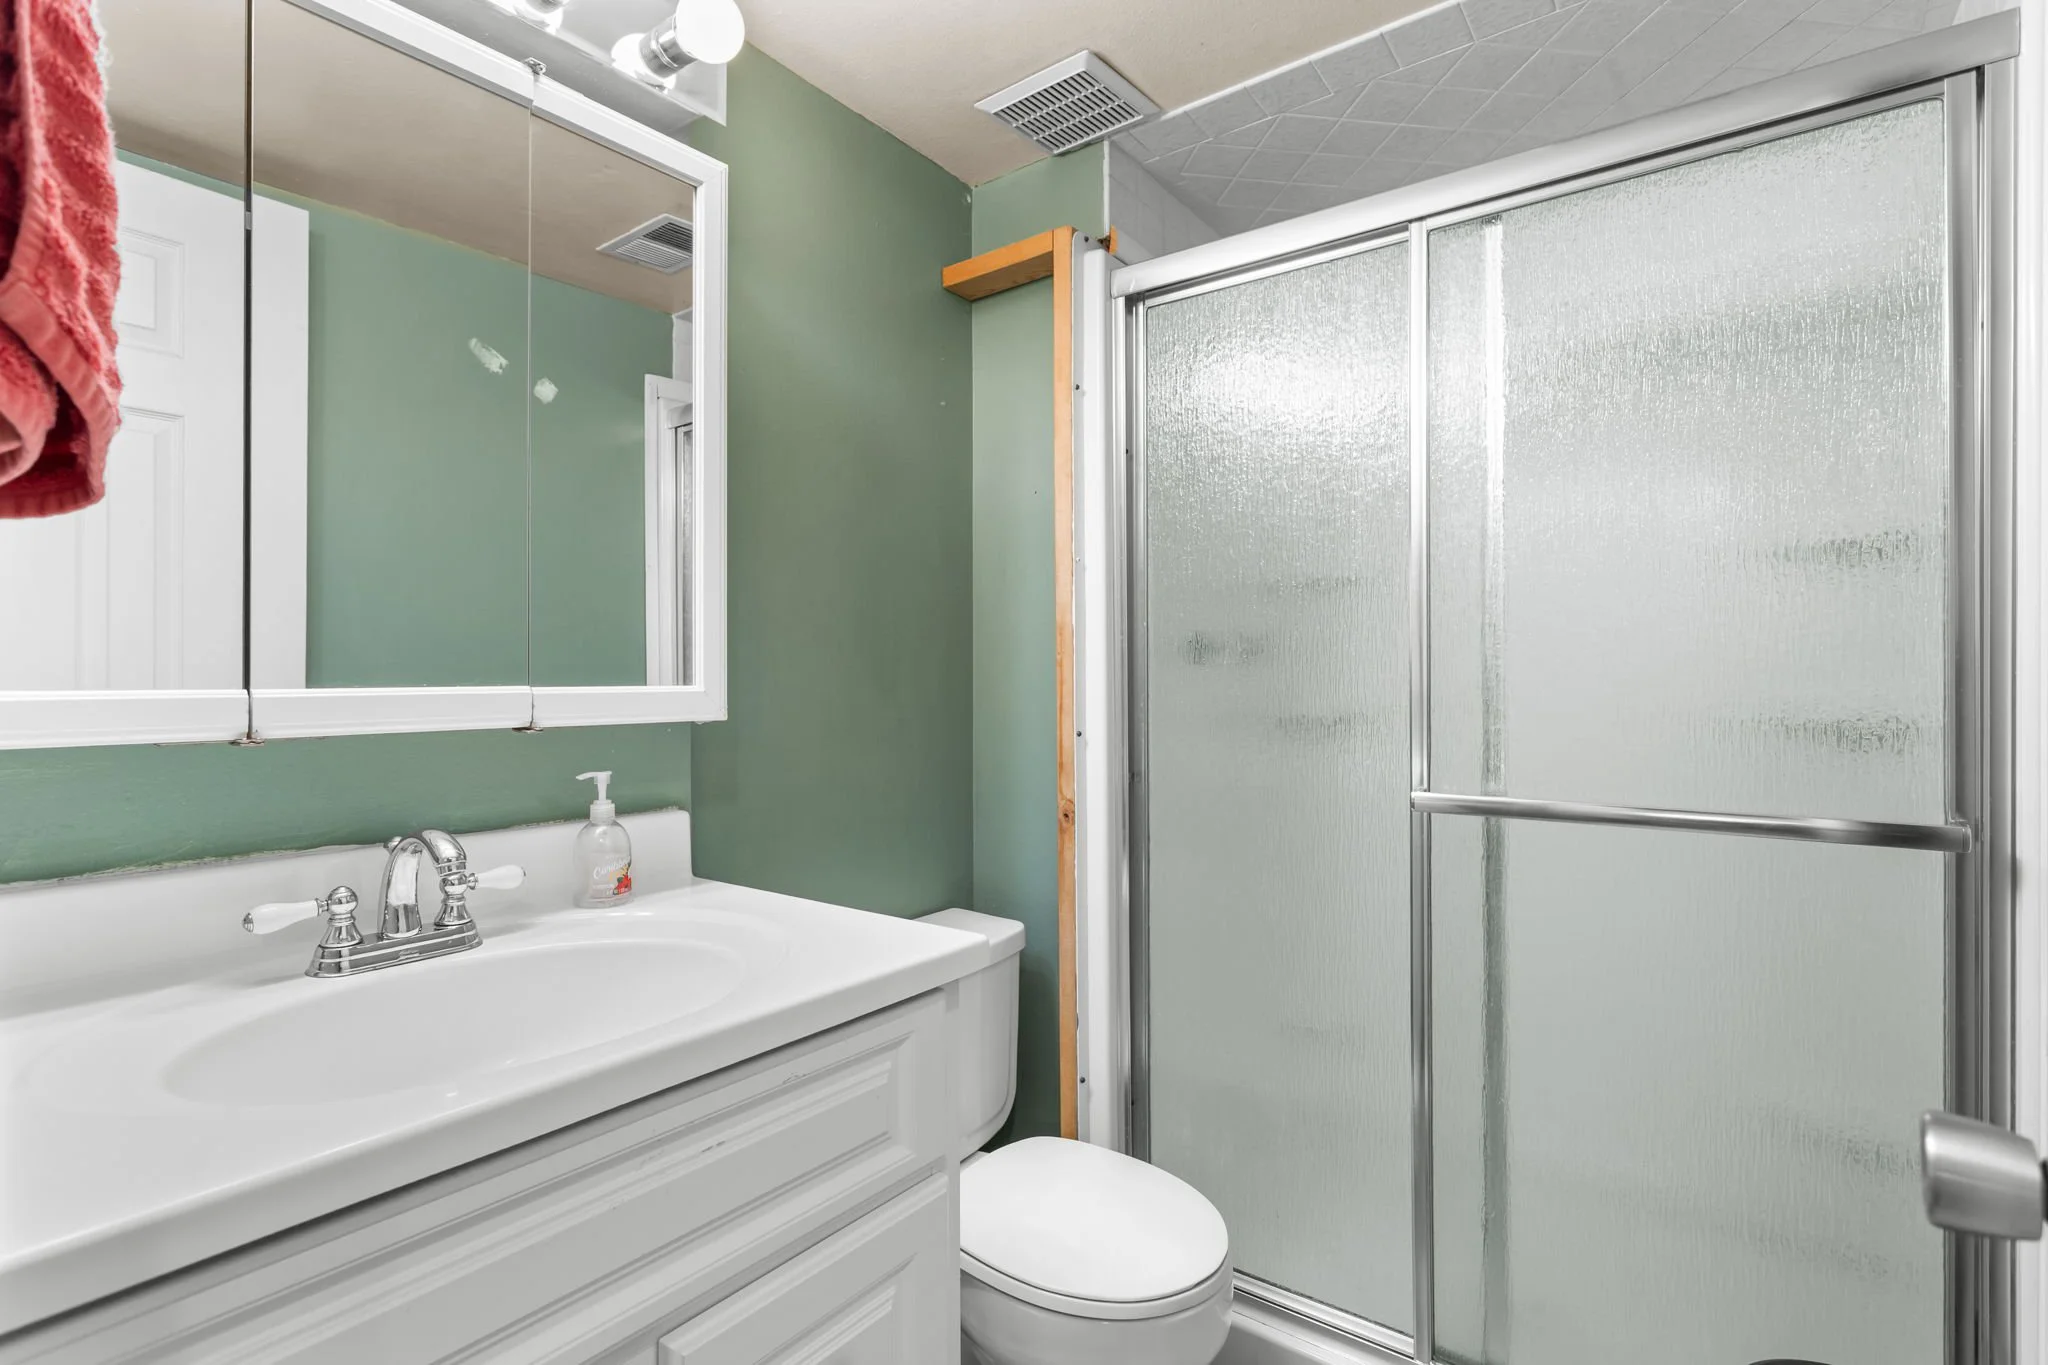
Baths One Full | One Three-Quarter
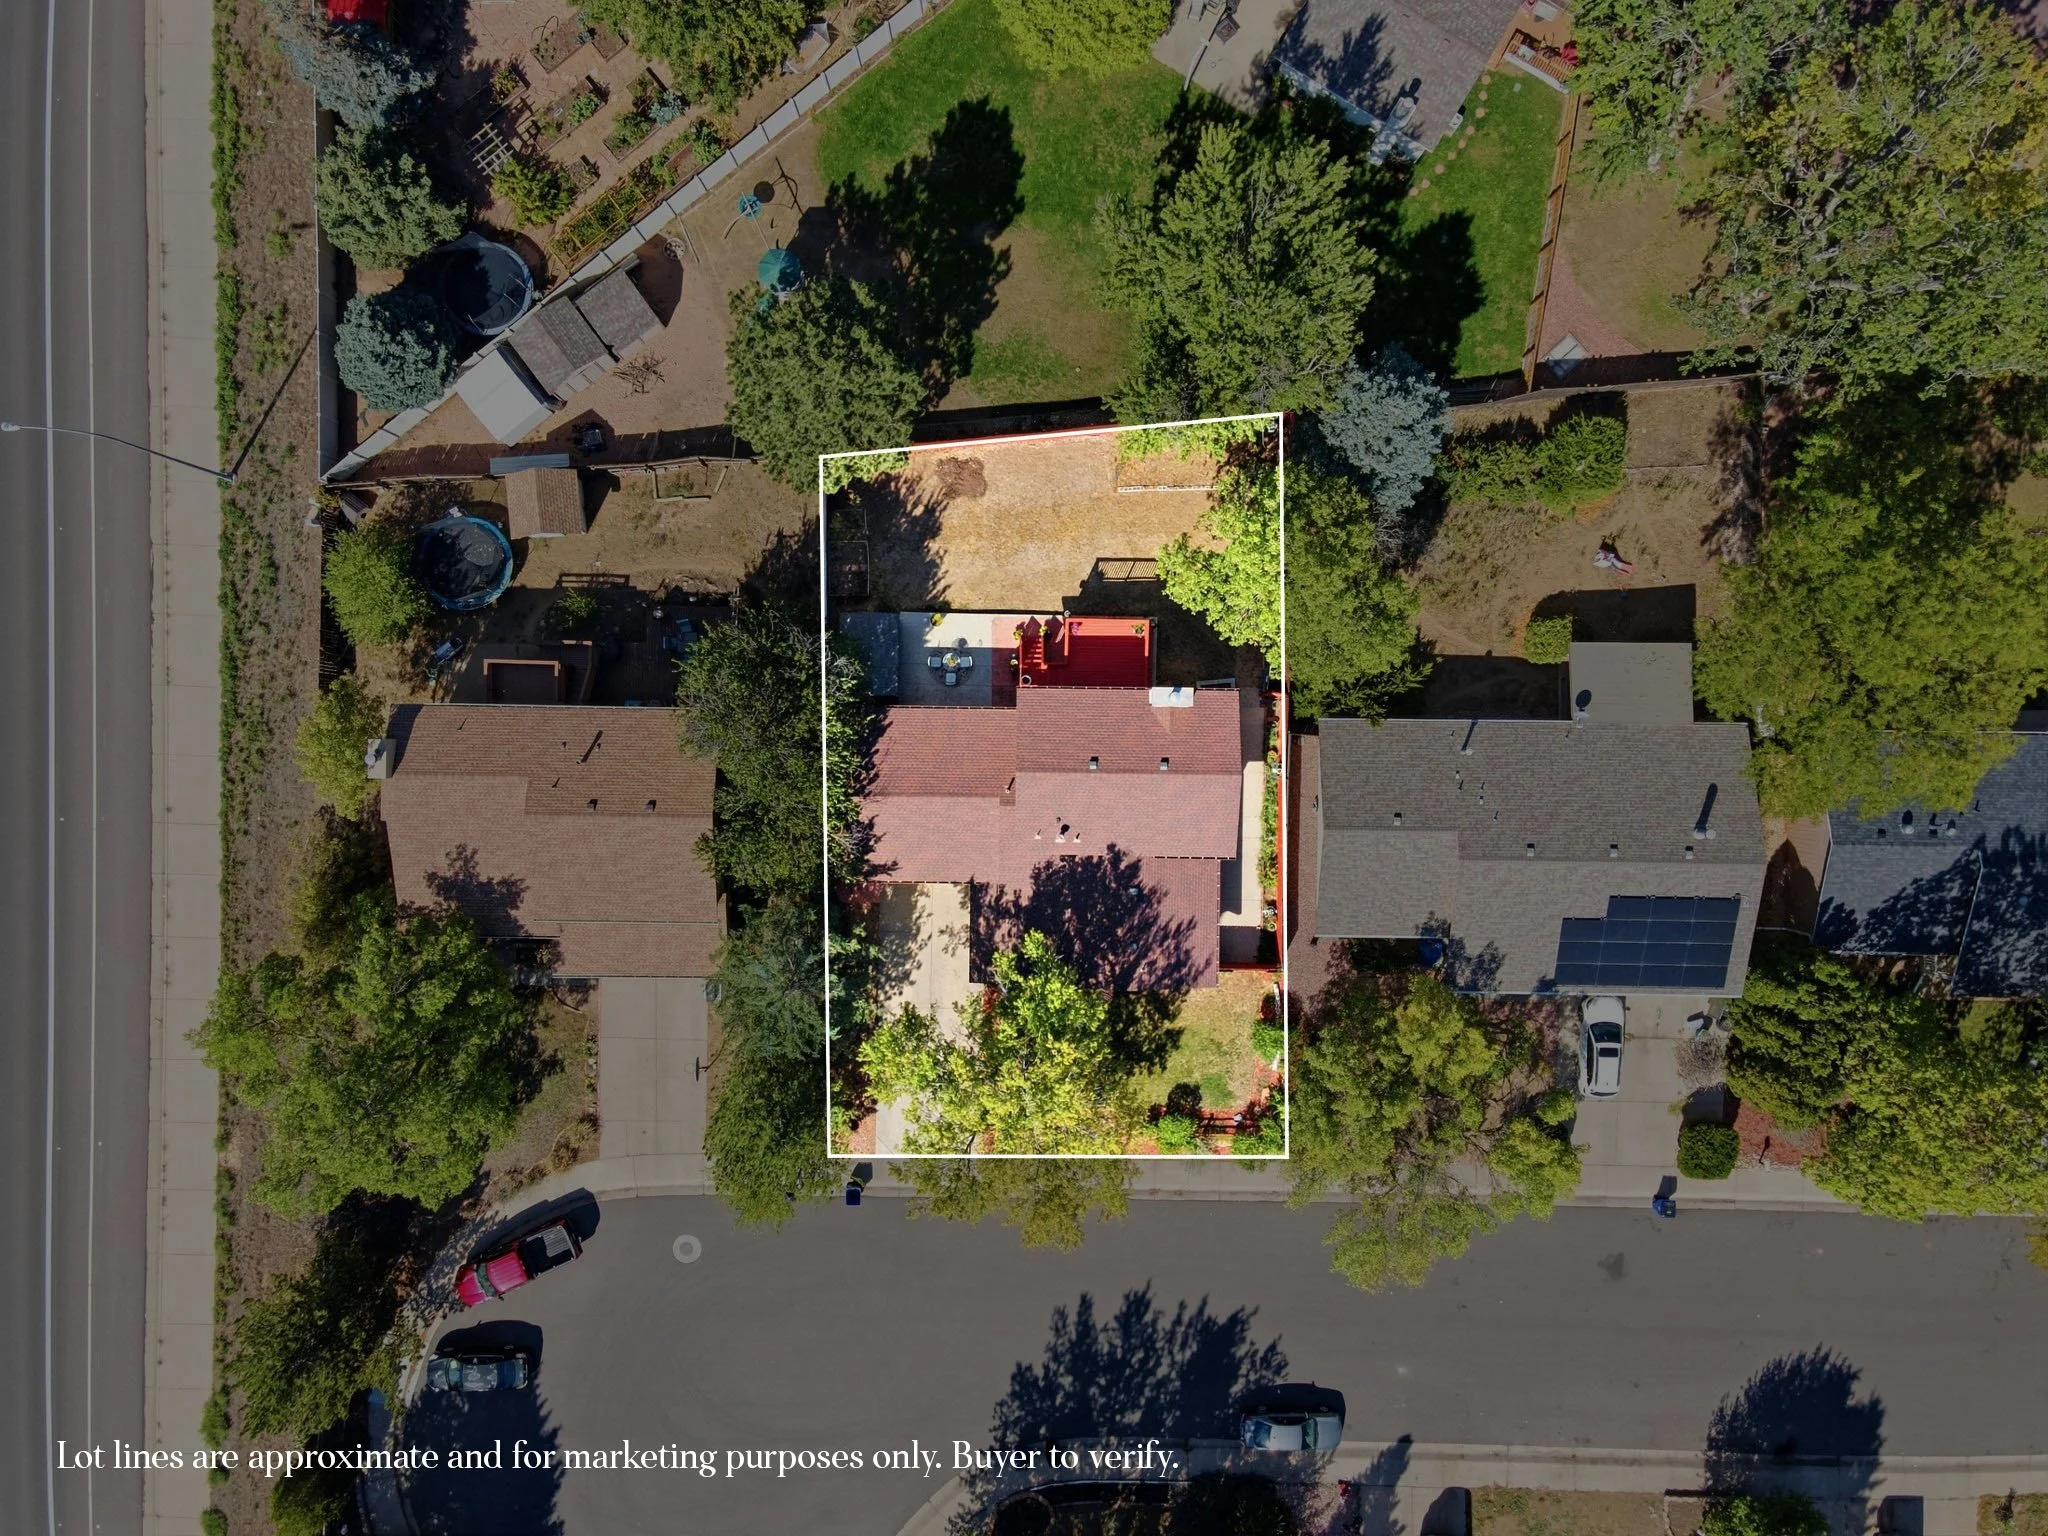
Acreage 0.17 Acres
Lot Size 7,419 SqFt
Zoning RLD
Total 2,019 SqFt
Finished 1,979 SqFt
Basement Full Basement, 90%+ Finished Basement
Garage 2 Space(s)
Garage Type Attached
Year Built 1979
New Construction No
Construction Wood/Frame, Brick/Brick Veneer
Cooling Central Air, Ceiling Fan
Heating Forced Air
Roof Composition Roof
Taxes & Fees
Taxes $2,378
Tax Year 2025
Metro District No
Schools
School District Greeley 6
Elementary Shawsheen
Middle/Jr High Franklin
Senior High Northridge
Rooms
Primary Bedroom 11 x 13 (Upper Level)
Bedroom 2 11 x 10 (Upper Level)
Bedroom 3 9 x 10 (Upper Level)
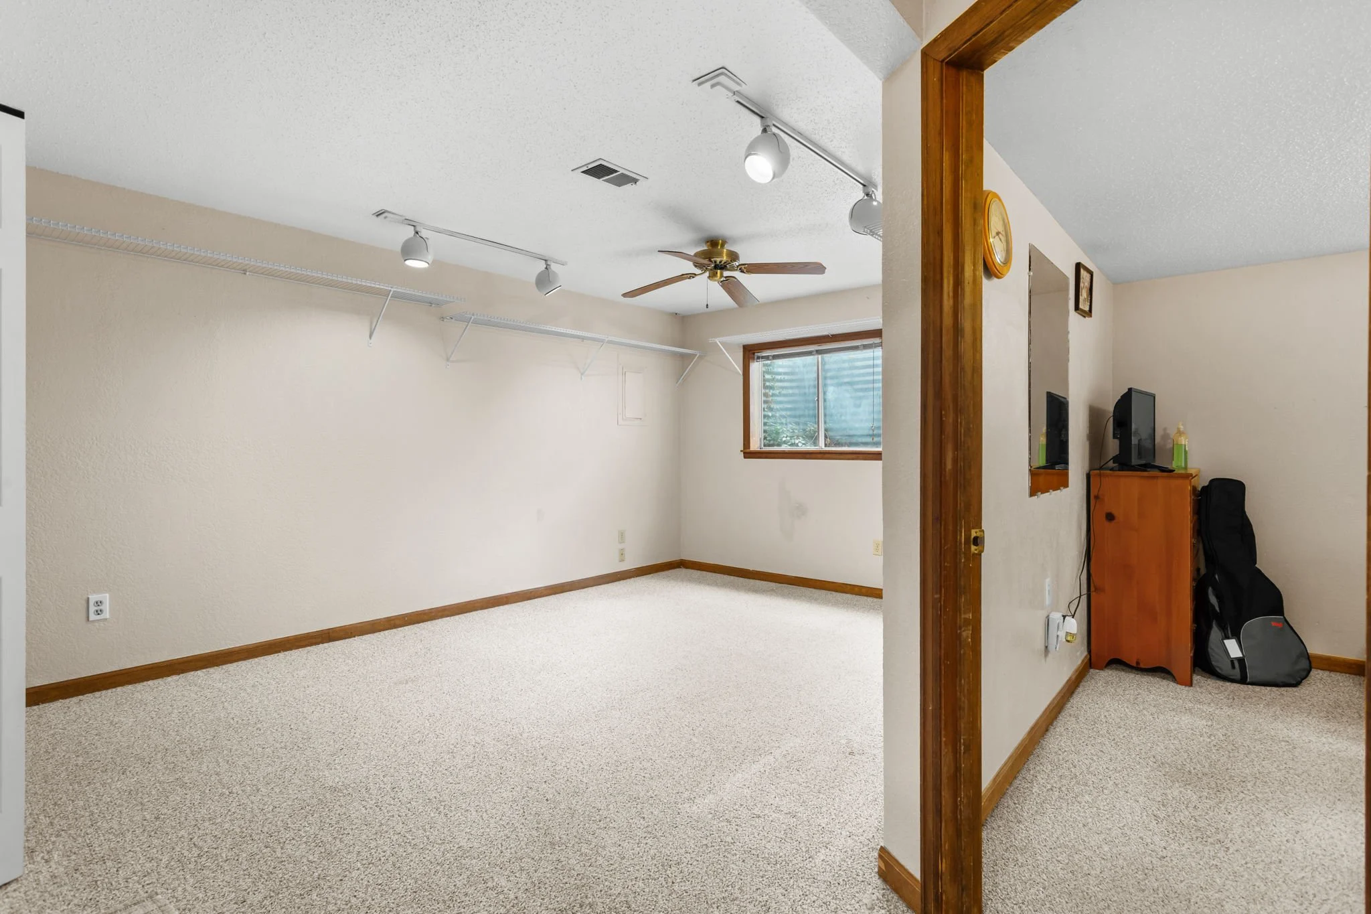
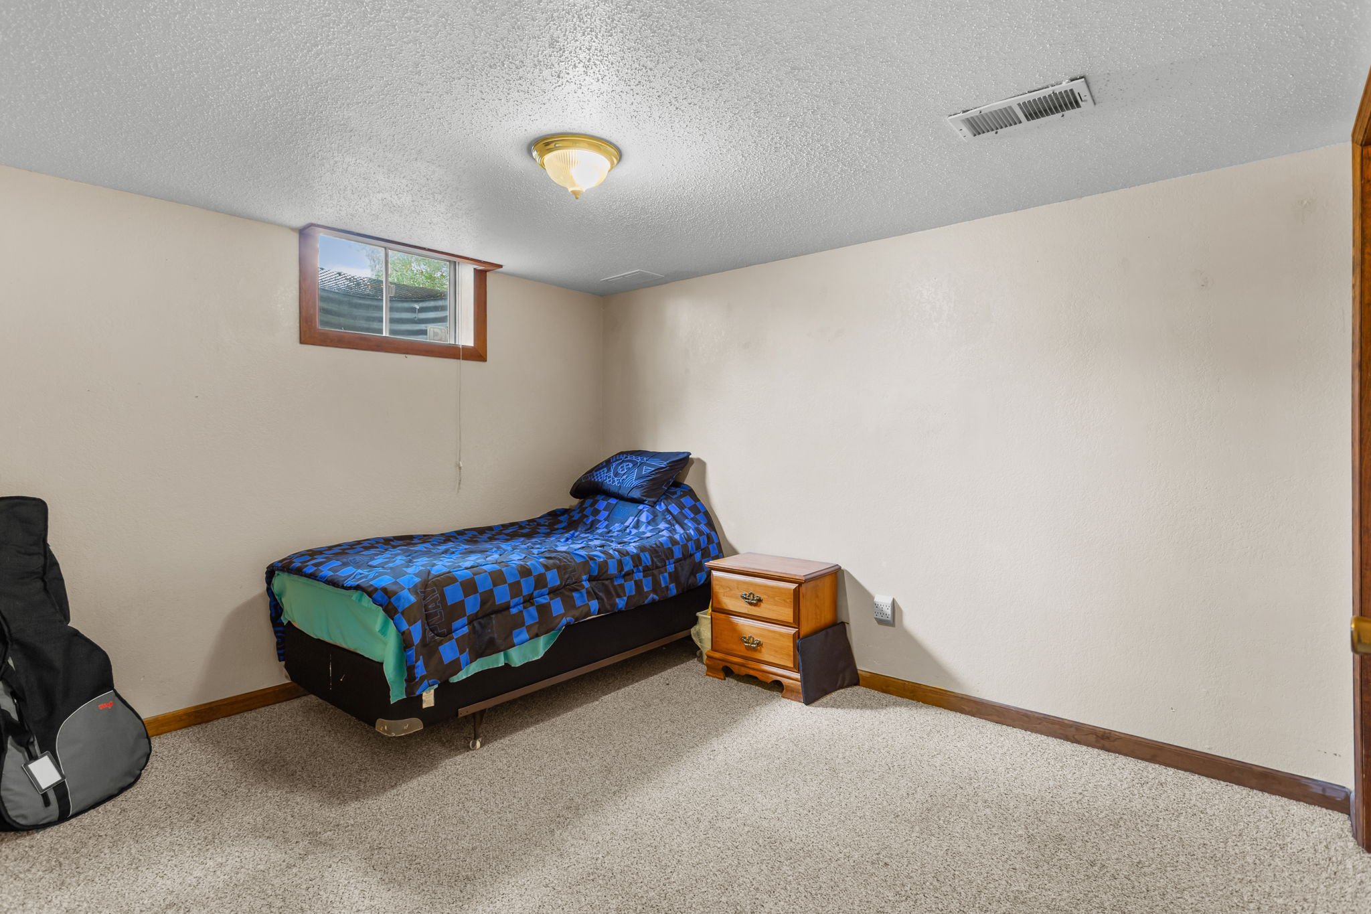
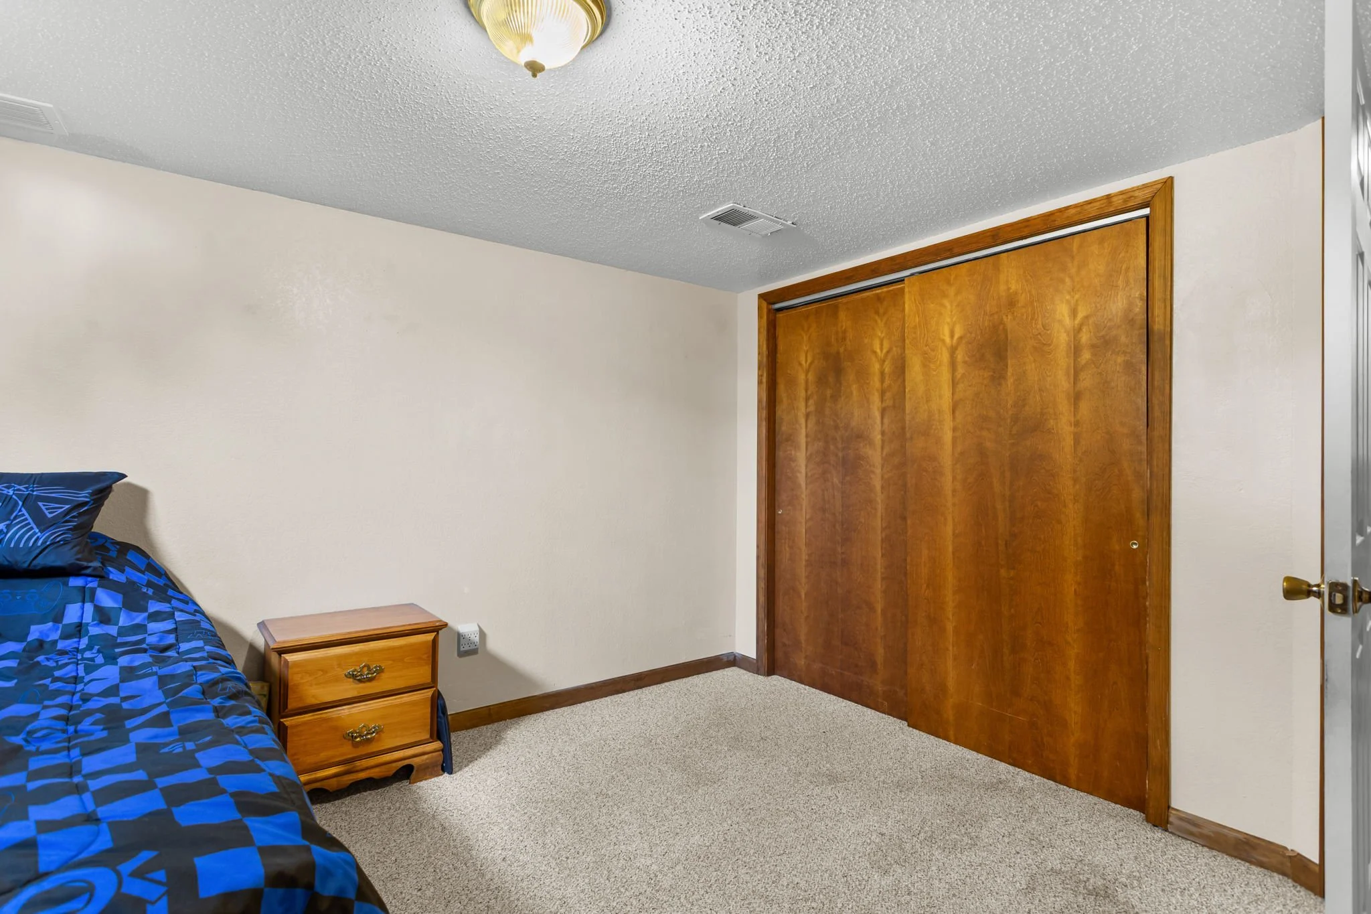
Bedroom 4 11 x 12 (Basement)
Kitchen 11 x 12 (Main Floor)
Living Room 11 x 15 (Main Floor)
Office Study 11 x 11 (Basement)
Dining Room 8 x 9 (Main Floor)
Laundry Room 3 x 5 (Basement)
Family Room 11 x 19 (Basement)
Rec. Room 11 x 16 (Basement)
Note: All room dimensions, including square footage data, are approximate and must be verified by the buyer.
Outdoor Features
Patio, Deck
Lot Features
Cul-De-Sac, Deciduous Trees, Level Lot, Sloping Lot, House Faces South, Within City Limits
Design Features
Eat-in Kitchen, Washer/Dryer Hookups, Split Bedroom Floor Plan
Fireplace
Gas Fireplace, Family/Recreation Room Fireplace