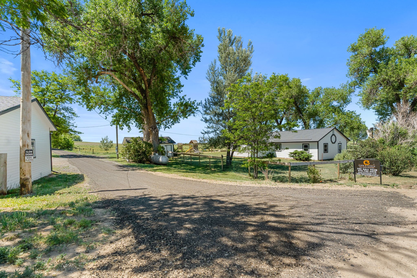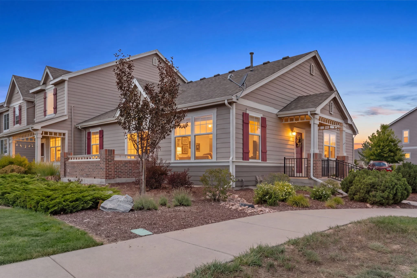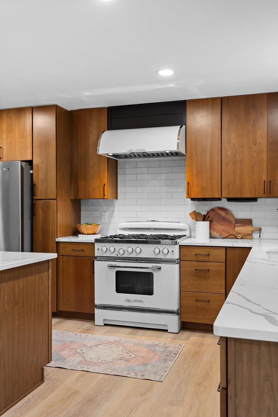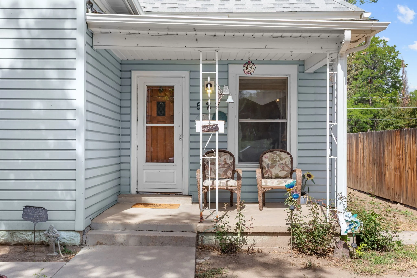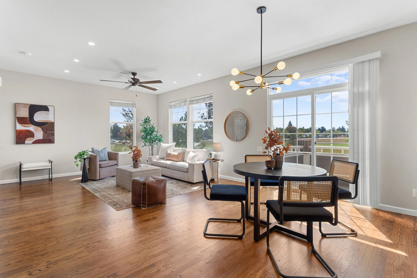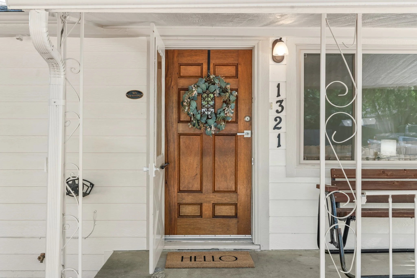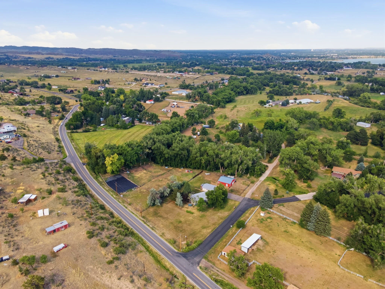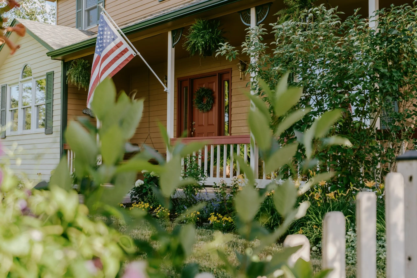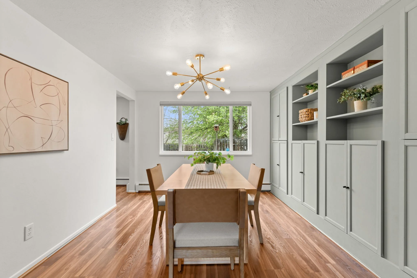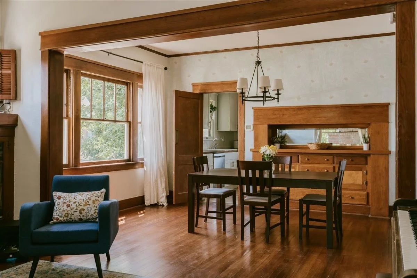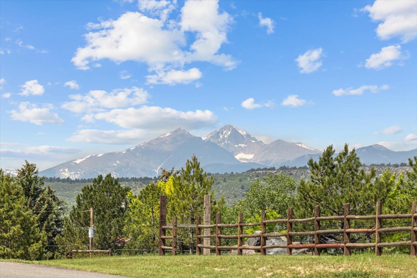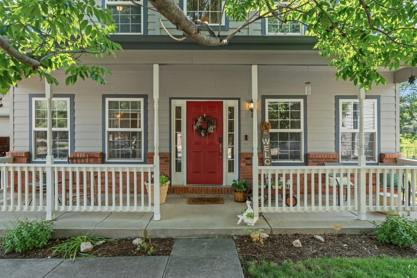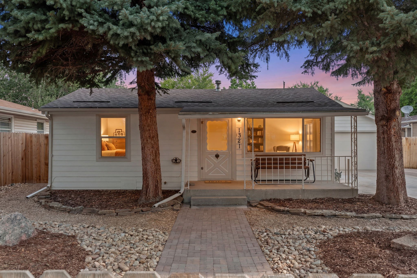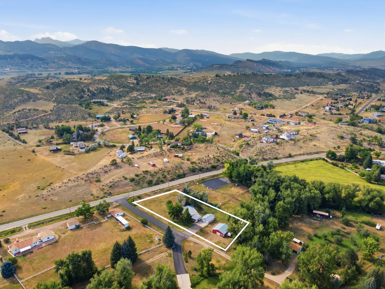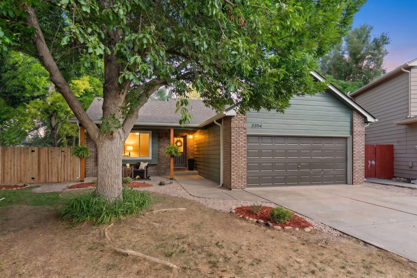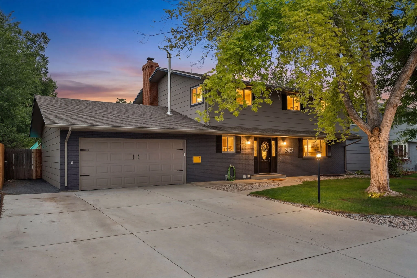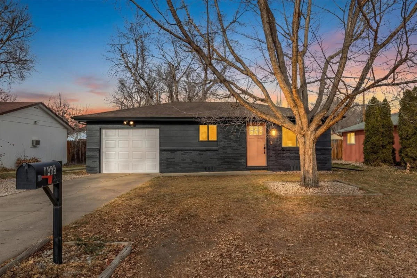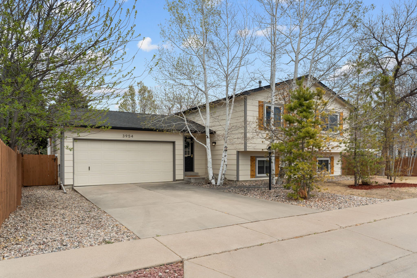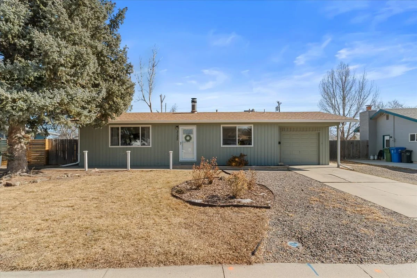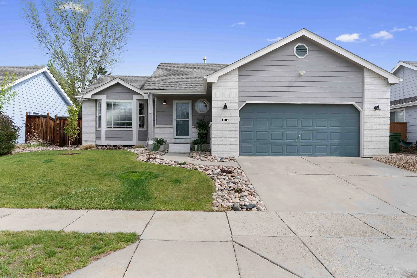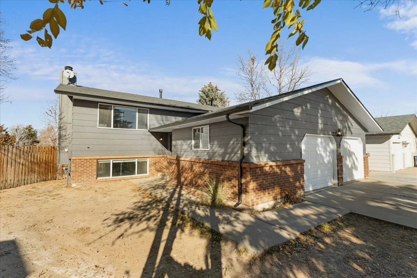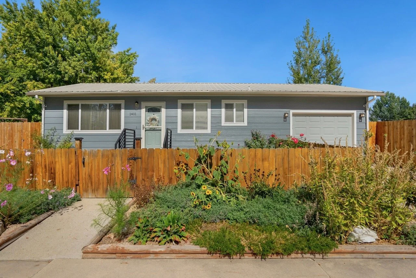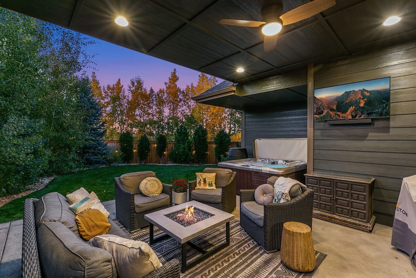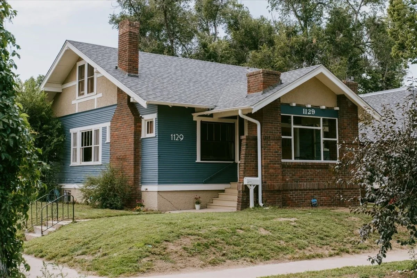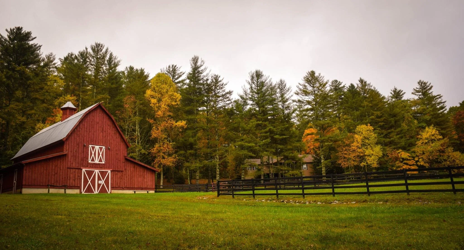
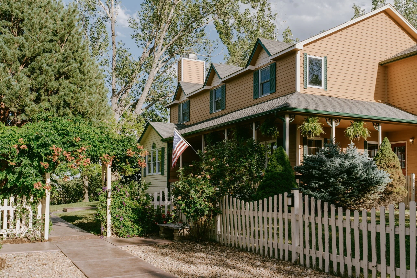
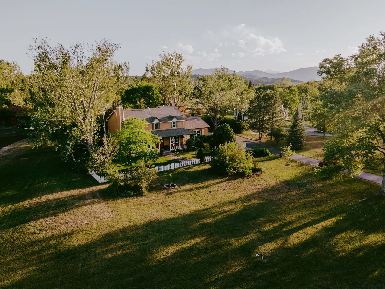
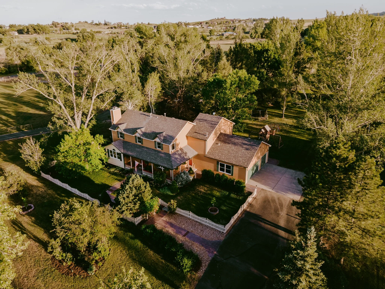
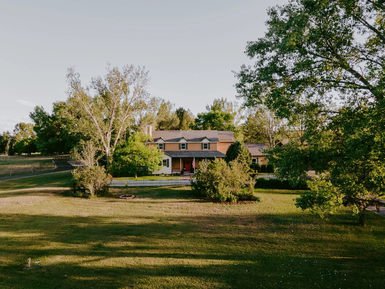
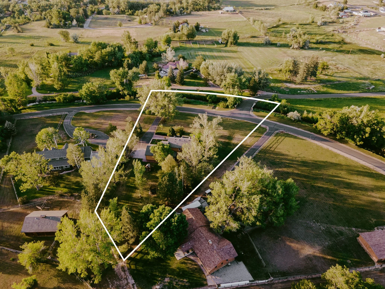
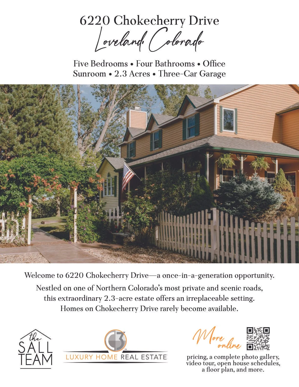
Nestled on one of Northern Colorado’s most private and scenic roads, this extraordinary 2.3-acre estate offers an irreplaceable setting. Homes on Chokecherry Drive rarely become available.
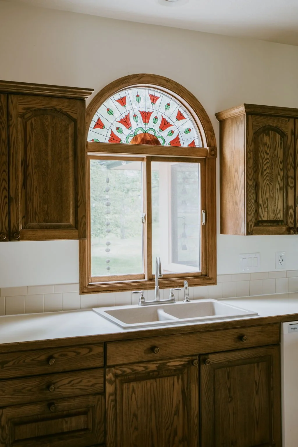
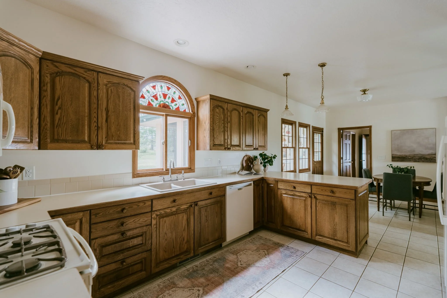
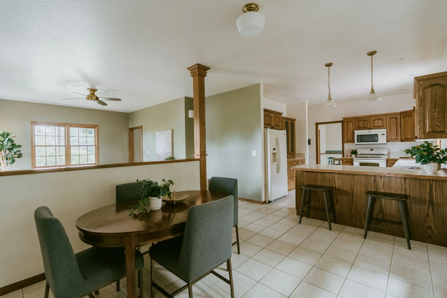
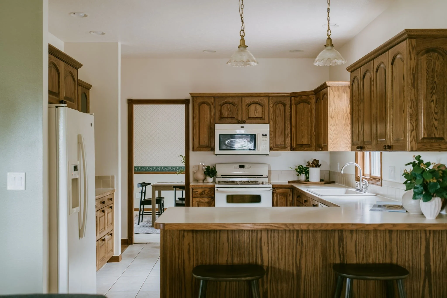
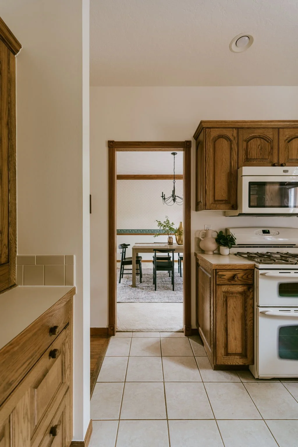
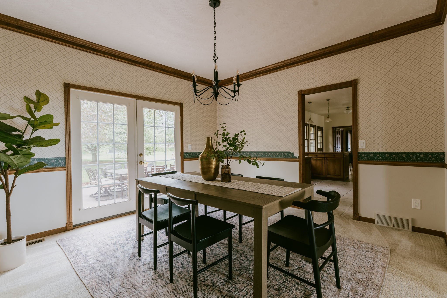
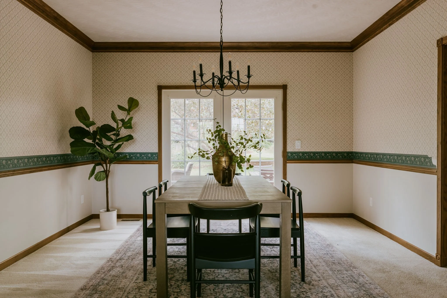
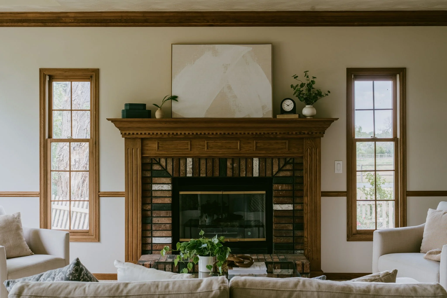
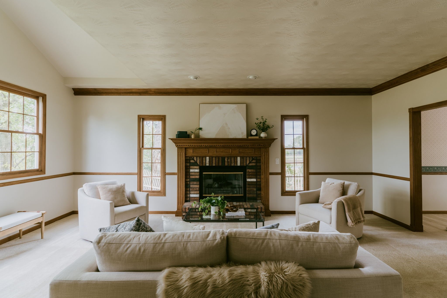
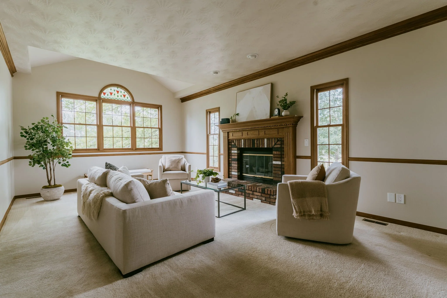
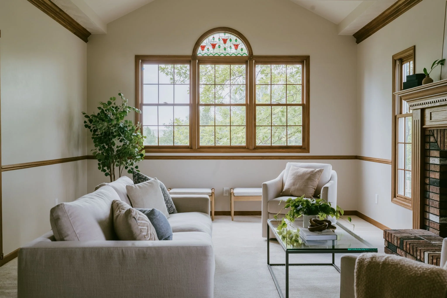
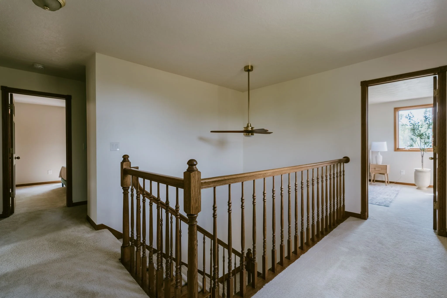
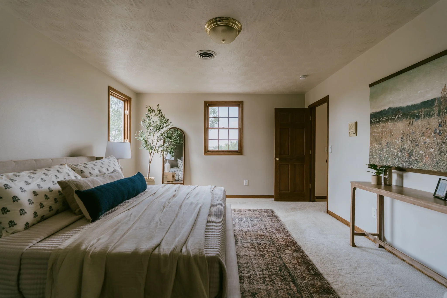
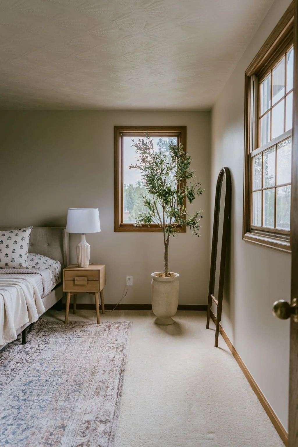
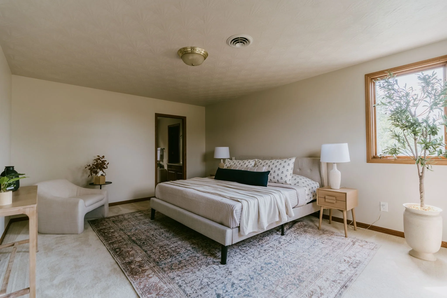
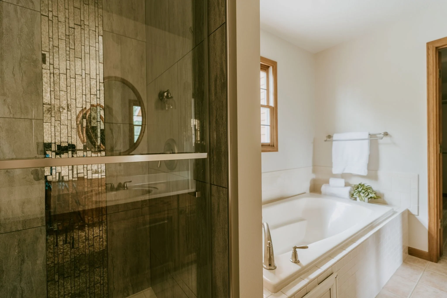
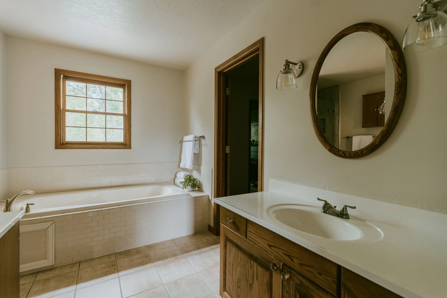
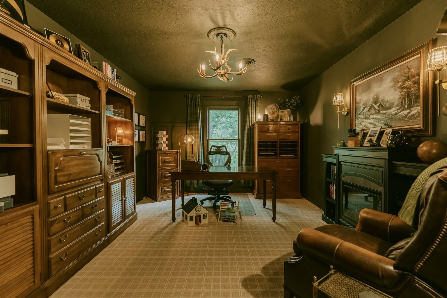
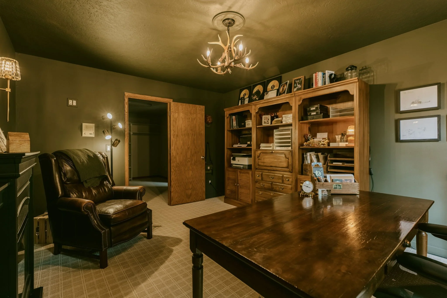
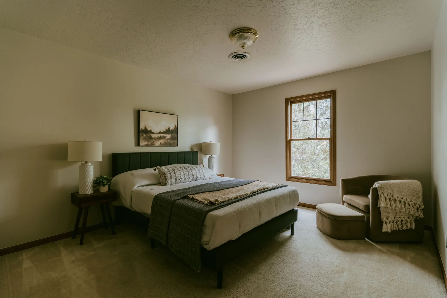
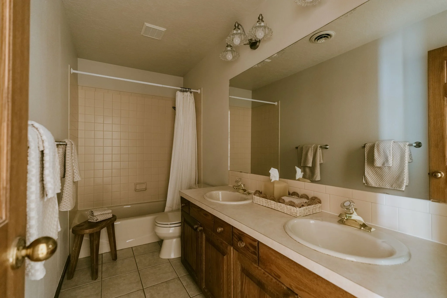
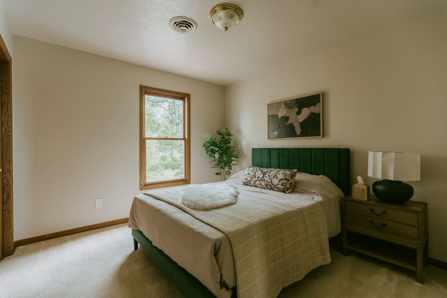
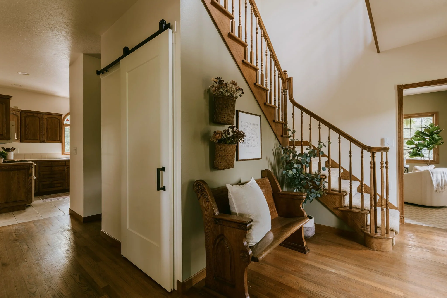
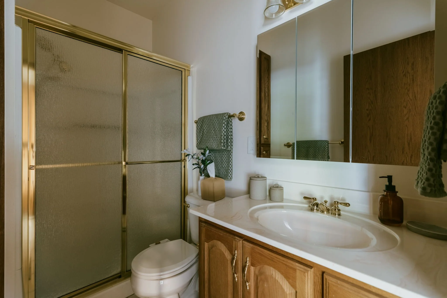
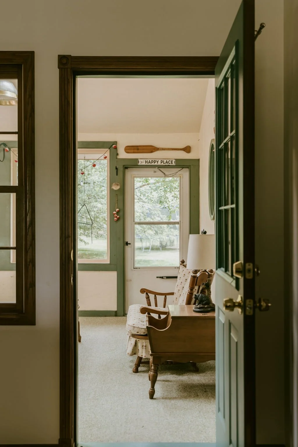
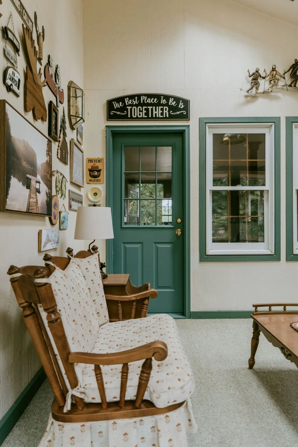
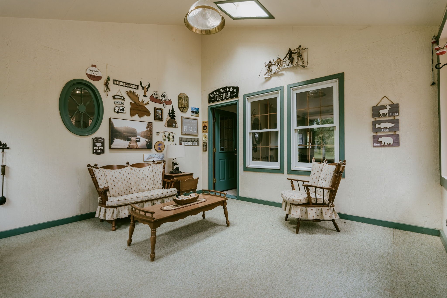



List Price: $1,195,000
Sold Price: $1,159,000
IRES MLS# 1063513
STATUS: Sold
Timeline
July 7, 2026… Coming Soon
July 9, 2026… Active
July 27, 2026… Active/Backup
August 26, 2026… Sold
🛏 5 Bedrooms
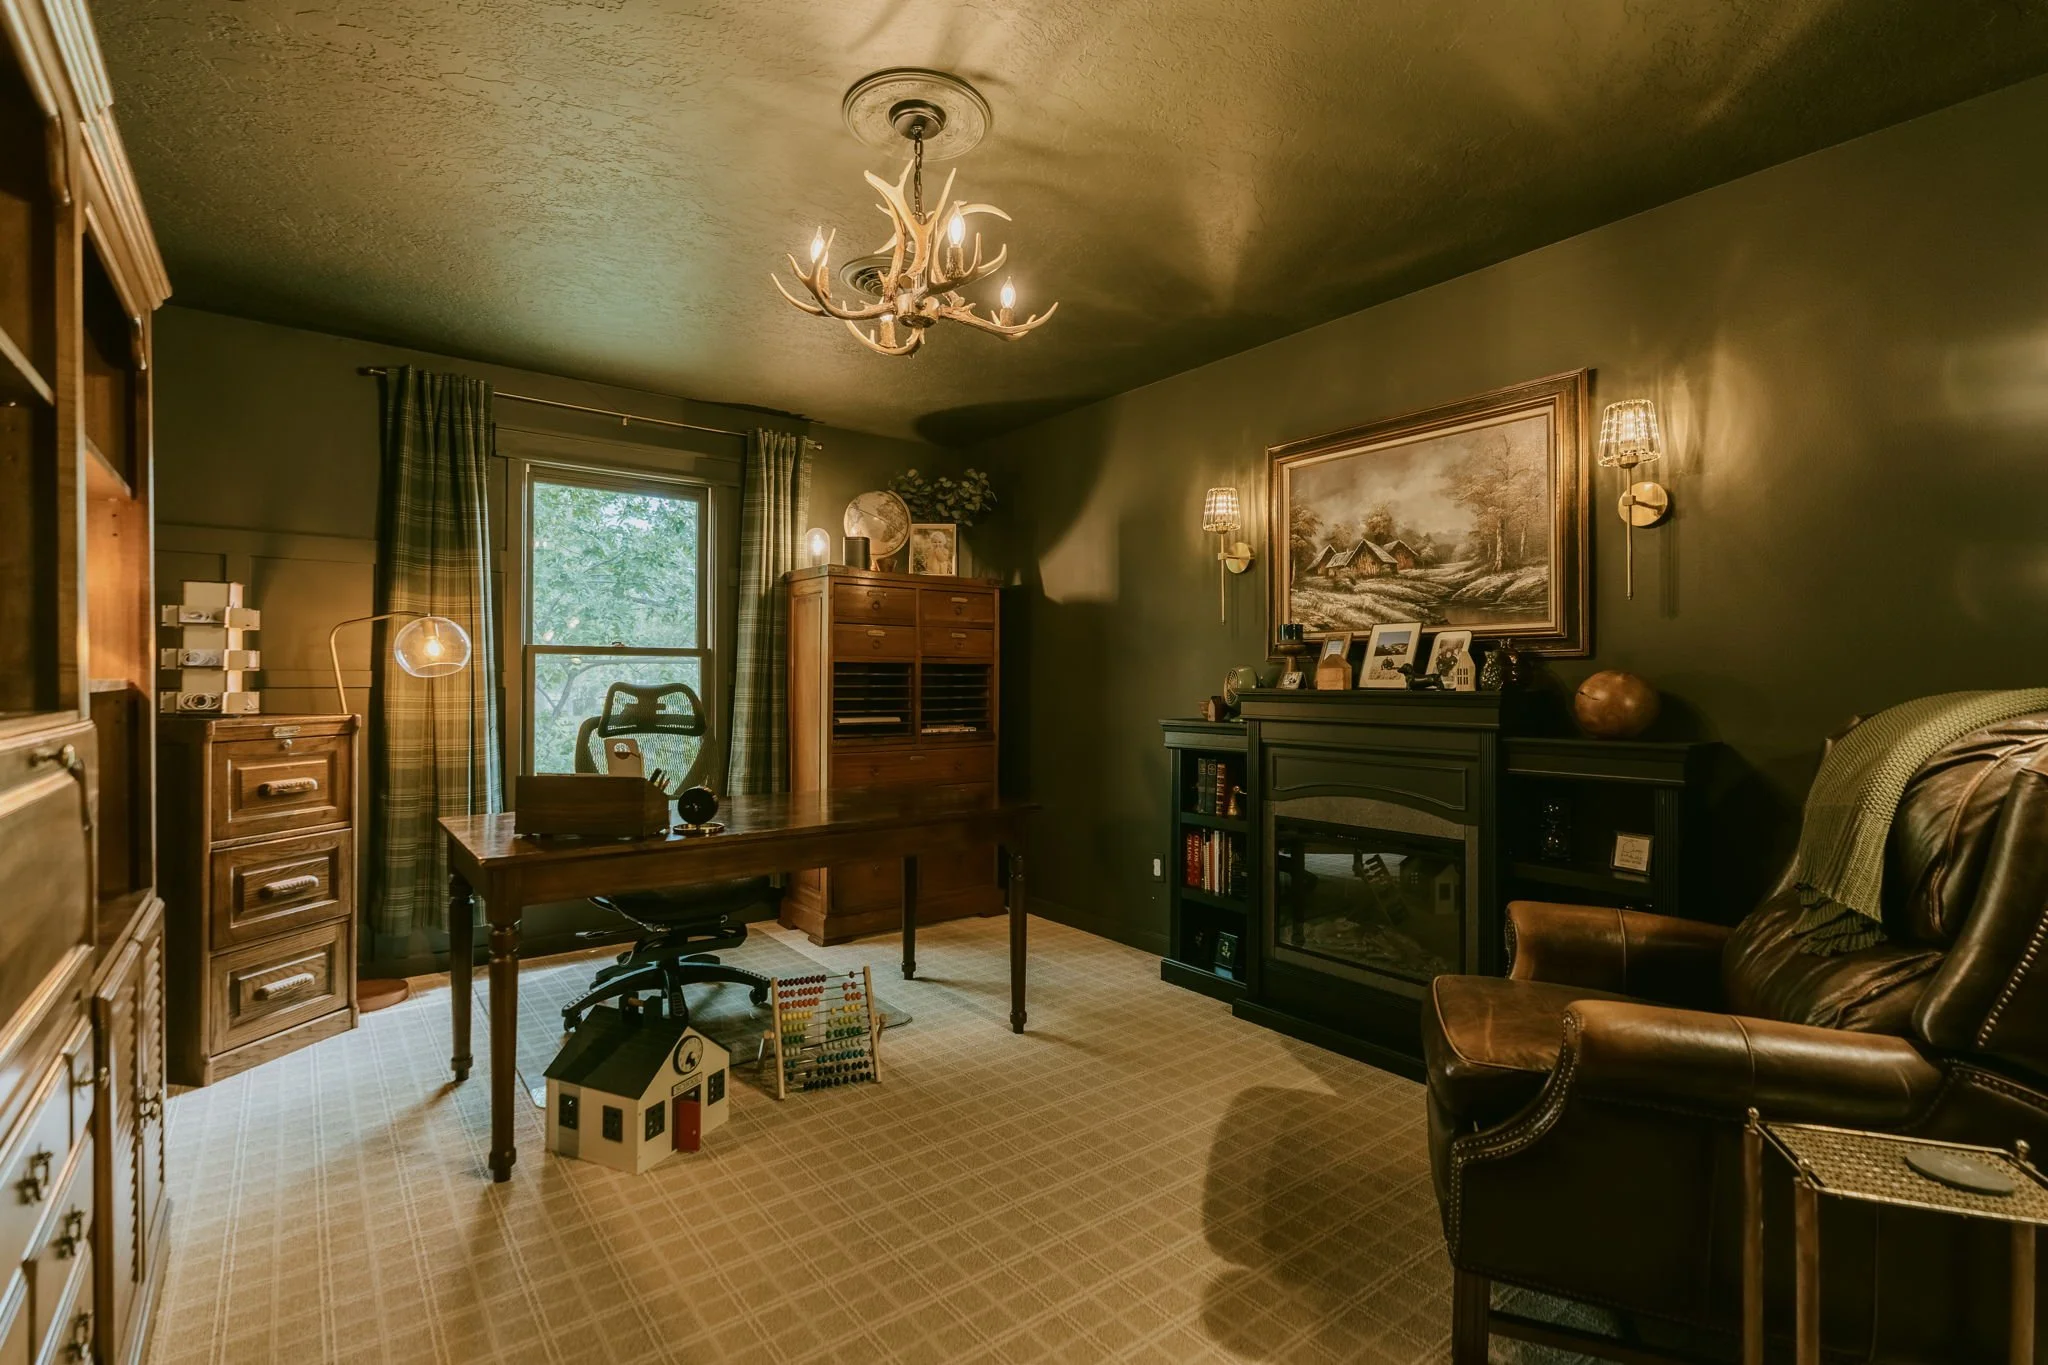
💻 Office
☀️ Sunroom
🚽 4 Bathrooms
📏 2.32 acres
🌻 RR-2 Rural Residential Zoning
🌳 Mature Trees & Quiet Road
💧 HOA Irrigation Water (Handy Ditch)
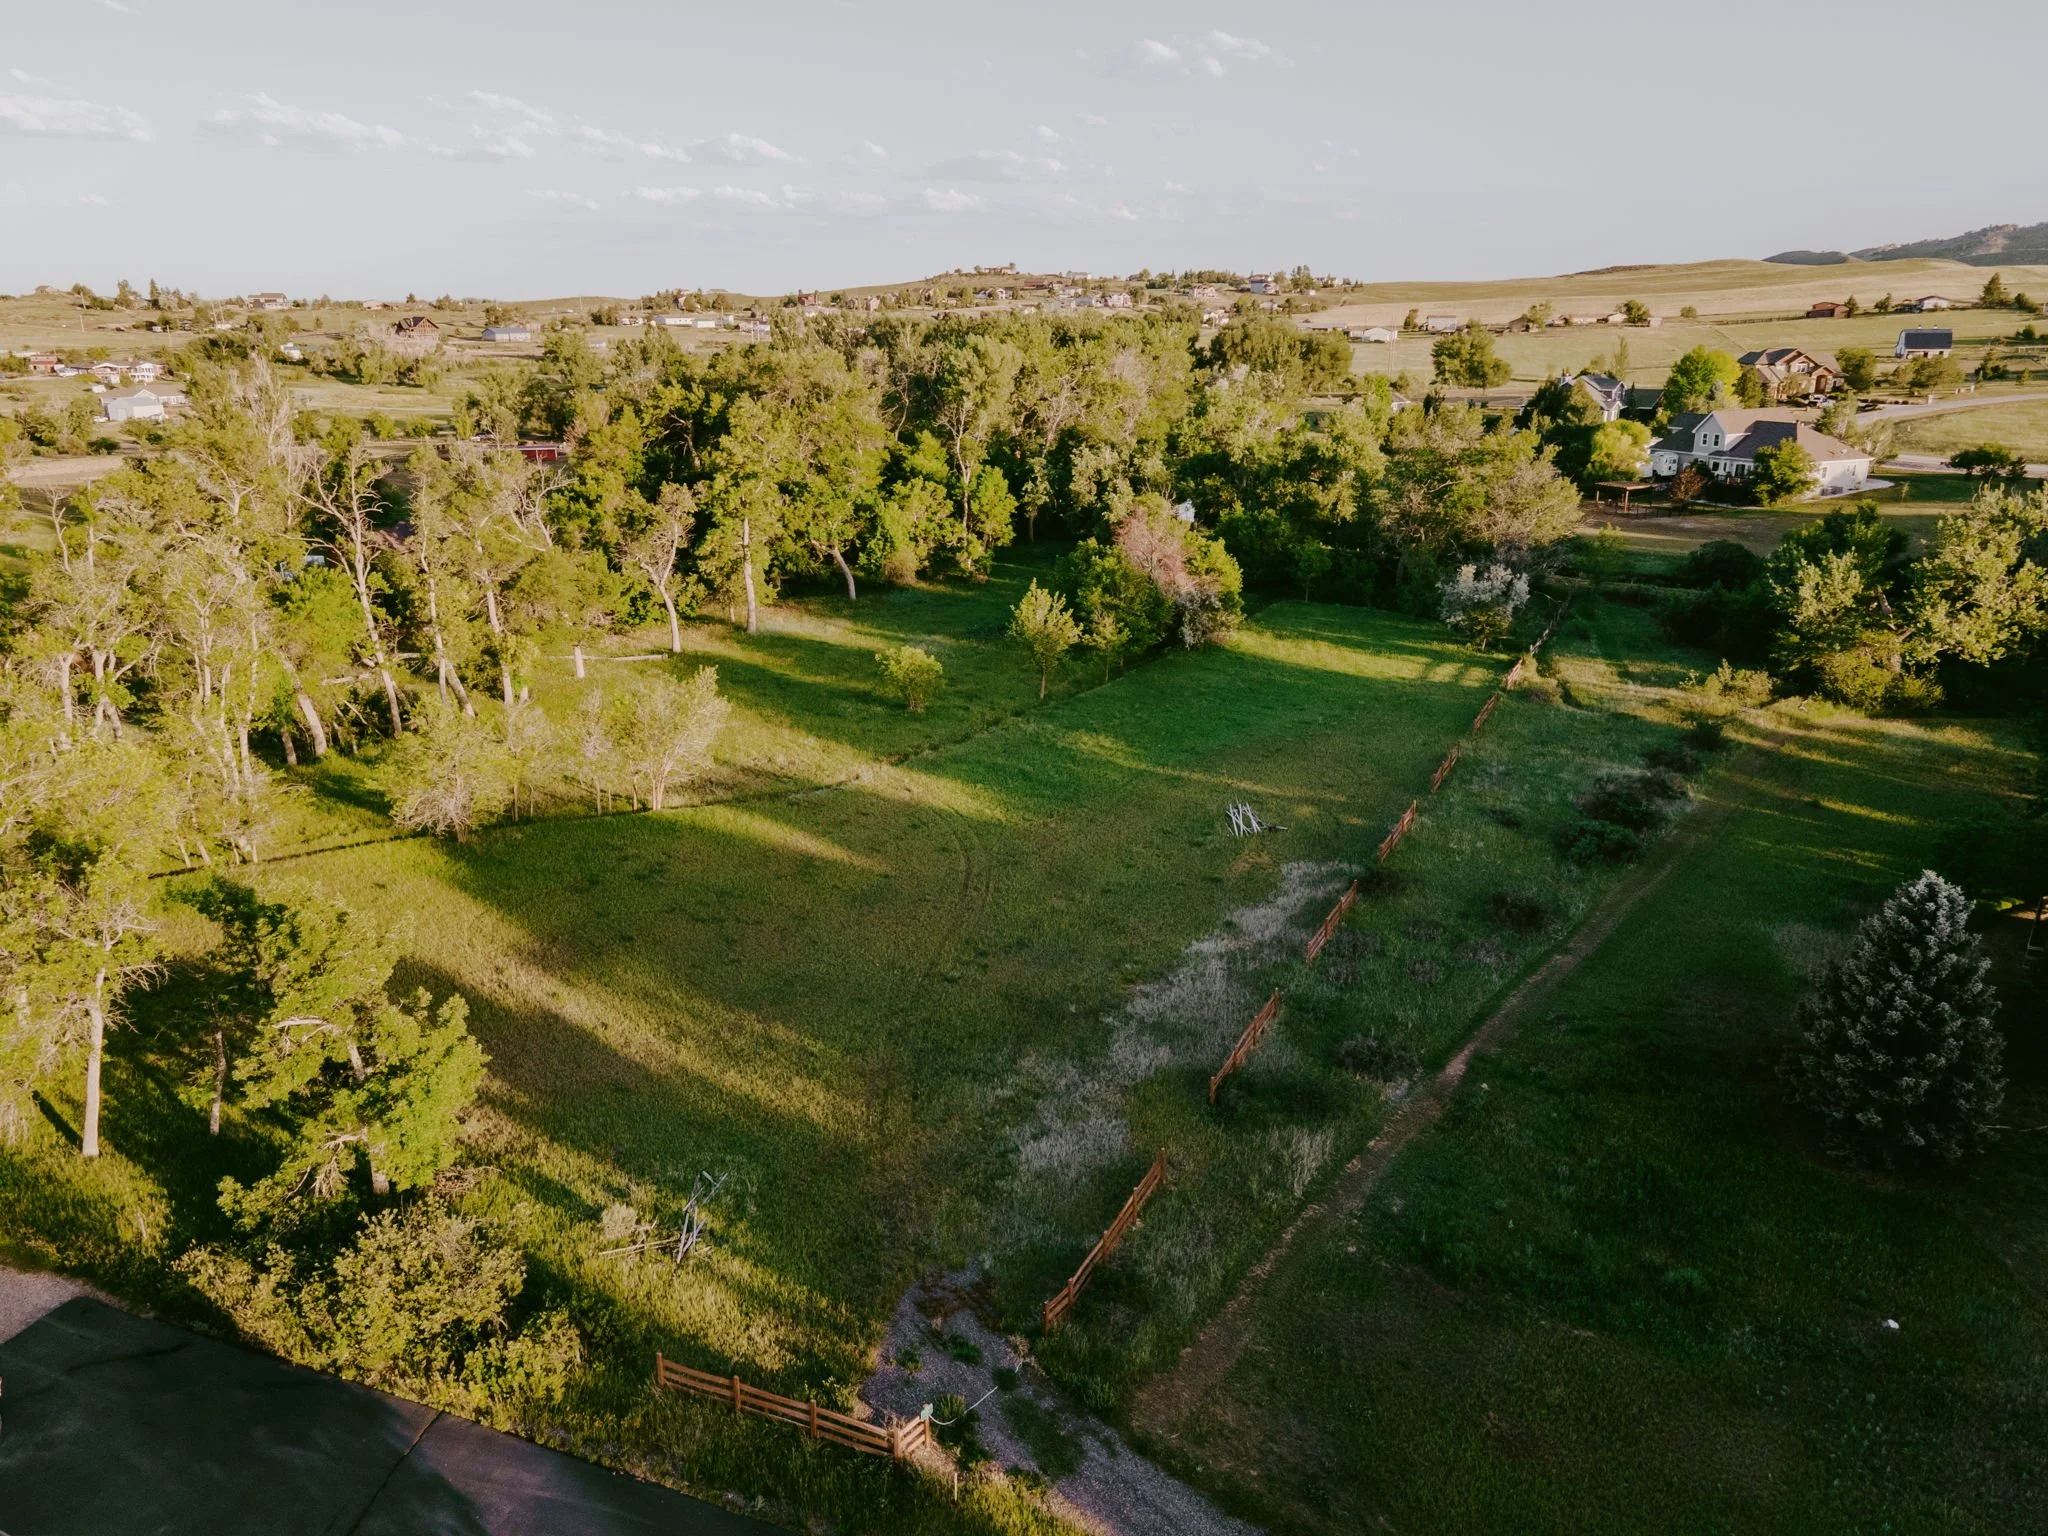
🏔️ Views of Devil’s Backbone, Mariana Butte & the Foothills
🚤 Near Carter and Boedecker Lakes
📄 No Covenants
Listing Description
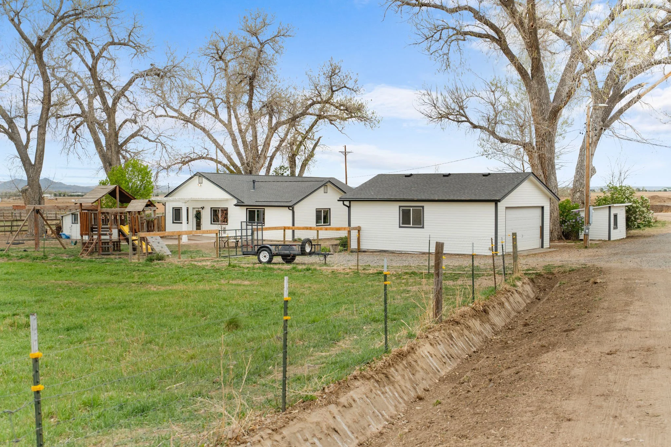
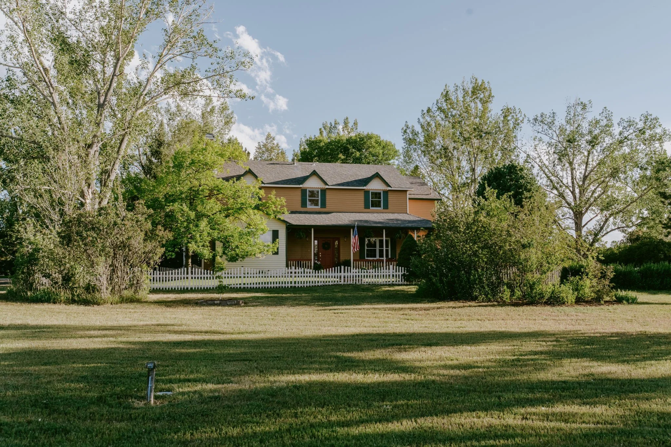
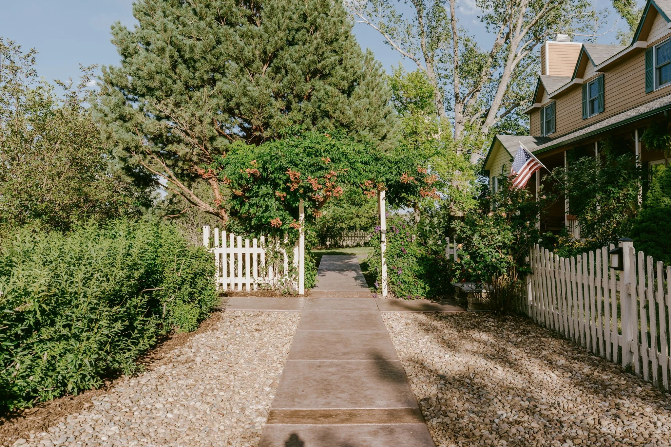
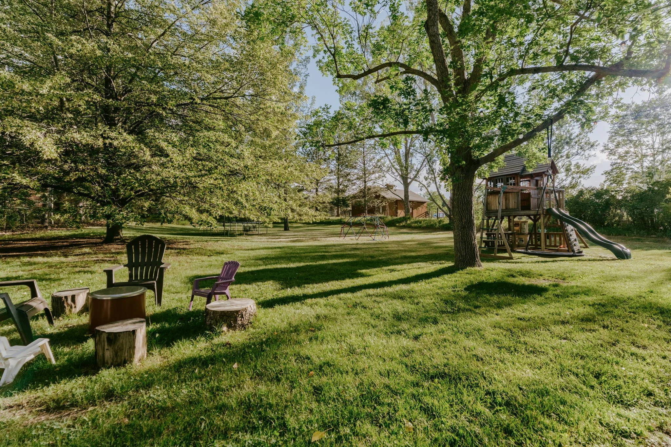
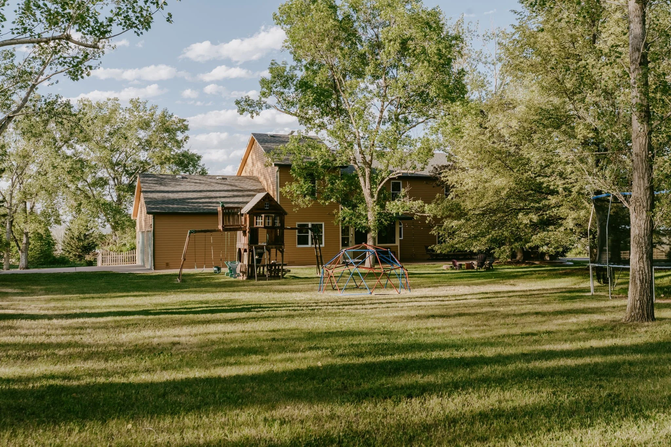
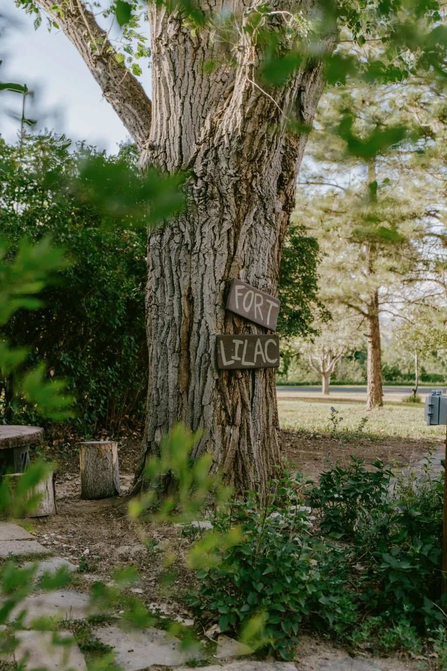
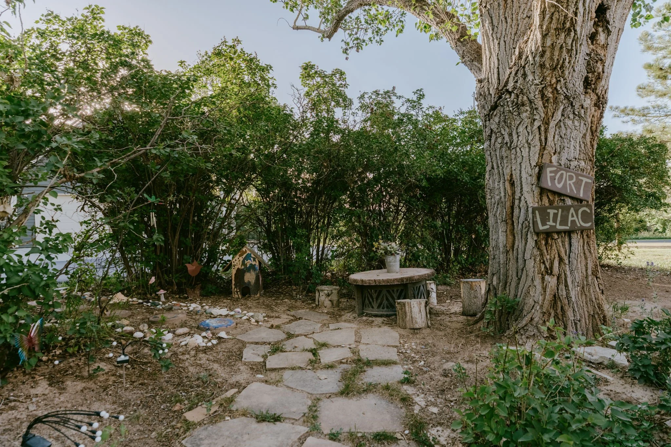
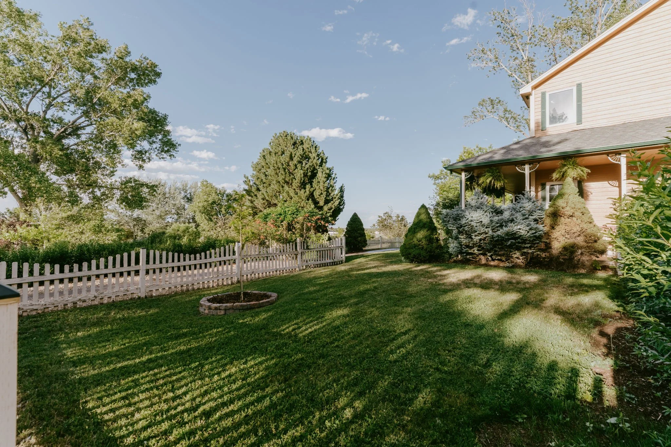
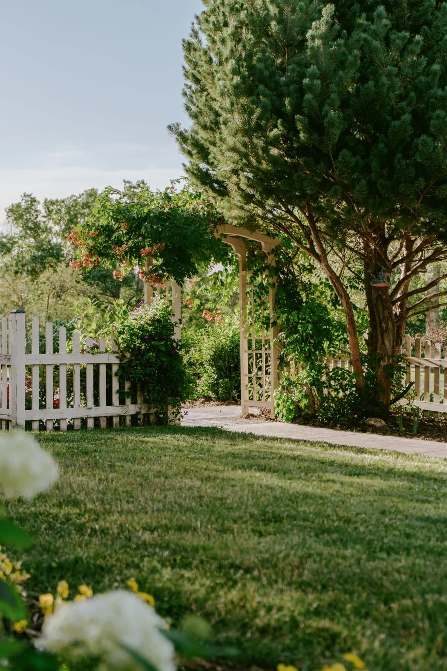
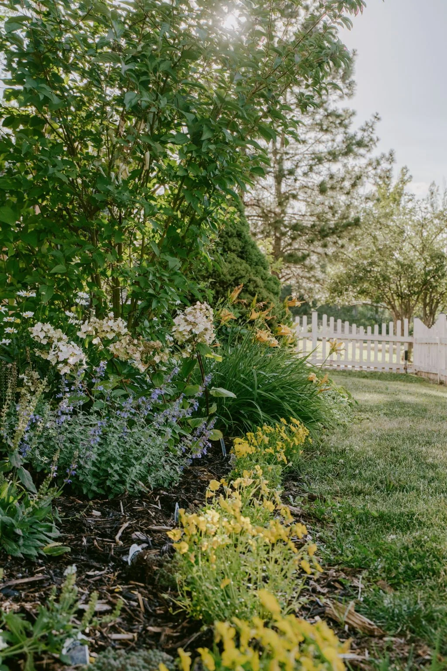
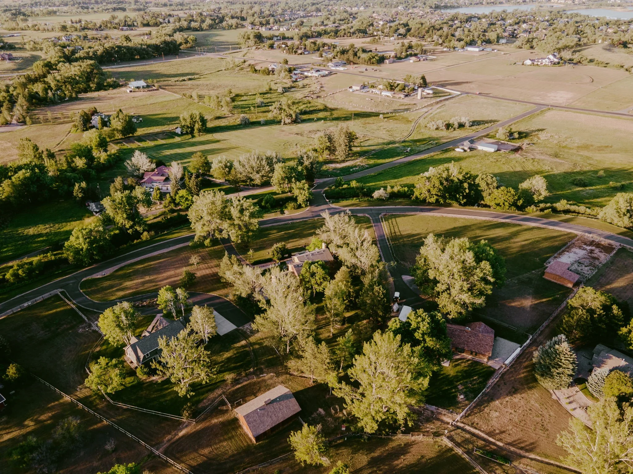
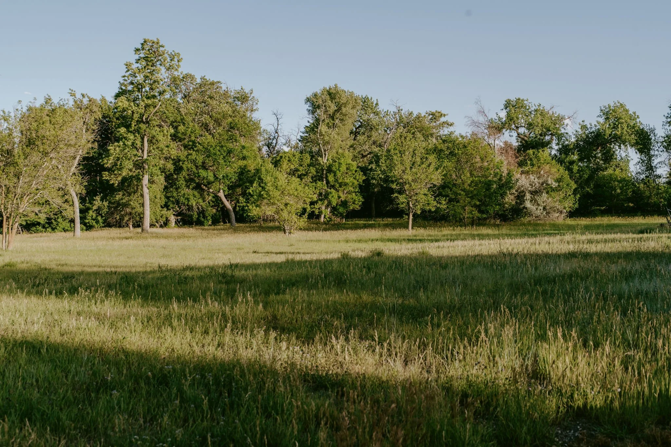
Welcome to 6220 Chokecherry Drive—a once-in-a-generation opportunity. Nestled on one of Northern Colorado’s most private and scenic roads, this extraordinary 2.3-acre estate offers an irreplaceable setting, homes on Chokecherry Dr rarely become available. A fully paved road leads you home through lush trees, a peaceful retreat minutes from everyday conveniences. Namesake Chokecherry bushes line the property, while two mature apple trees provide fresh fruit to enjoy. No overhead utility lines interrupt the views.
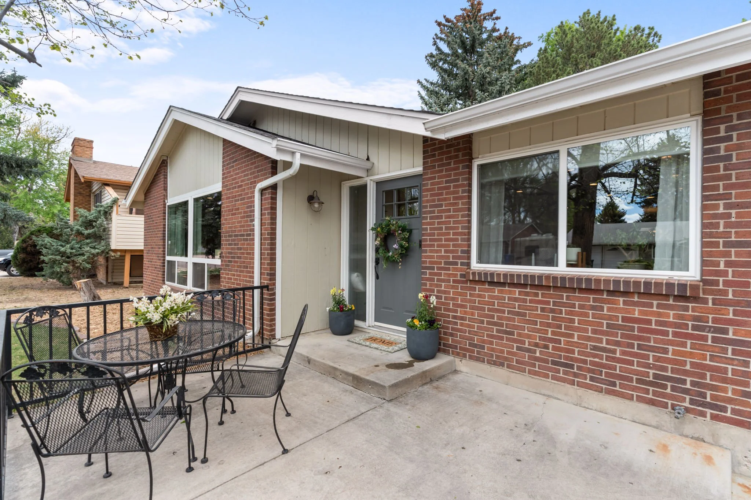
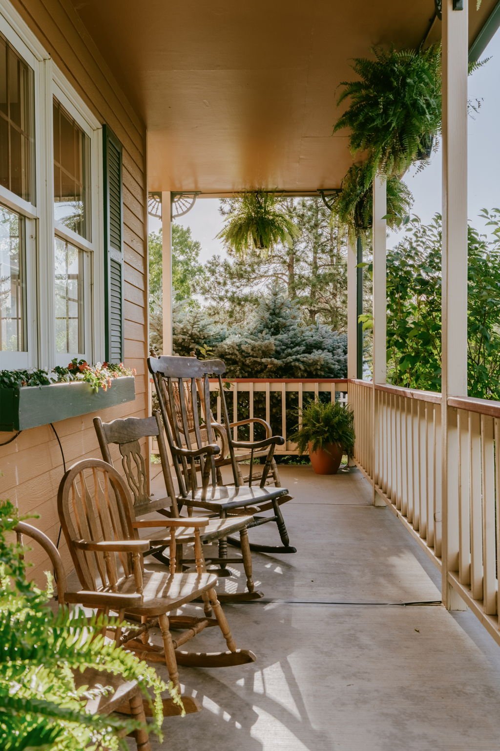
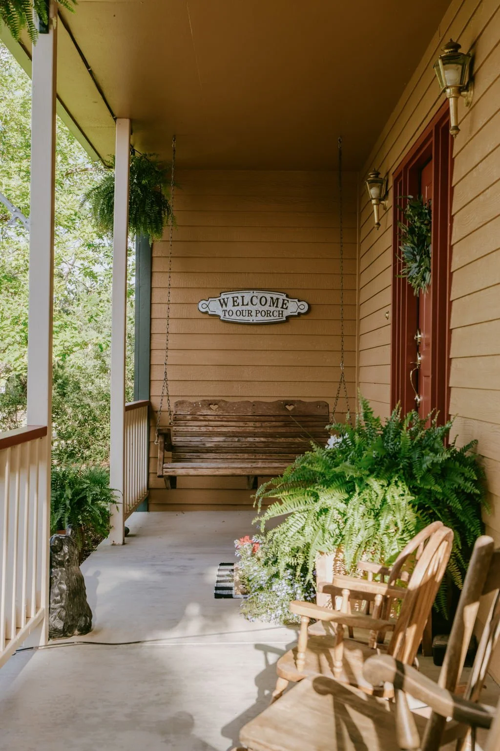
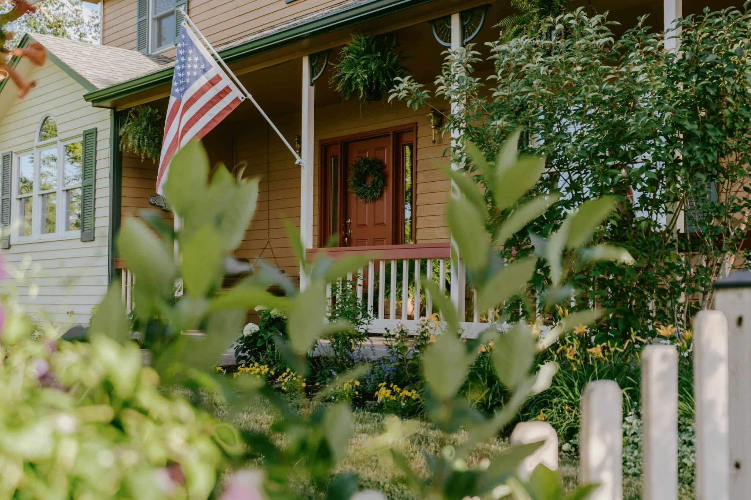
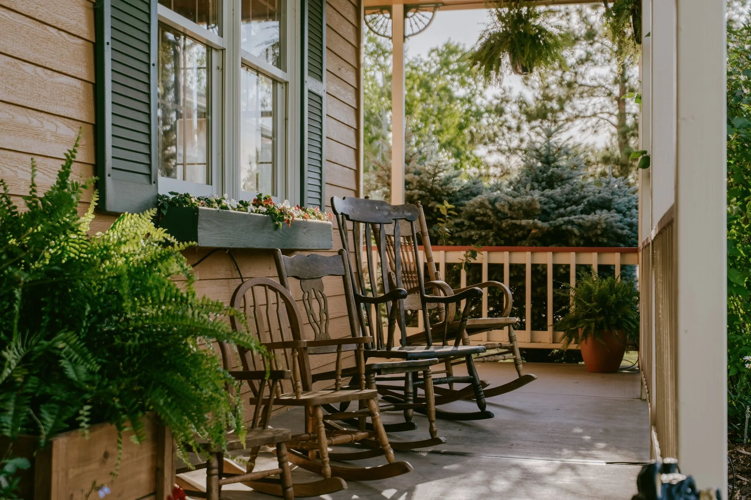
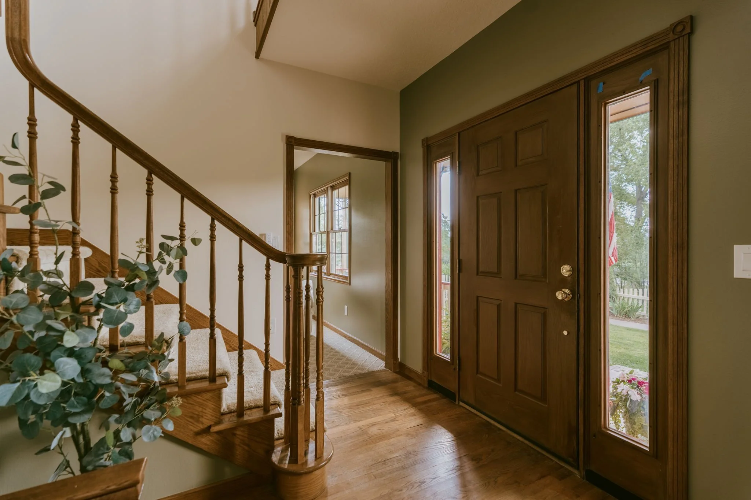
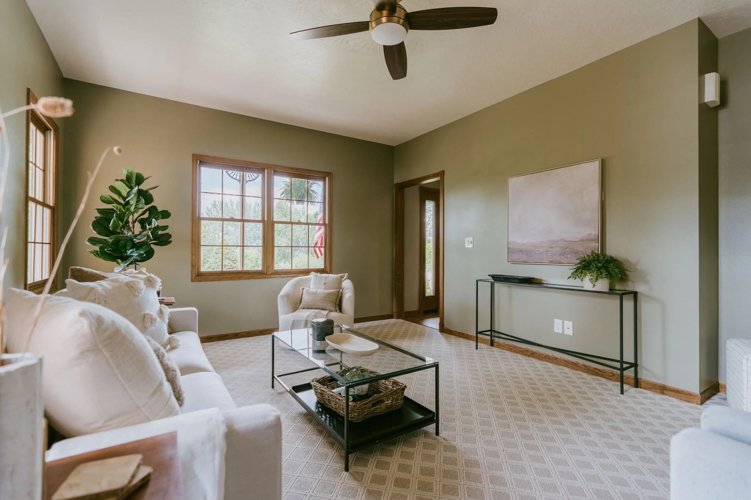
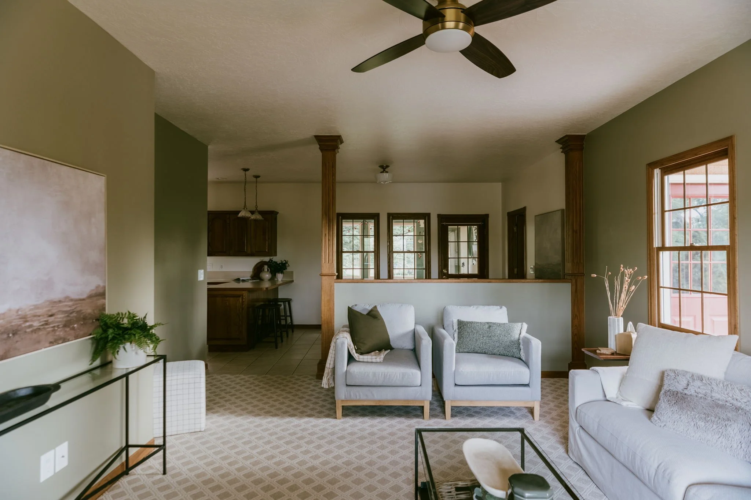
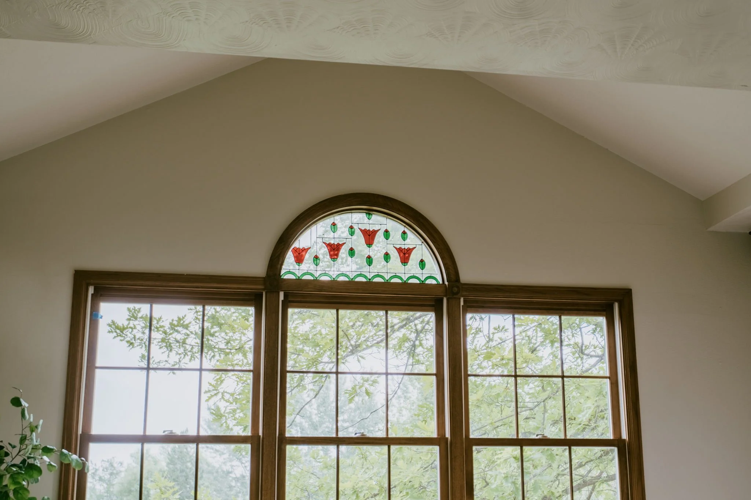
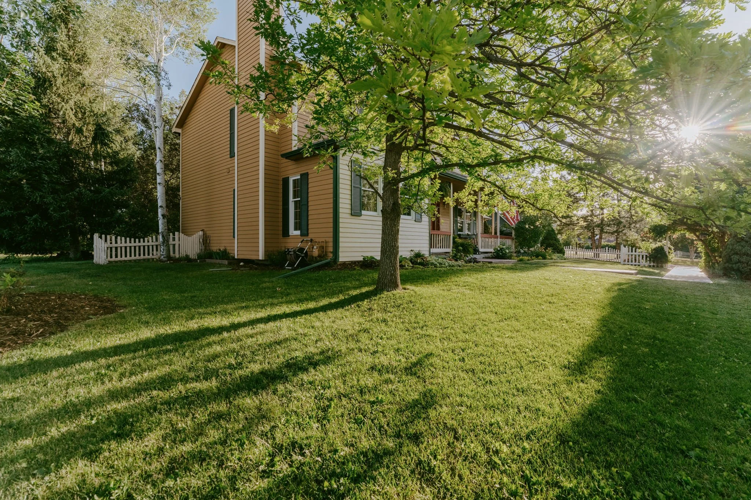
The charming wraparound porch welcomes you into a home filled with warmth, character, and timeless storybook cottage-inspired appeal. Natural light pours through perfectly placed windows, framing the surrounding views.
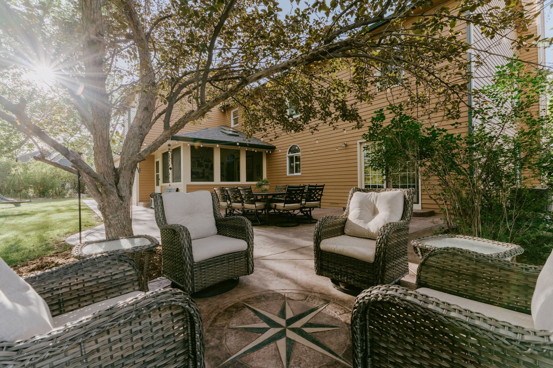
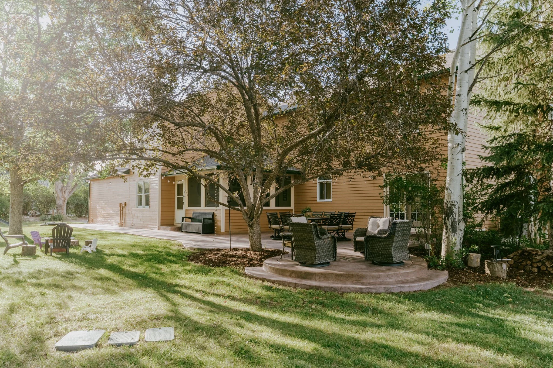
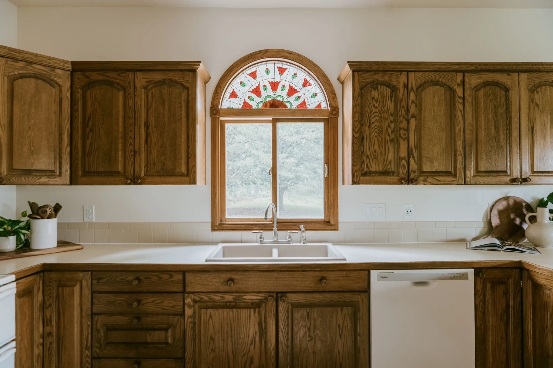
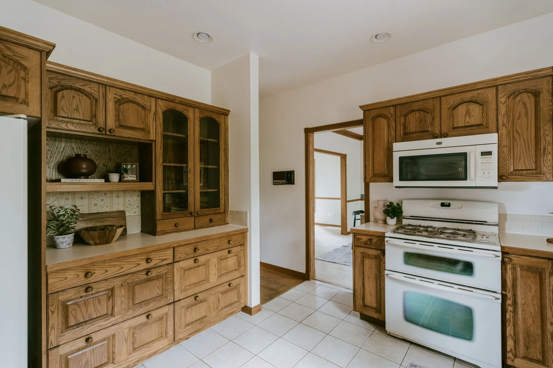
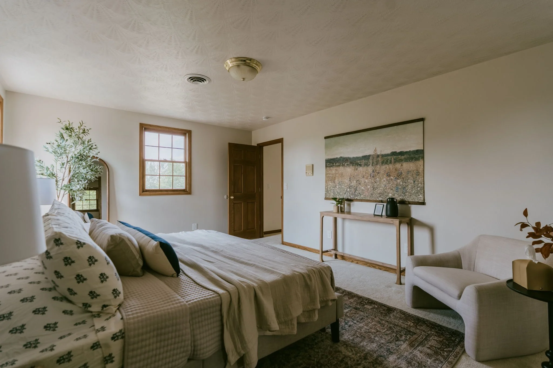
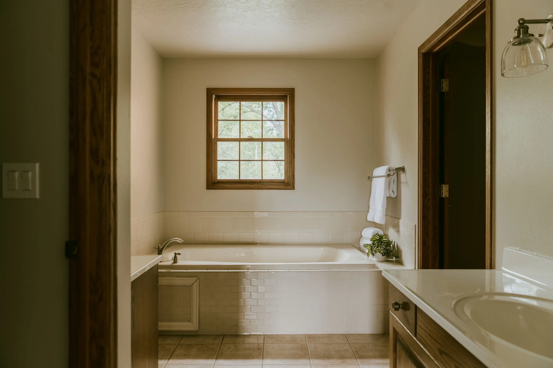
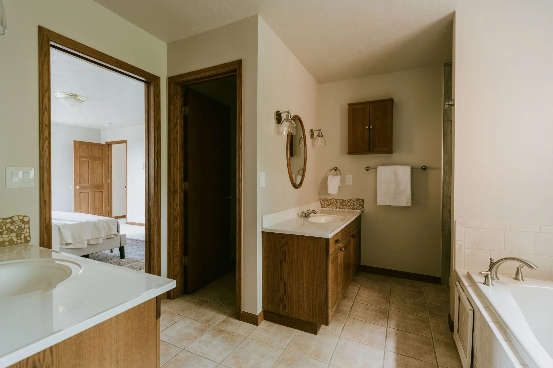
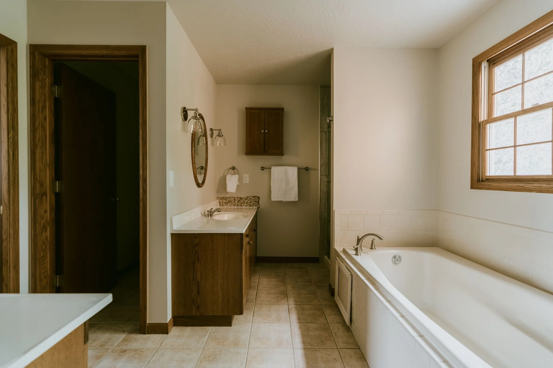
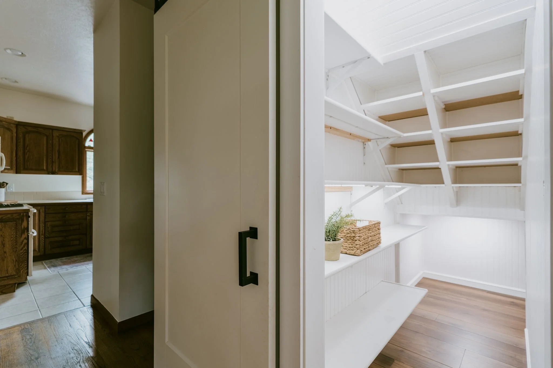
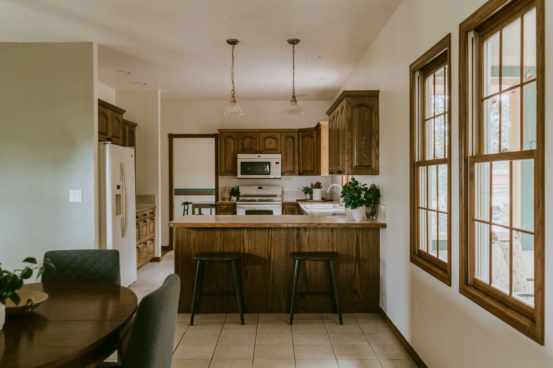
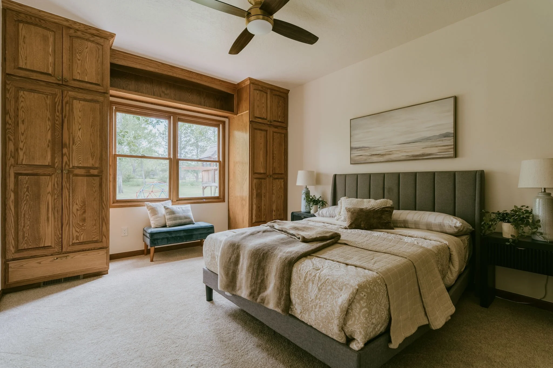
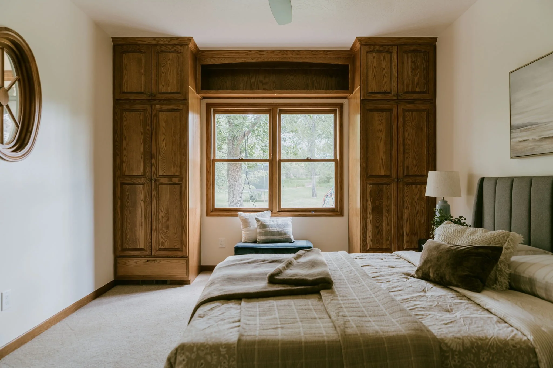
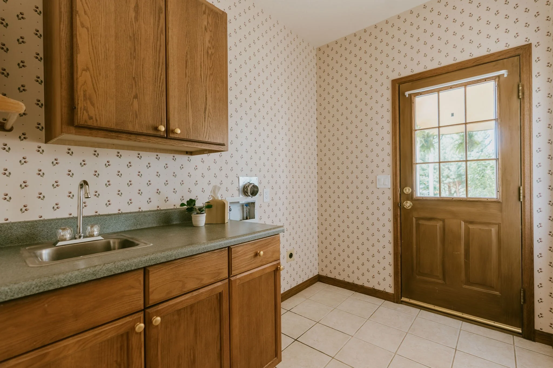
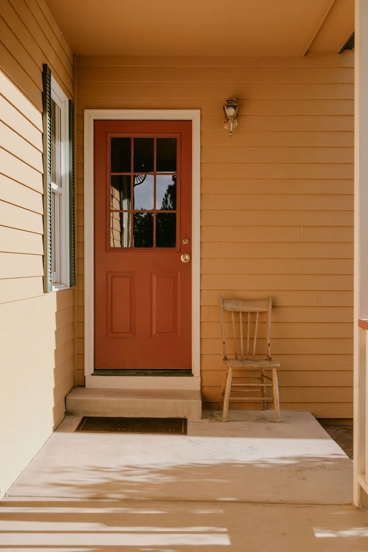
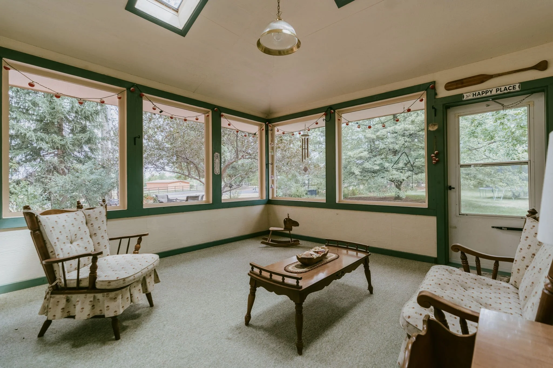
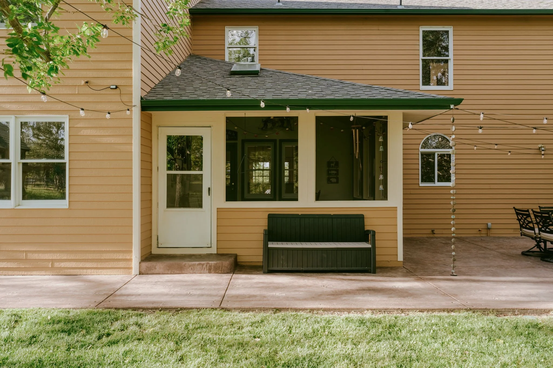
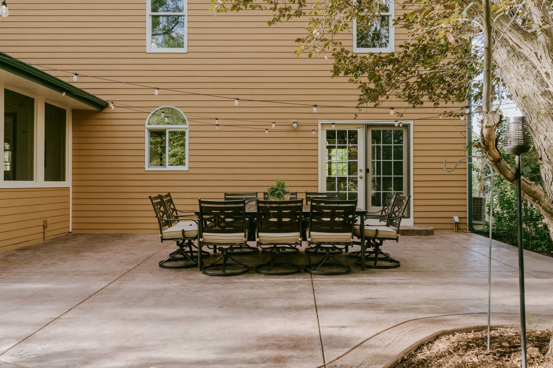
Thoughtful updates include refreshed paint, flooring, lighting, new AC, new tankless water heater and many exterior improvements. A custom walk-in pantry, inviting sunroom and flexible main-level bedroom w/ adjacent full bath, laundry & separate entry - ideal for guests, multigenerational living, home office, homeschool room or main-level living. The upstairs primary suite features a large walk-in closet w/ bonus room perfect for an office or hobby room. Outside, custom stamped concrete walkways lead to an expansive 1,040-square-foot patio, creating a perfect space for entertaining & outdoor dining. Exterior gas and electrical are already in place. Frequent visits from elk, deer, and other native wildlife make every season unforgettable.
There are no HOA covenants. Instead, the HOA provides homeowners with access to HOA-owned water shares for irrigation and preserves a nearly five-acre HOA-owned nature park. Served by Little Thompson Water District, Xcel Energy natural gas, and Poudre Valley REA electric, this property offers the infrastructure acreage buyers seek. With outbuildings permitted (consult Larimer Co for guidelines), you can create a shop or barn to fit your vision. 6220 Chokecherry Drive is more than a home—it’s a legacy estate.
Image Gallery
On mobile devices, tap the dot in the bottom-right corner of your screen to view captions after opening a photo.
Video Tour
3D Tour & Interactive Floor Plan
On a desktop computer, click the Expand icon in the lower-left corner to view the tour in full-screen mode. On a mobile device, click here to open the tour in a new window for the best viewing experience.
Location
Located in west Loveland at the base of the foothills, just west of Boedecker Reservoir and a short drive to Carter Lake.
Open Houses
There are no open houses scheduled at this time.
Open house times are subject to change. Please check back here for the most accurate schedule.
Documents
Additional documents are available for licensed brokers on IRES, MLS.
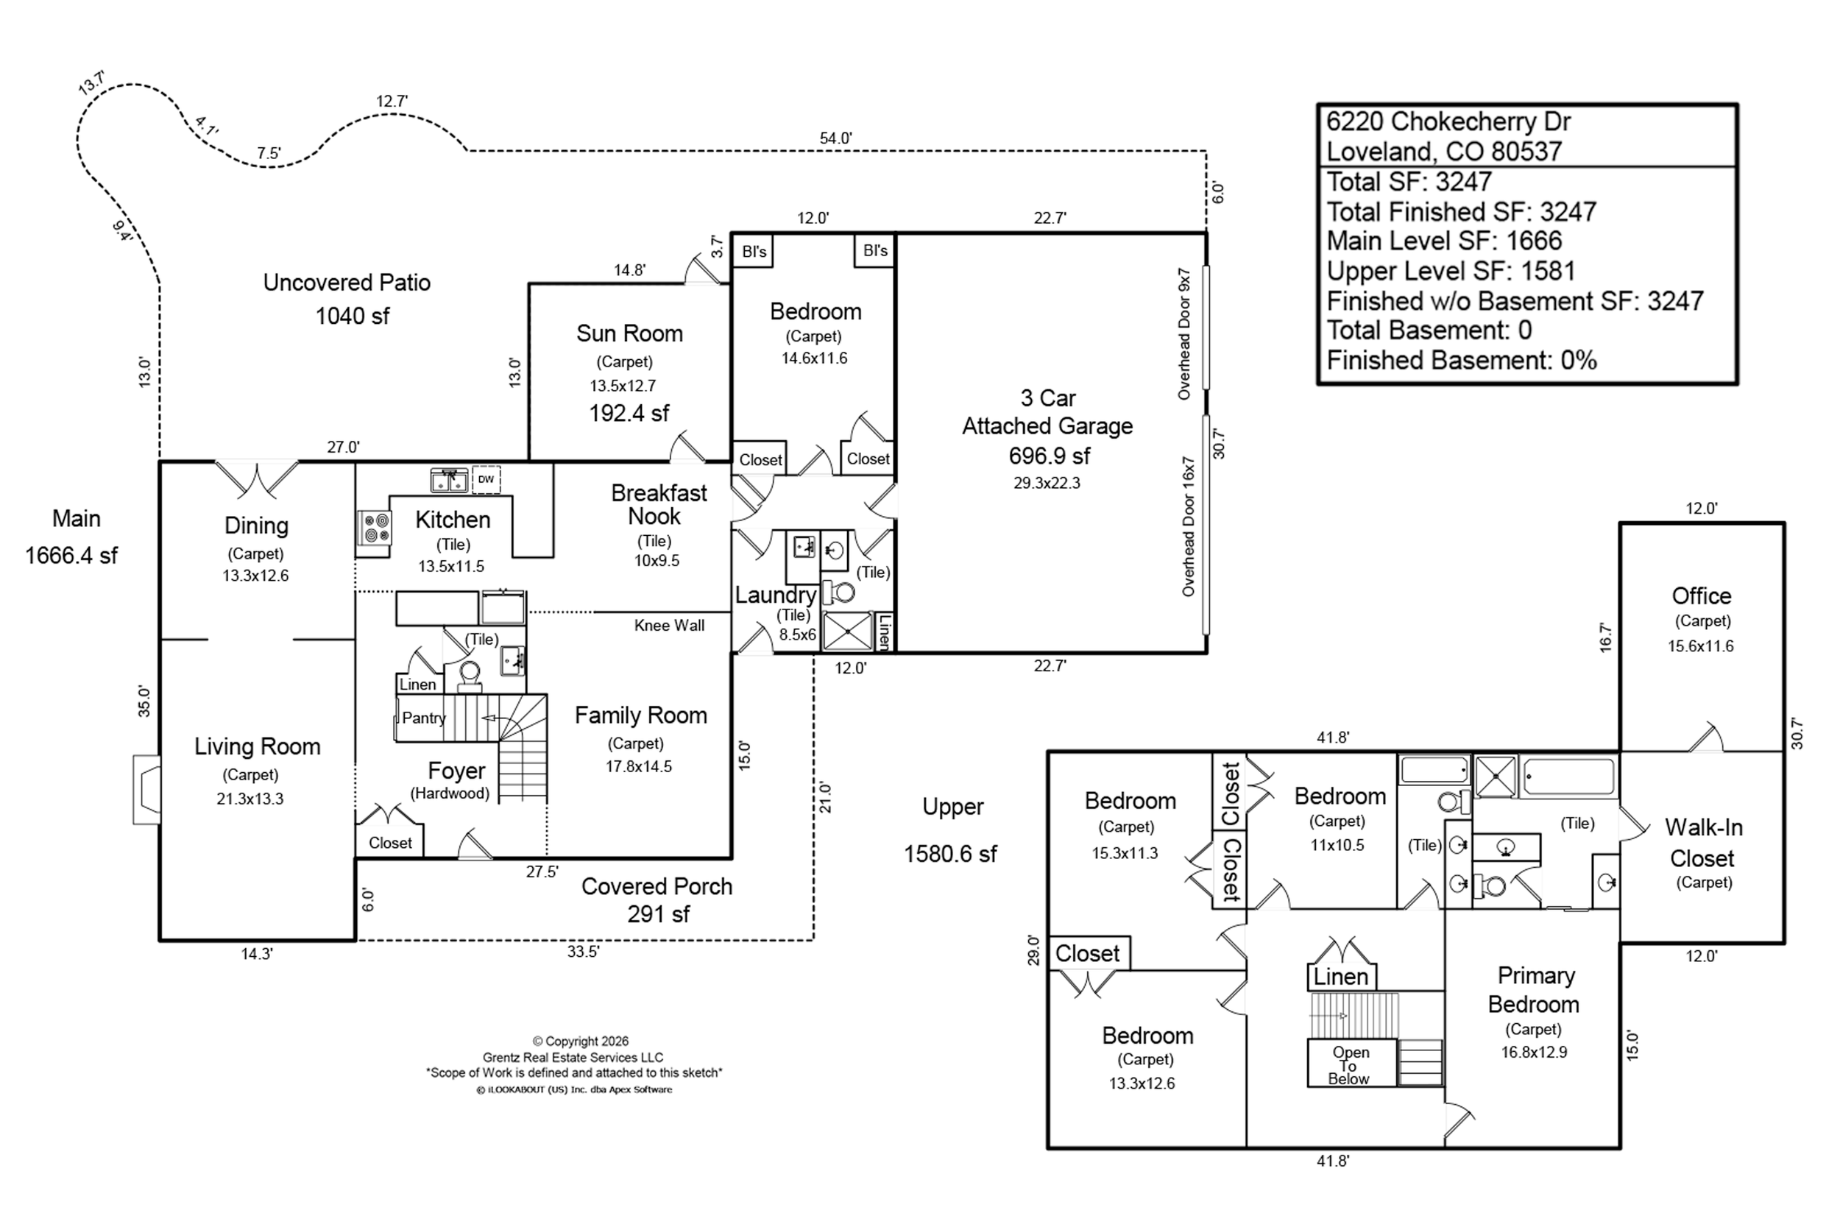
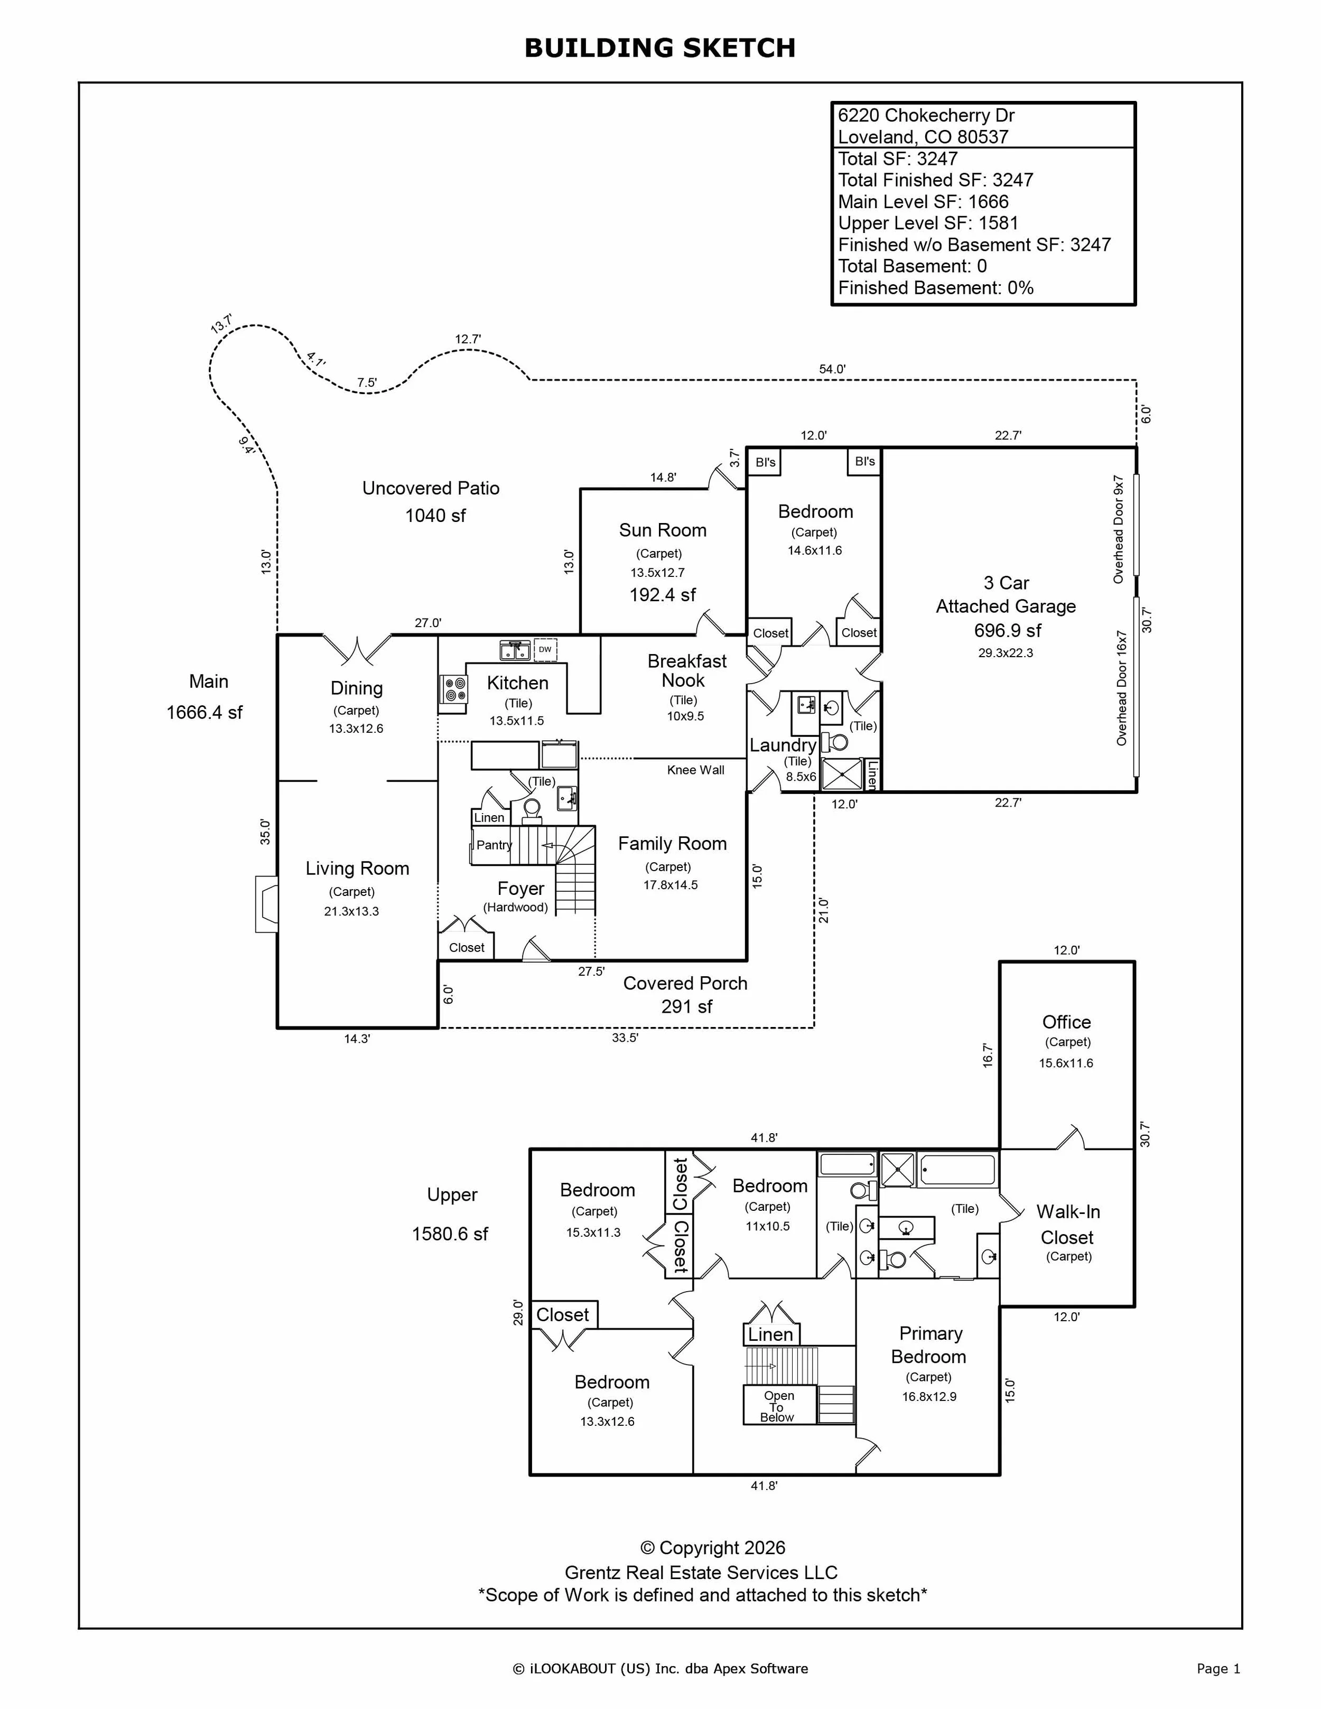
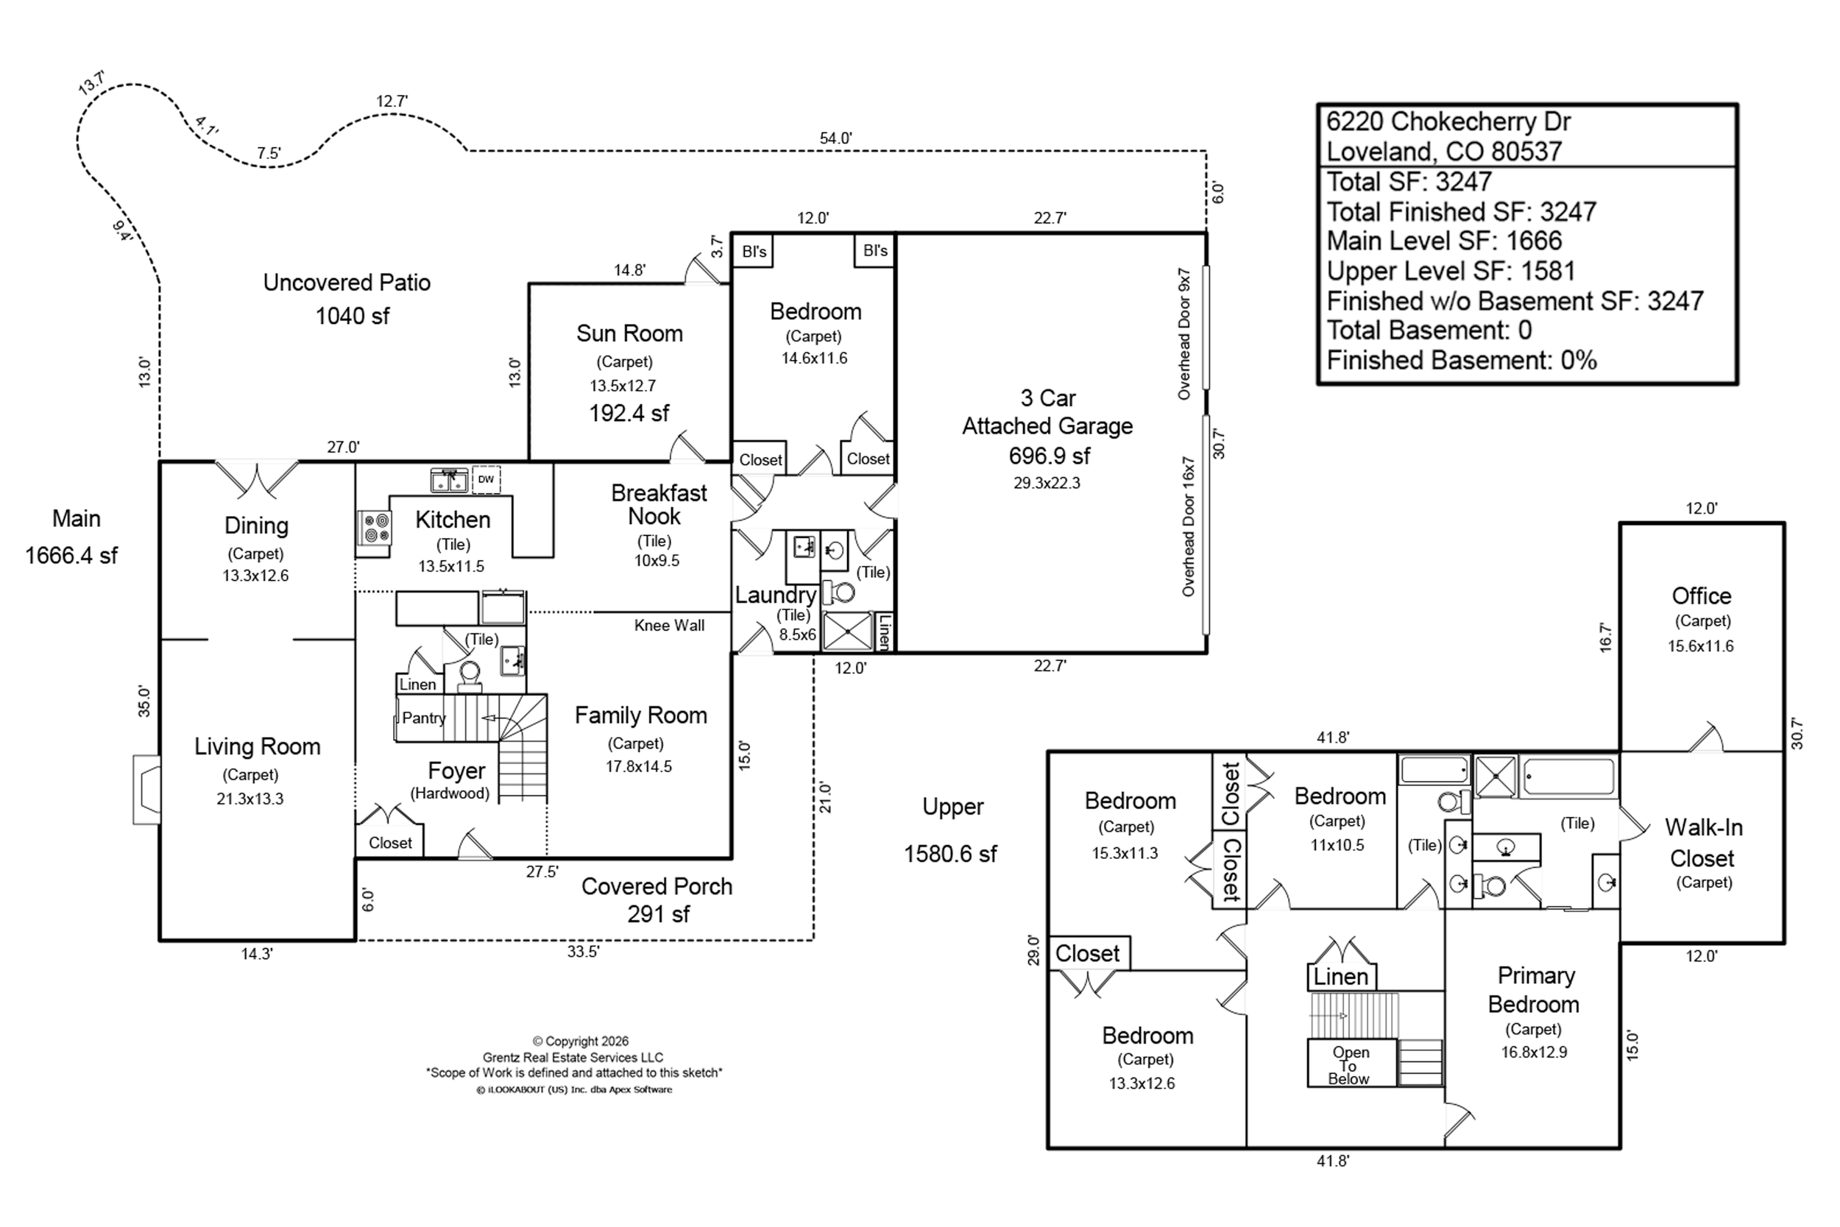
Floor Plan & Measurements
Inclusions/Exclusions
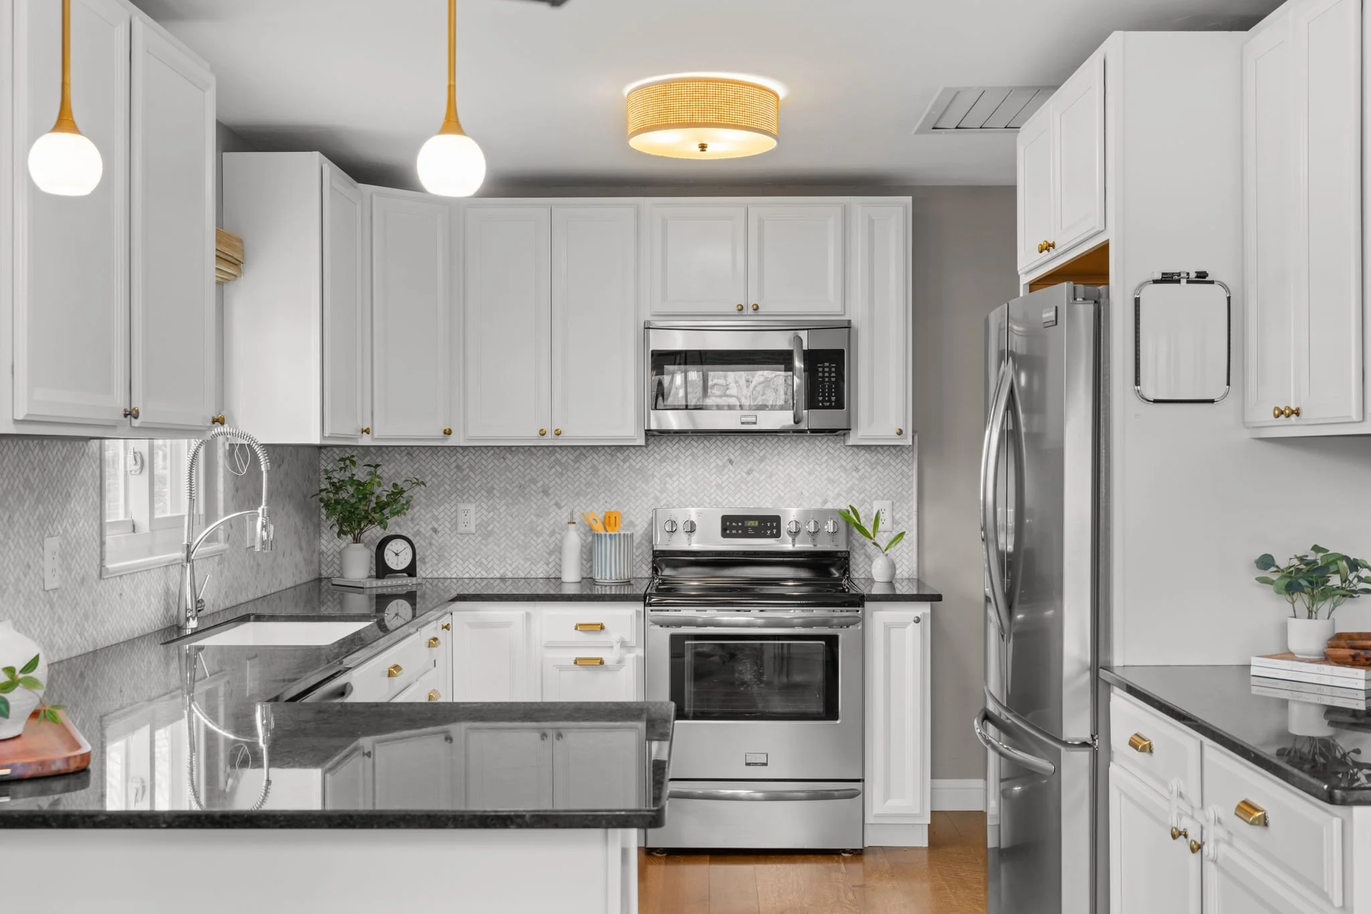
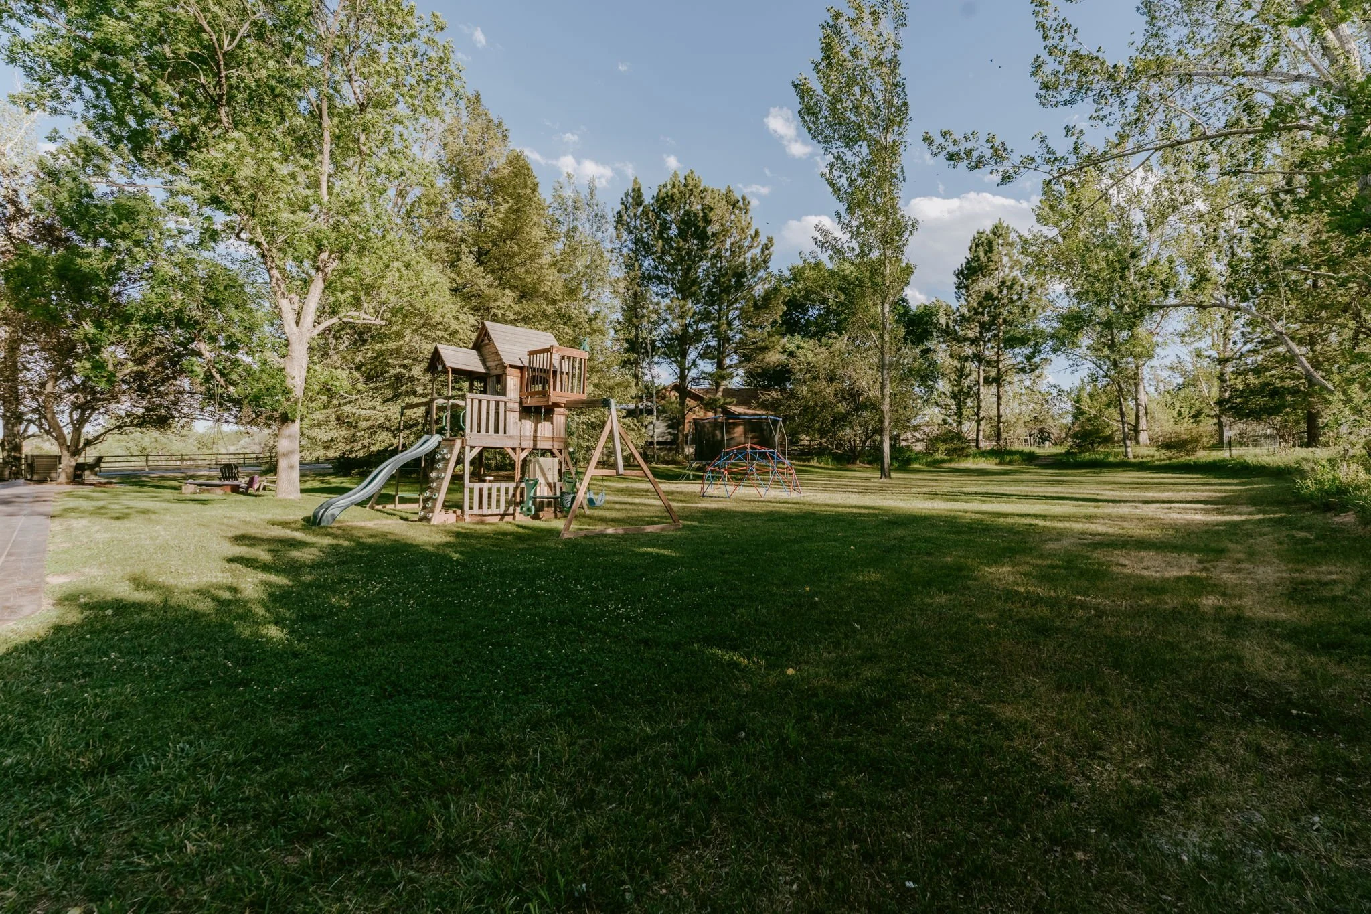
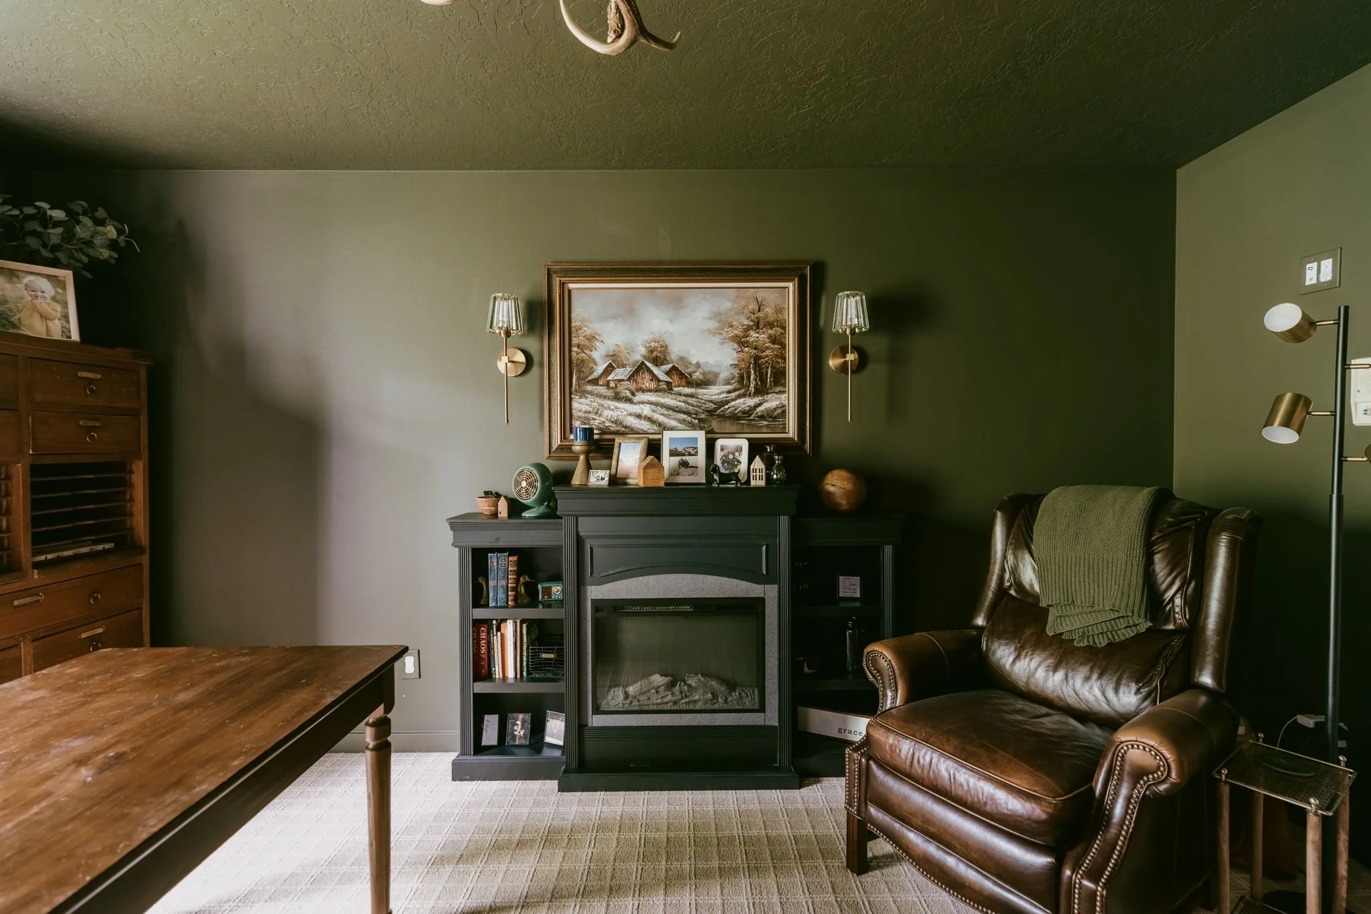
Inclusions: gas range/double oven, dishwasher, refrigerator, microwave, garage door opener, disposal, smoke alarms, fireplace in office, trampoline, children’s playset
Exclusions: staging props, seller’s personal property, firepit & chairs, front porch rocking chairs
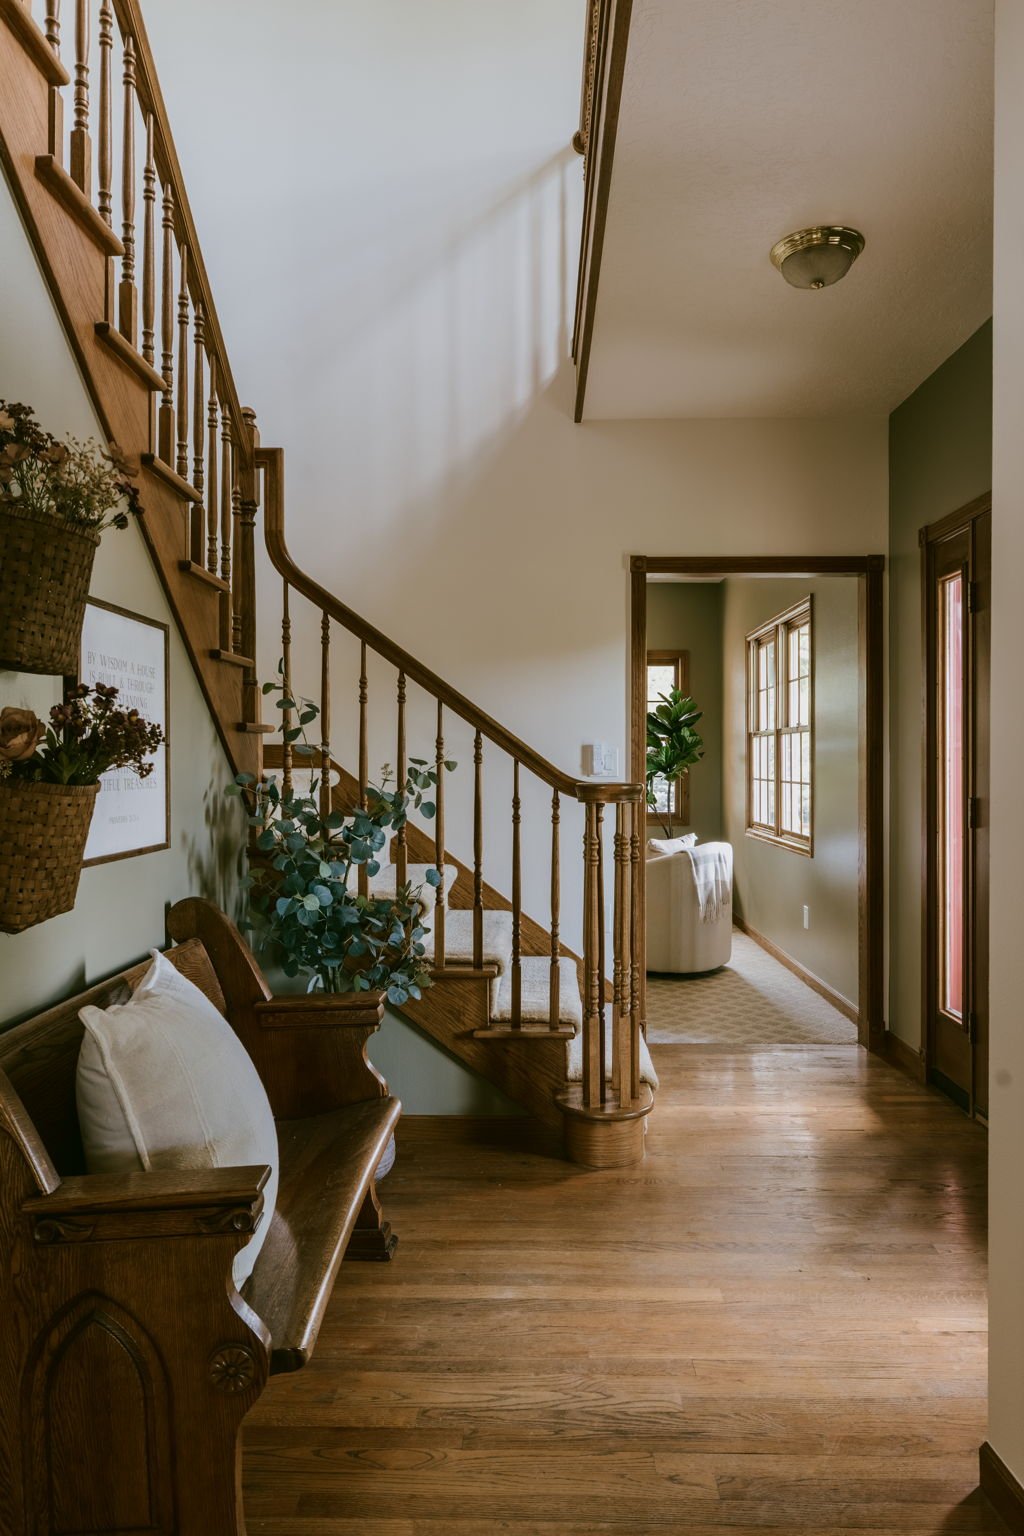
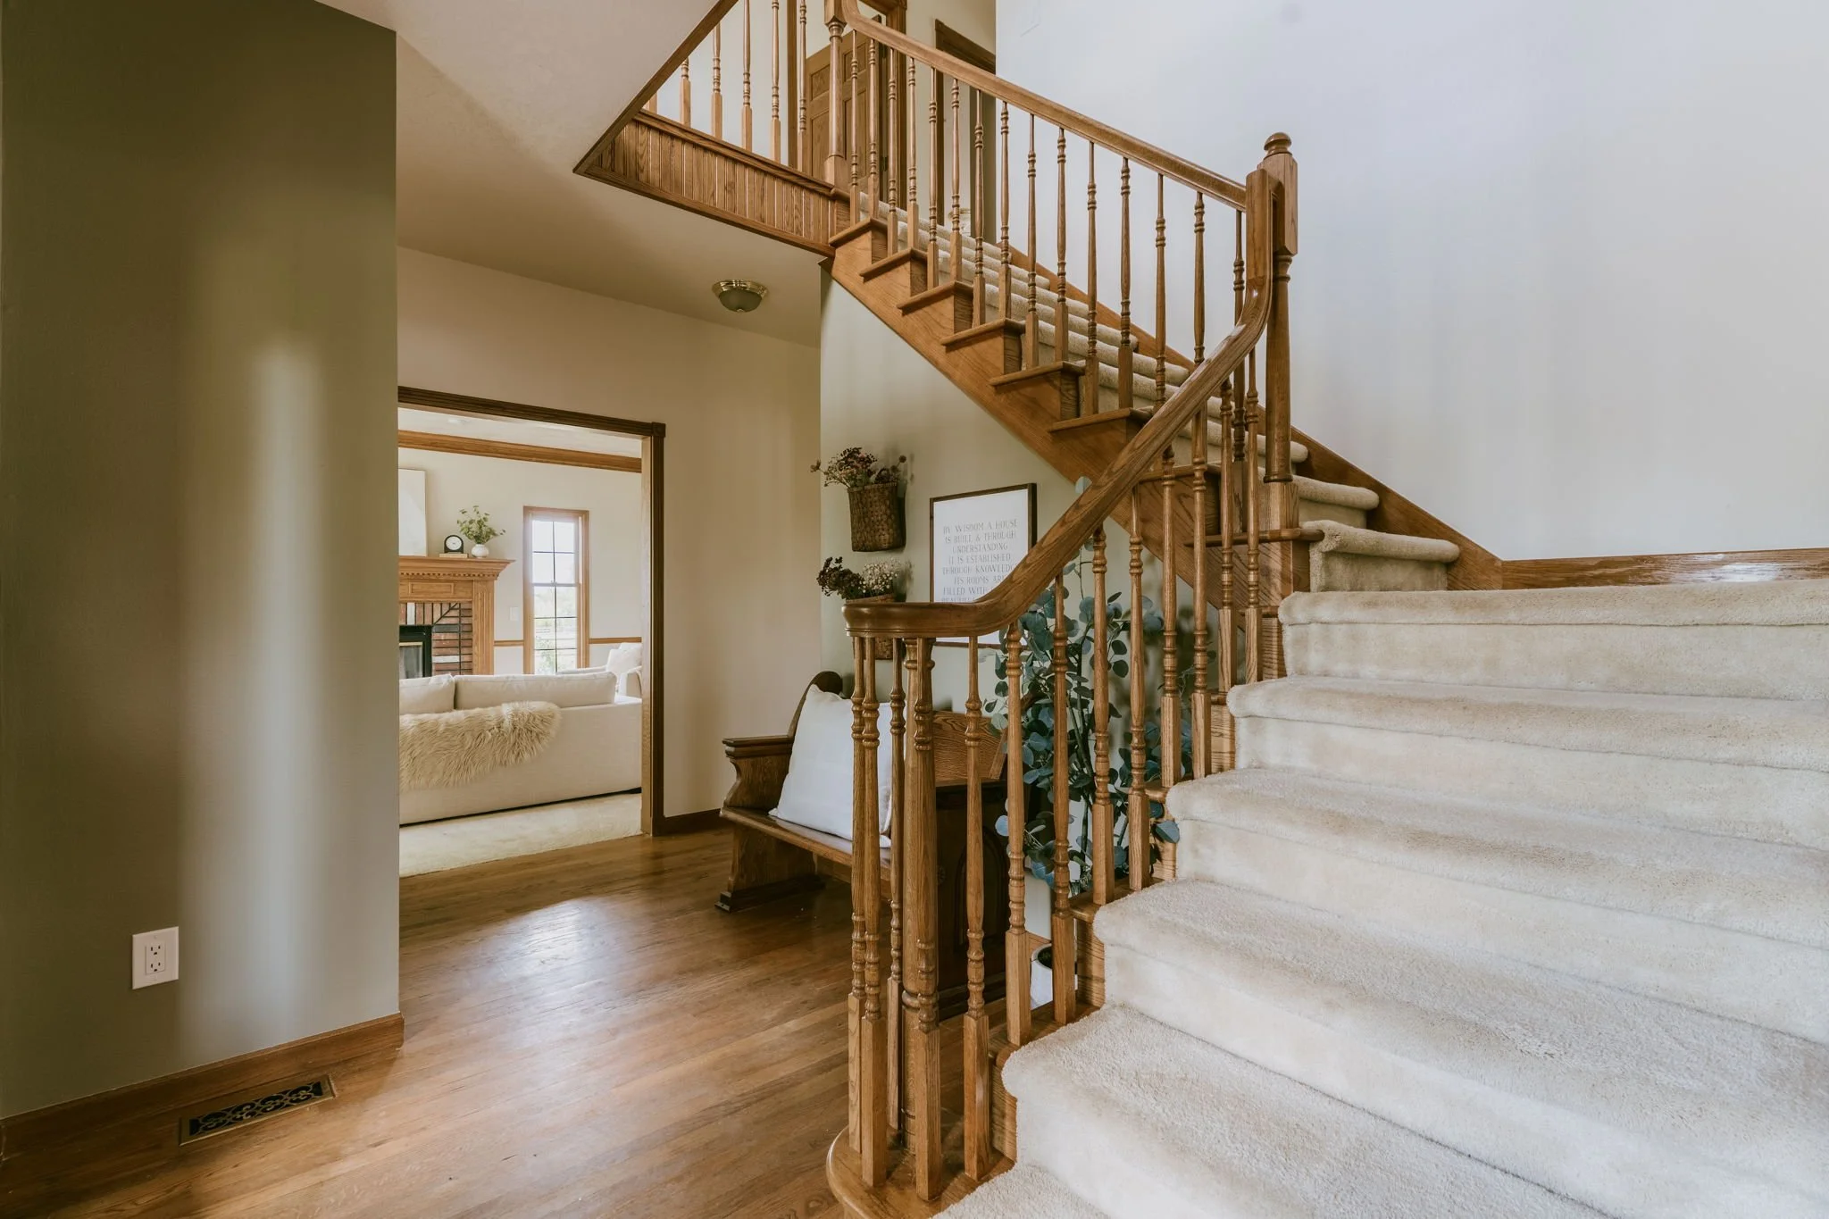
Negotiable: Backyard patio furniture (both sets), the following items located in the office: desk, glass chair mat, bookshelves, and apothecary dresser; as well as the church pew in the entryway and the wall décor above it.
Details
General Features
Type Legal Conforming, Contemporary/Modern
Style 2 Story
Baths Two Full, One 3/4, & One 1/2
Acreage 2.32 Acres
Lot Size 101,059 SqFt
Zoning RR-2
Total 3,247 SqFt
Finished 3,247 SqFt
Basement No Basement, Crawl Space
Garage 3 Space(s)
Garage Type Attached
Year Built 1988
New Construction No
Construction Wood/Frame, Composition Siding
Cooling Central Air, Ceiling Fan
Heating Forced Air
Roof Composition Roof
Taxes & Fees
Taxes $6,203
Tax Year 2025
1st HOA Fee $450
1st HOA Freq Annually
Metro District No
Schools
School District Thompson R2-J
Elementary Namaqua
Middle/Jr High Walt Clark
Senior High Thompson Valley
Rooms
Primary Bedroom 13 x 17 (Upper Level)
Bedroom 2 12 x 15 (Main Floor)
Bedroom 3 13 x 13 (Upper Level)
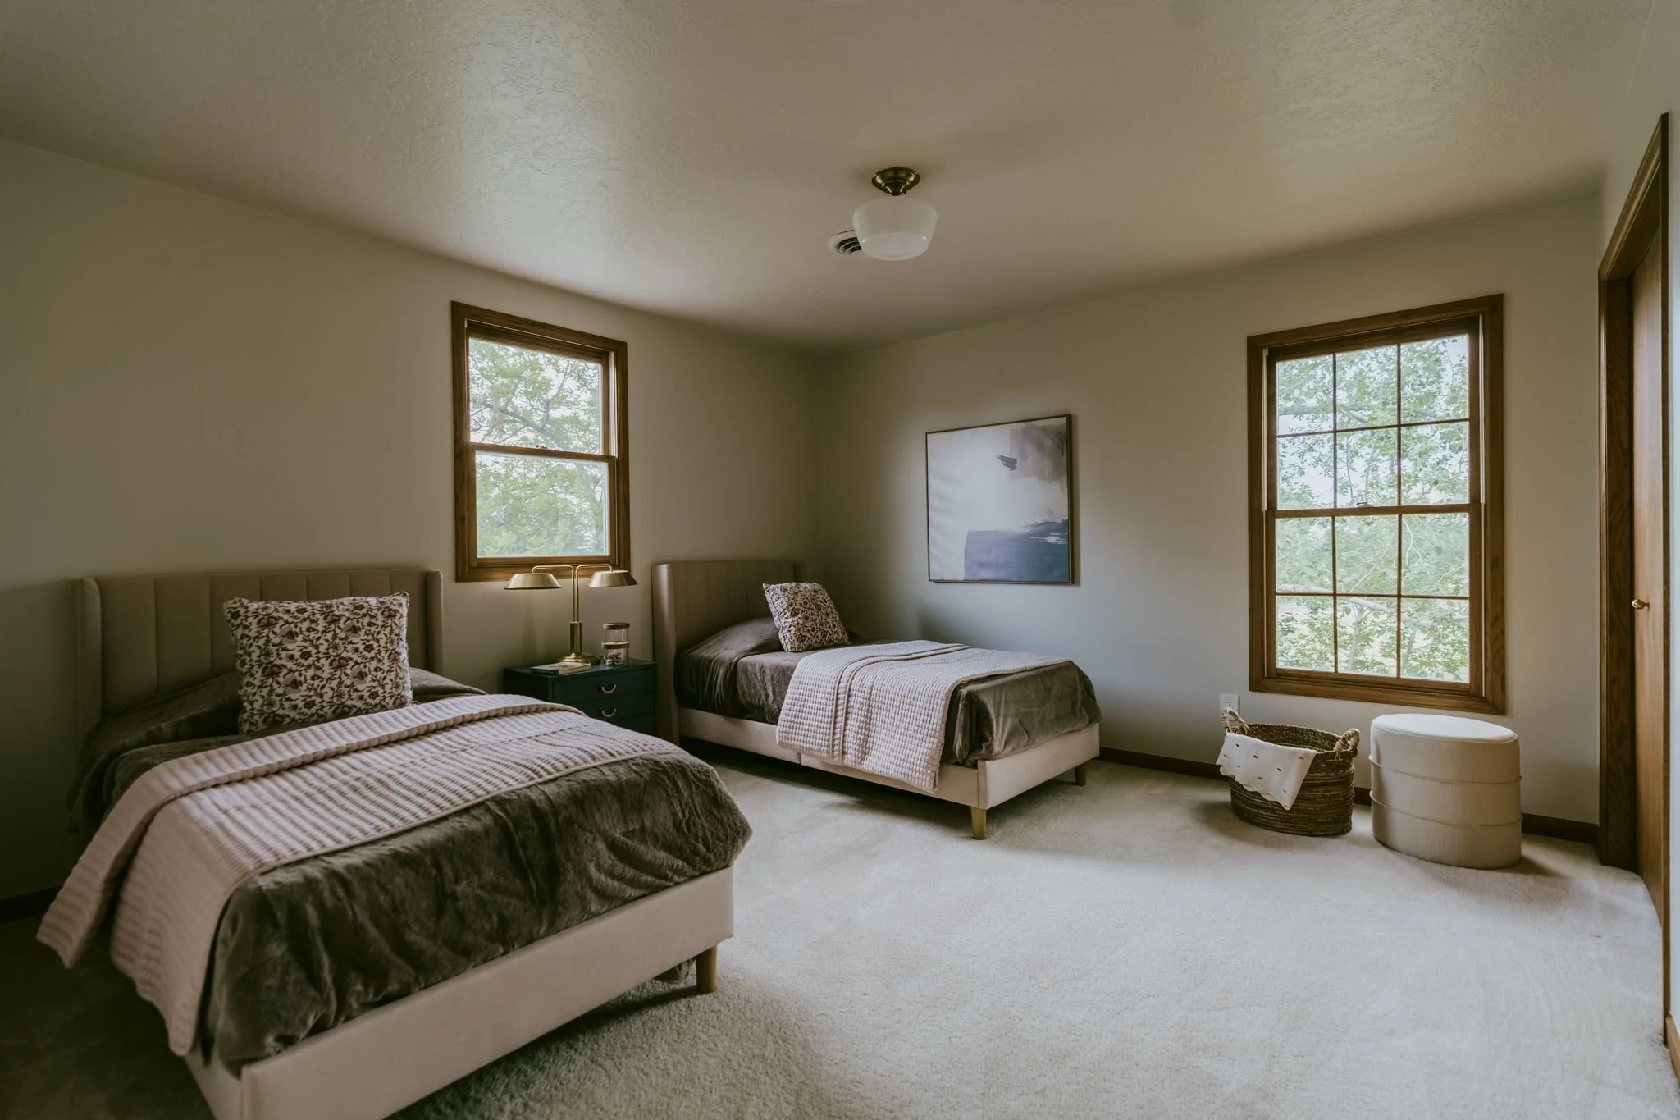
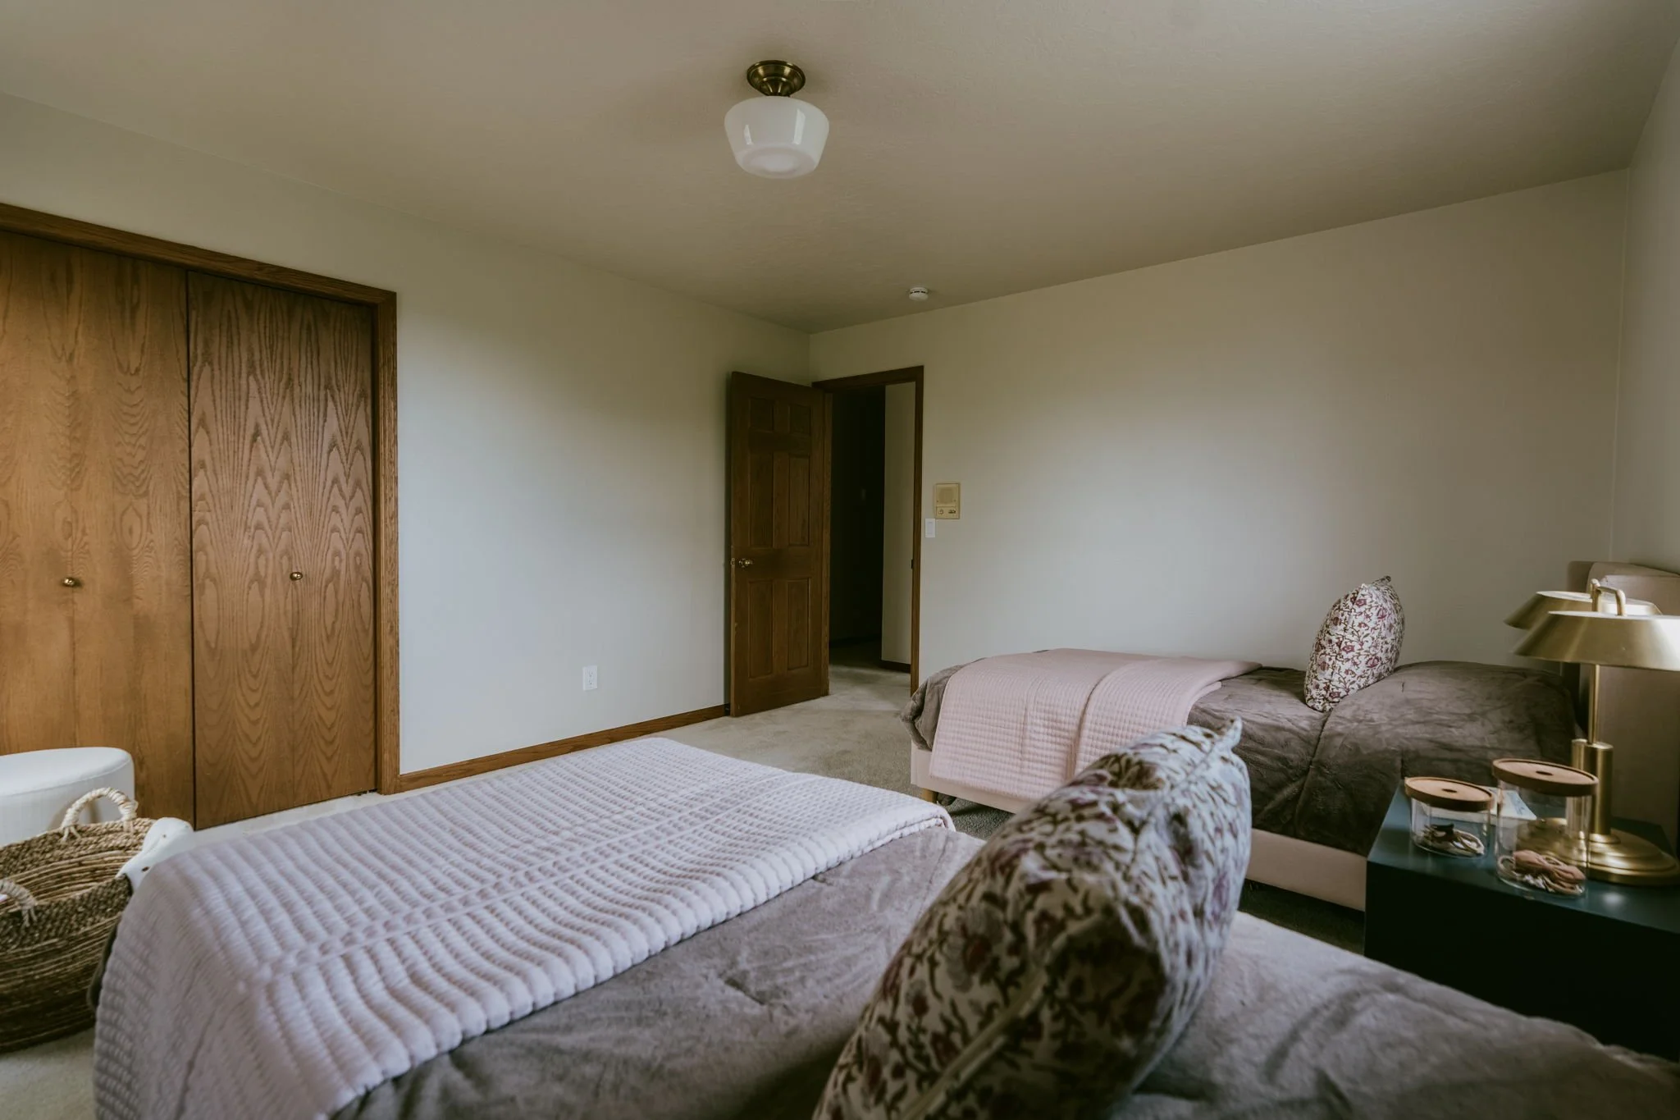
Bedroom 4 11 x 15 (Upper Level)
Bedroom 5 11 x 11 (Upper Level)
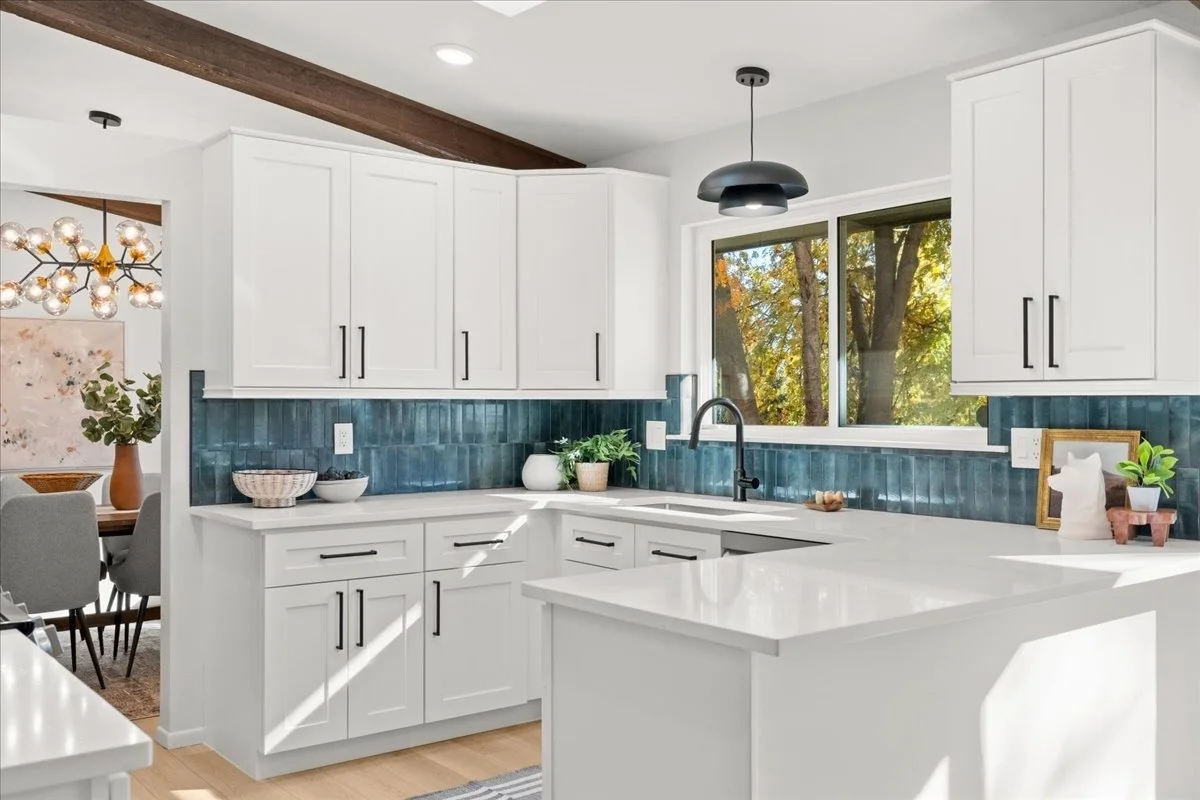
Kitchen 12 x 14 (Main Floor)
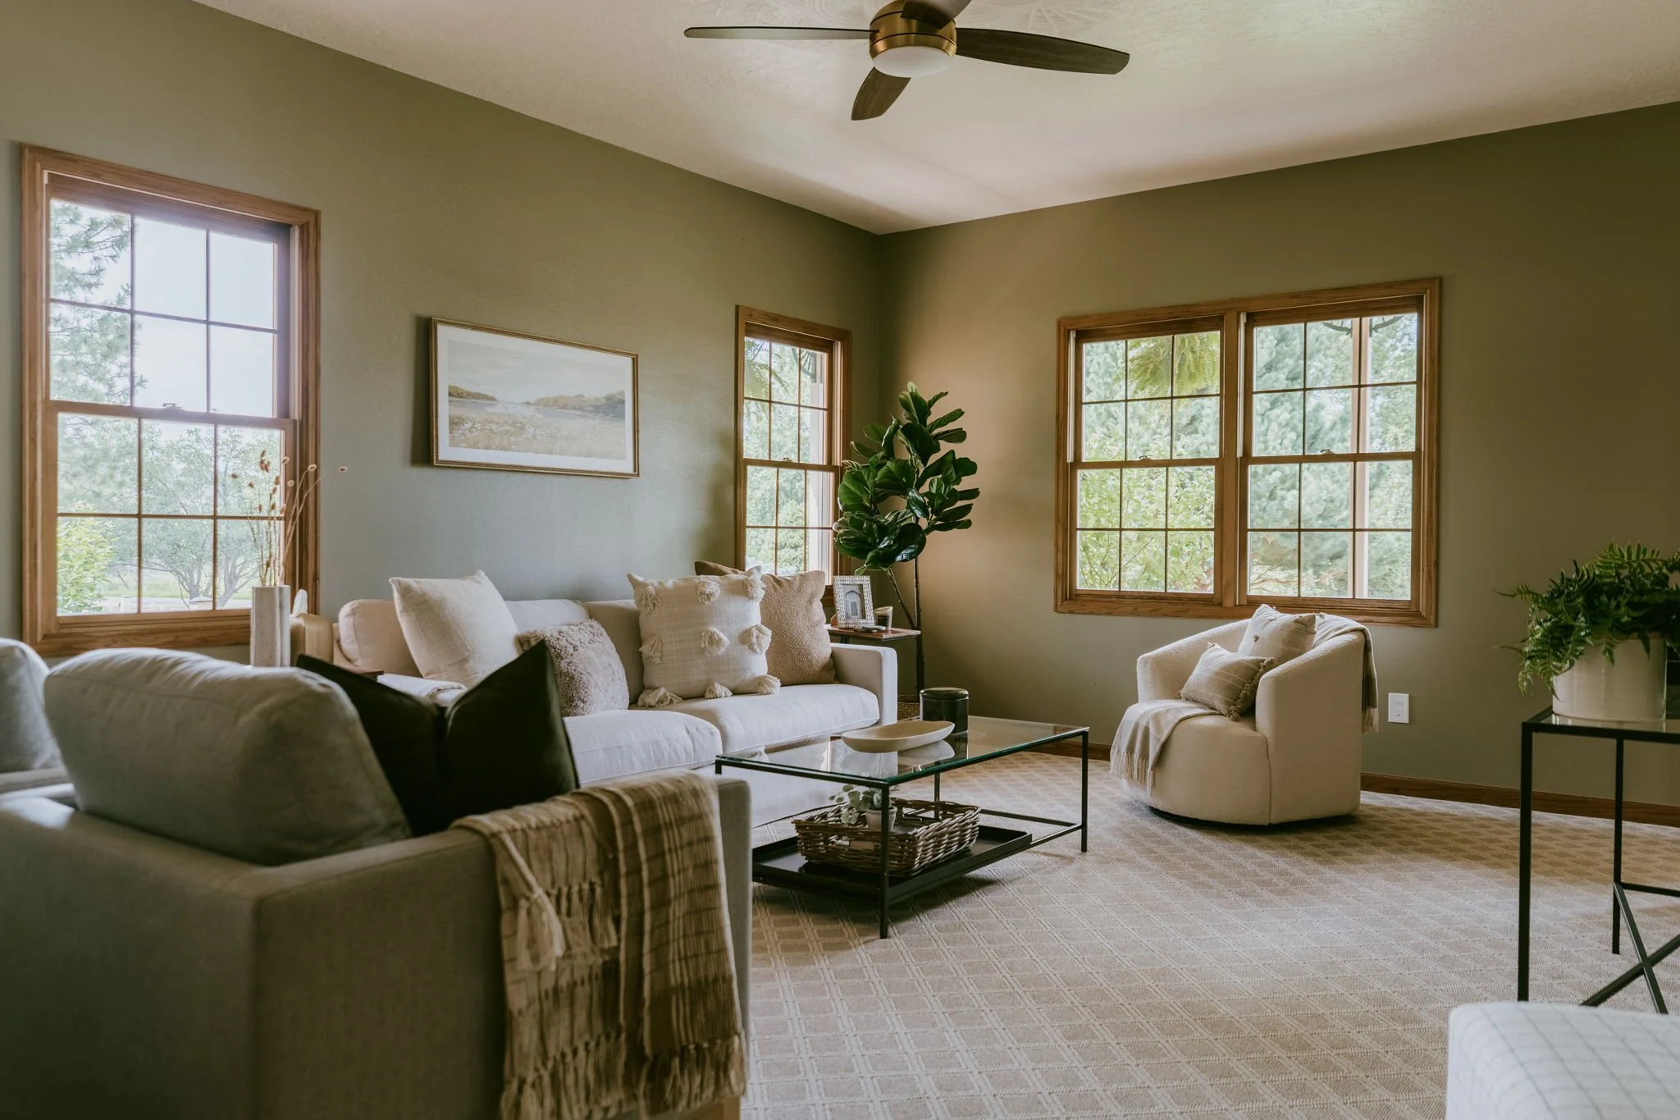
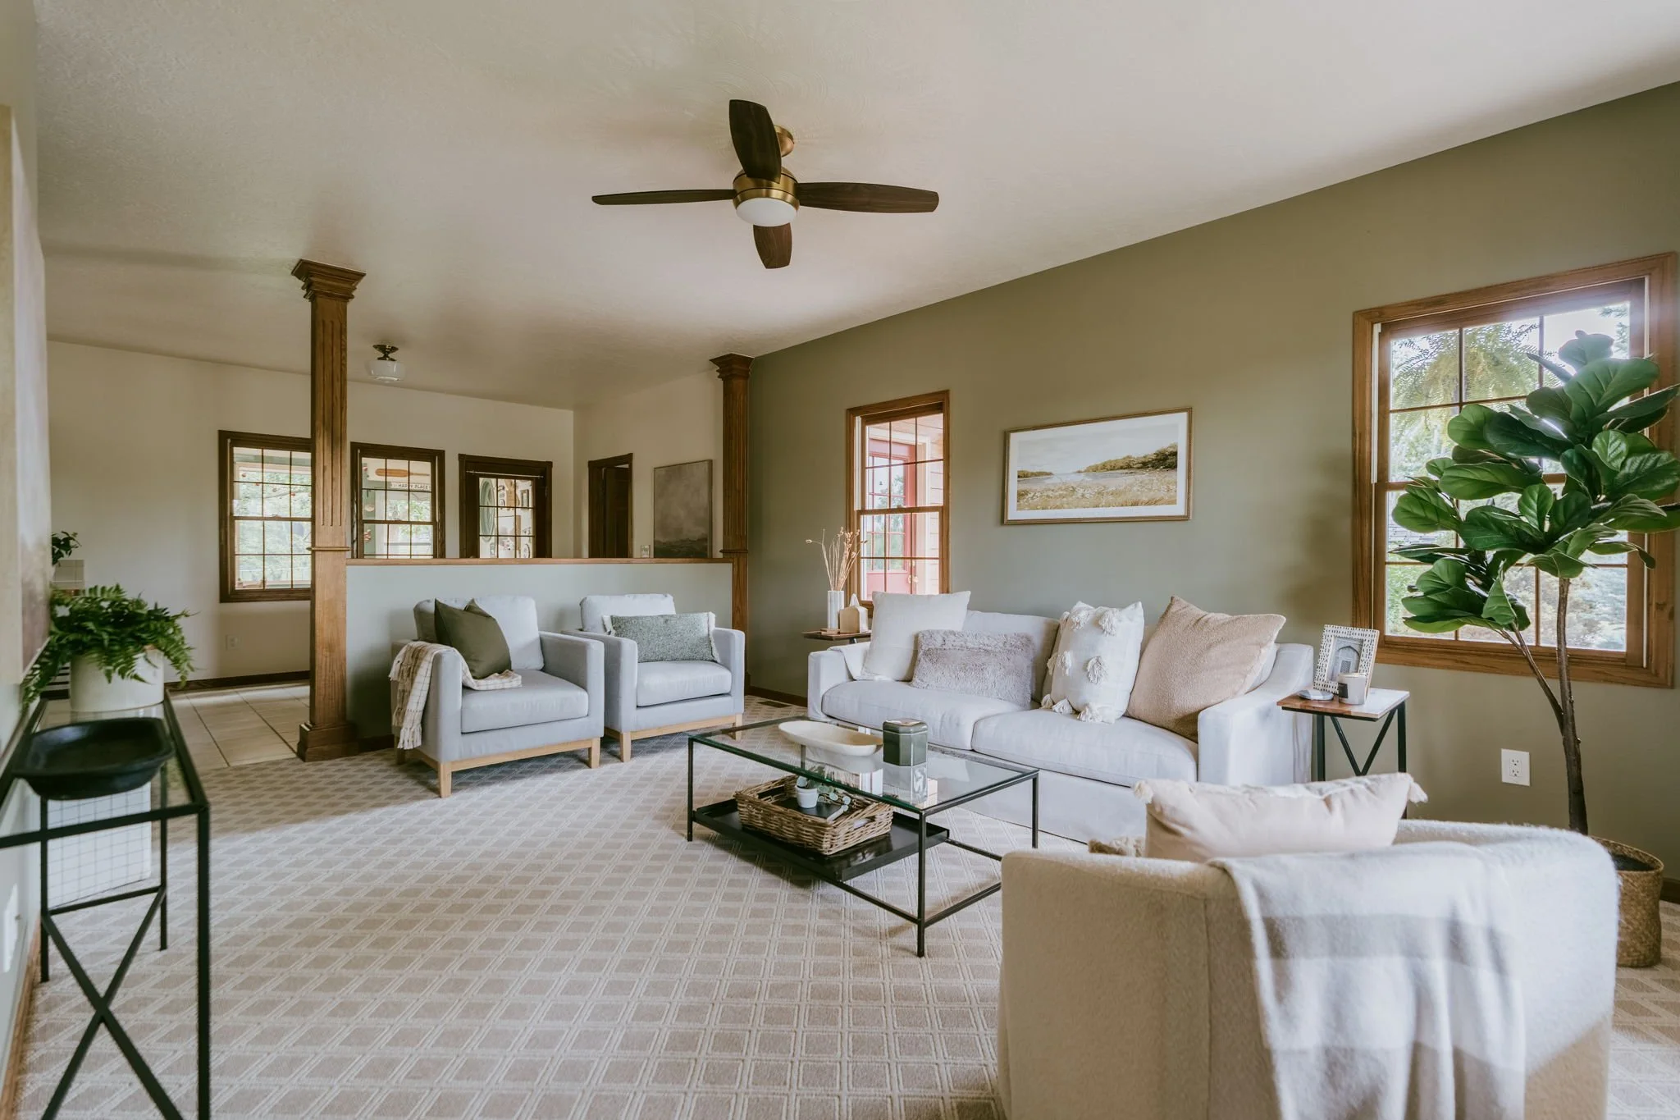
Living Room 13 x 21 (Main Floor)
Office Study 12 x 16 (Upper Level)
Dining Room 13 x 13 (Main Floor)
Laundry Room 6 x 9 (Main Floor)
Family Room 15 x 18 (Main Floor)
Note: All room dimensions, including square footage data, are approximate and must be verified by the buyer.
Outdoor Features
Lawn Sprinkler System, Patio, Enclosed Porch, RV/Boat Parking, Oversized Garage
Lot Features
Wooded Lot, Evergreen Trees, Deciduous Trees, Level Lot, House/Lot Faces NE, Unincorporated
Design Features
Eat-in Kitchen, Separate Dining Room, Open Floor Plan, Pantry, Stain/Natural Trim, Walk-in Closet, Washer/Dryer Hookups, Crown Molding, Sunroom, Split Bedroom Floor Plan
Livestock Features
Horse(s) Allowed, Zoning Appropriate for 4+ Horses
Common Amenities
Common Recreation/Park Area
Accessibility
Main Floor Bath, Main Level Bedroom, Stall Shower, Main Level Laundry
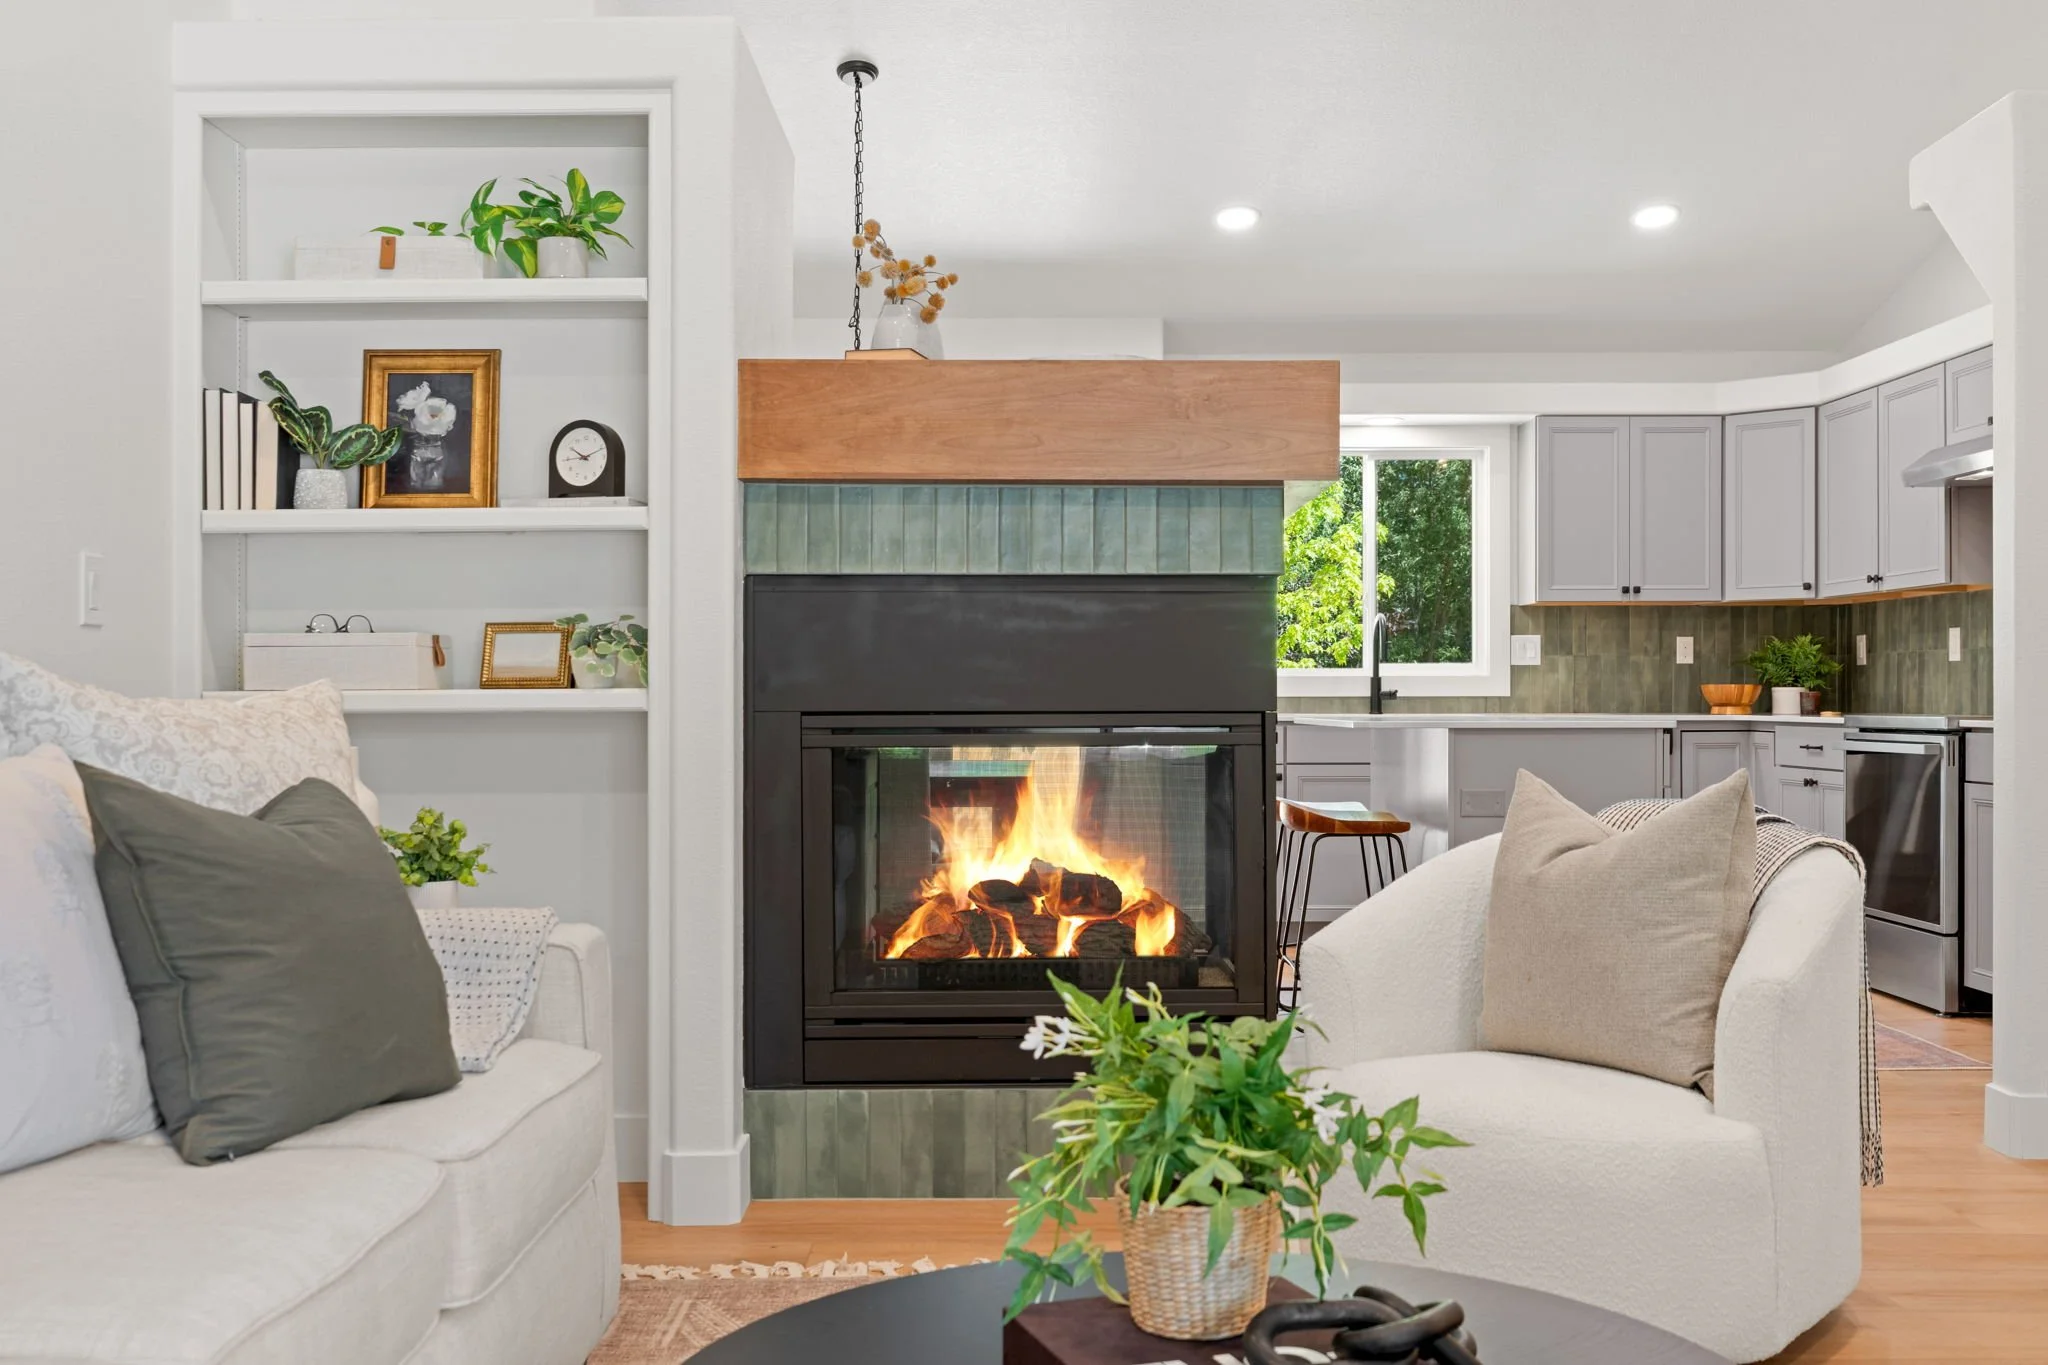
Fireplace
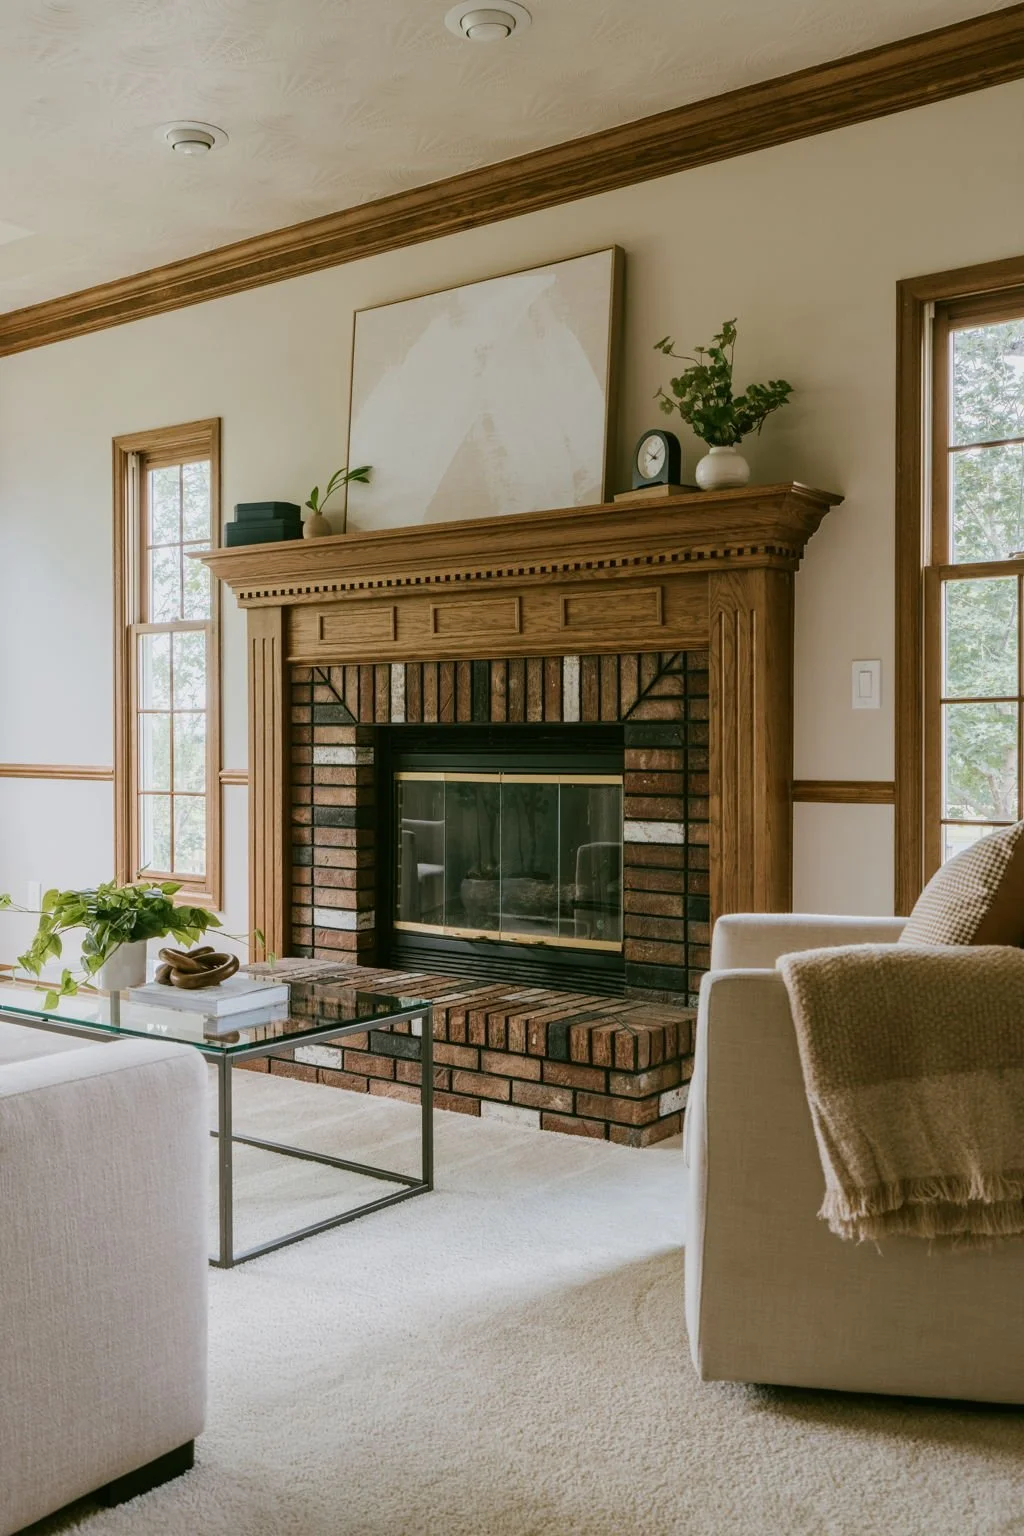
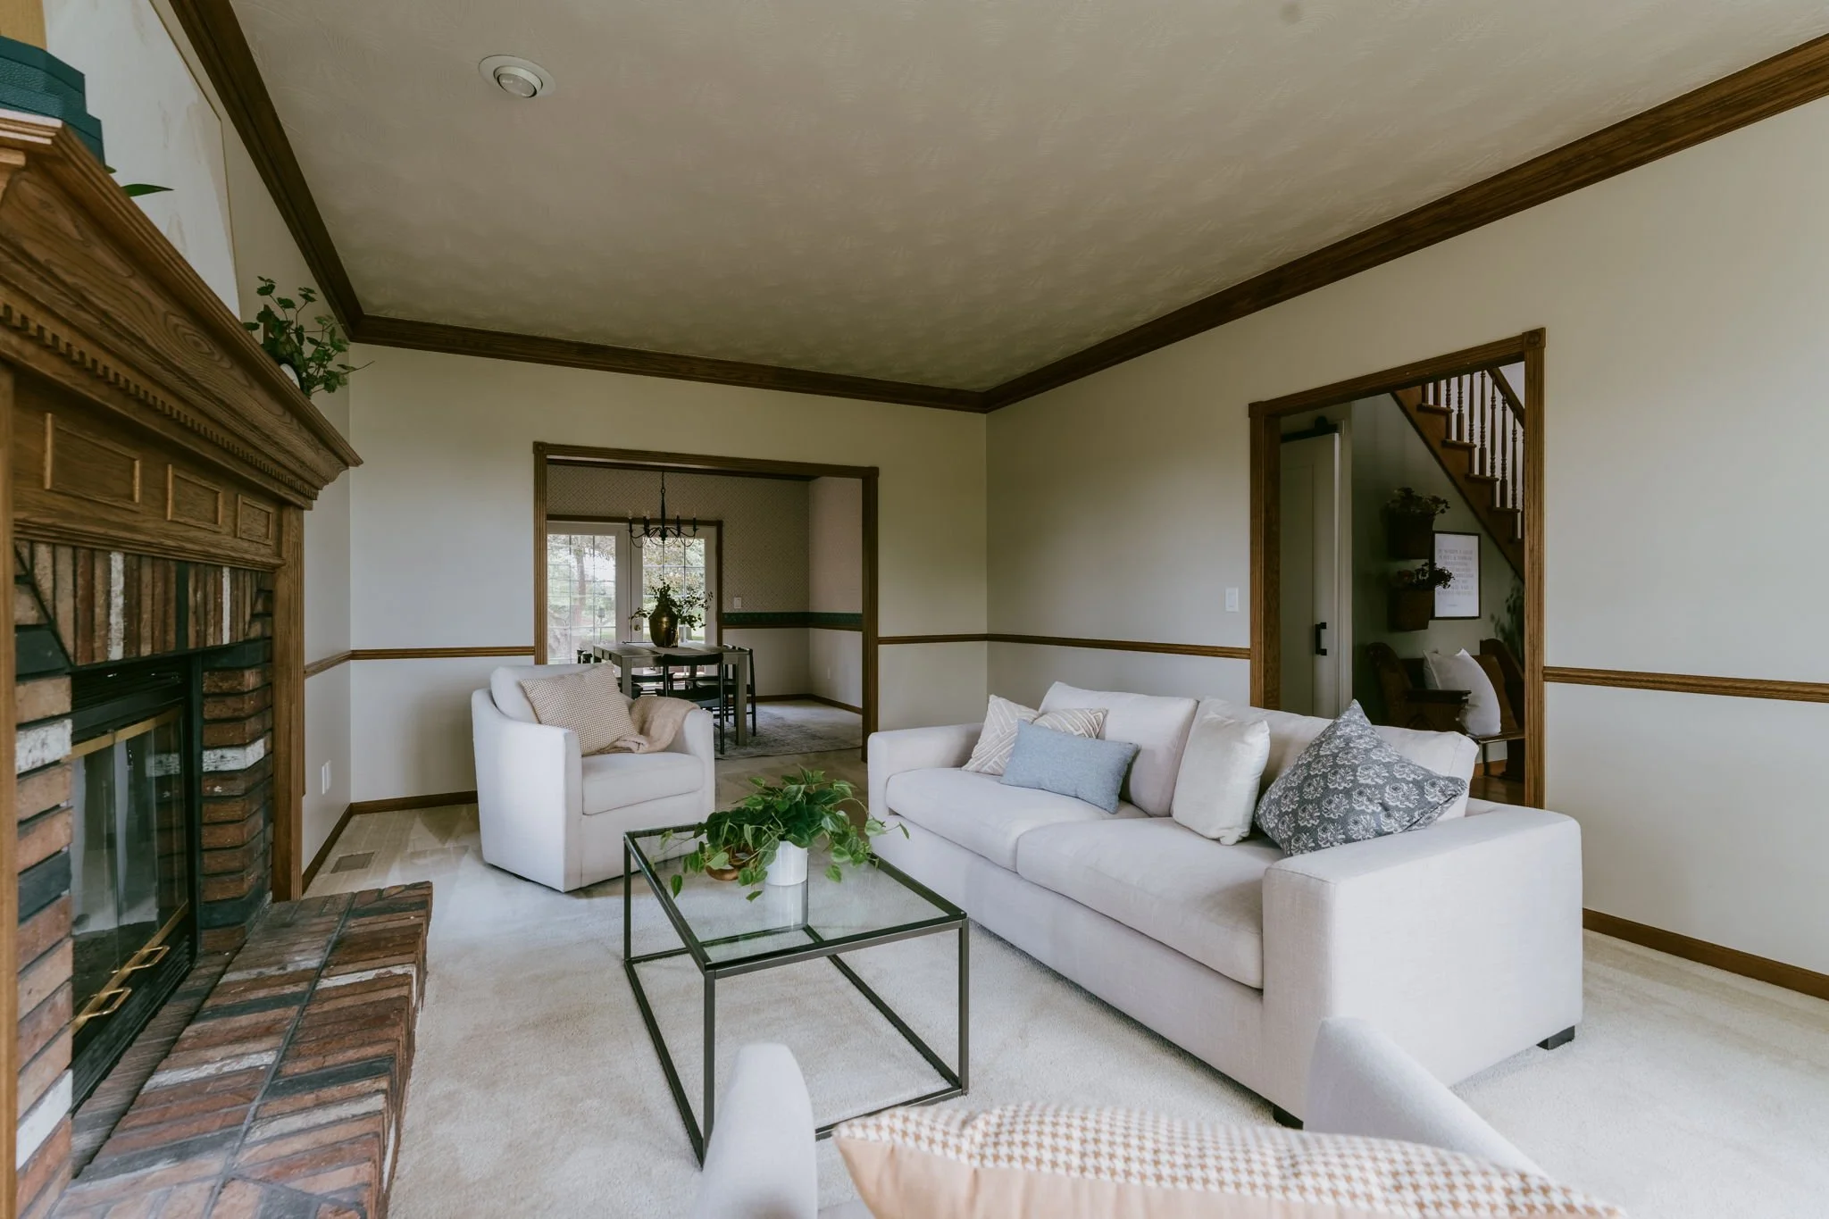
Gas Fireplace, Living Room Fireplace