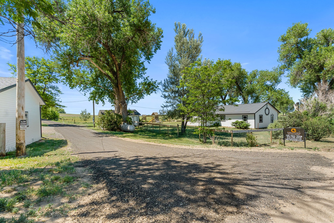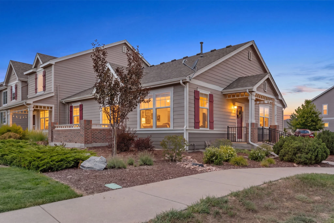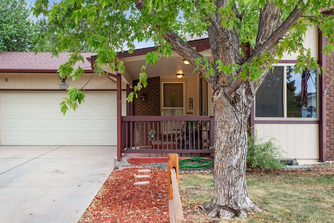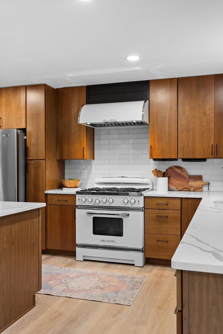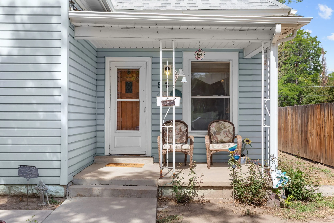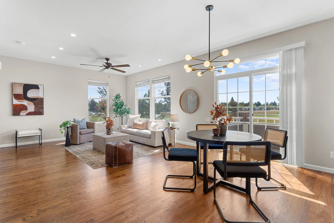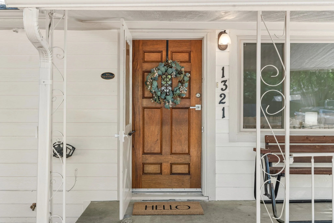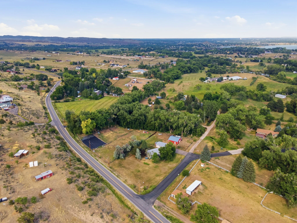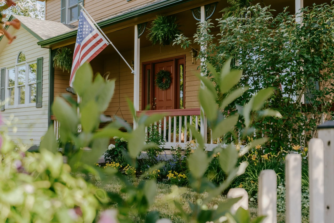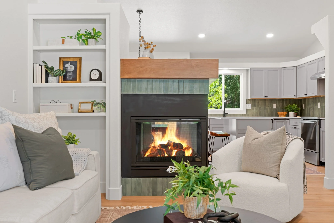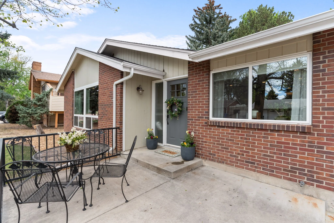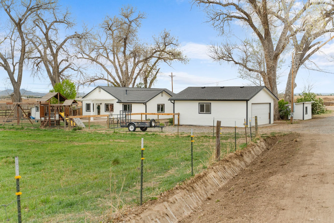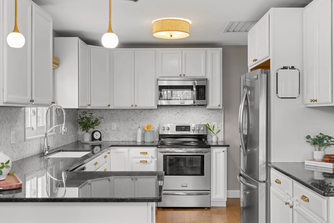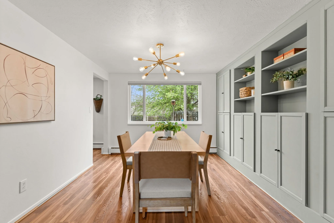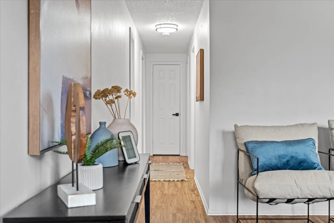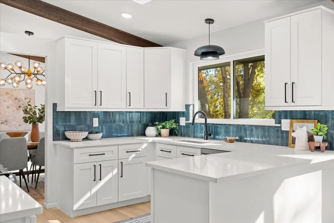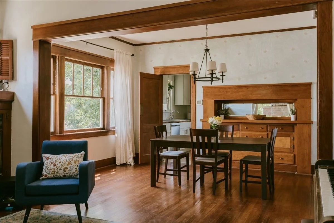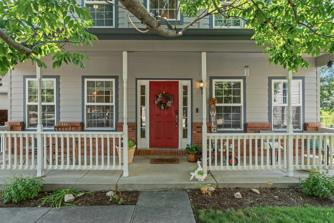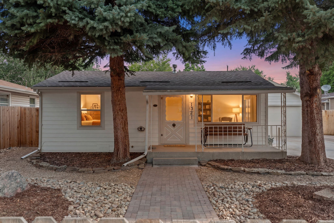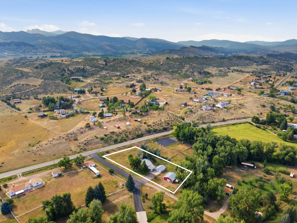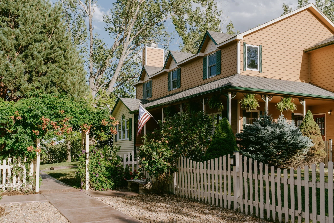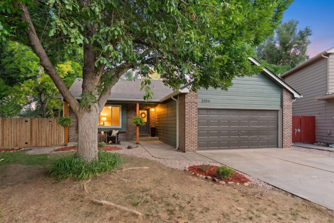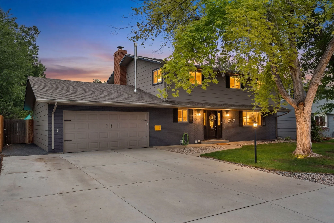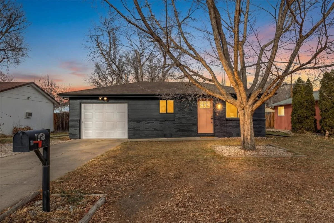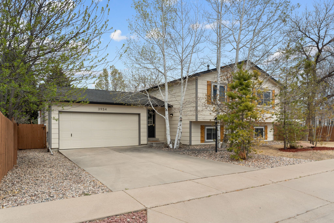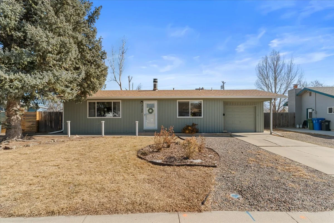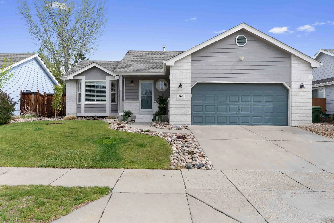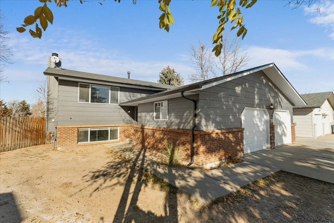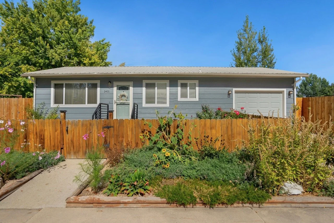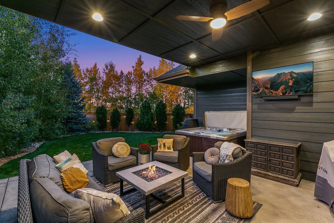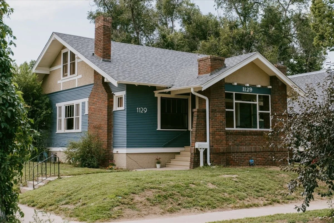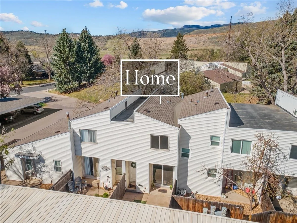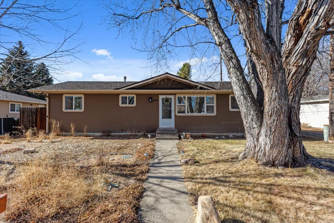
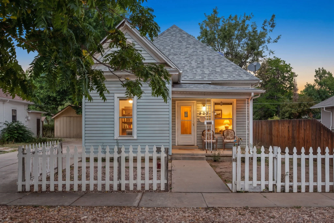
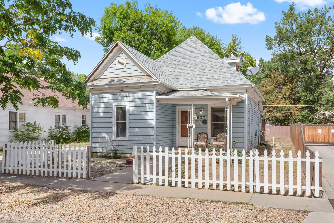
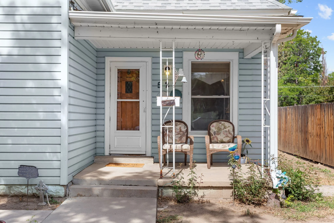
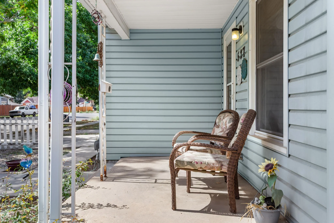
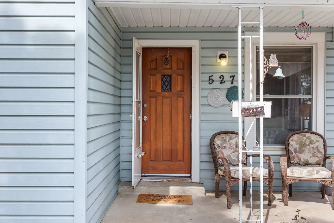
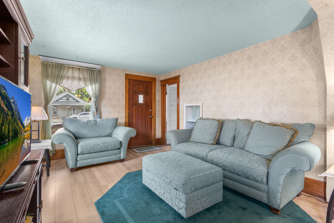
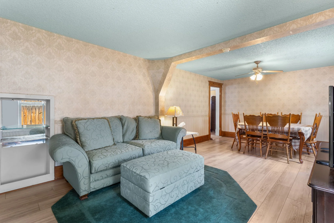
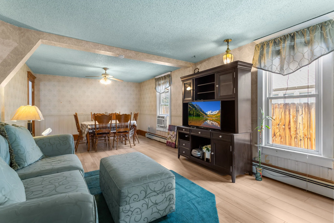
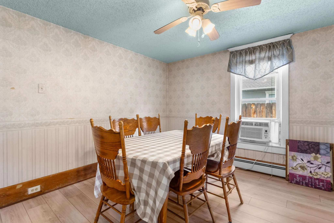
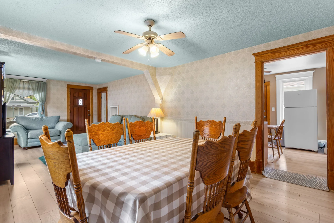
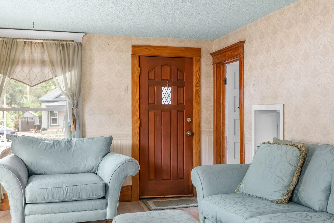
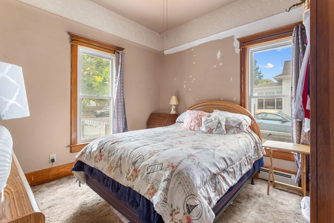
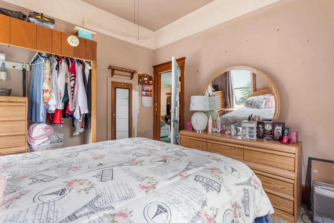
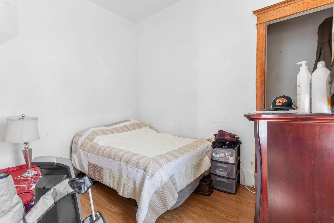
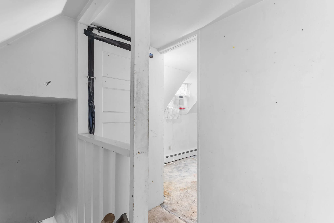
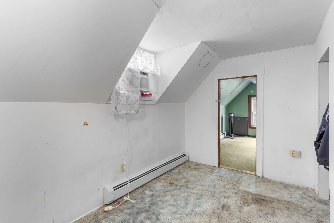
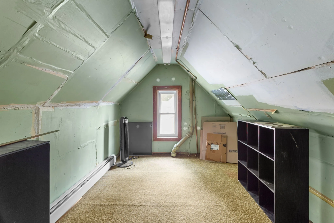
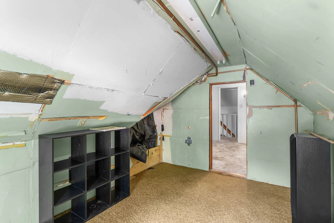
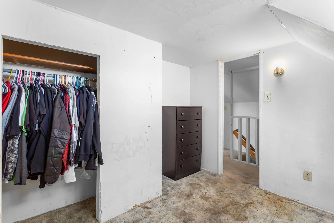
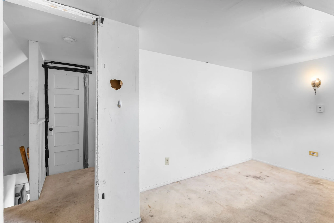
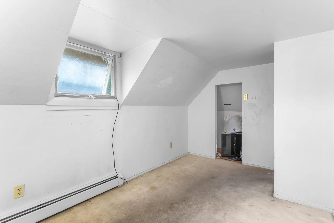
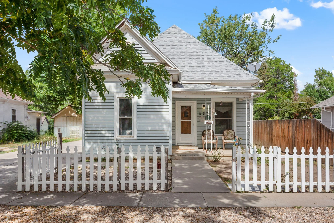
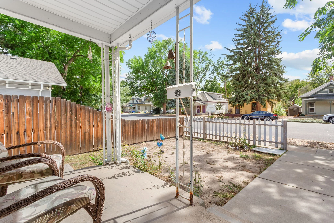
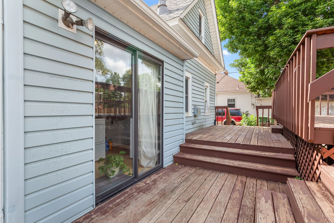
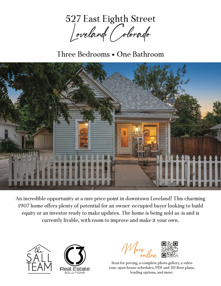
An incredible opportunity at a rare price point in downtown Loveland! This charming 1907 home offers plenty of potential for an owner-occupied buyer looking to build equity or an investor ready to make updates. The home is being sold as-is and is currently livable, with room to improve and make it your own.
List Price: $300,000
IRES MLS# 1070160
STATUS: Coming Soon
Timeline
October 7, 2026… Coming Soon
October 9, 2026… Active
🛏 3 Bedrooms + Office
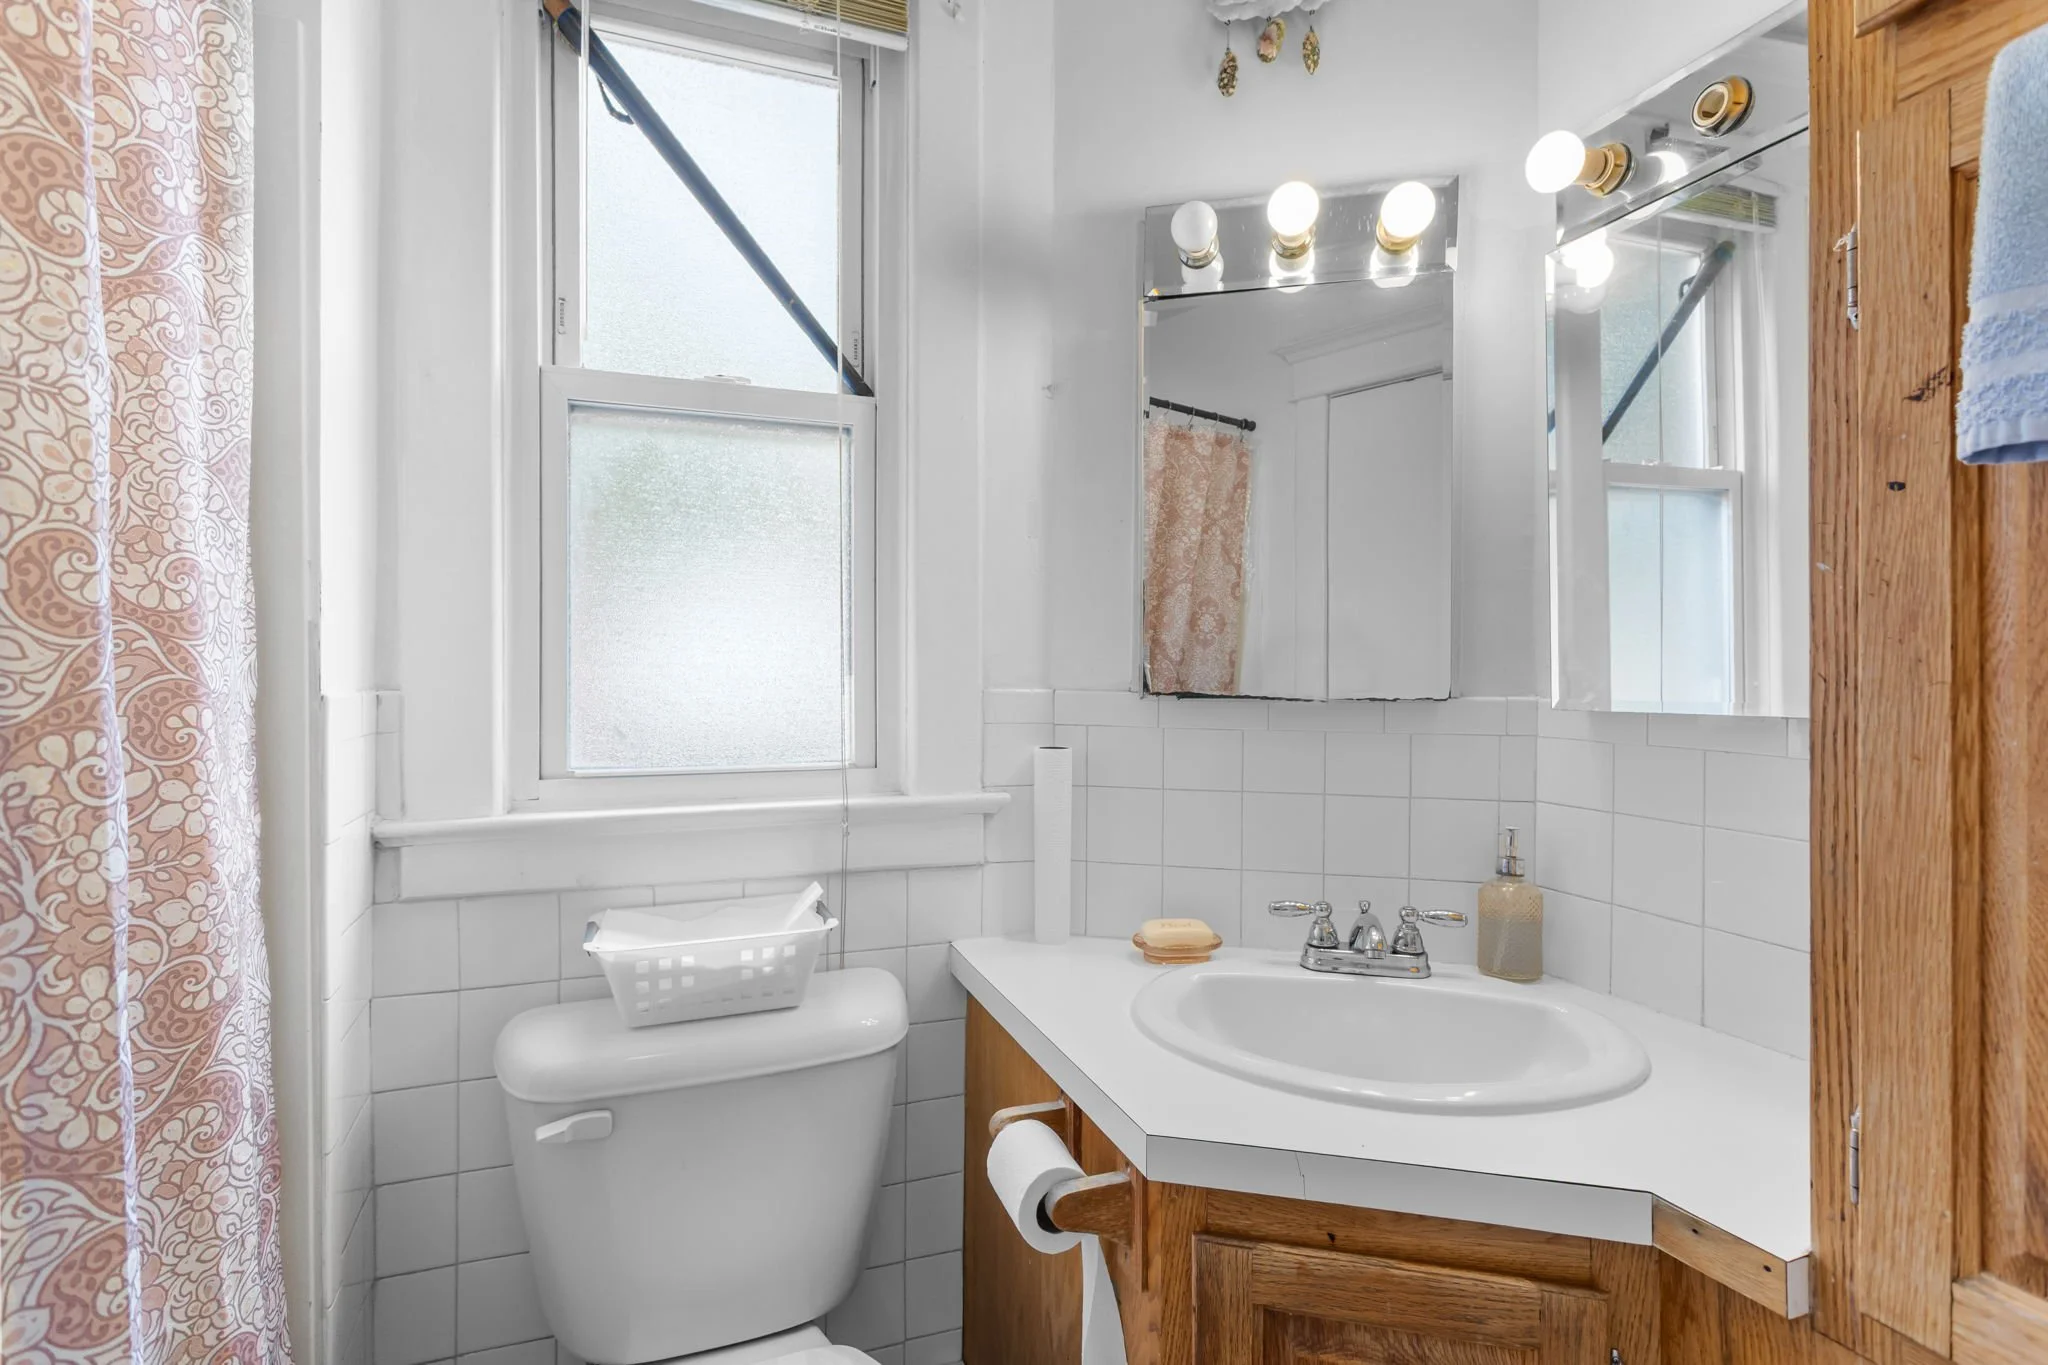
🚽 1 Bathroom
🏬 Downtown Loveland
📄 No HOA or Metro District
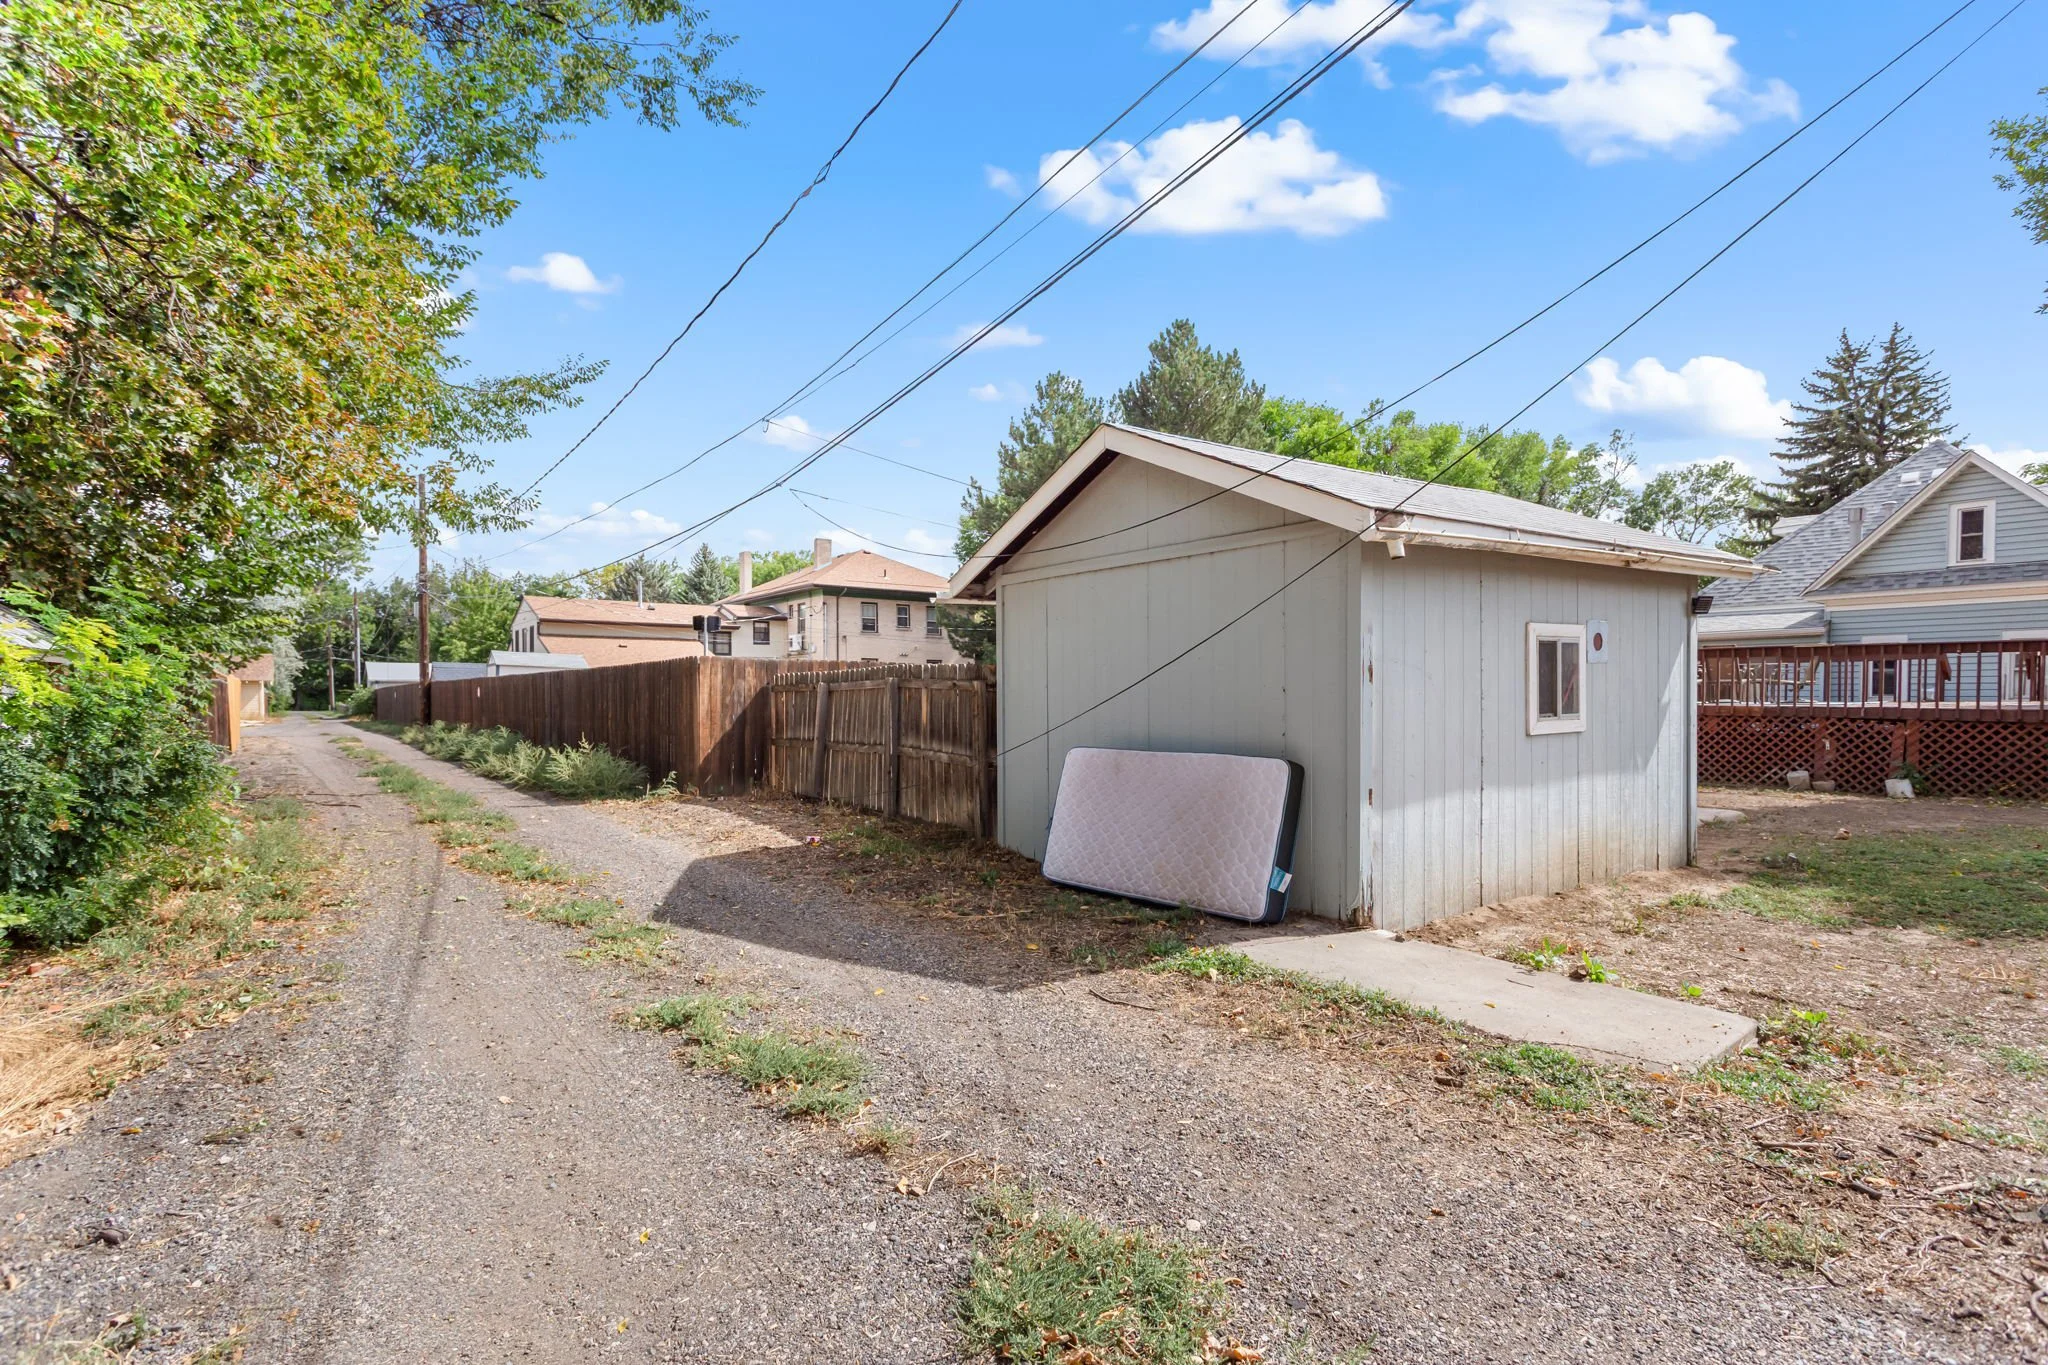
🏘️ R3e Zoning & Alley Access
Listing Description
An incredible opportunity at a rare price point in downtown Loveland! This charming 1907 home offers plenty of potential for an owner-occupied buyer looking to build equity or an investor ready to make updates. The home is being sold as-is and is currently livable, with room to improve and make it your own.
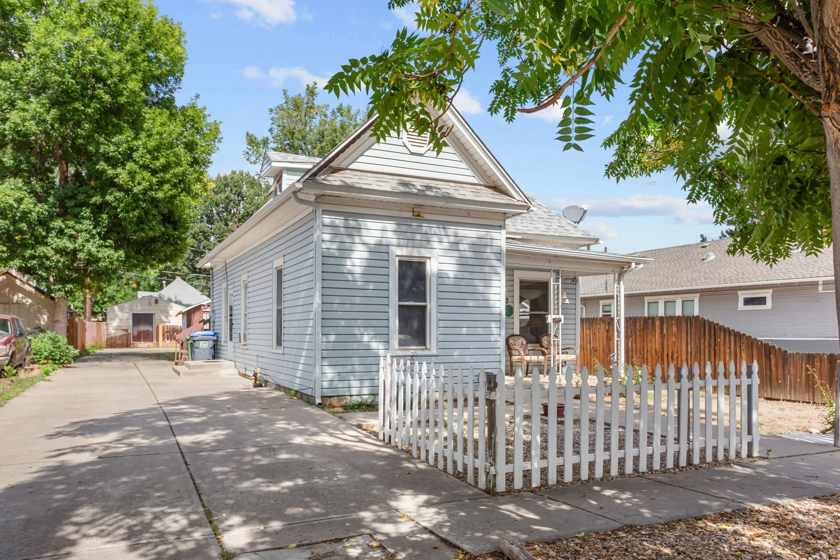
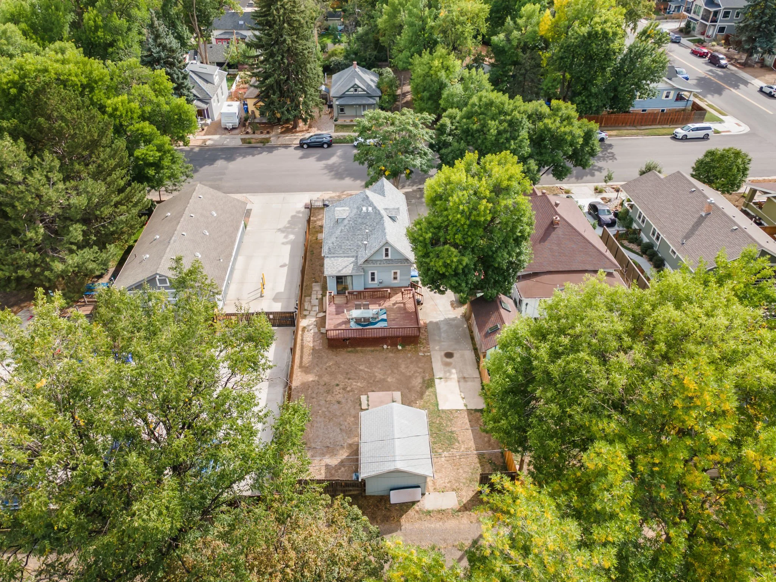
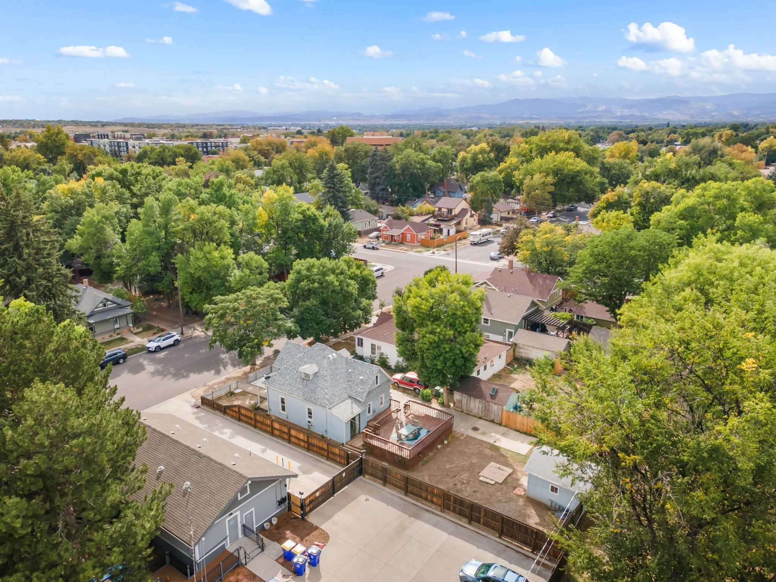
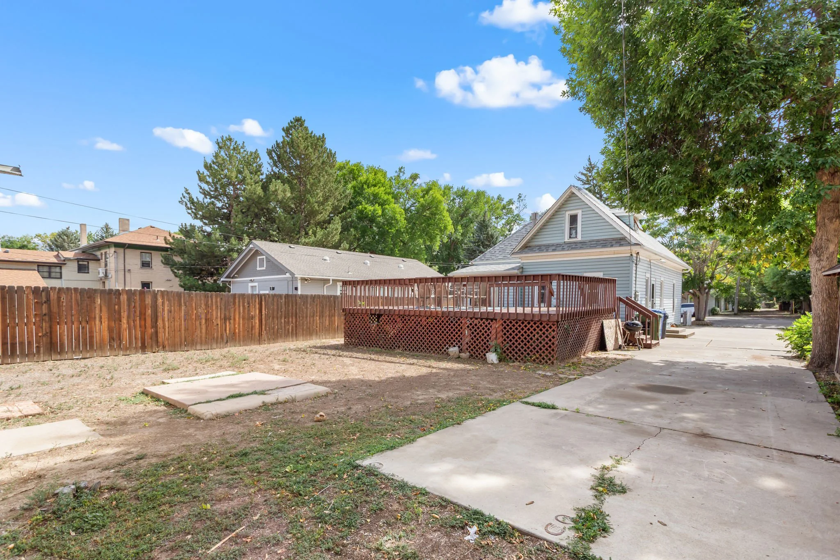
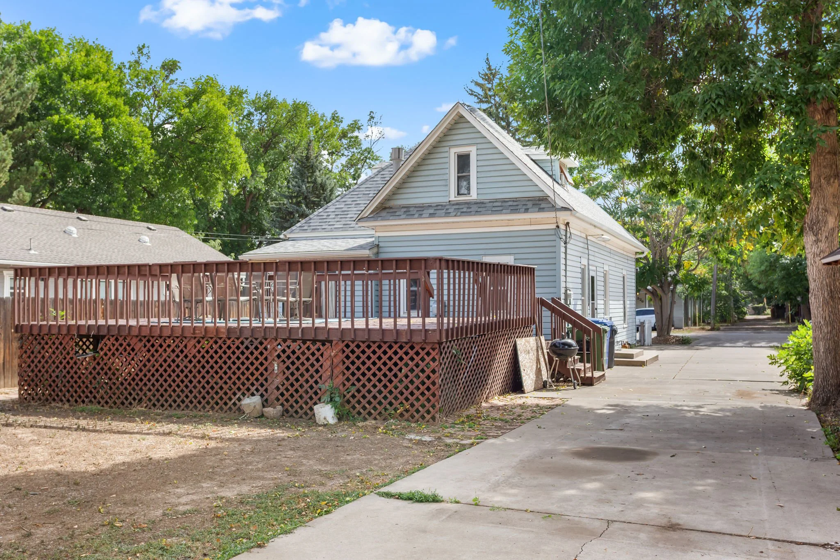
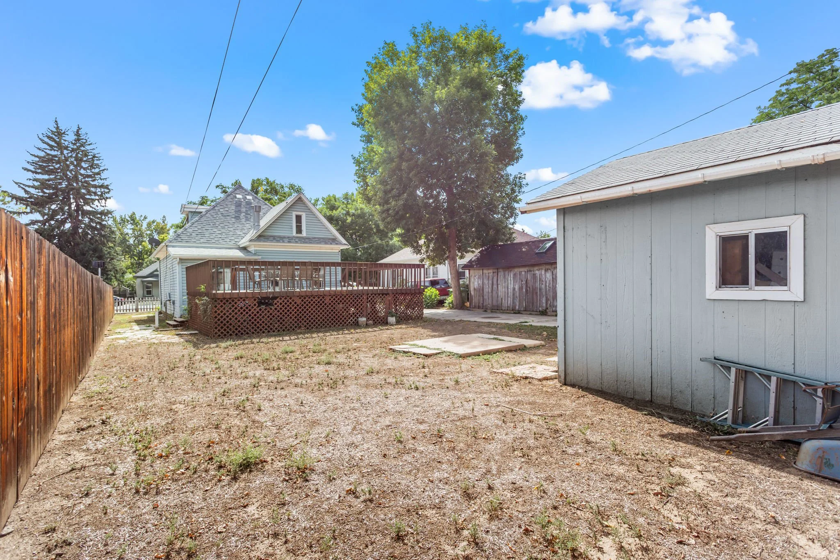
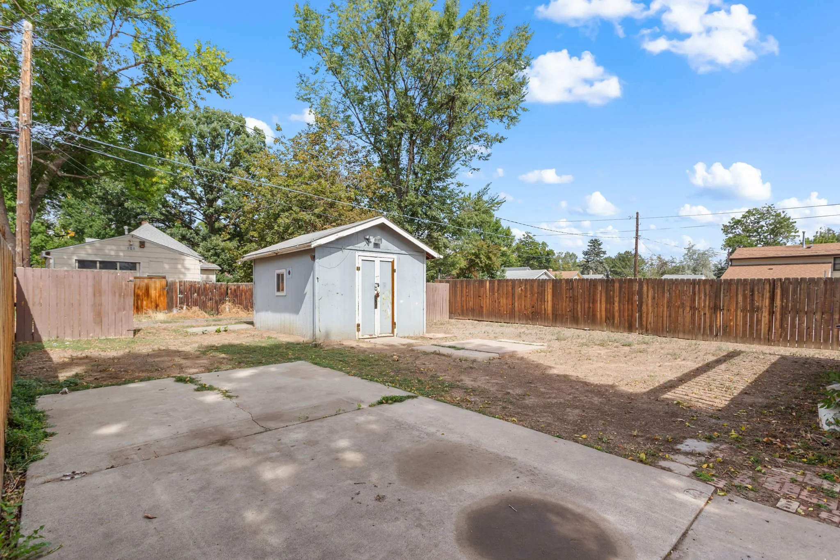
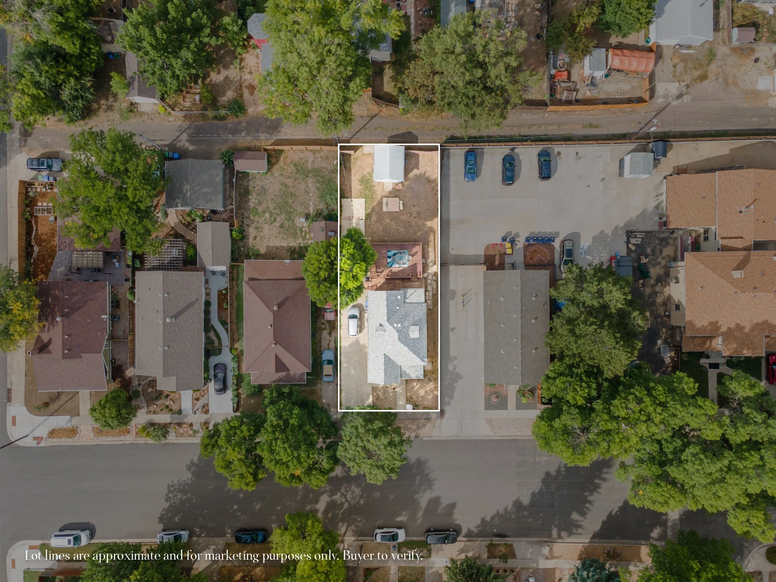
Situated on a 6,178-square-foot lot with R3E zoning and alley access, the property may offer additional possibilities, including a future garage, additional dwelling, or both. Buyer to verify all building plans, zoning requirements, and development possibilities with the City of Loveland.
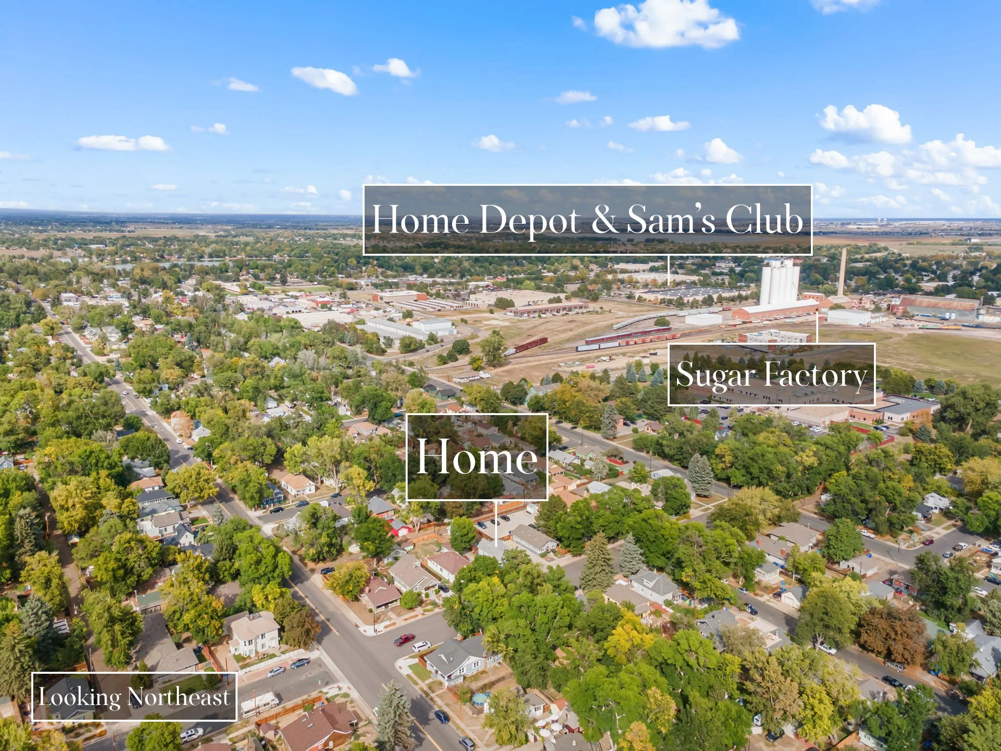
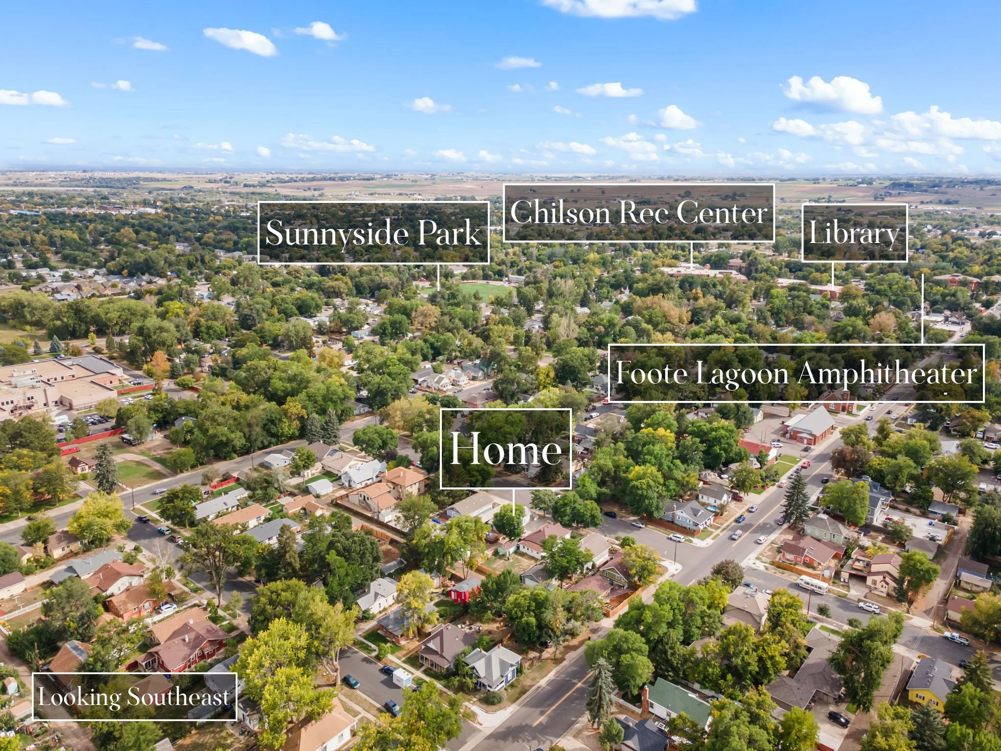
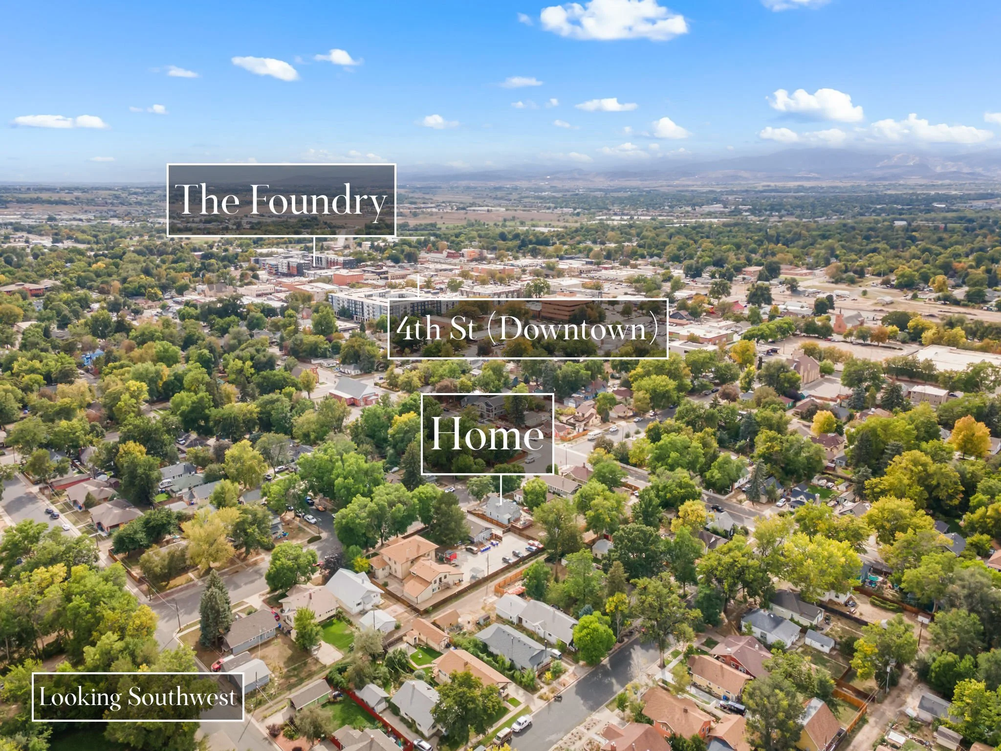
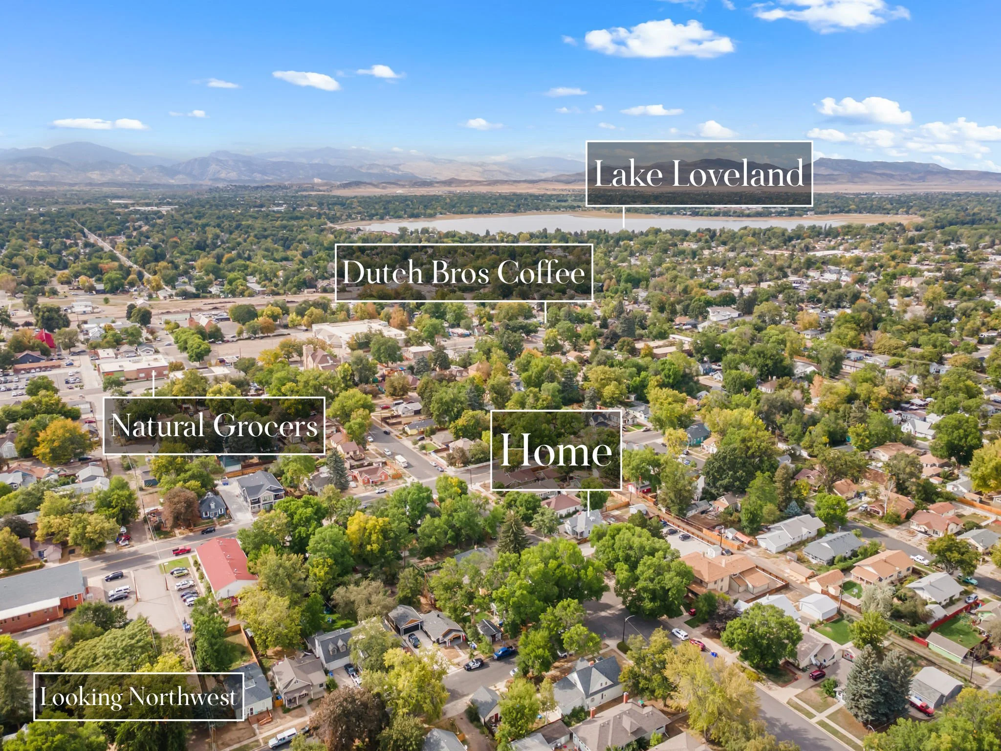
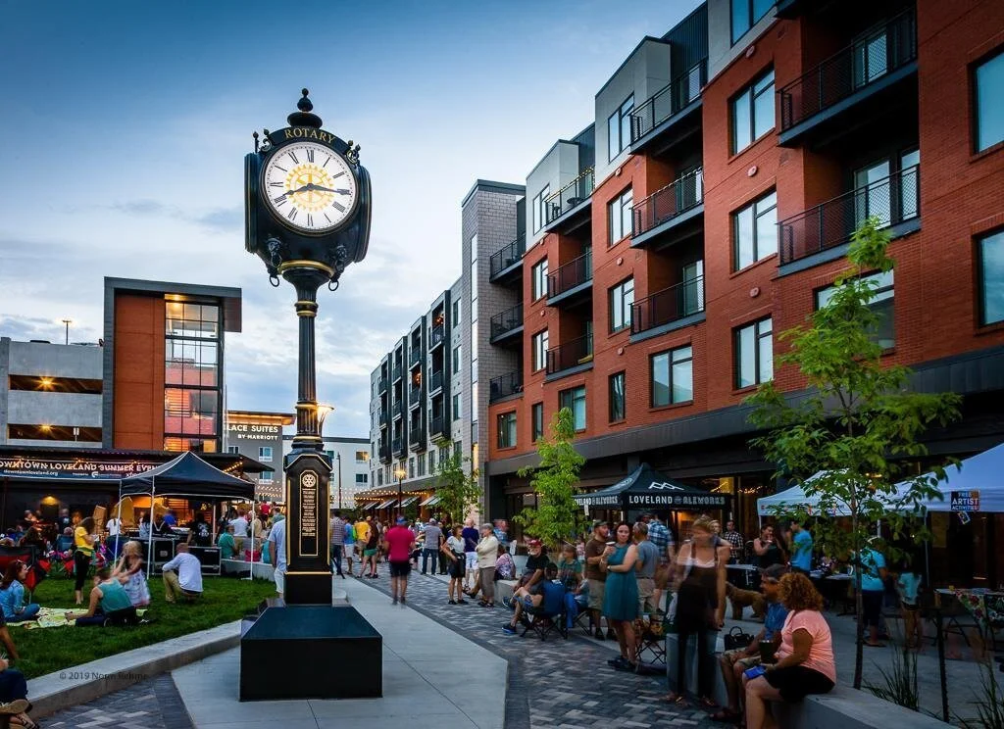
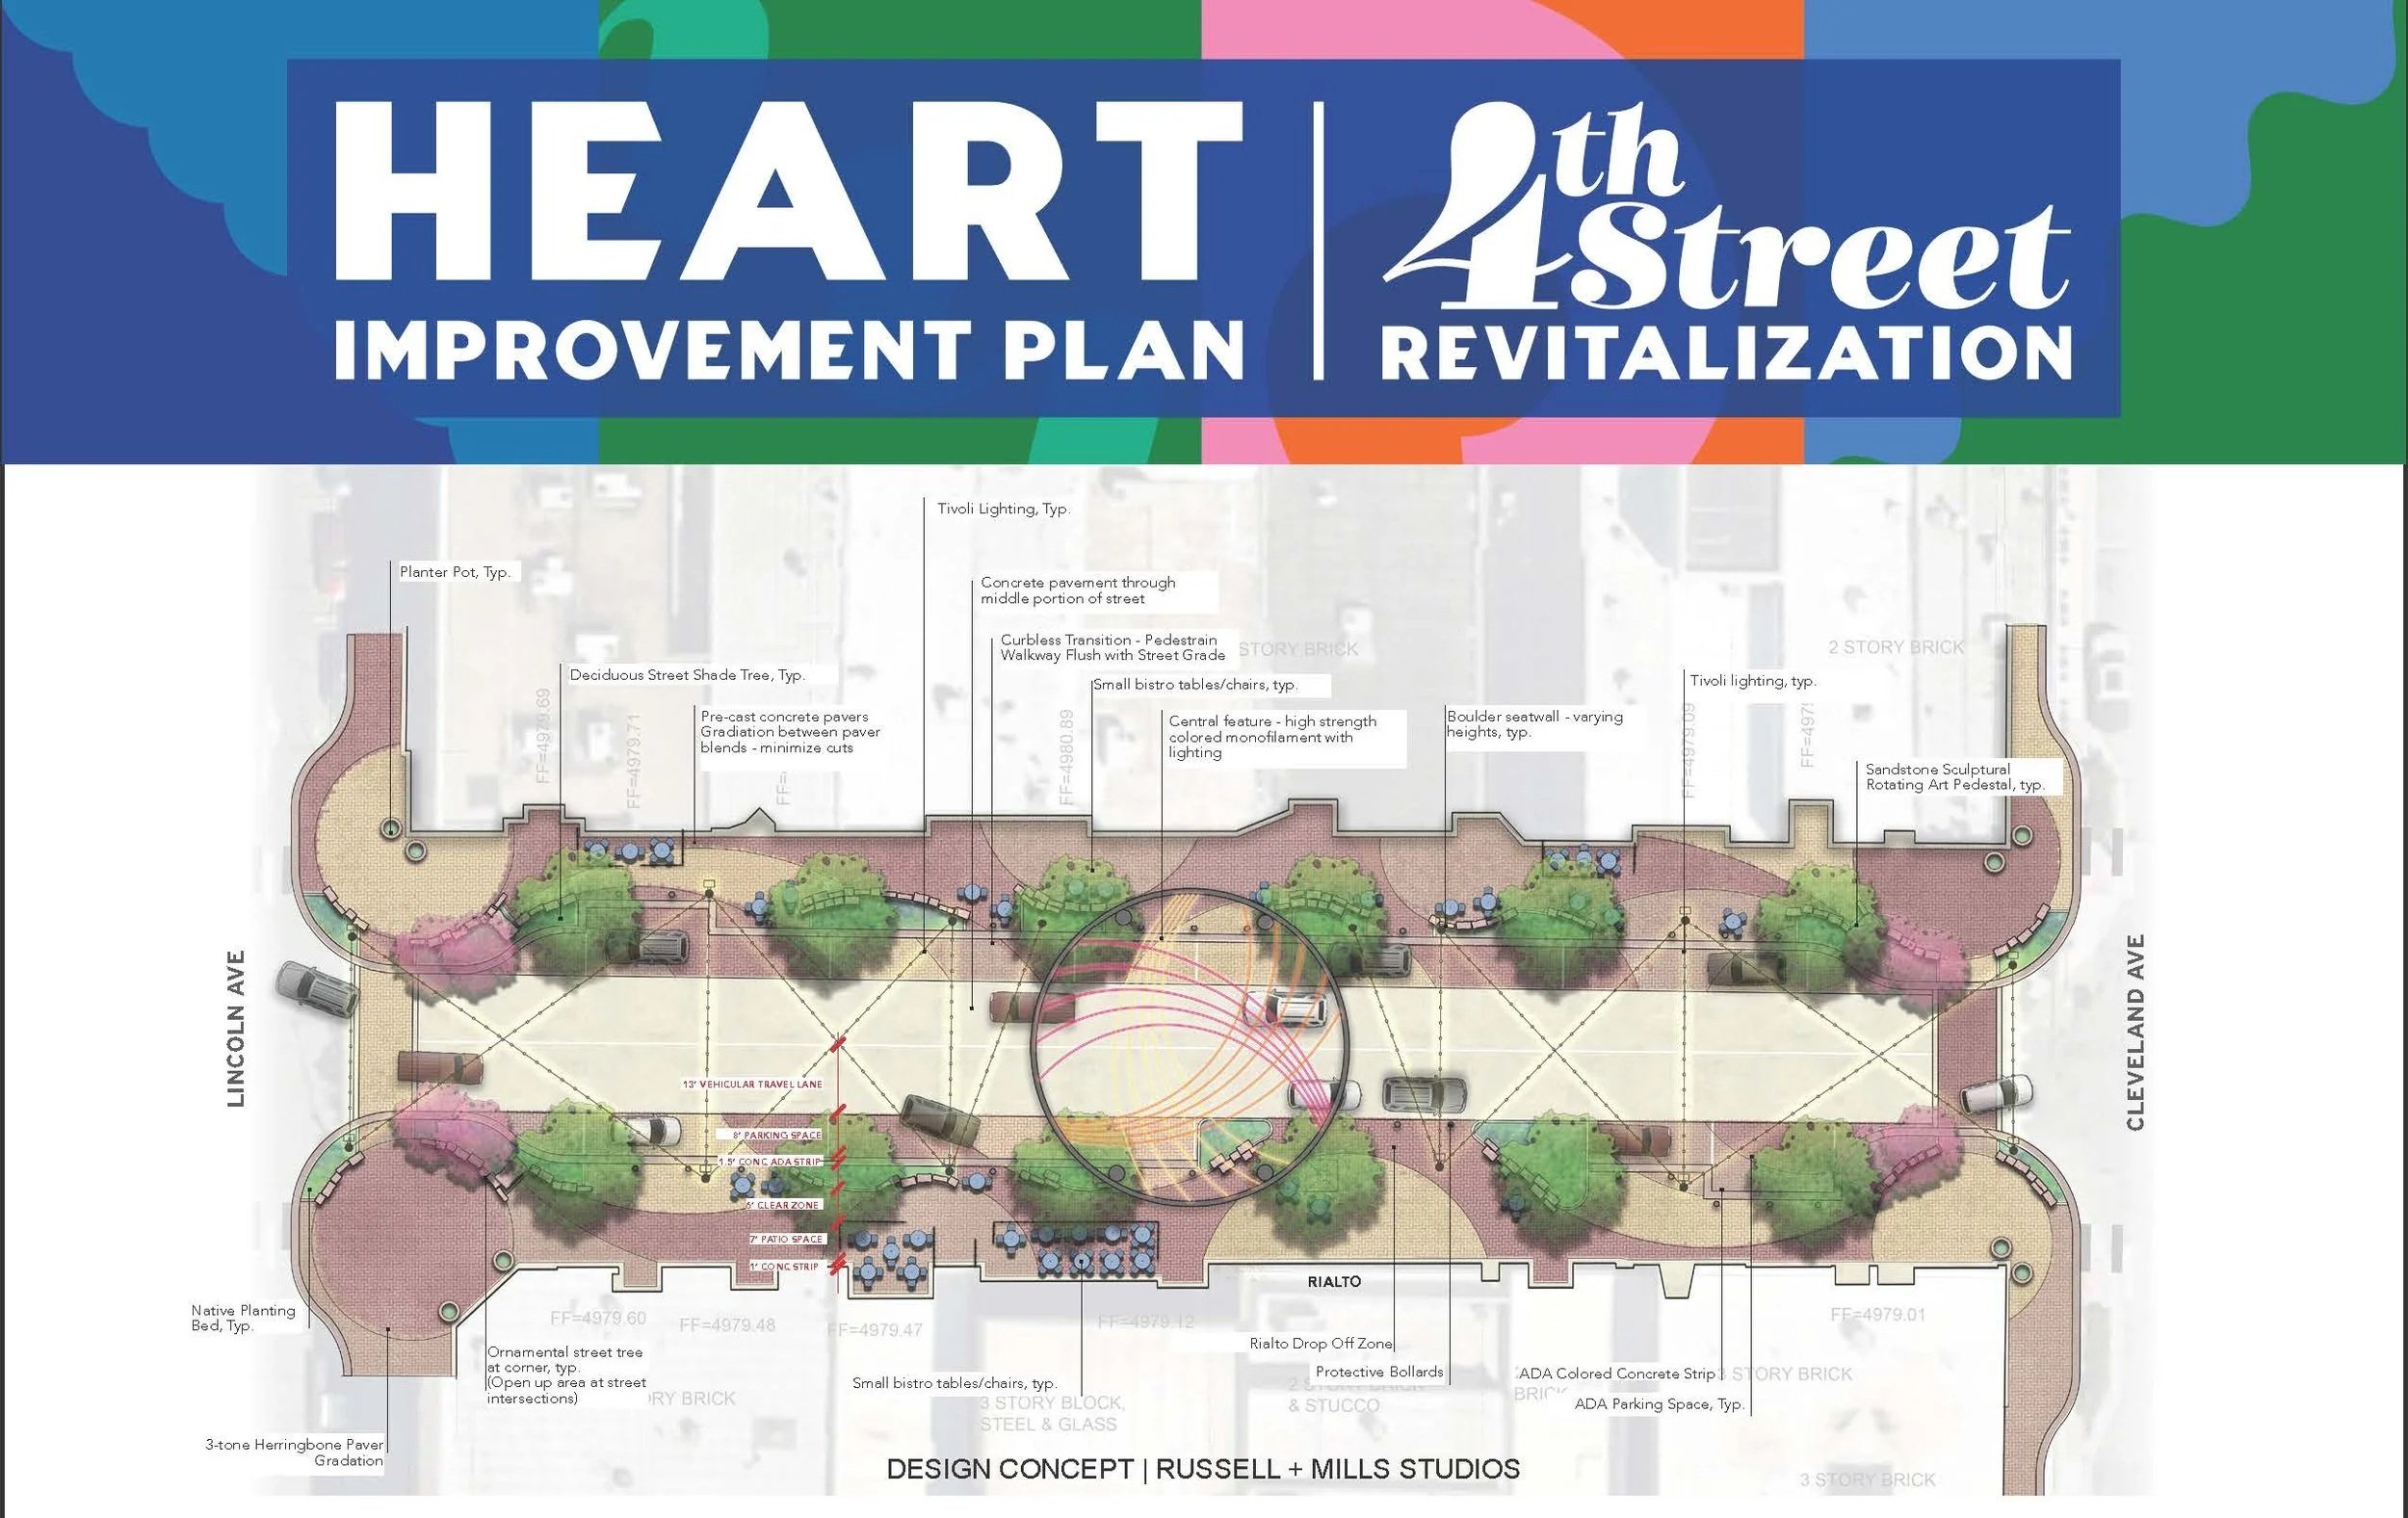
The location is hard to beat, with downtown Loveland’s restaurants, breweries, coffee shops, boutiques, art, entertainment, community events, and gathering spaces close by. Downtown is already one of Loveland’s most vibrant and character-filled areas, and even more investment is underway. The Heart Improvement Plan is currently revitalizing Fourth Street with new infrastructure, reconstructed streets and sidewalks, improved lighting, new trees and landscaping, additional seating, and expanded patios—all designed to continue improving the heart of downtown.
Whether you’re looking for an affordable way to get into a downtown location, a property you can improve over time, or an investment with future potential, this is a unique opportunity in the center of it all. Contact agent or visit the property website for a full photo gallery, video tour, PDF and 3D floor plans, lending options, and more!
Image Gallery
On mobile devices, tap the dot in the bottom-right corner of your screen to view captions after opening a photo.
Video Tour
3D Tour & Interactive Floor Plan
On a desktop computer, click the Expand icon in the lower-left corner to view the tour in full-screen mode. On a mobile device, click here to open the tour in a new window for the best viewing experience.
Location
Neighborhood Amenities & Nearby Attractions



Open Houses
There are no open houses scheduled at this time.
Open house times are subject to change. Please check back here for the most accurate schedule.
Documents
Additional documents are available for licensed brokers on IRES, MLS.
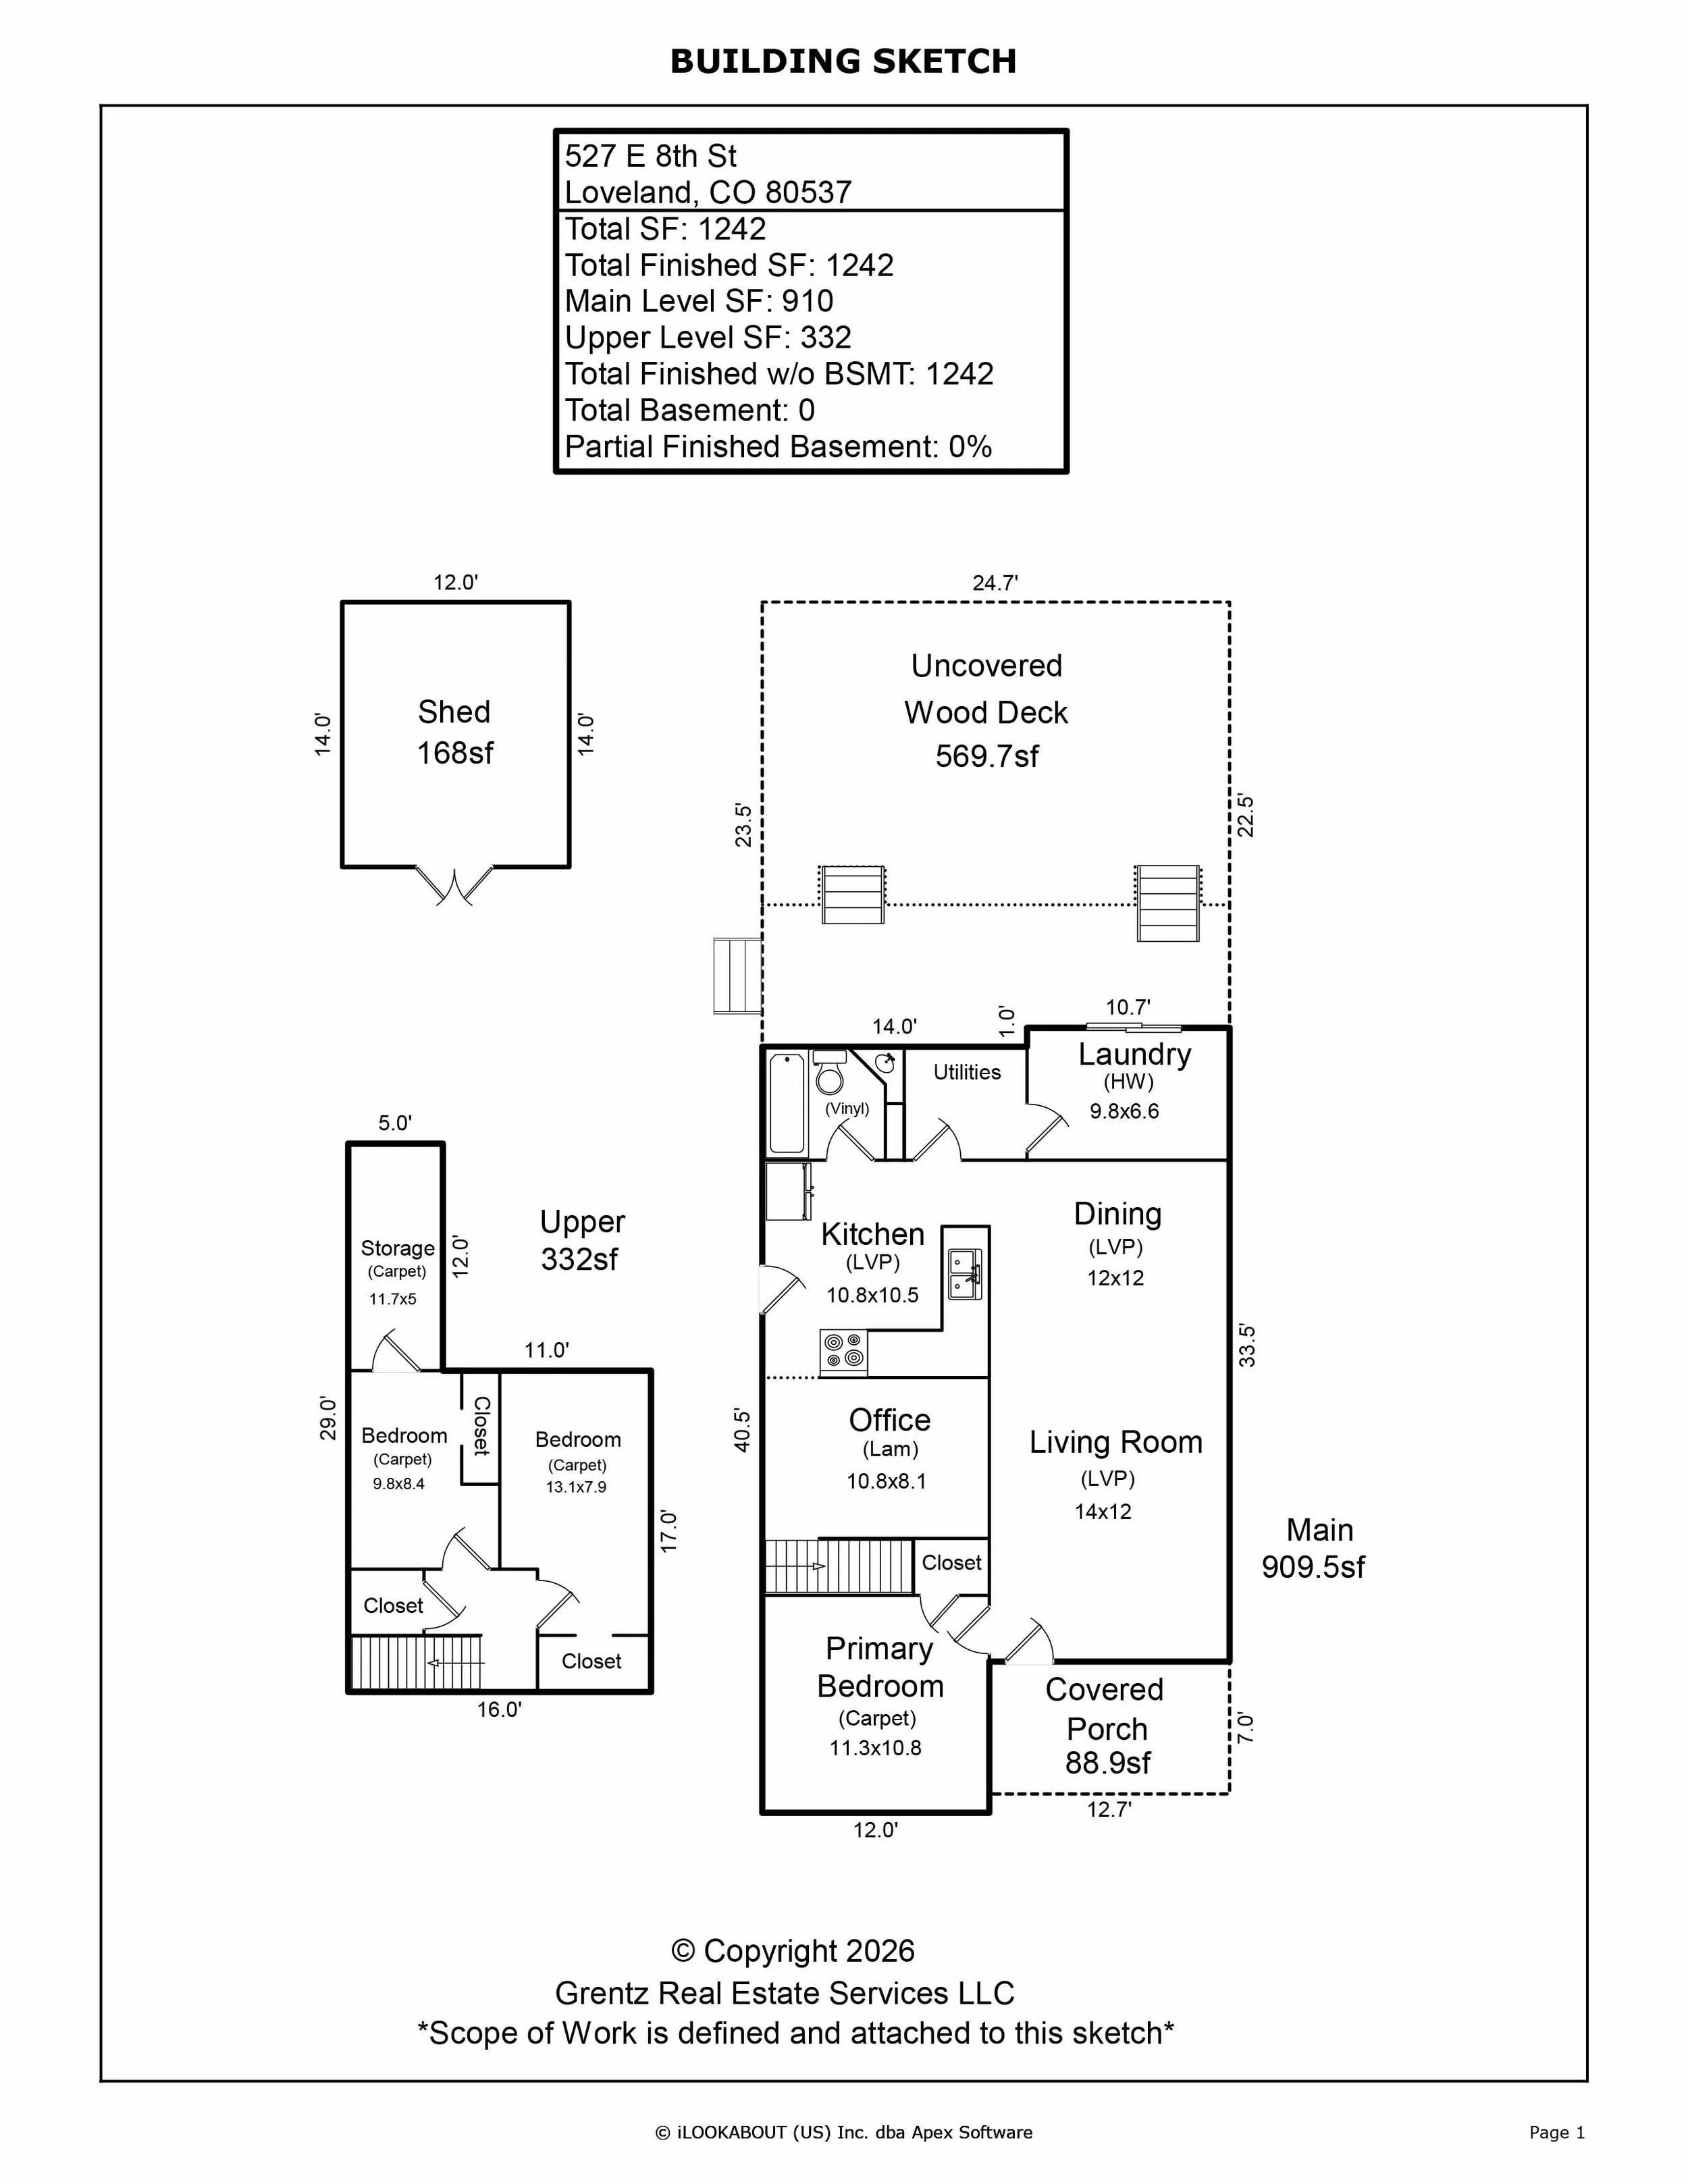
Floor Plan & Measurements
Inclusions/Exclusions
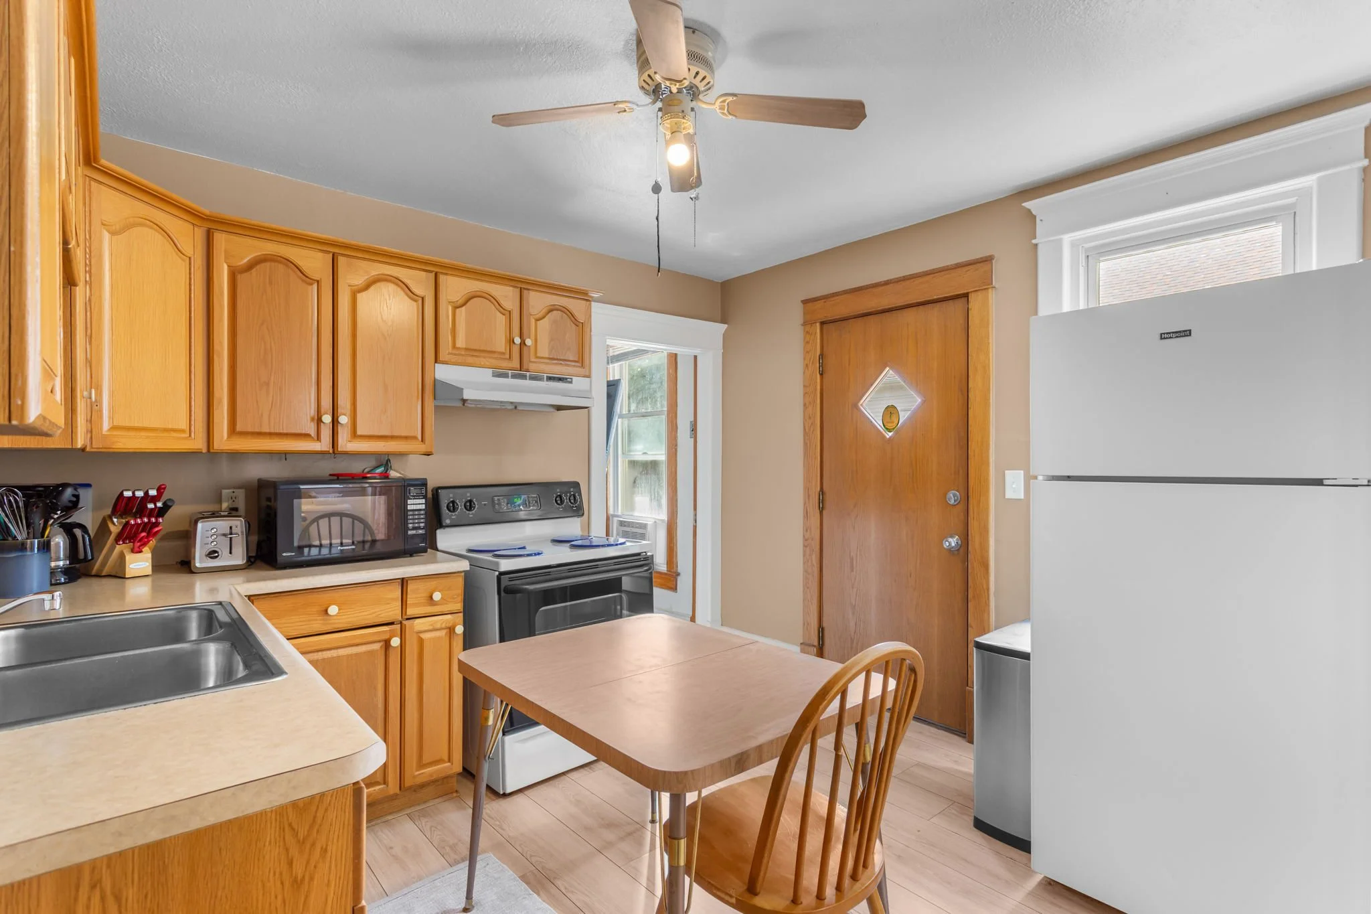
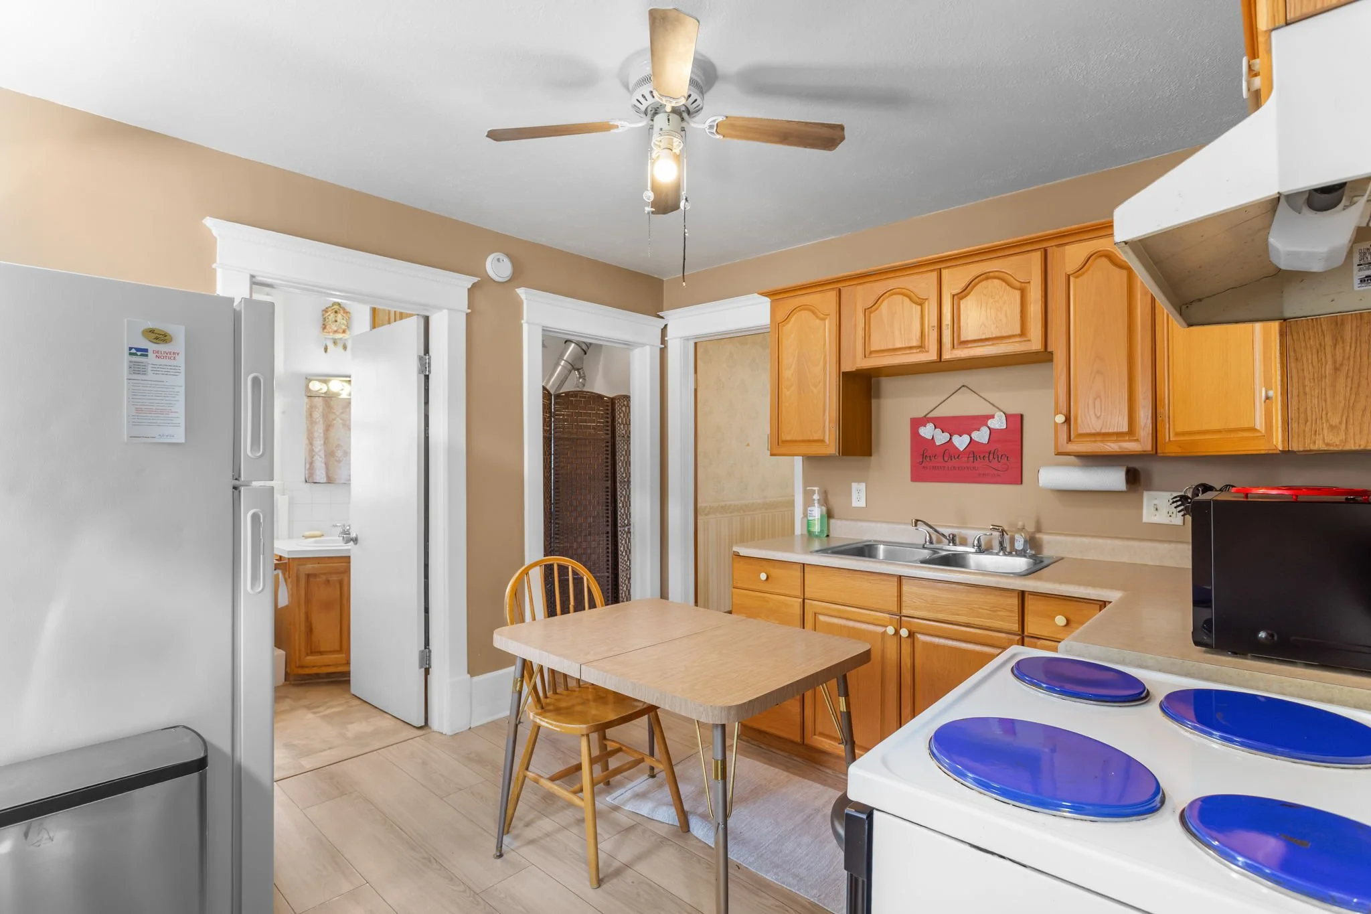
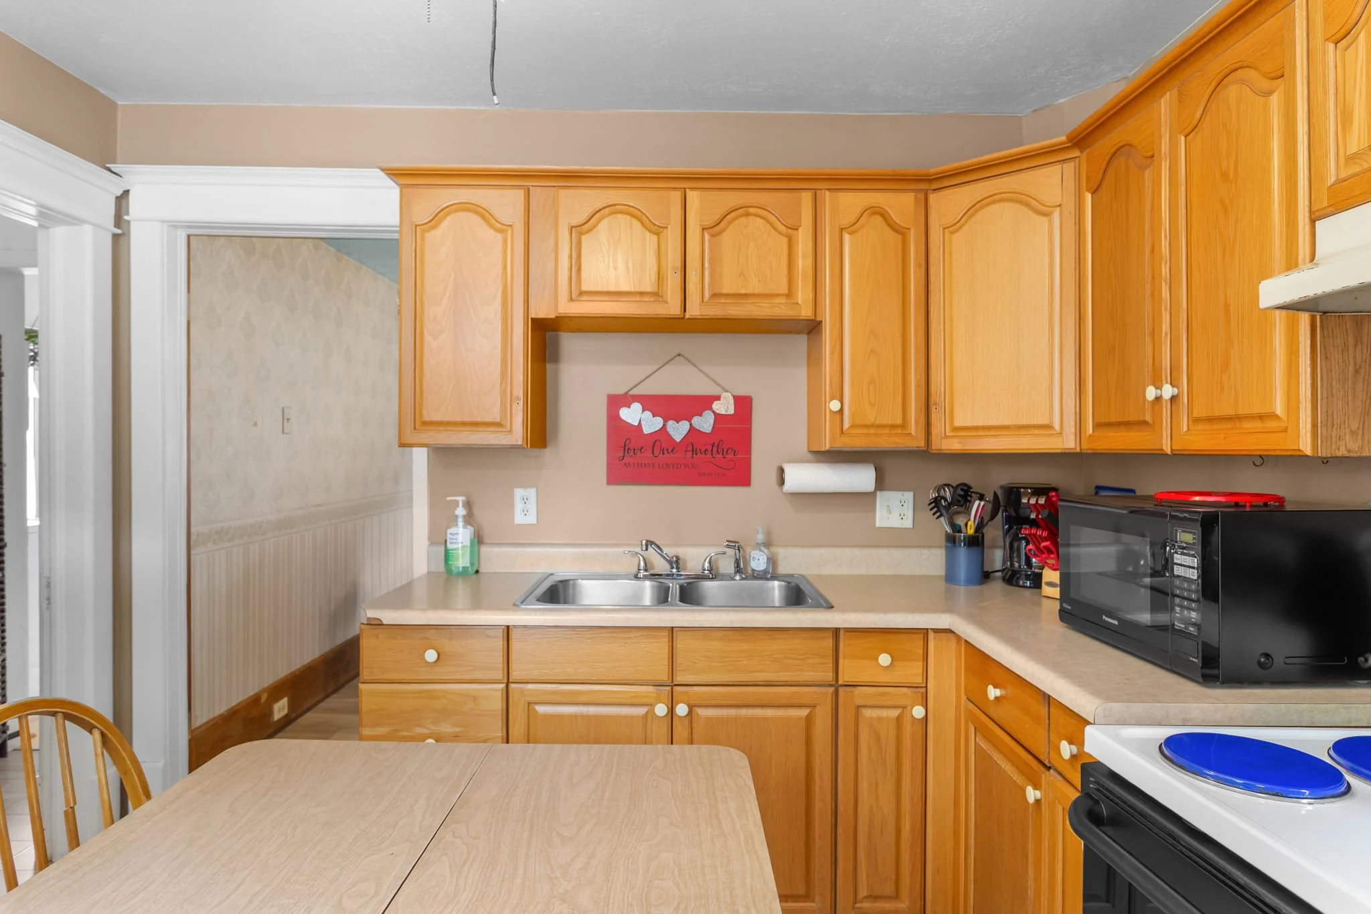
Inclusions: window coverings (blinds, curtains), electric range/oven, refrigerator, disposal, smoke alarm(s), backyard shed
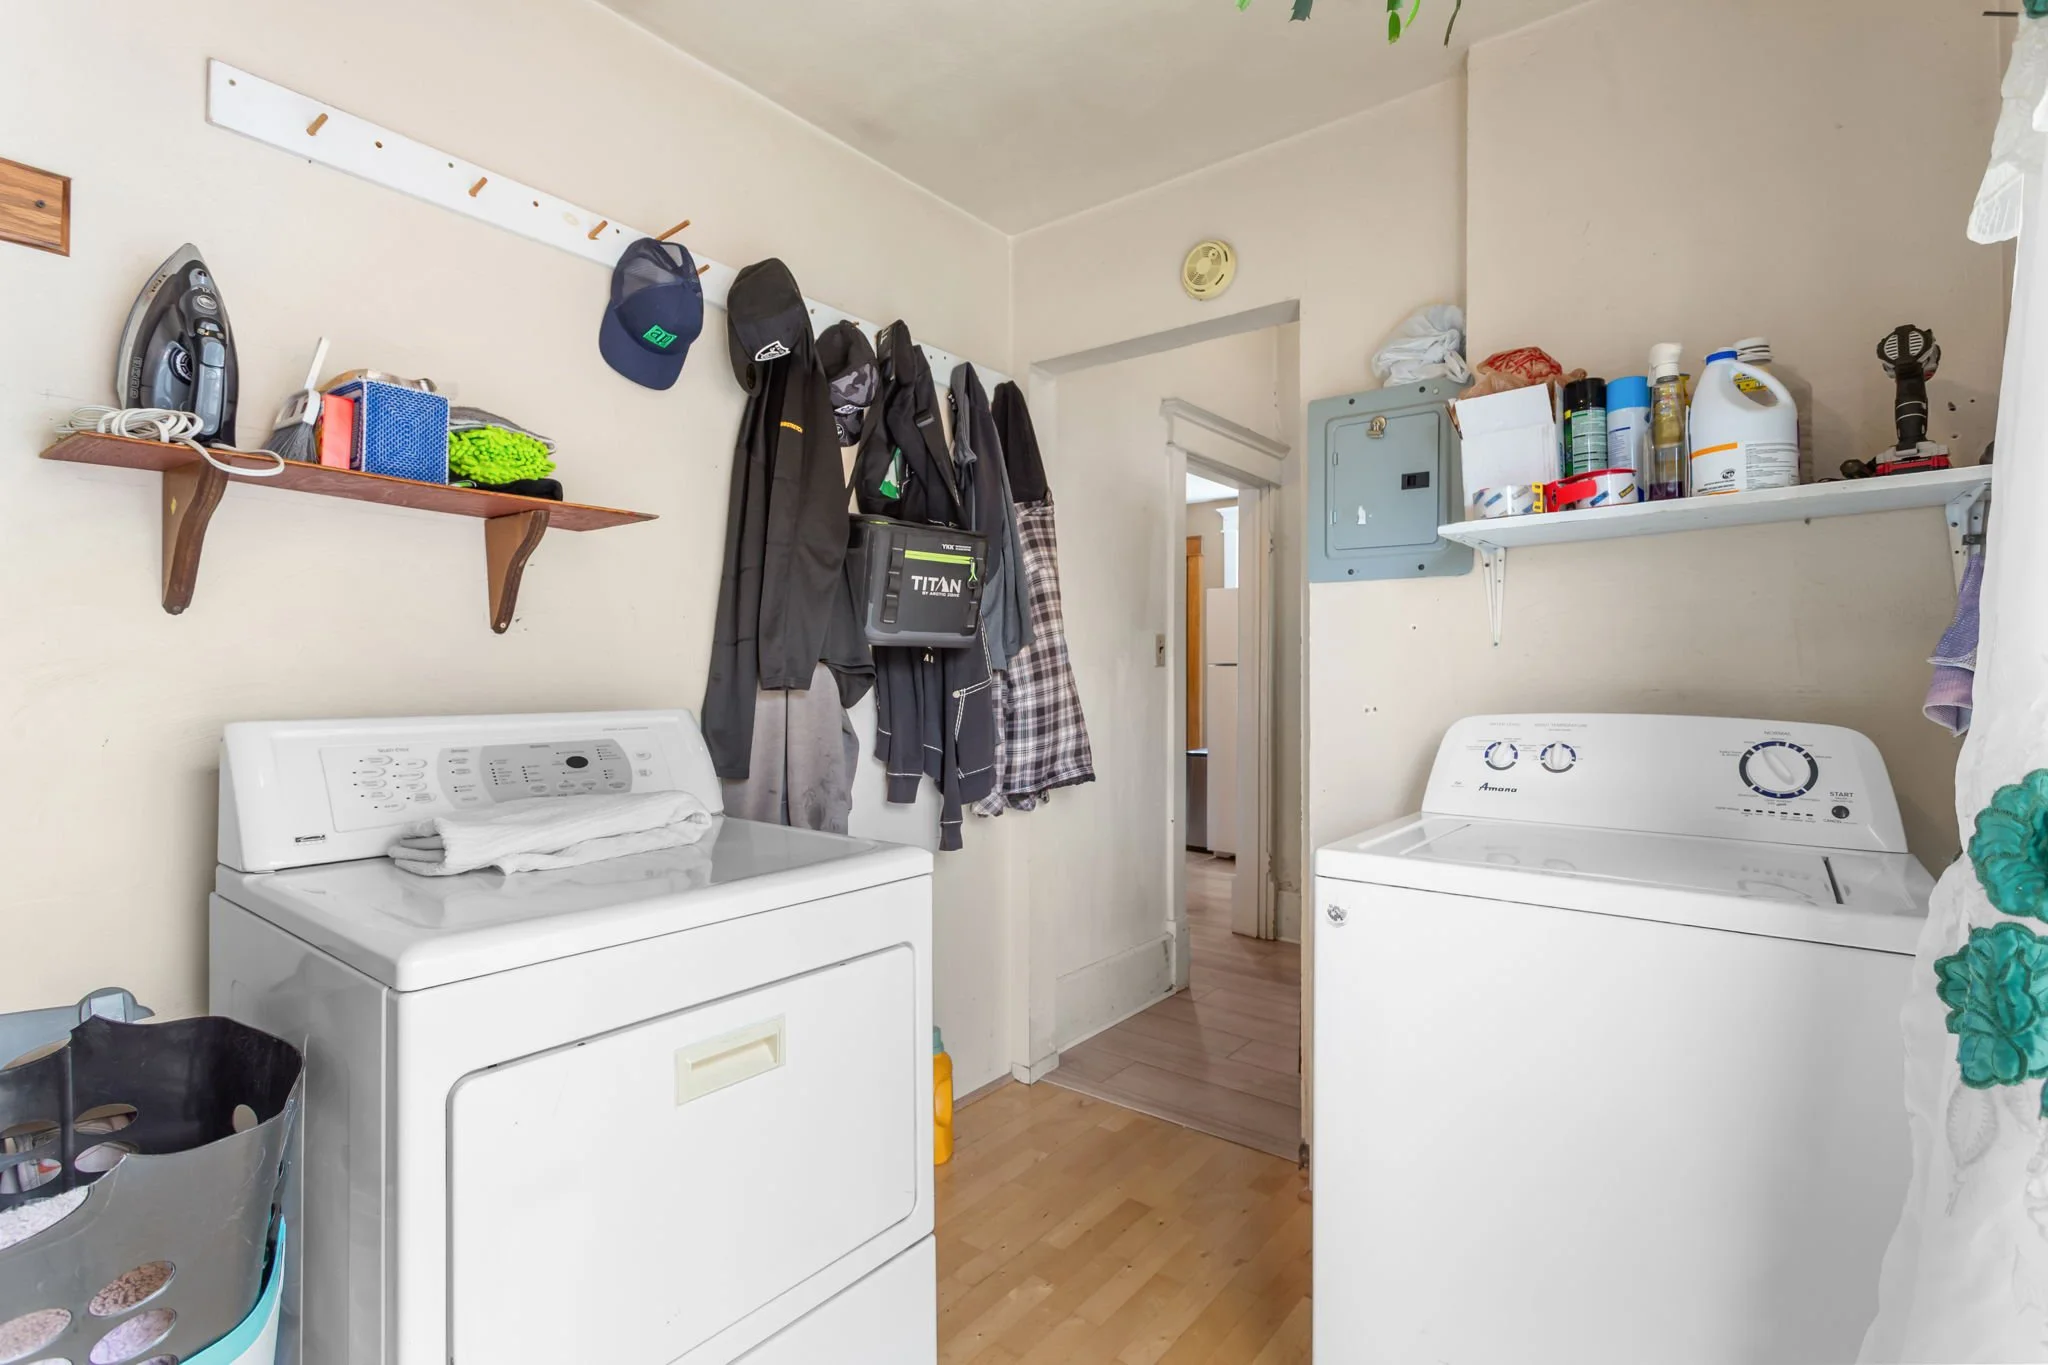
Exclusions: seller’s personal property, clothes washer, clothes dryer
Details
General Features
Type Cottage/Bung, Fixer-Upper
Style 2 Story
Baths 1 Full
Acreage 0.14 Acres
Lot Size 6,178 SqFt
Zoning R3e
Total 1,242 SqFt
Finished 1,242 SqFt
Basement No Basement, Crawl Space
Garage 0 Space(s)
Garage Type None
Year Built 1907
New Construction No
Construction Wood/Frame, Vinyl Siding
Cooling Wall/Window Unit(s), Ceiling Fan, Ductless
Heating Hot Water, Baseboard Heat, Ductless
Roof Composition Roof
Taxes & Fees
Taxes $1,824
Tax Year 2025
Metro District No
Schools
School District Thompson R2-J
Elementary Truscott
Middle/Jr High Bill Reed
Senior High Thompson Valley
Rooms
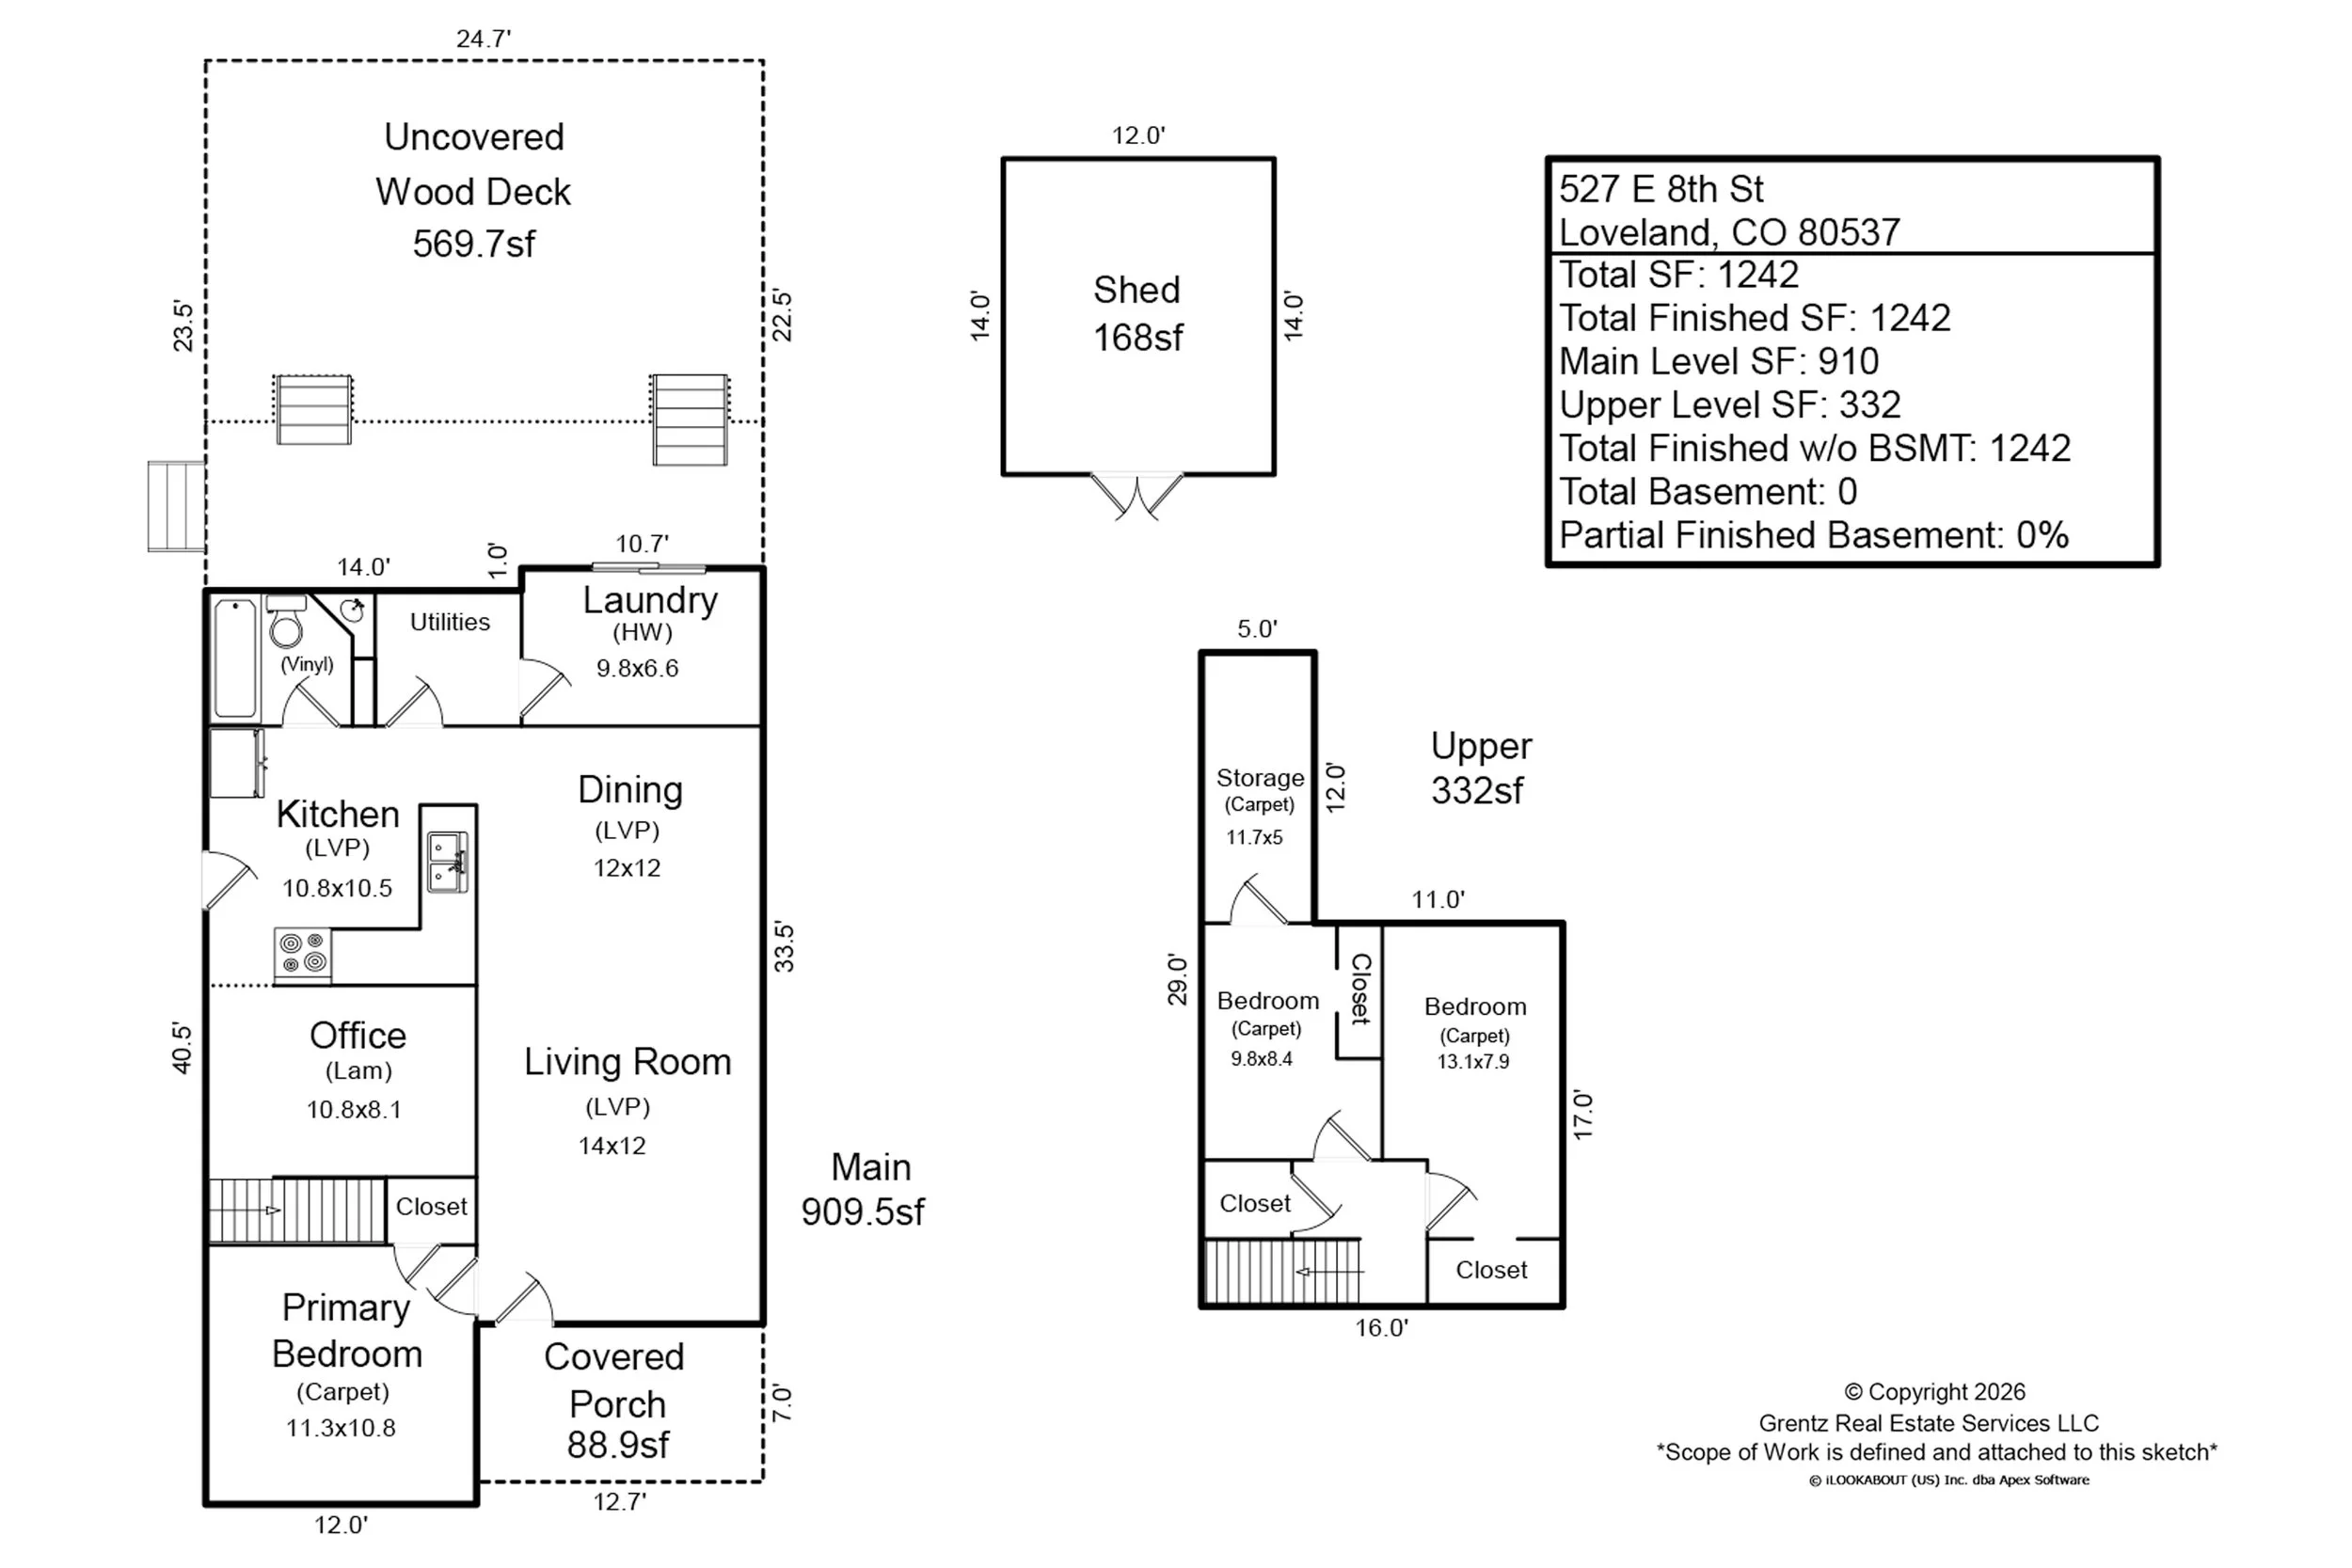
Primary Bedroom 11 x 11 (Main Floor)
Bedroom 2 8 x 10 (Upper Level)
Bedroom 3 8 x 13 (Upper Level)
Kitchen 11 x 11 (Main Floor)
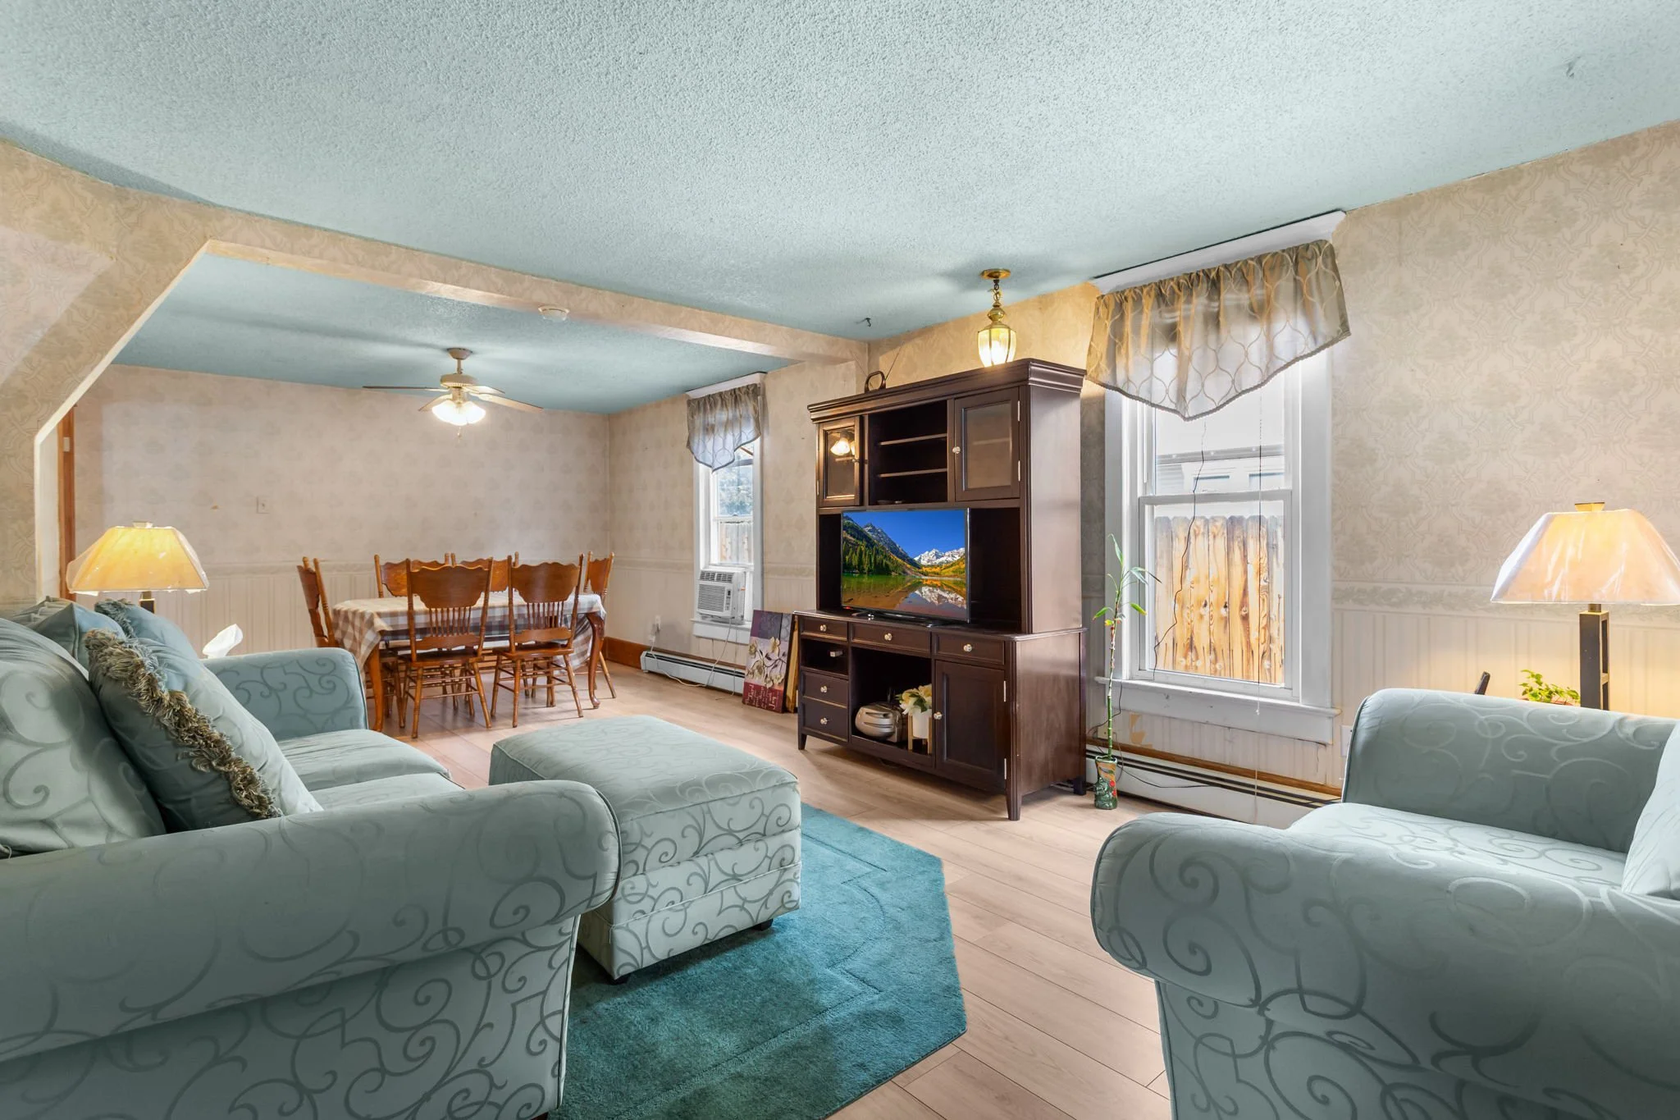
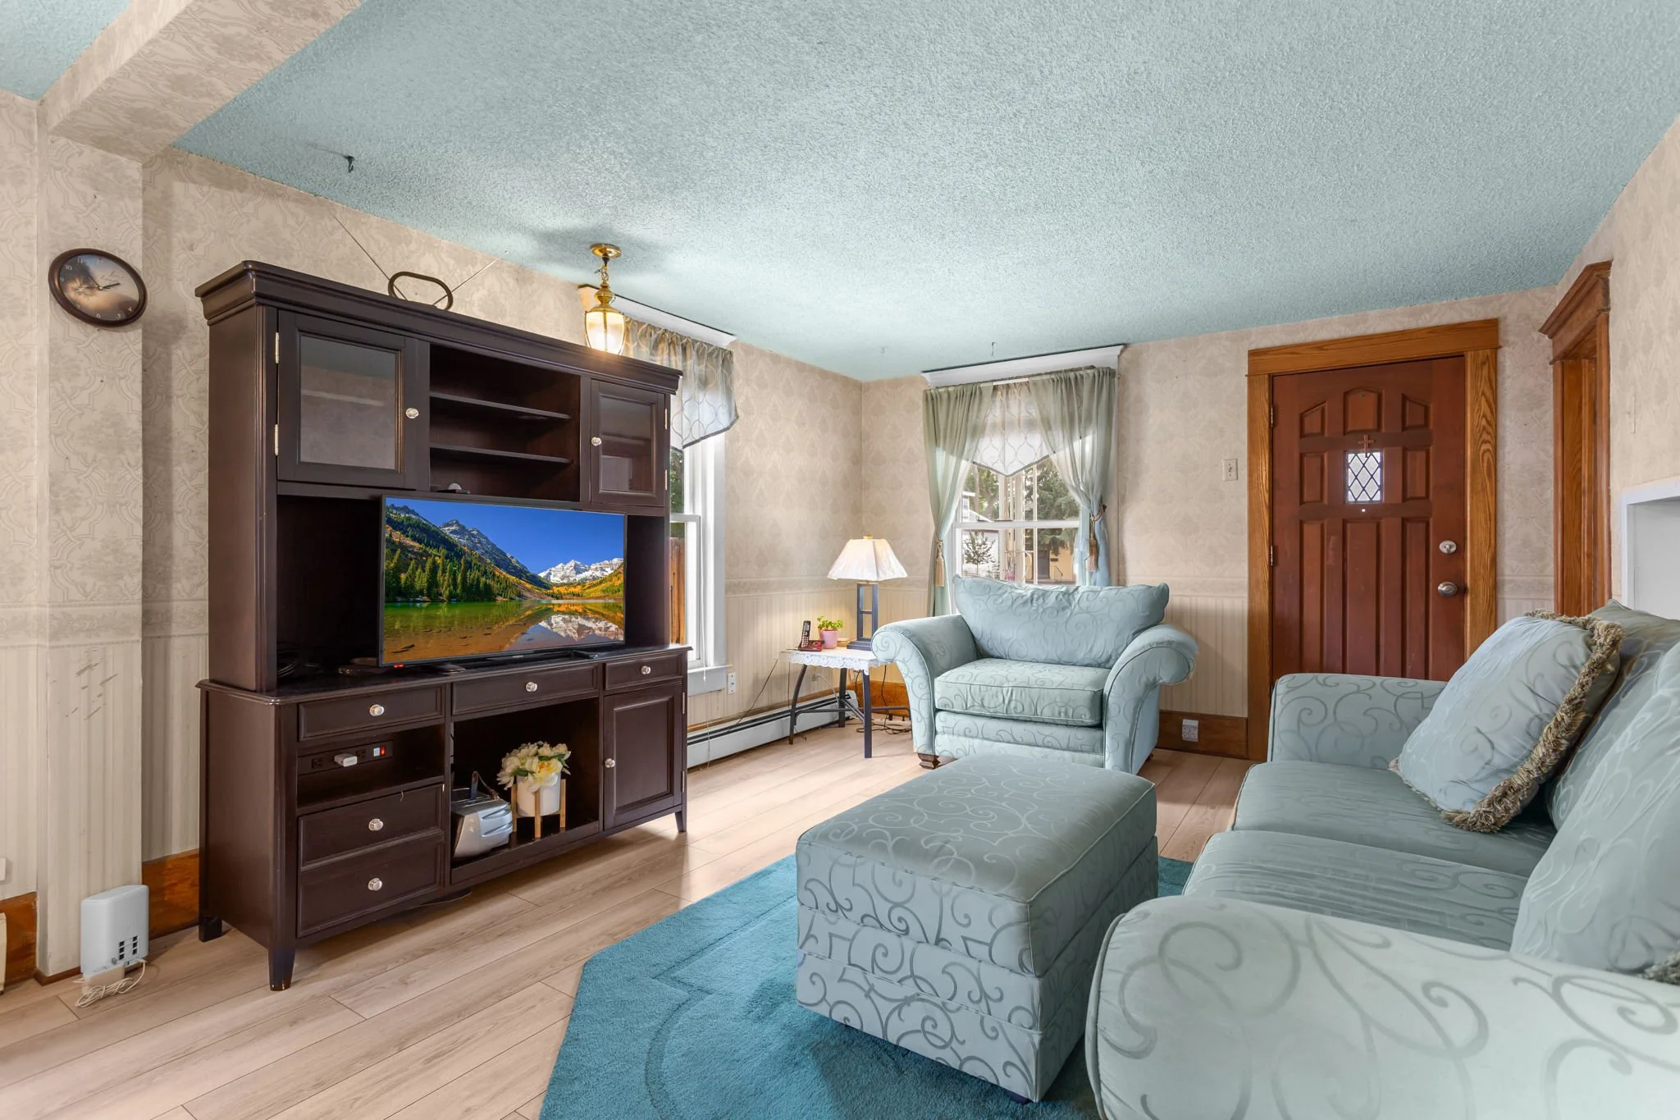
Living Room 12 x 14 (Main Floor)
Office Study 8 x 11 (Main Floor)
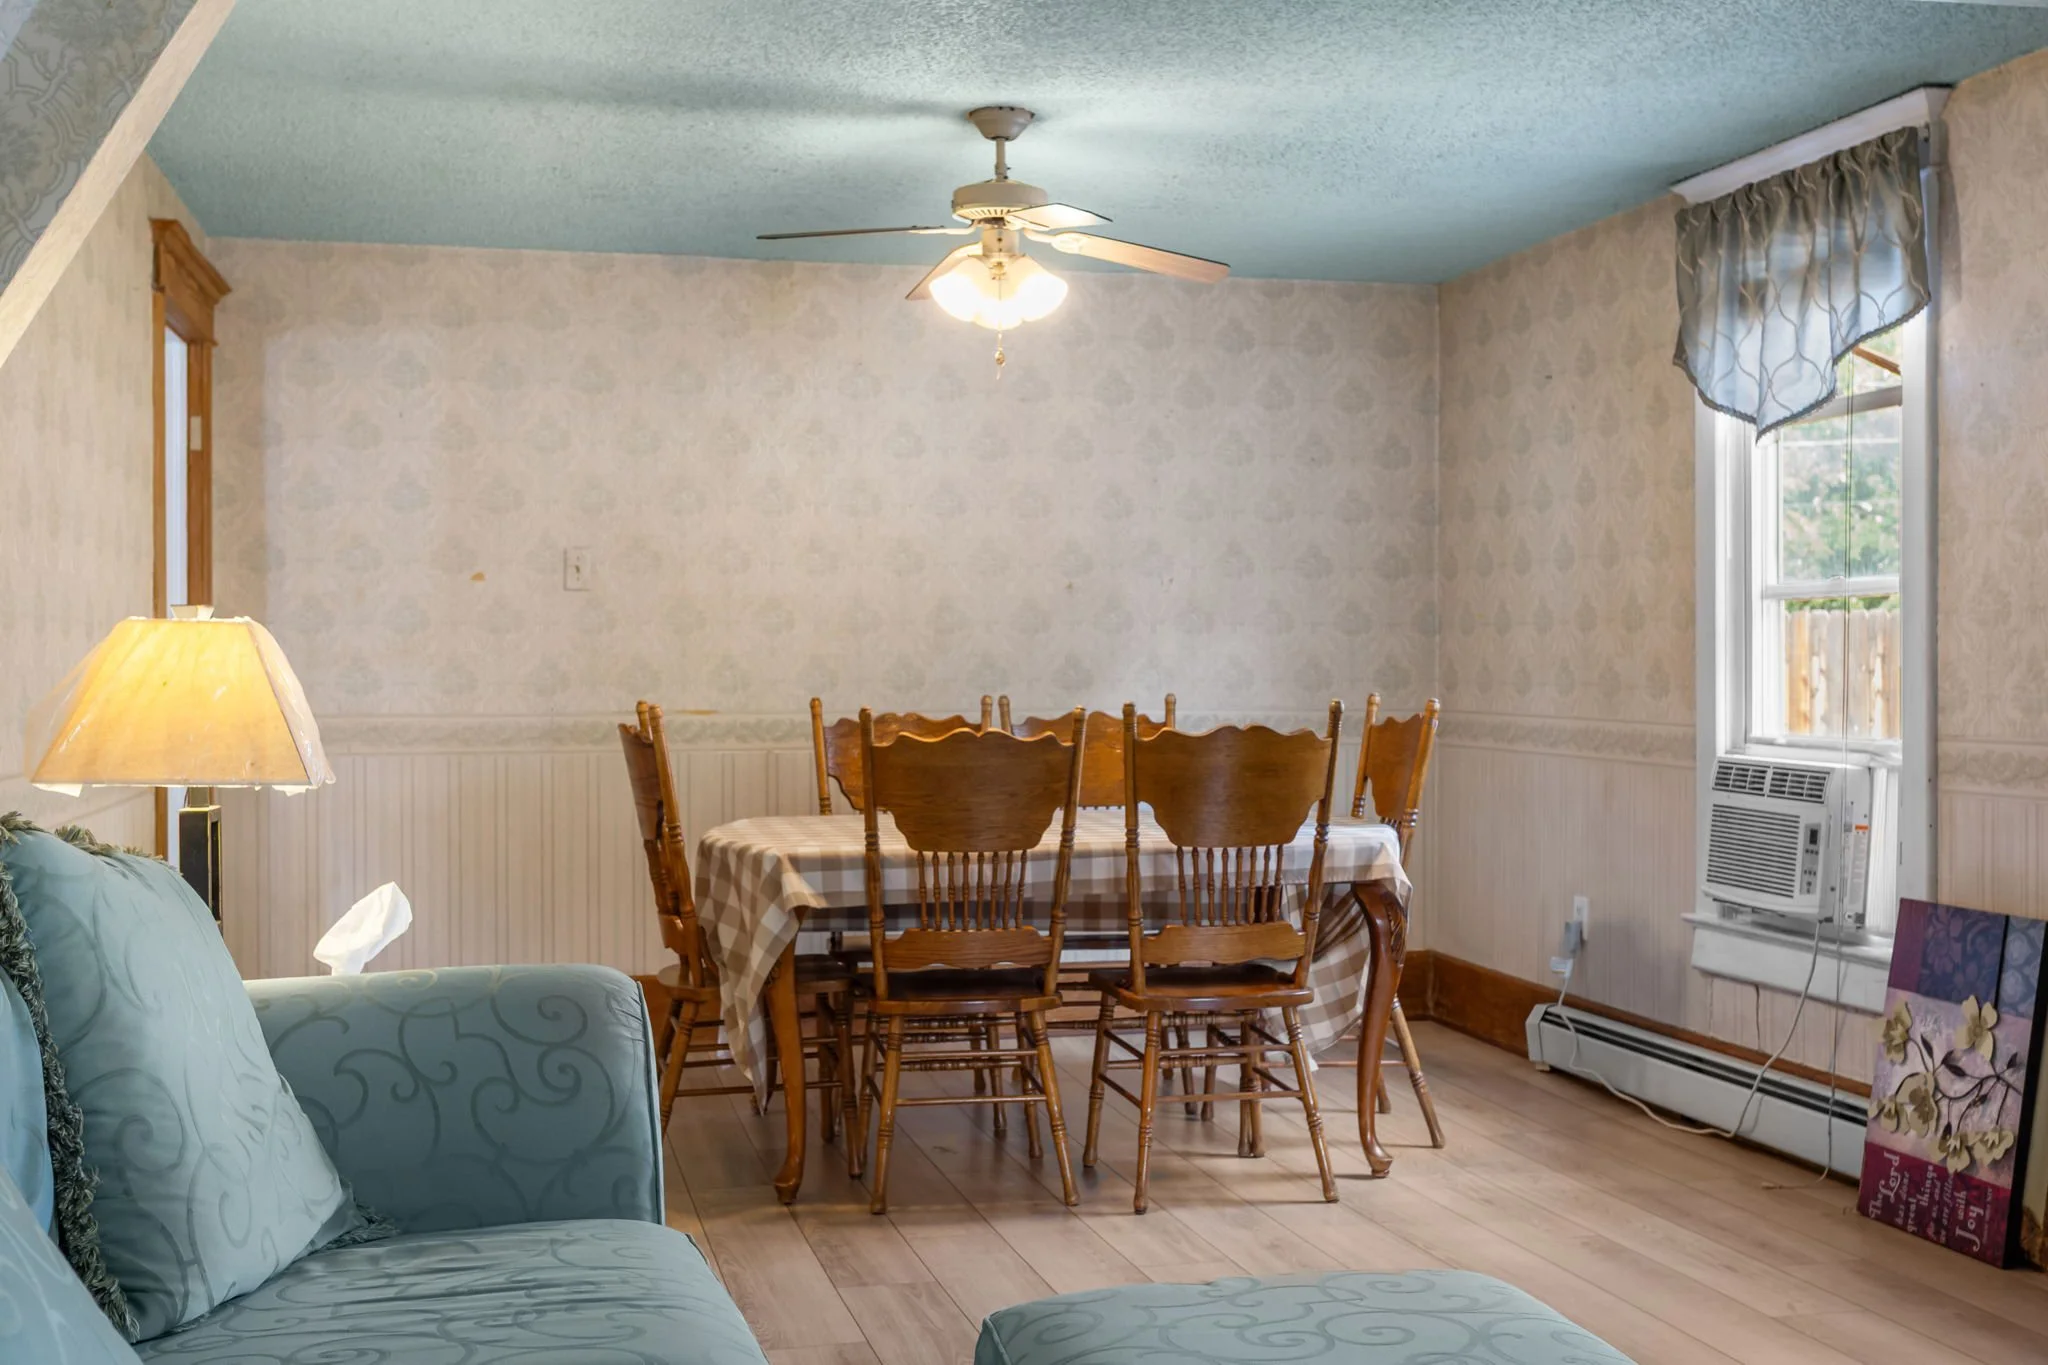
Dining Room 12 x 12 (Main Floor)
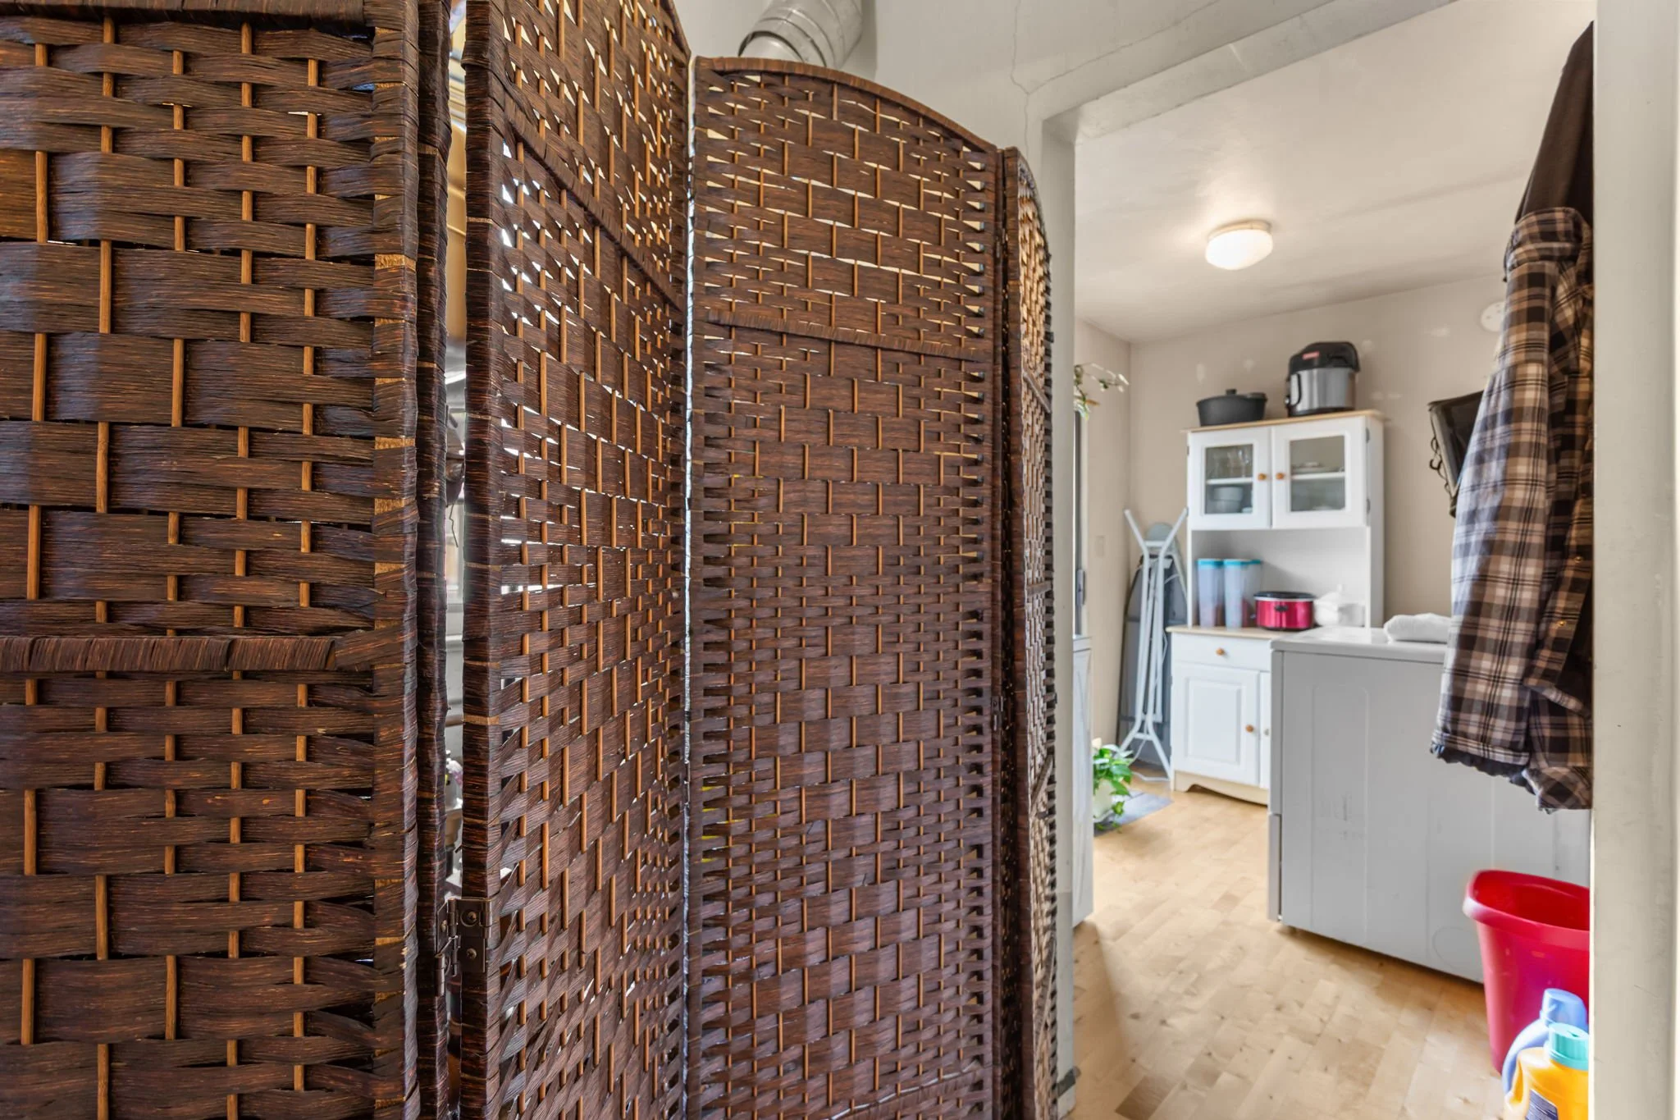
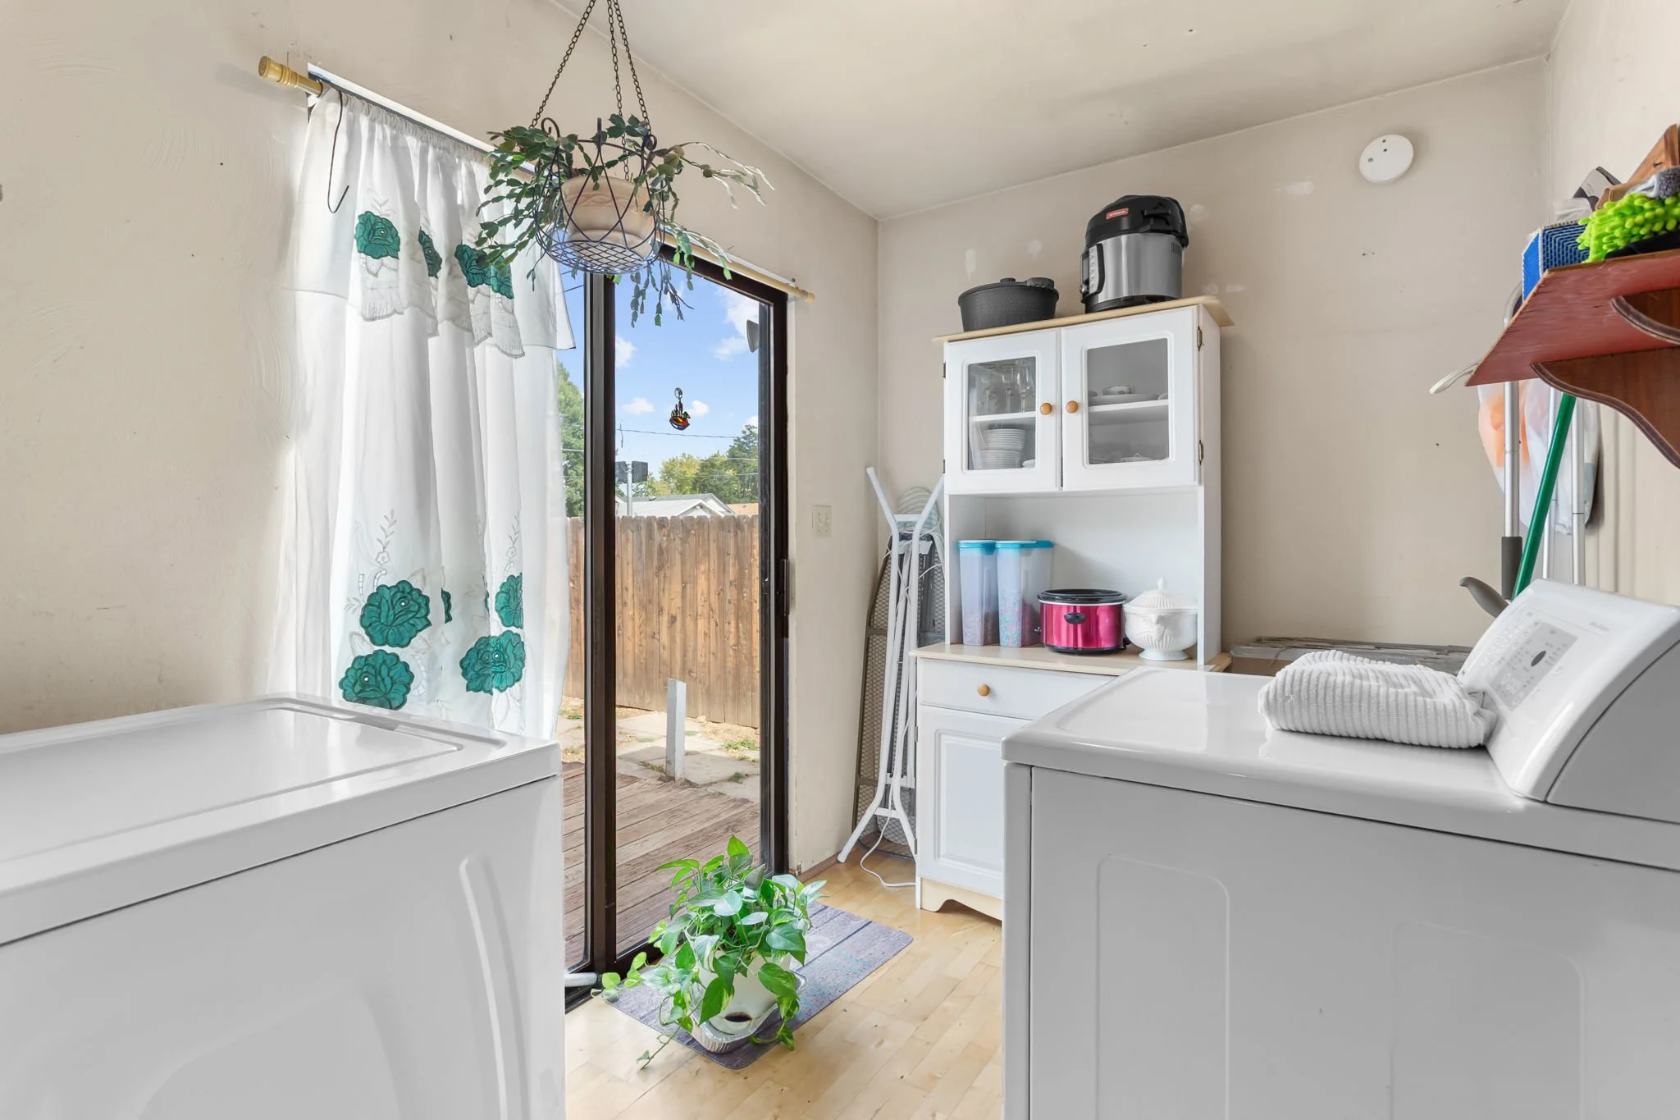
Laundry Room 7 x 10 (Main Floor)
Note: All room dimensions, including square footage data, are approximate and must be verified by the buyer.
Outdoor Features
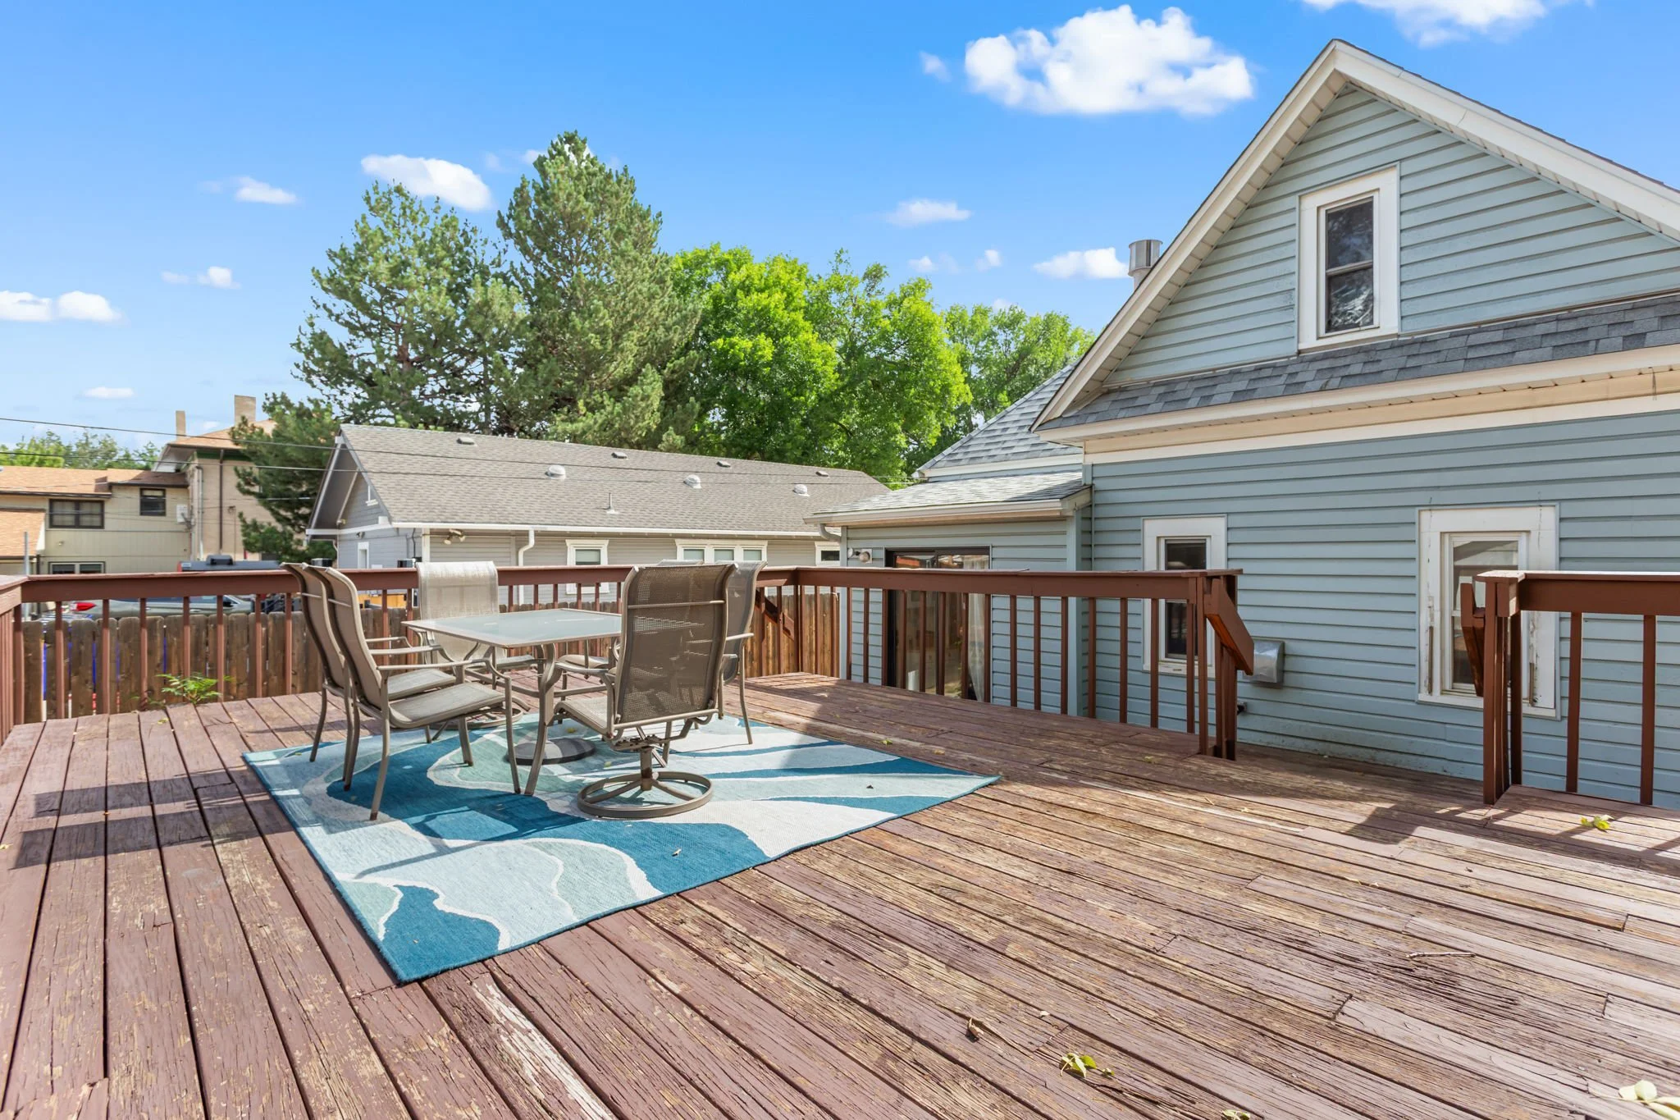
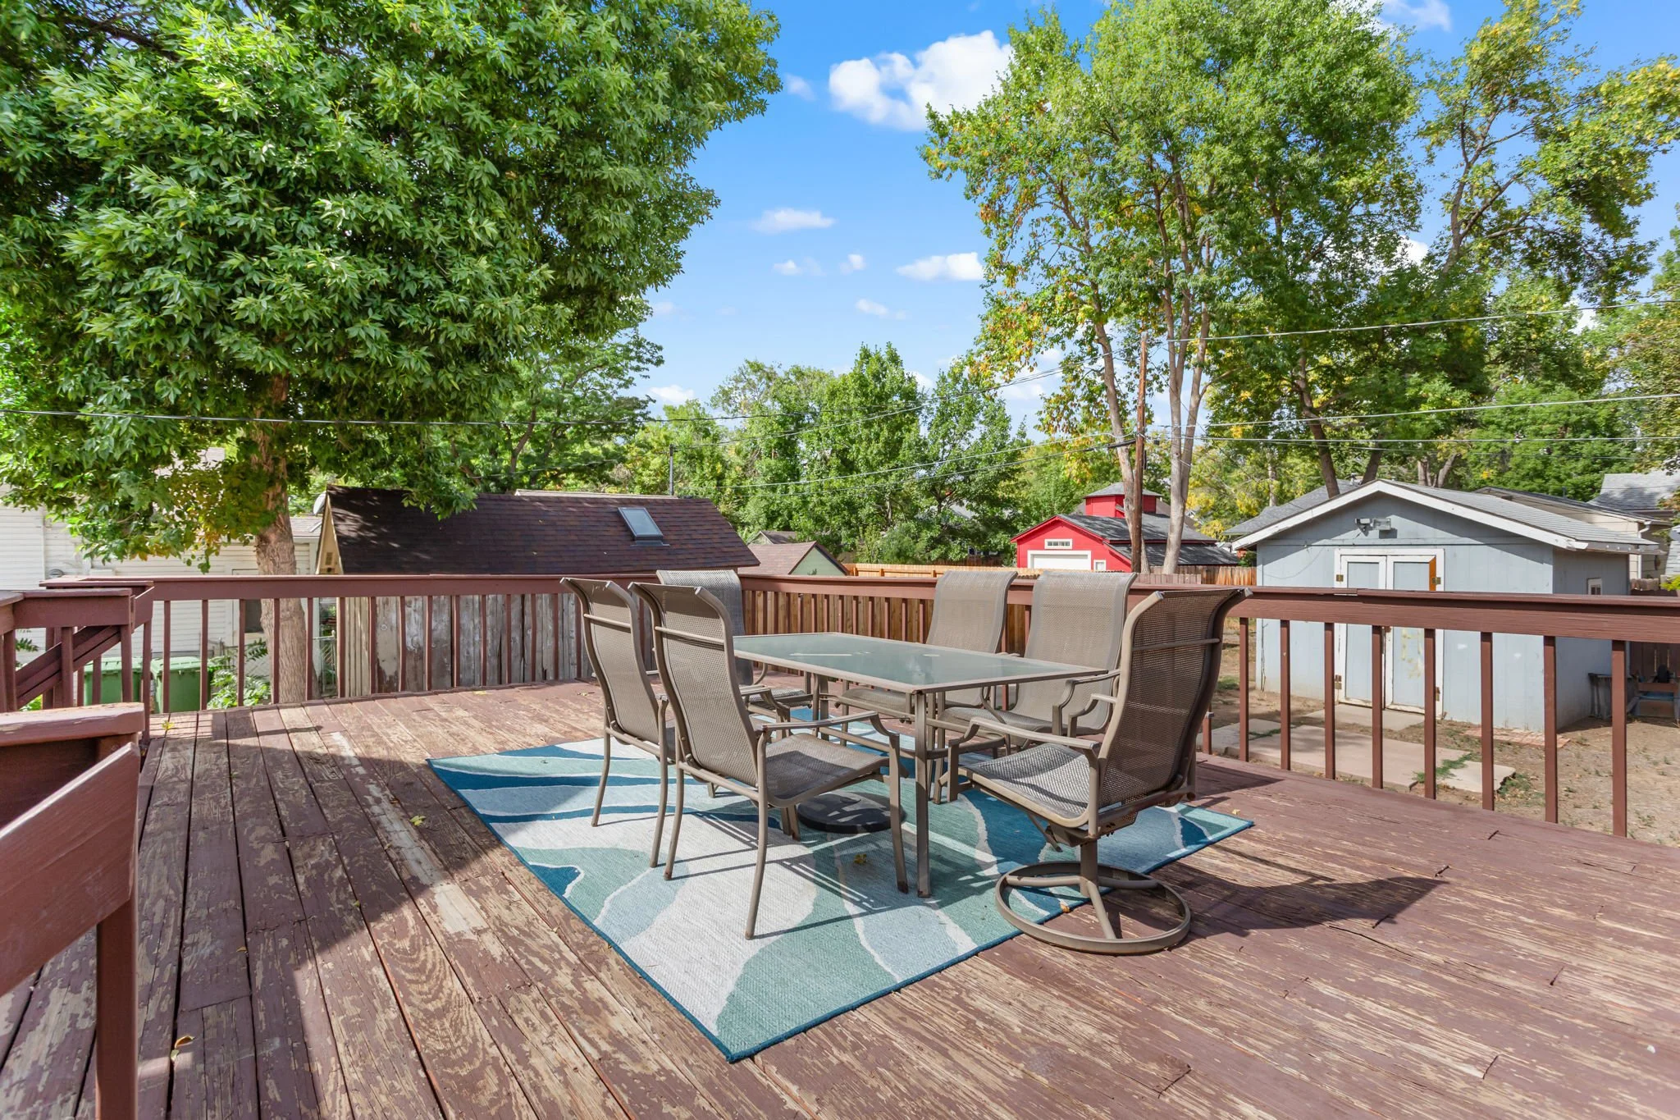
Storage Buildings, Deck, RV/Boat Parking
Lot Features
Deciduous Trees, Level Lot, House Faces South, Within City Limits
Design Features
Eat-in Kitchen, Separate Dining Room, Open Floor Plan, Washer/Dryer Hookups, Split Bedroom Floor Plan
Accessibility
Level Lot, Main Floor Bath, Main Level Bedroom, Main Level Laundry