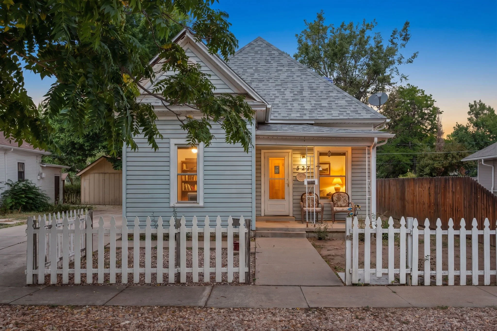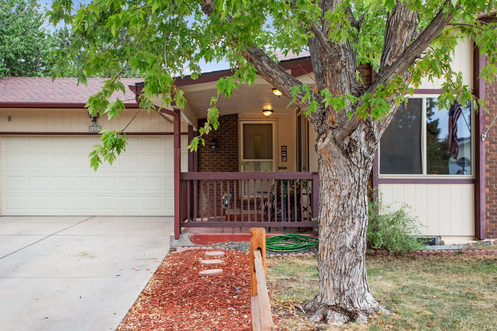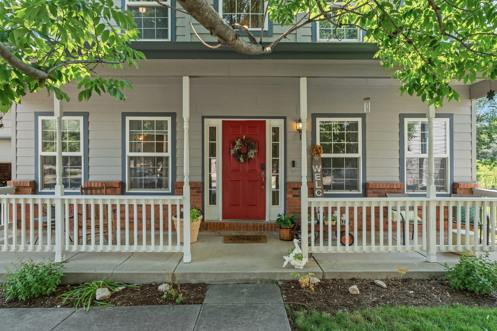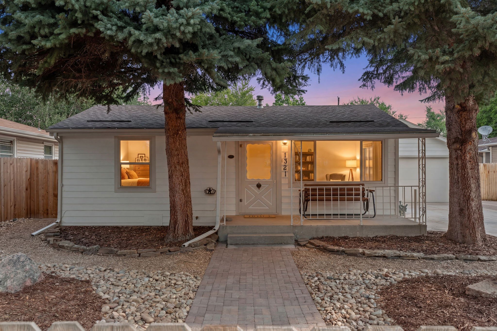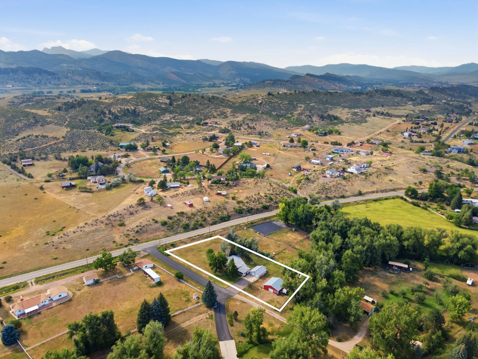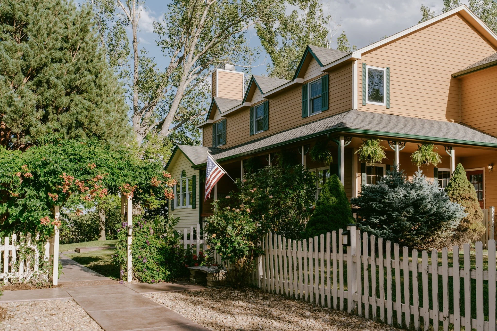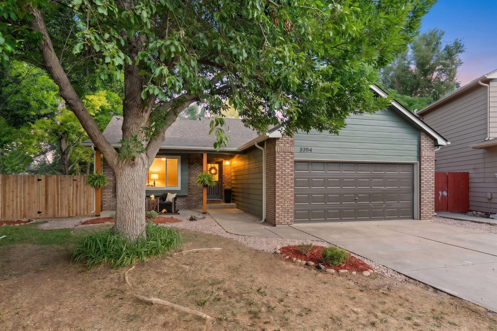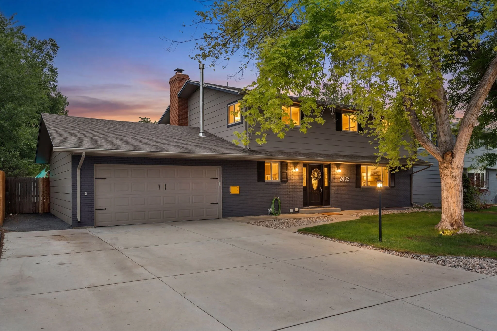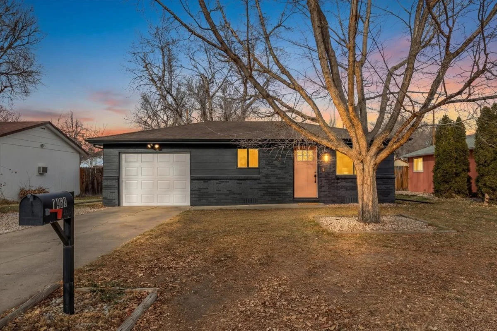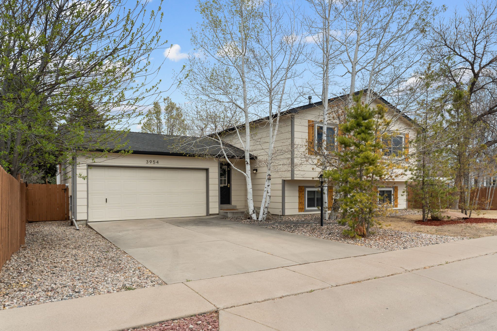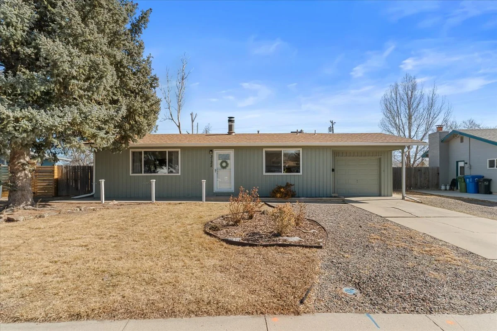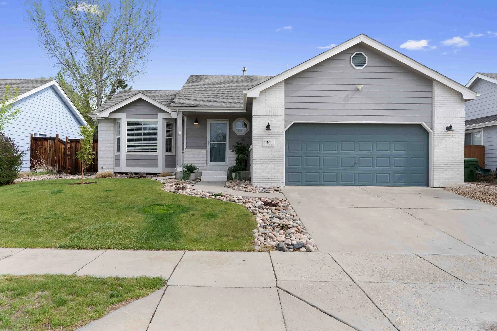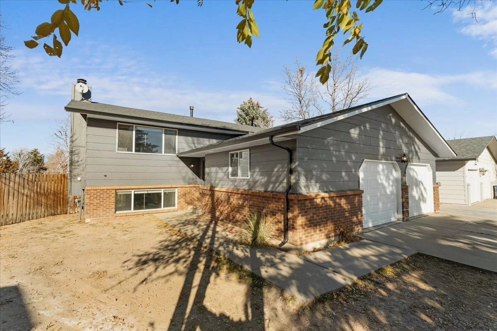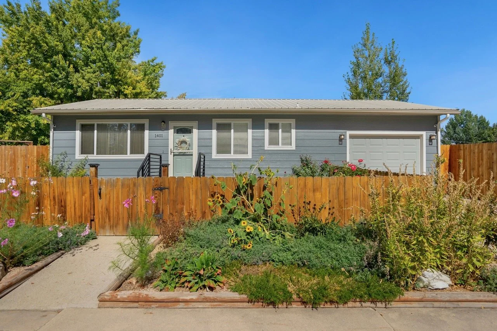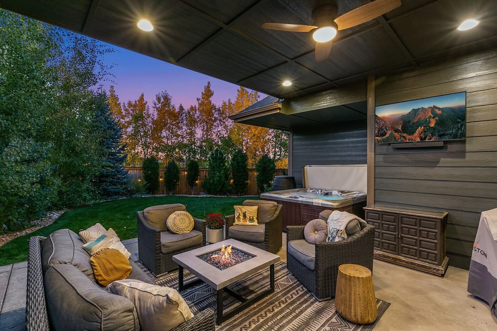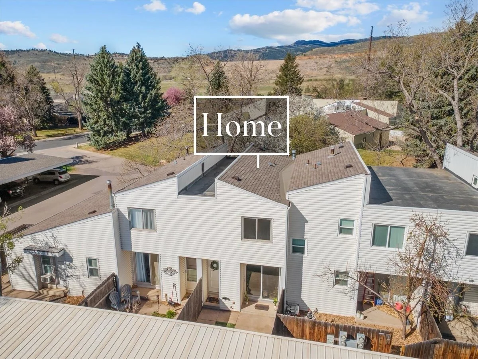
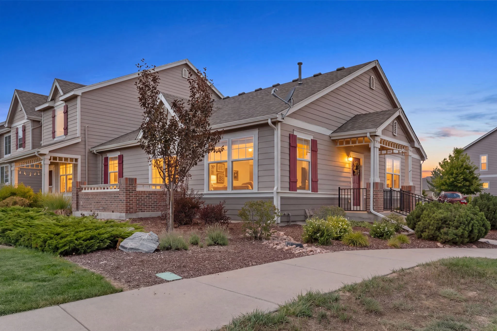
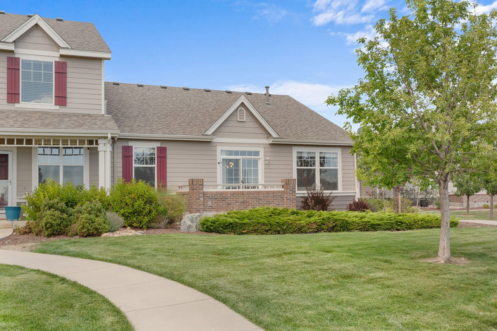
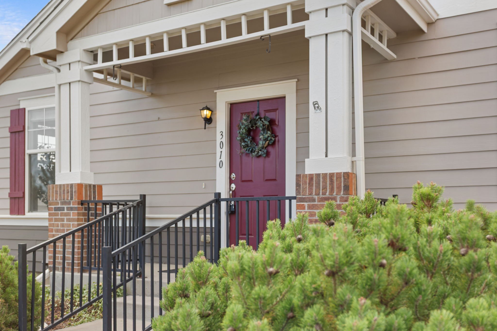
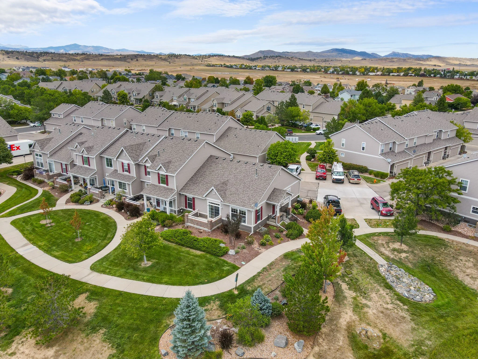
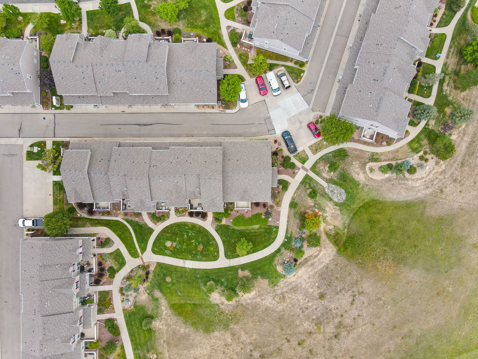
Main-floor living, extensive updates, a finished basement, end-unit location, adjacent open space, and no metro district come together in one great West Loveland townhome.
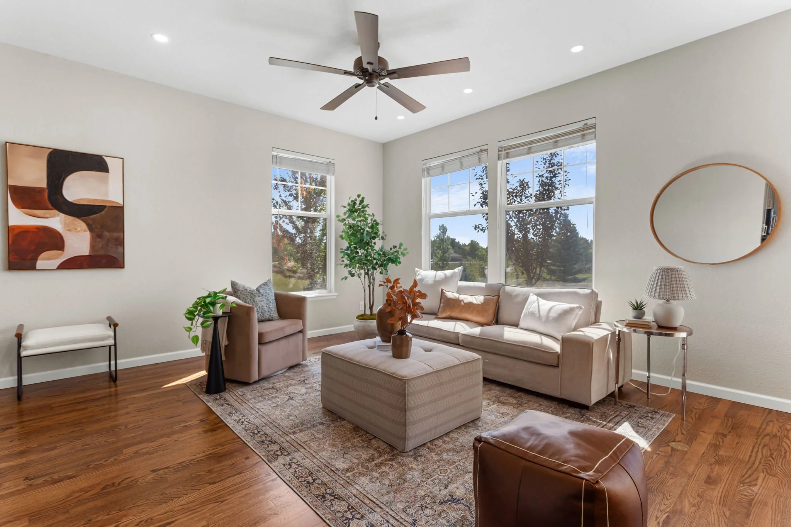
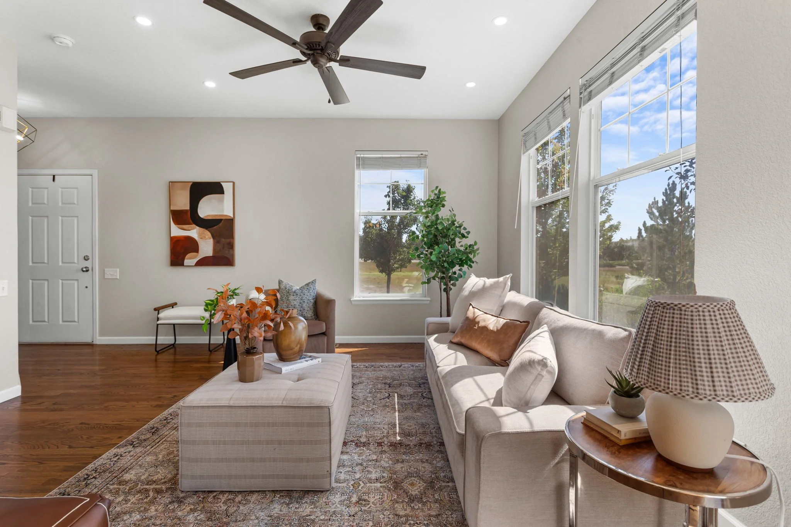
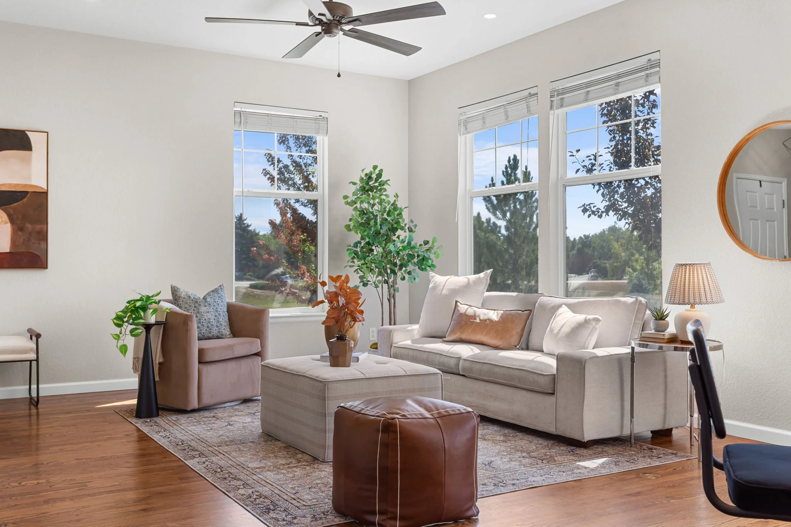
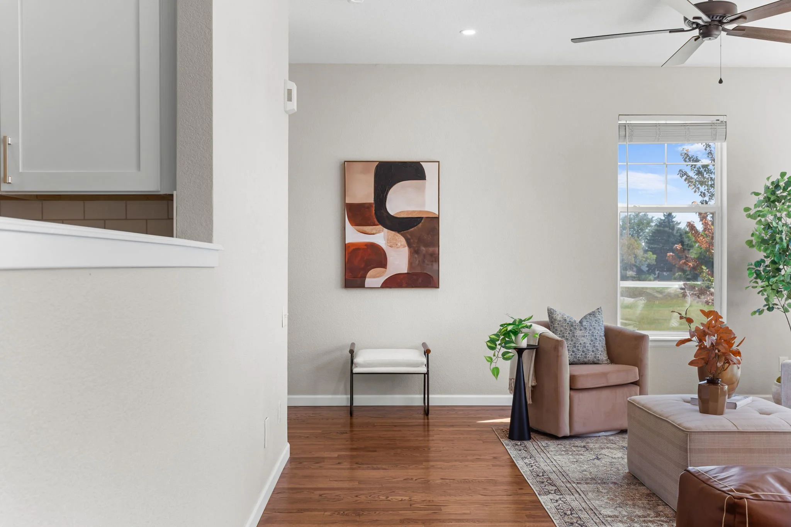
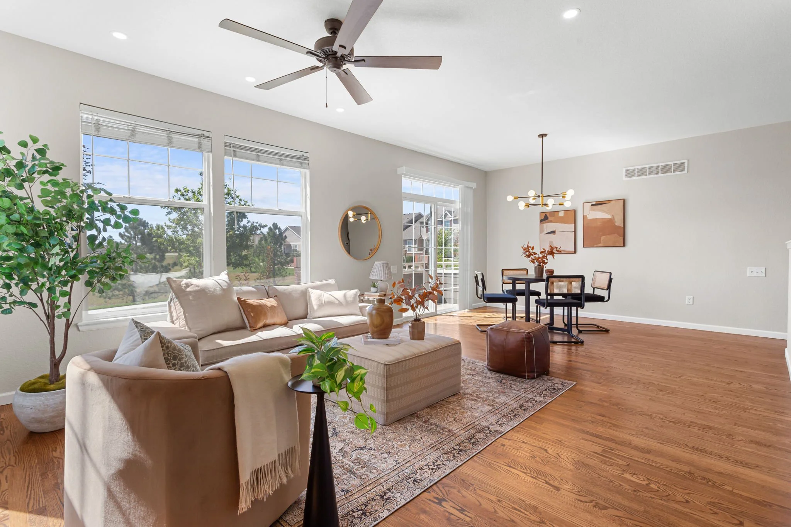
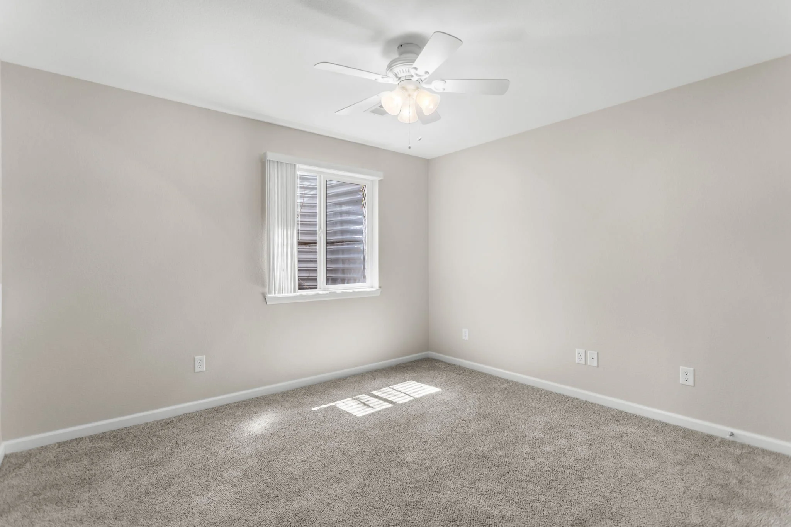
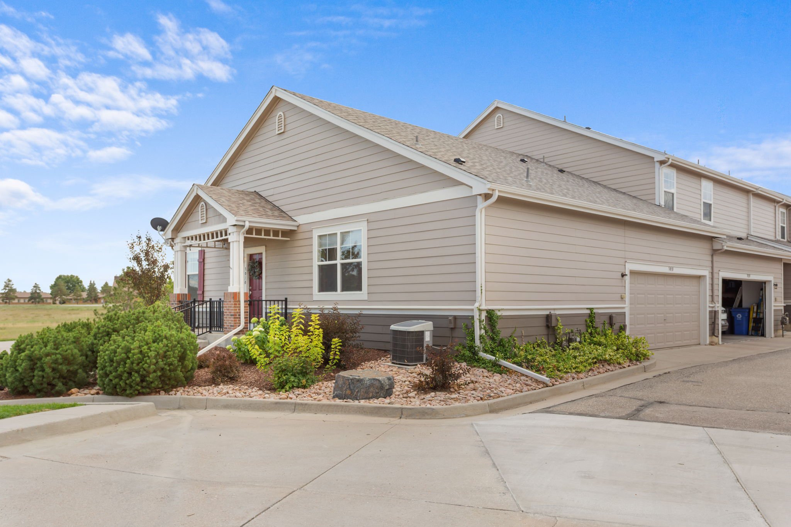
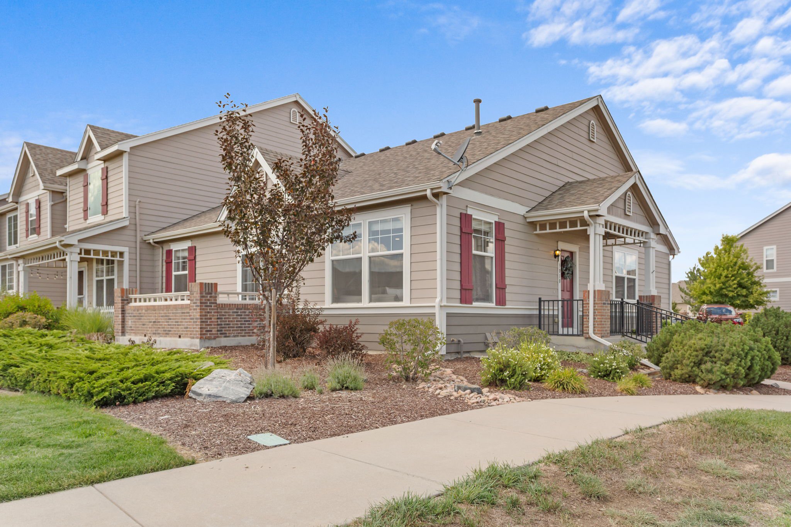
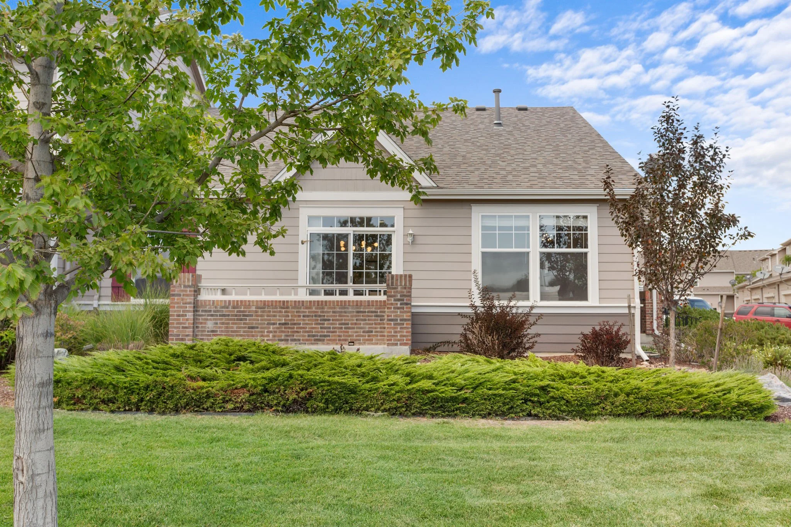
List Price: $425,000
IRES MLS# 1067181
STATUS: Active
Timeline
August 25, 2026… Coming Soon
August 27, 2026… Active
🛏 3 Bedrooms
🚽 2 Bathrooms
🚗 2-Car Attached Garage
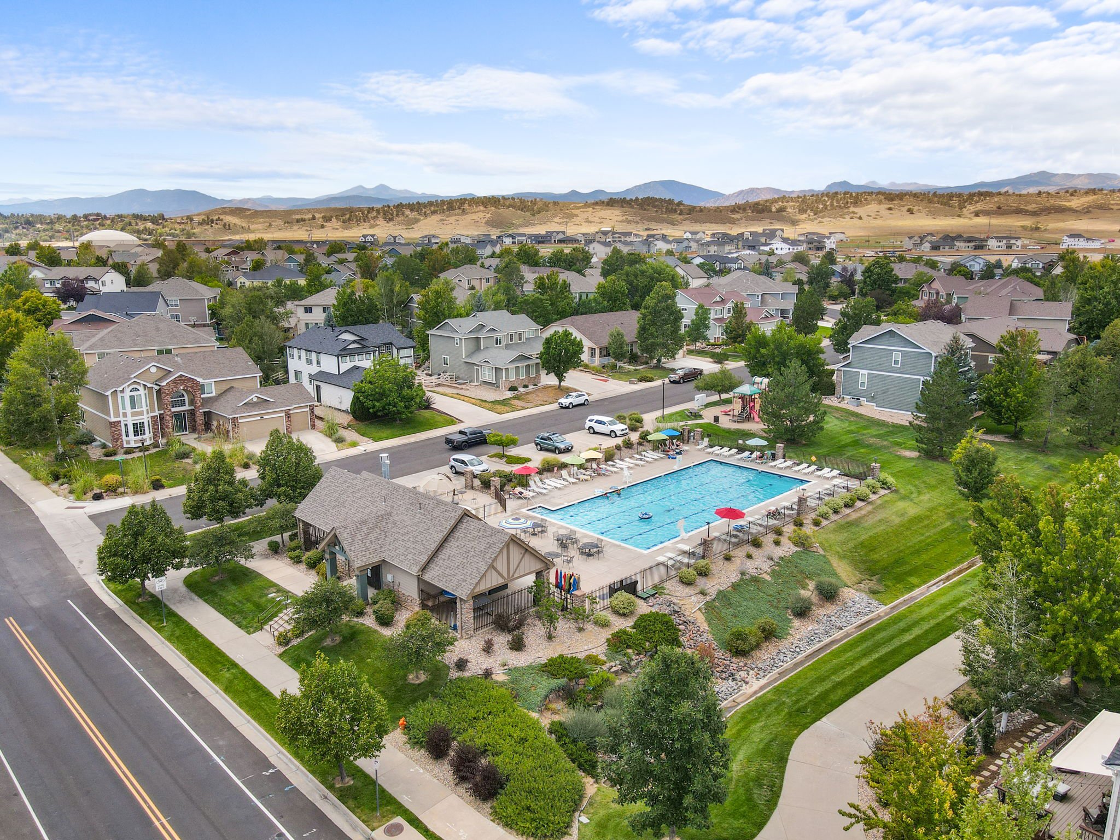
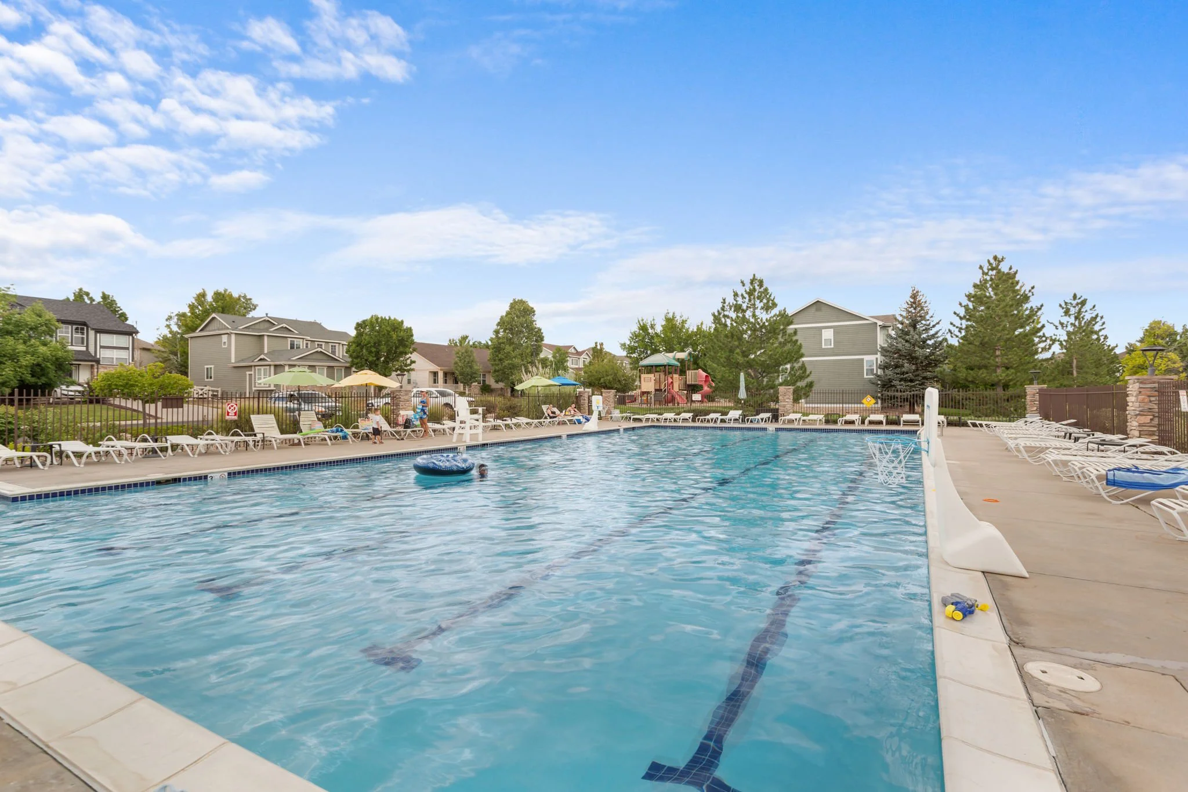
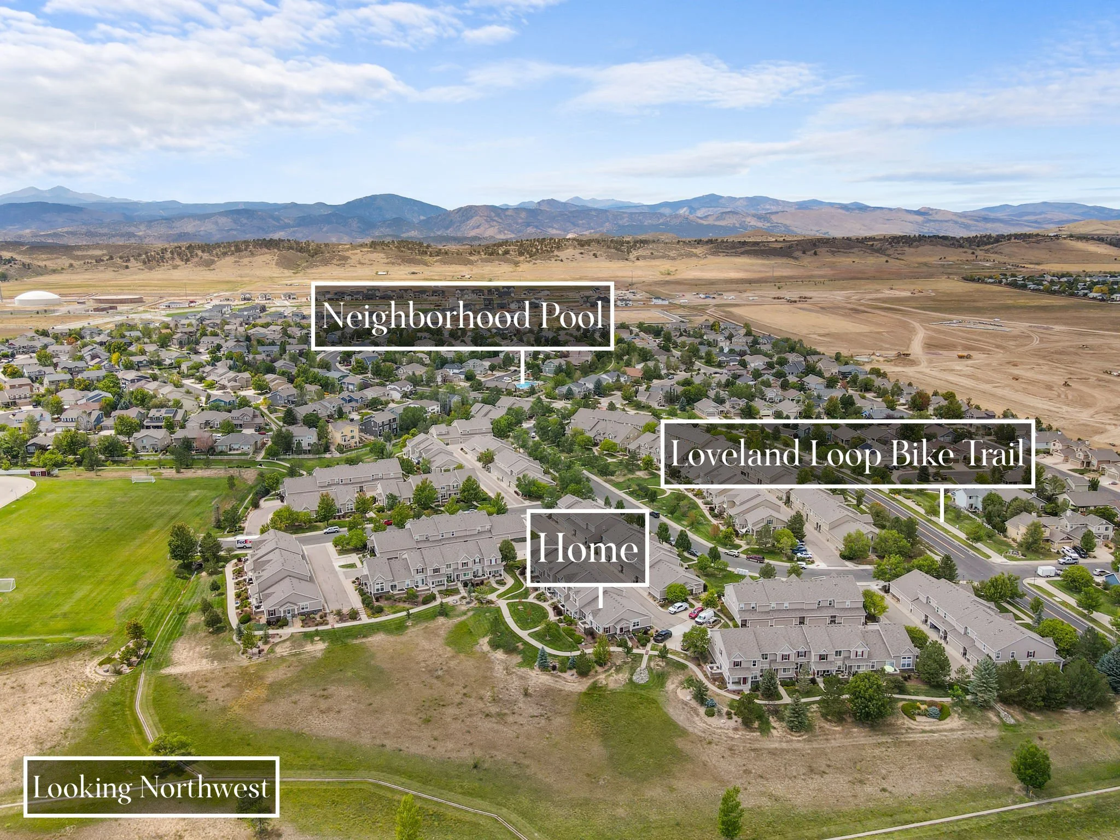
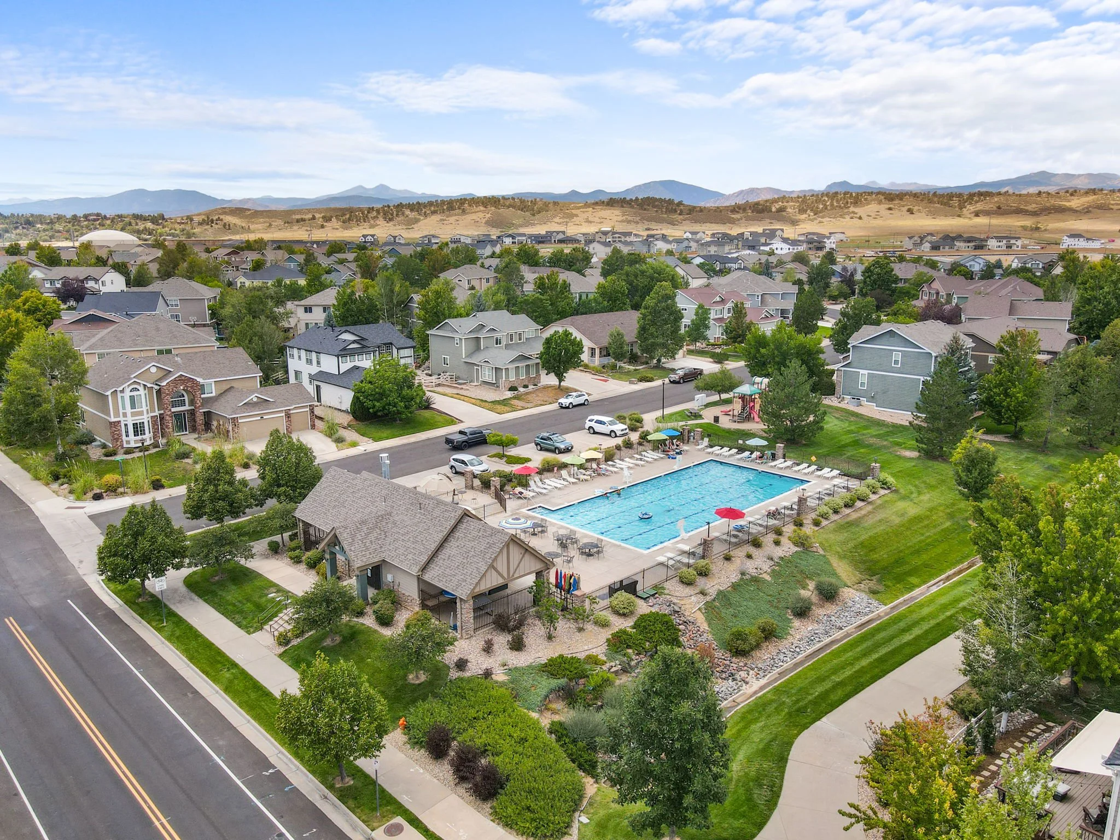
🏊♂️ Neighborhood Pool
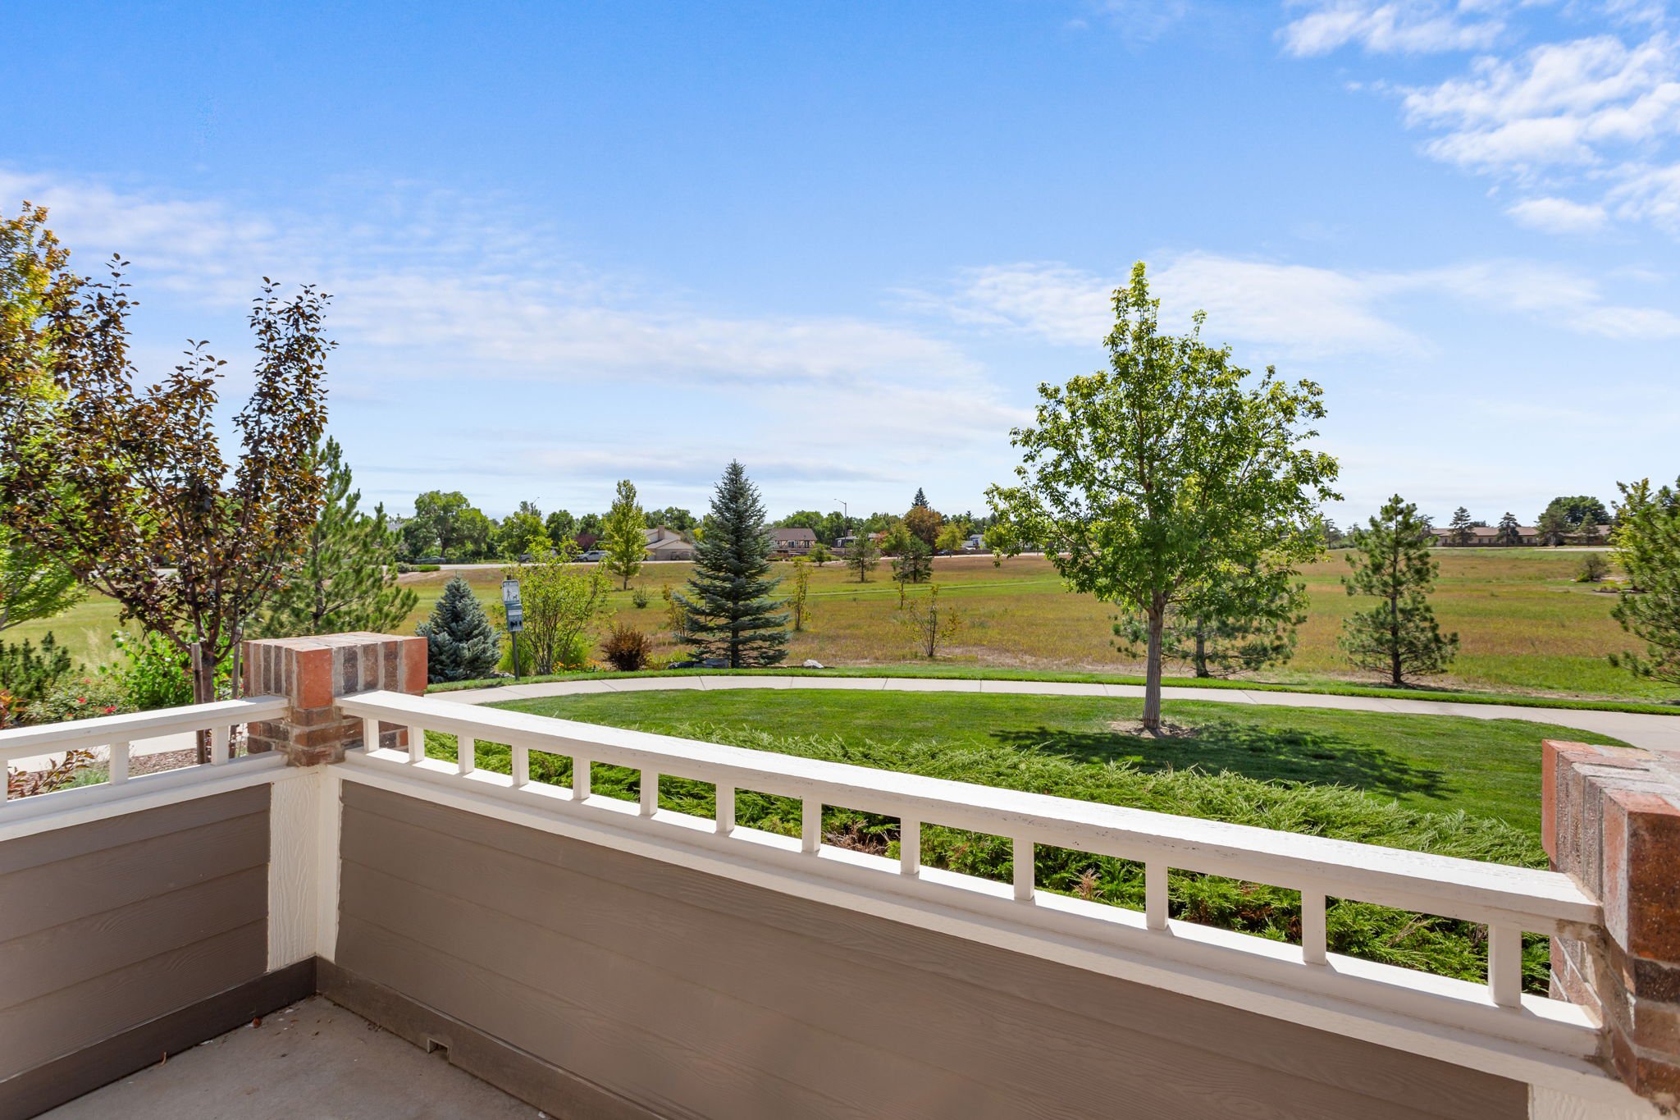
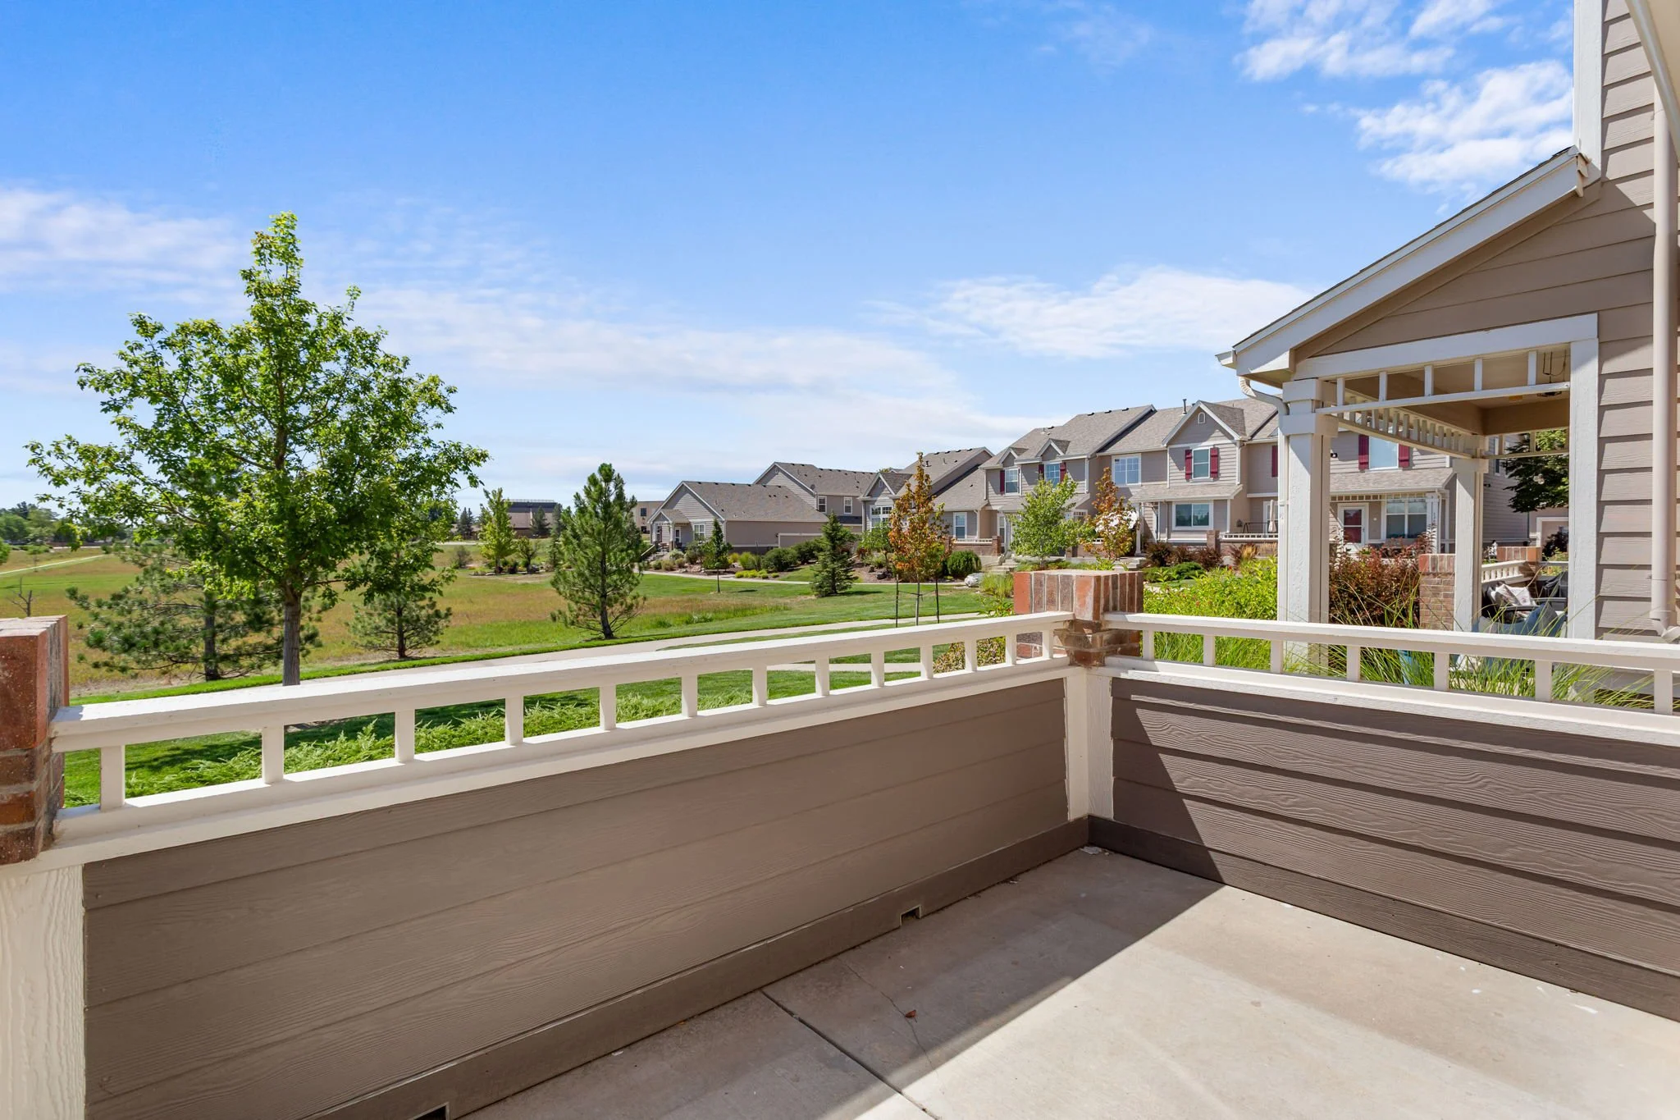
☀️ South-Facing Patio
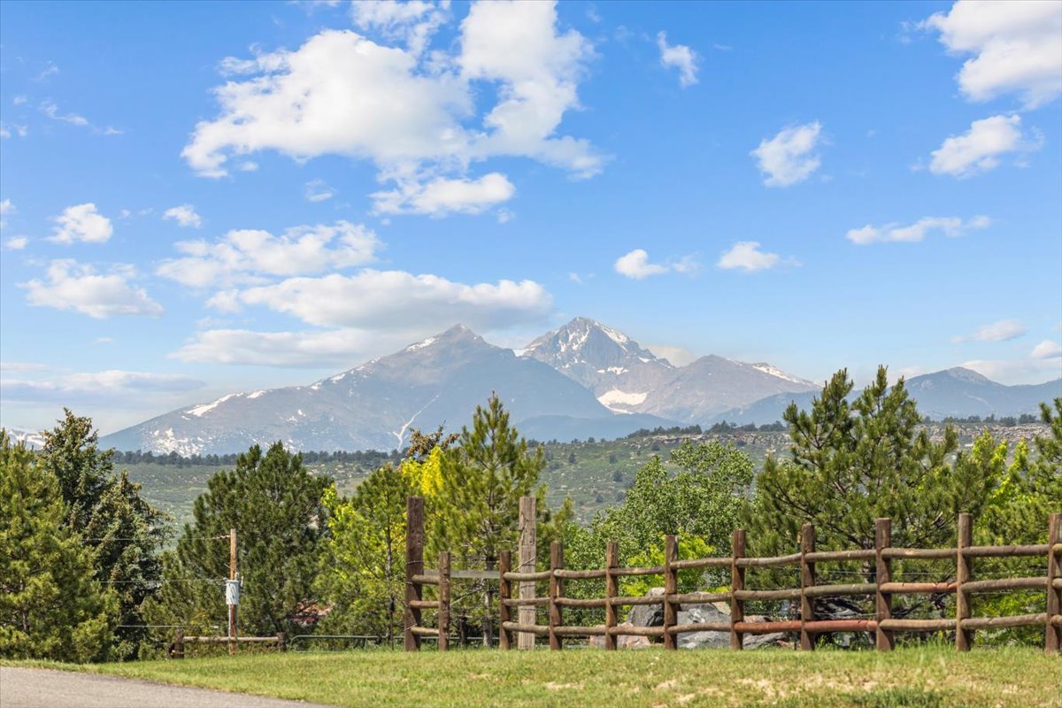
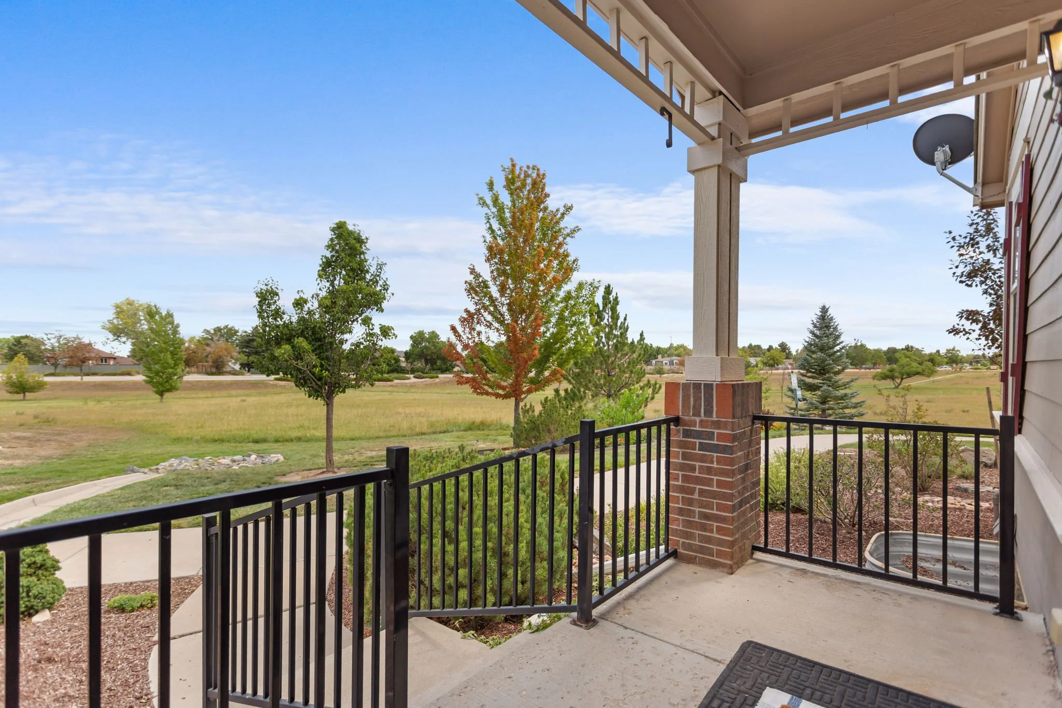
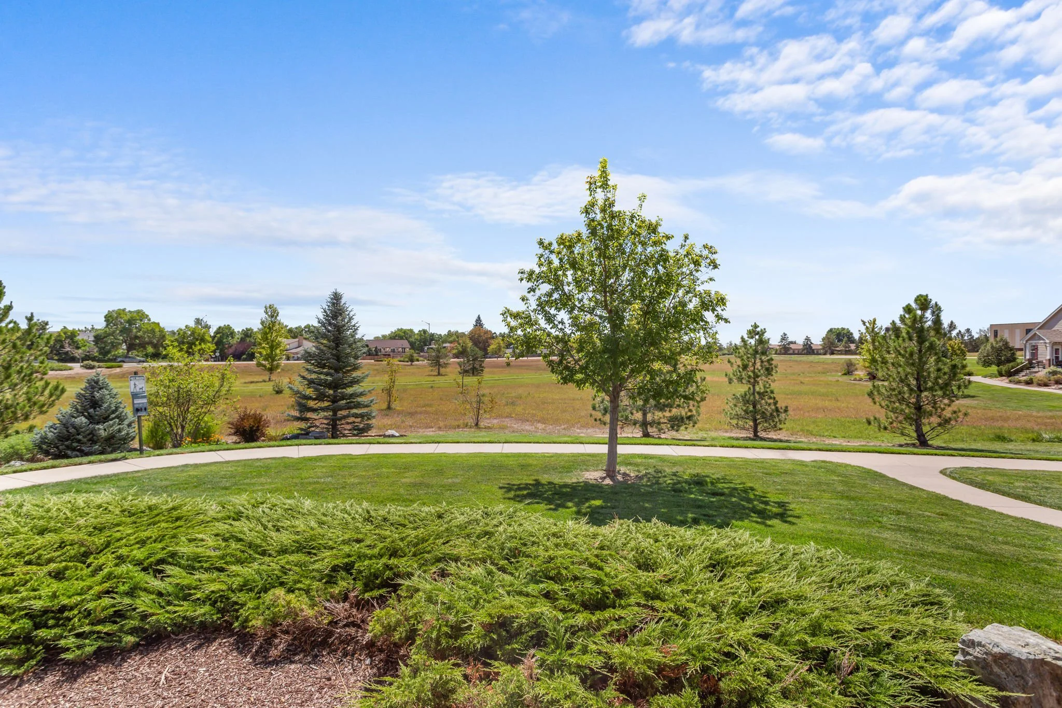
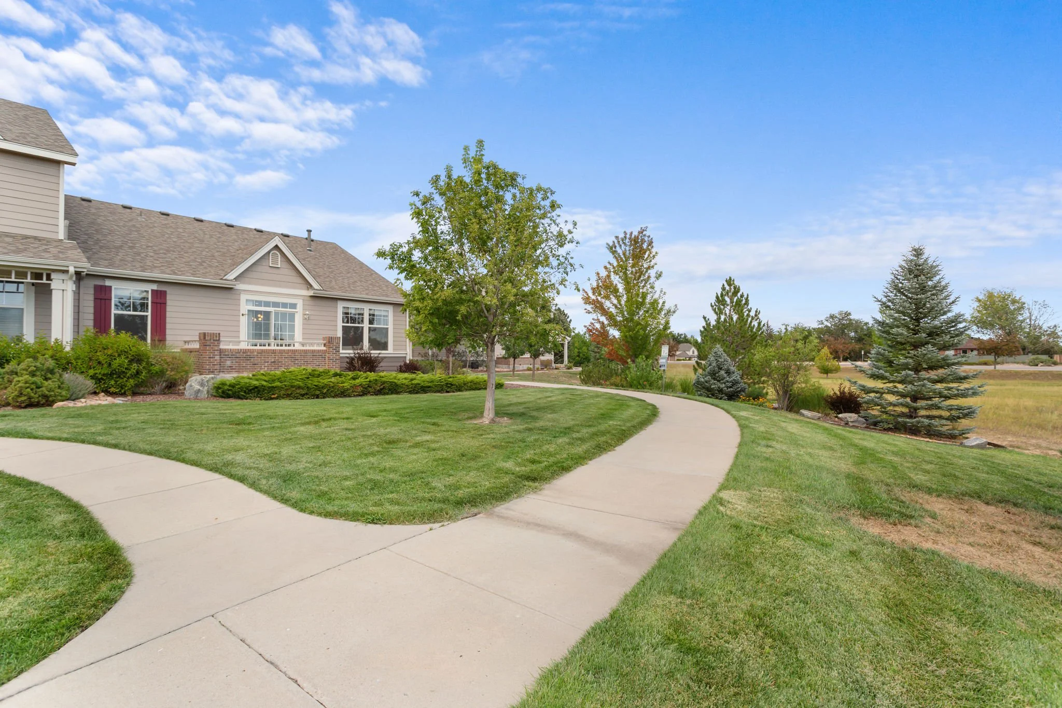
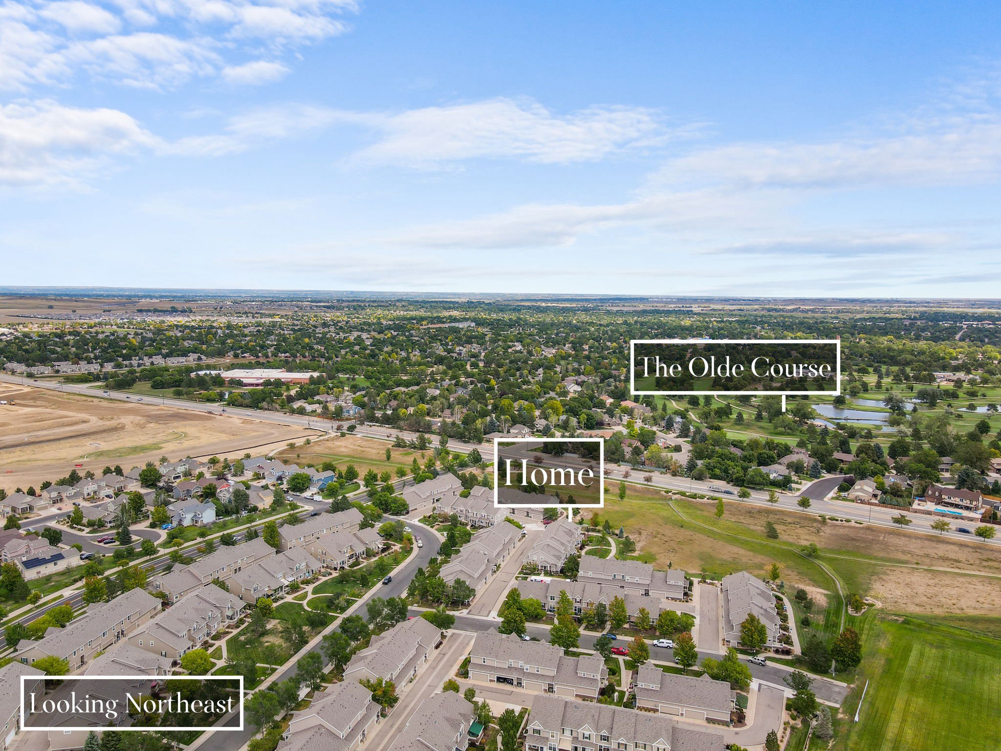
🌳 Faces Open Space
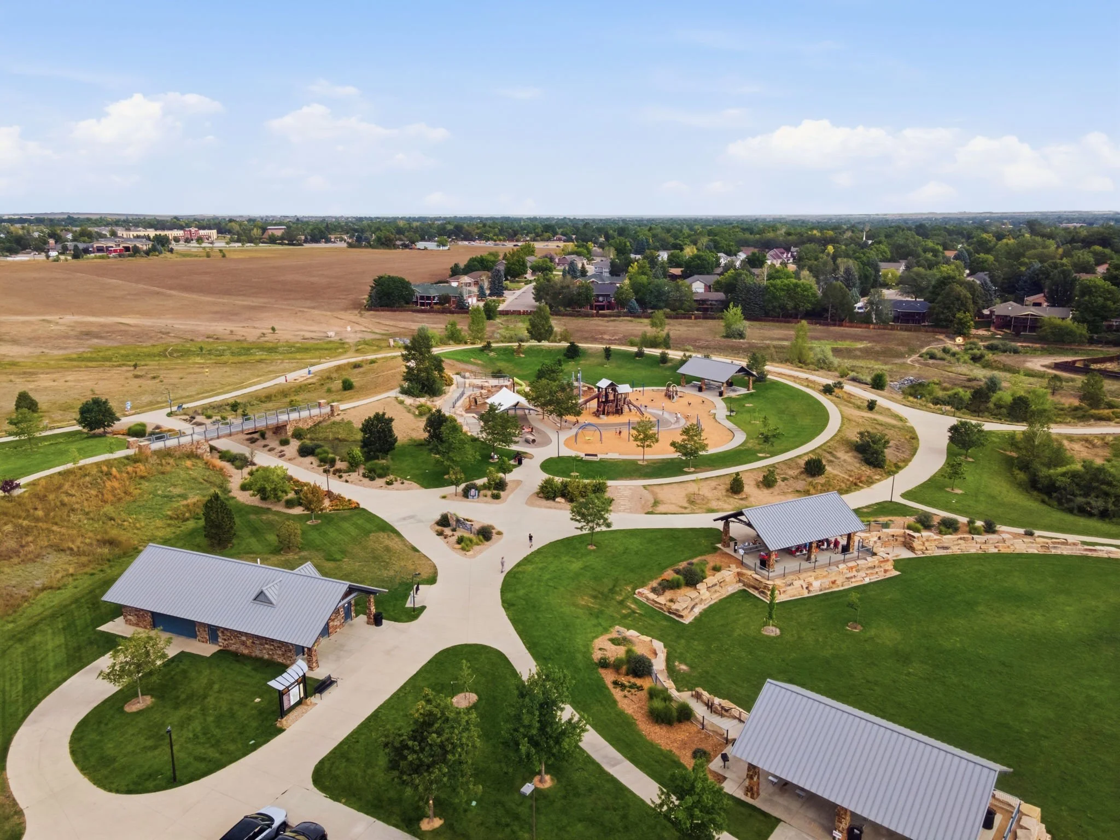
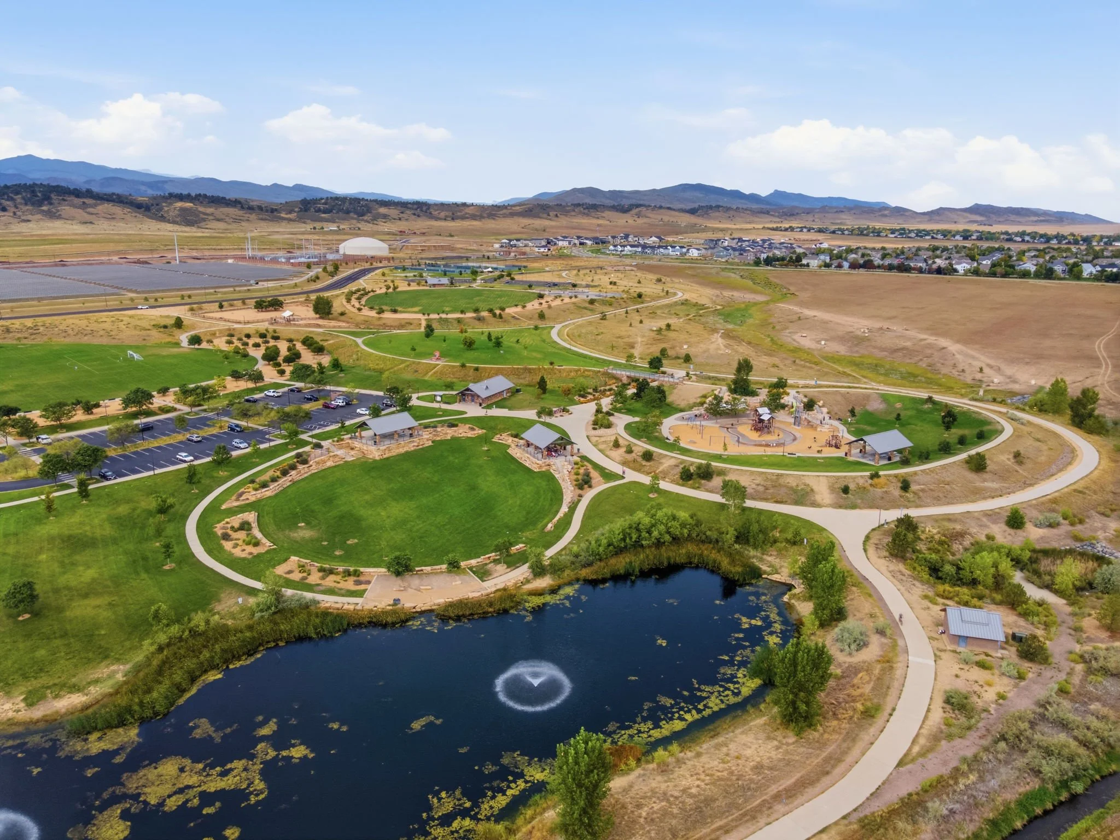
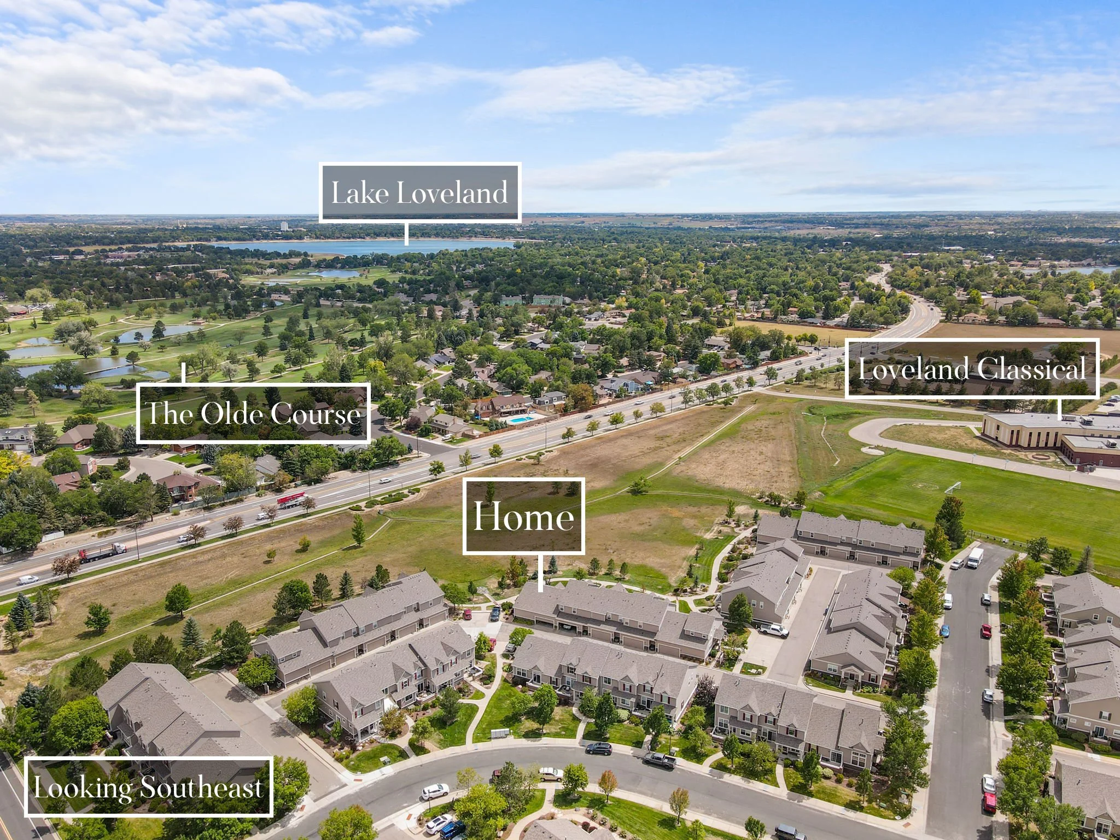
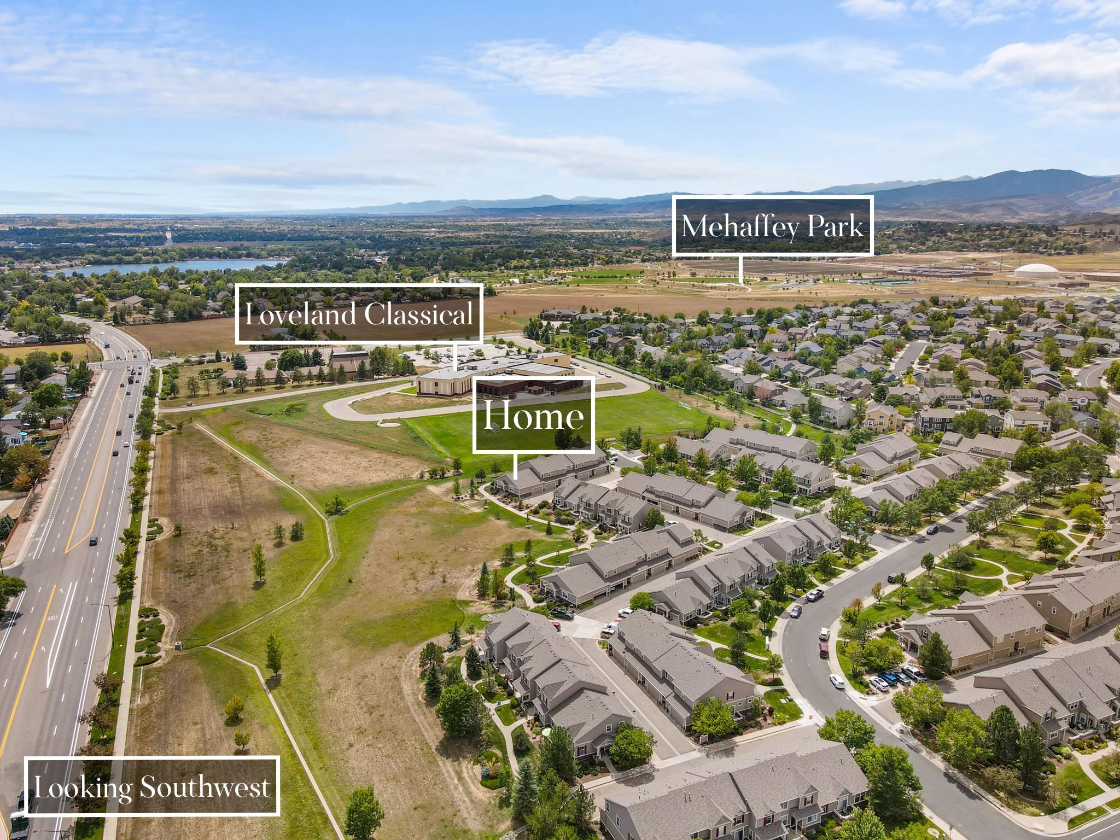
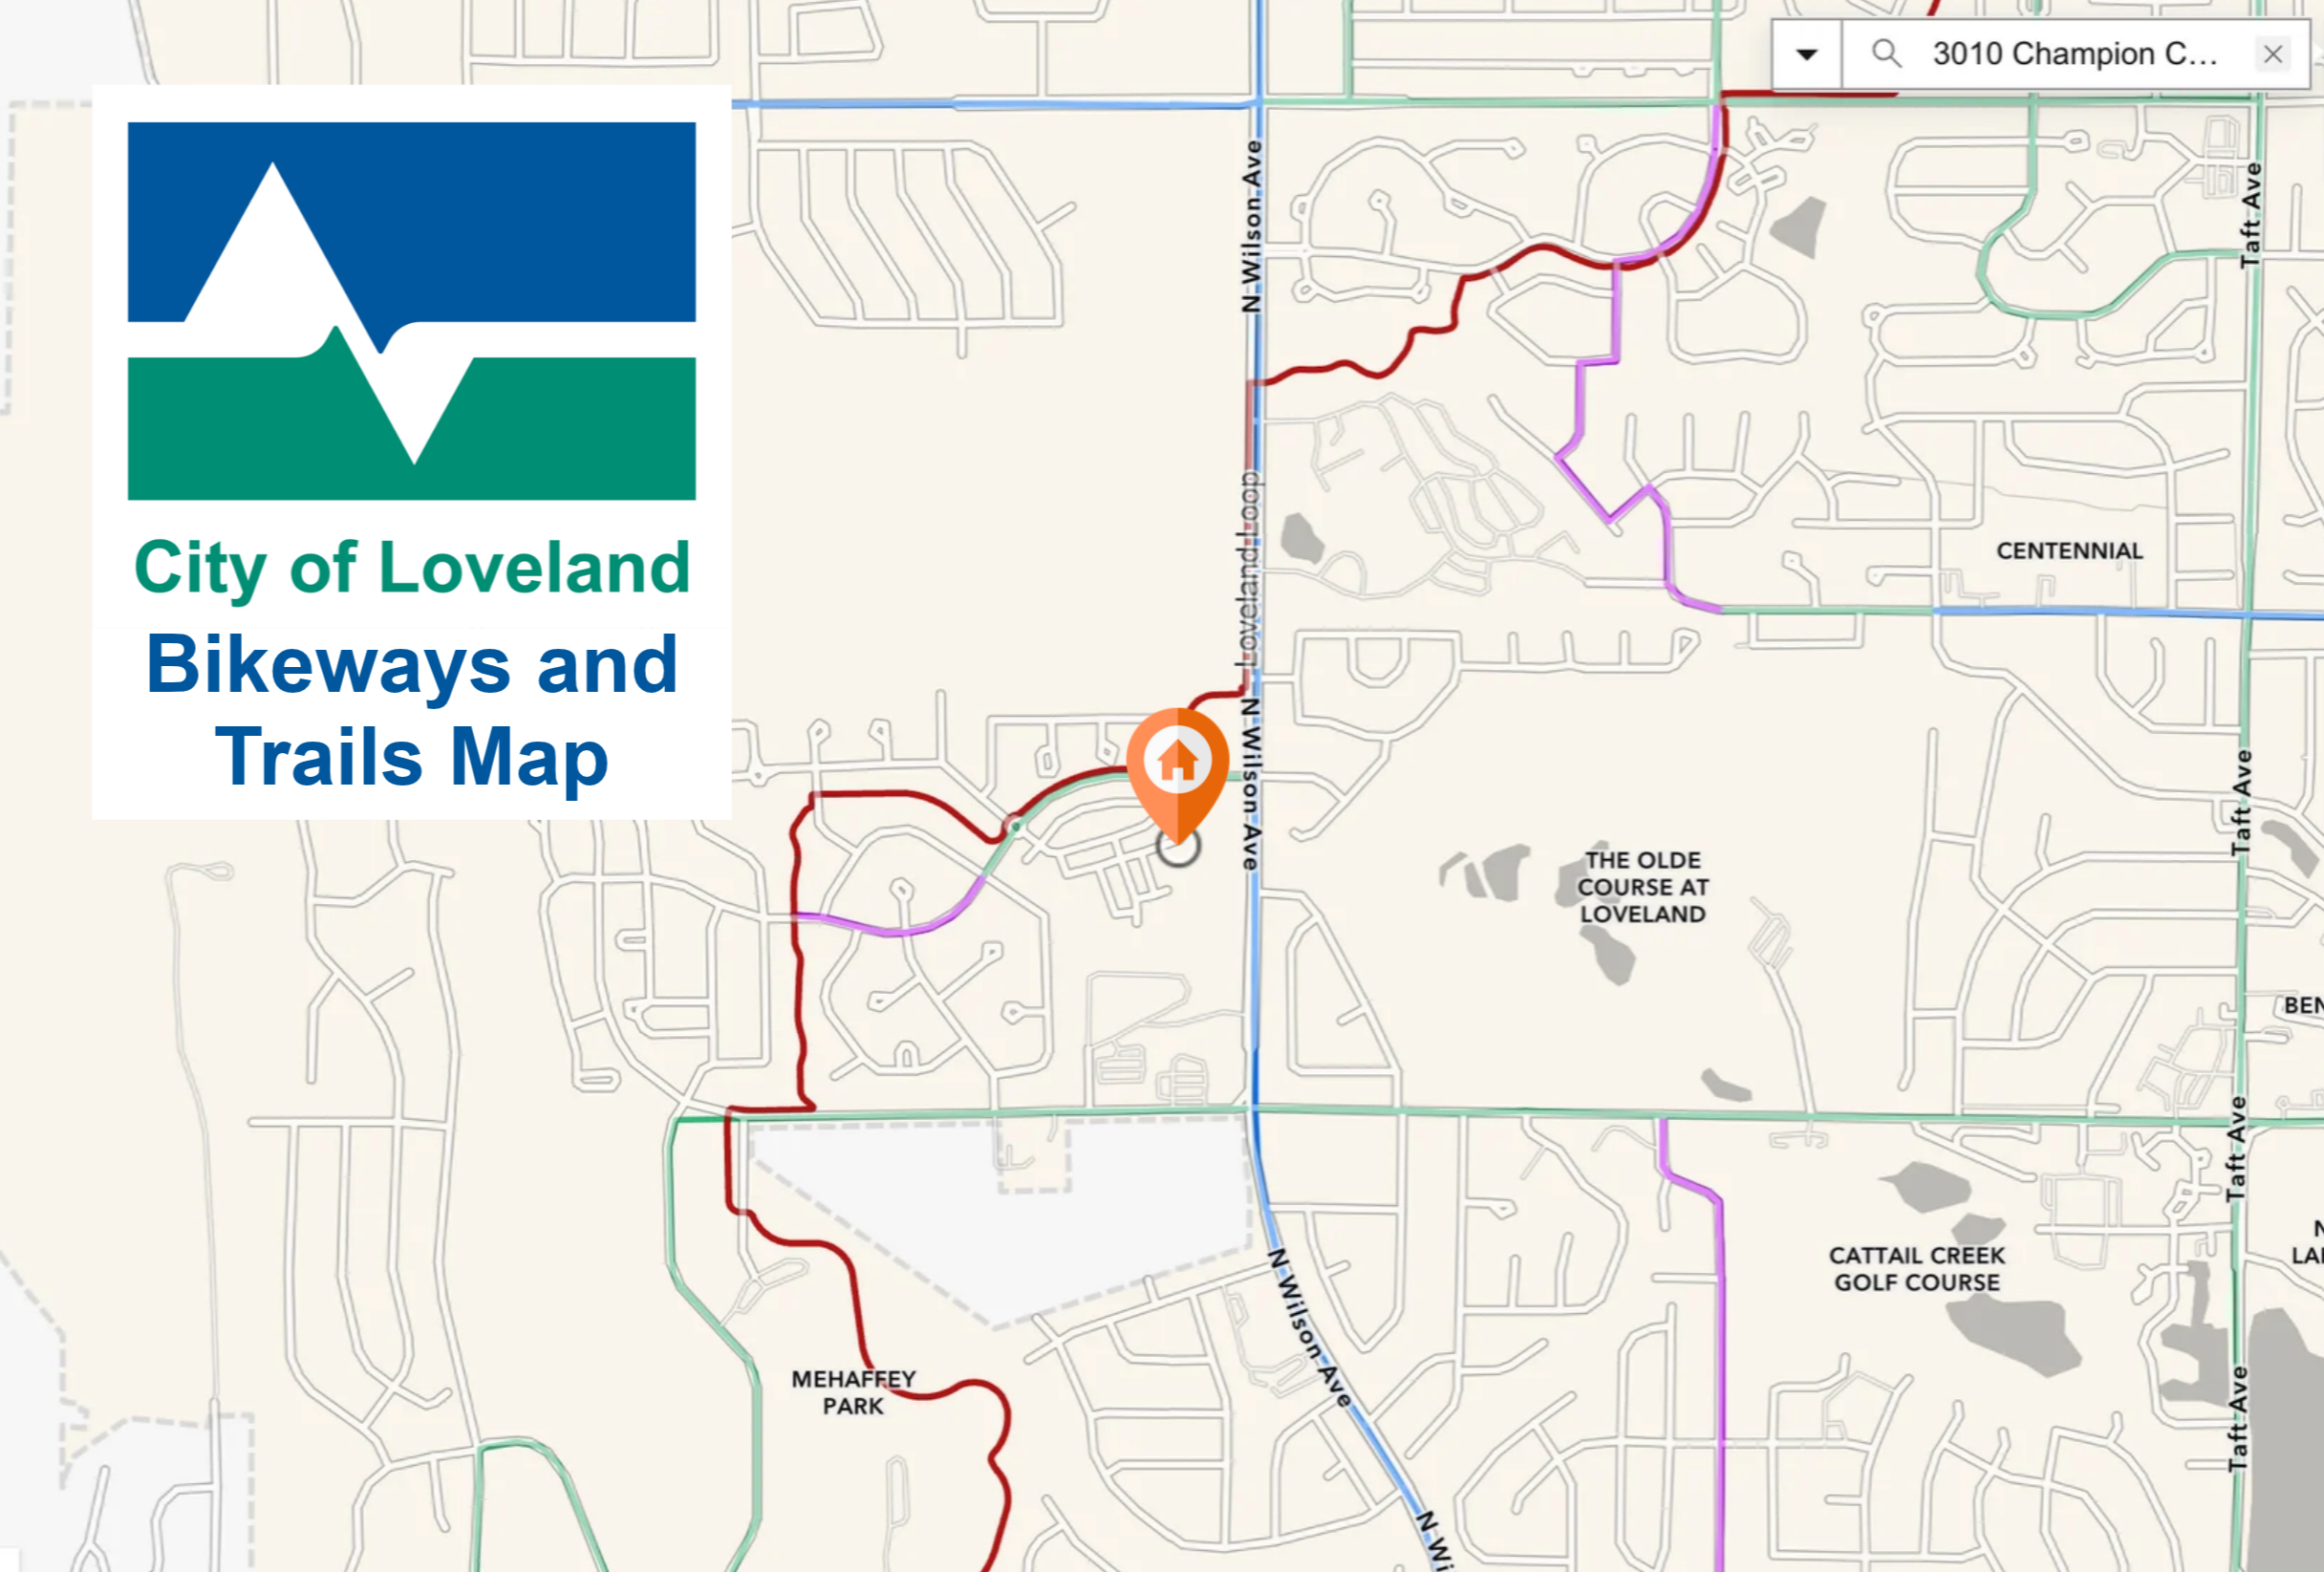
🚲 Near the City Bike Path
💰 No Metro District
HOA, Fees & Amenities
Master HOA: $675 / Year
Sub Association: $440 / Month
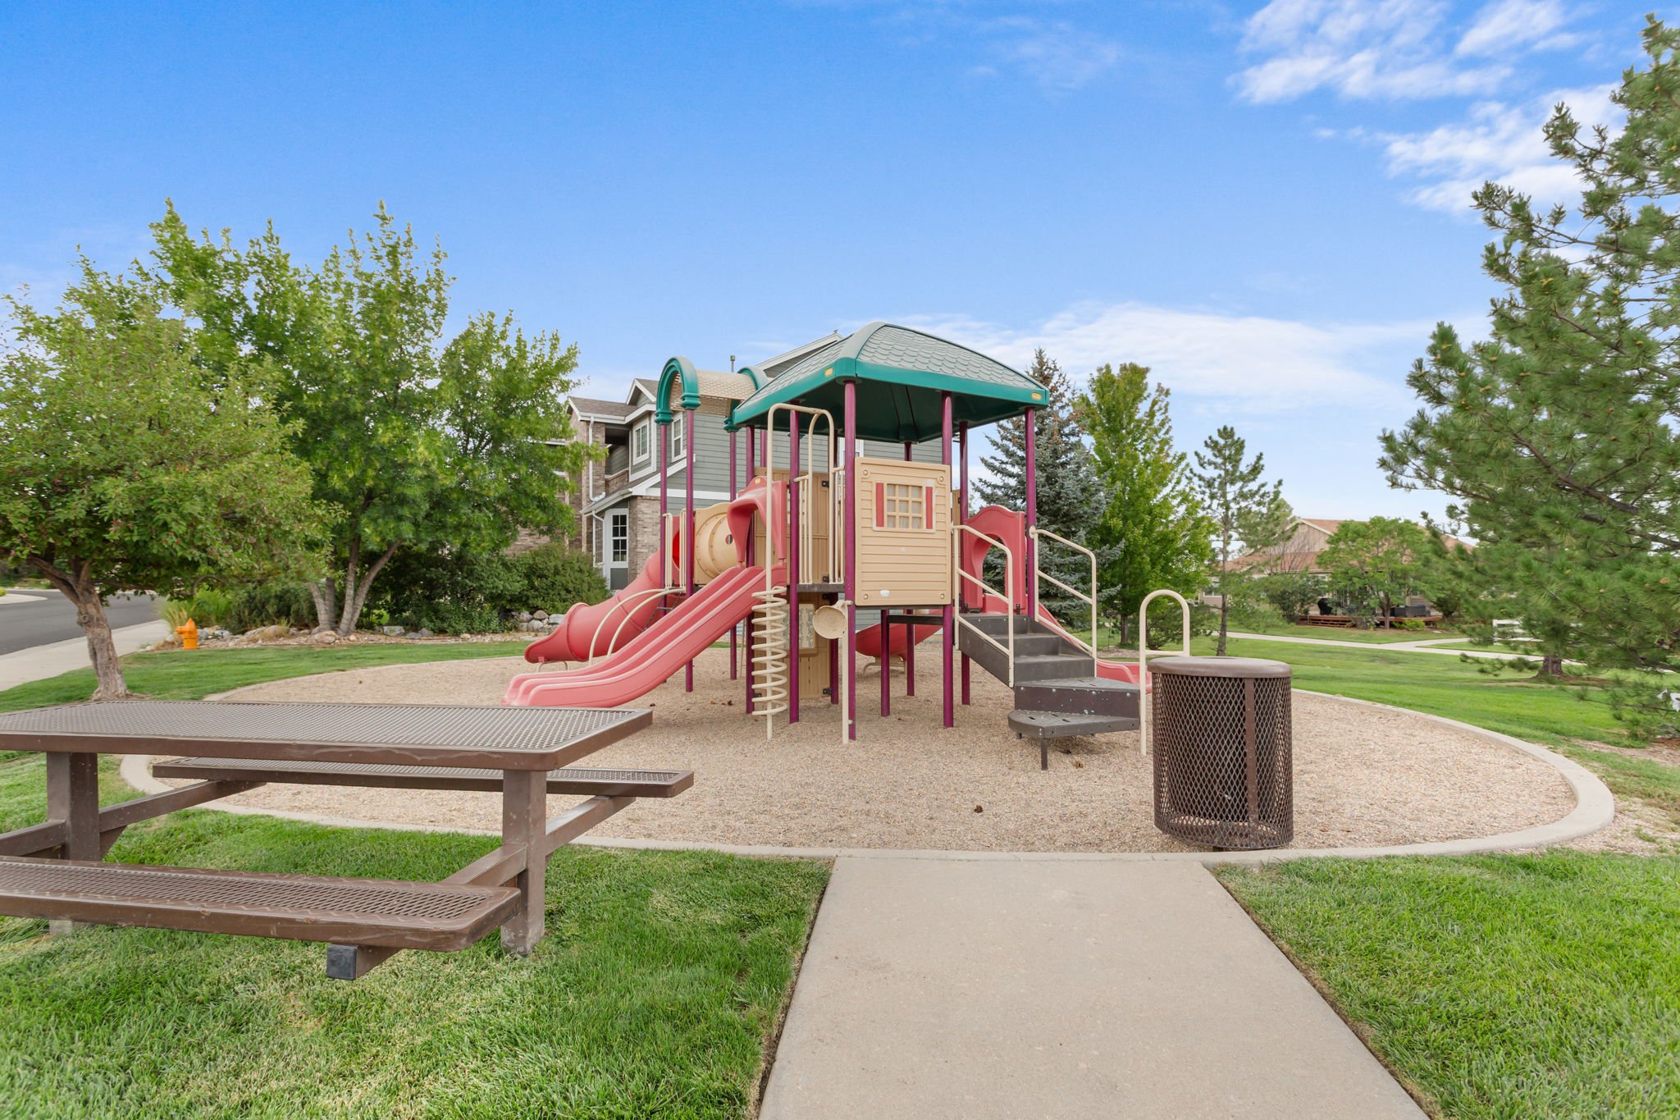
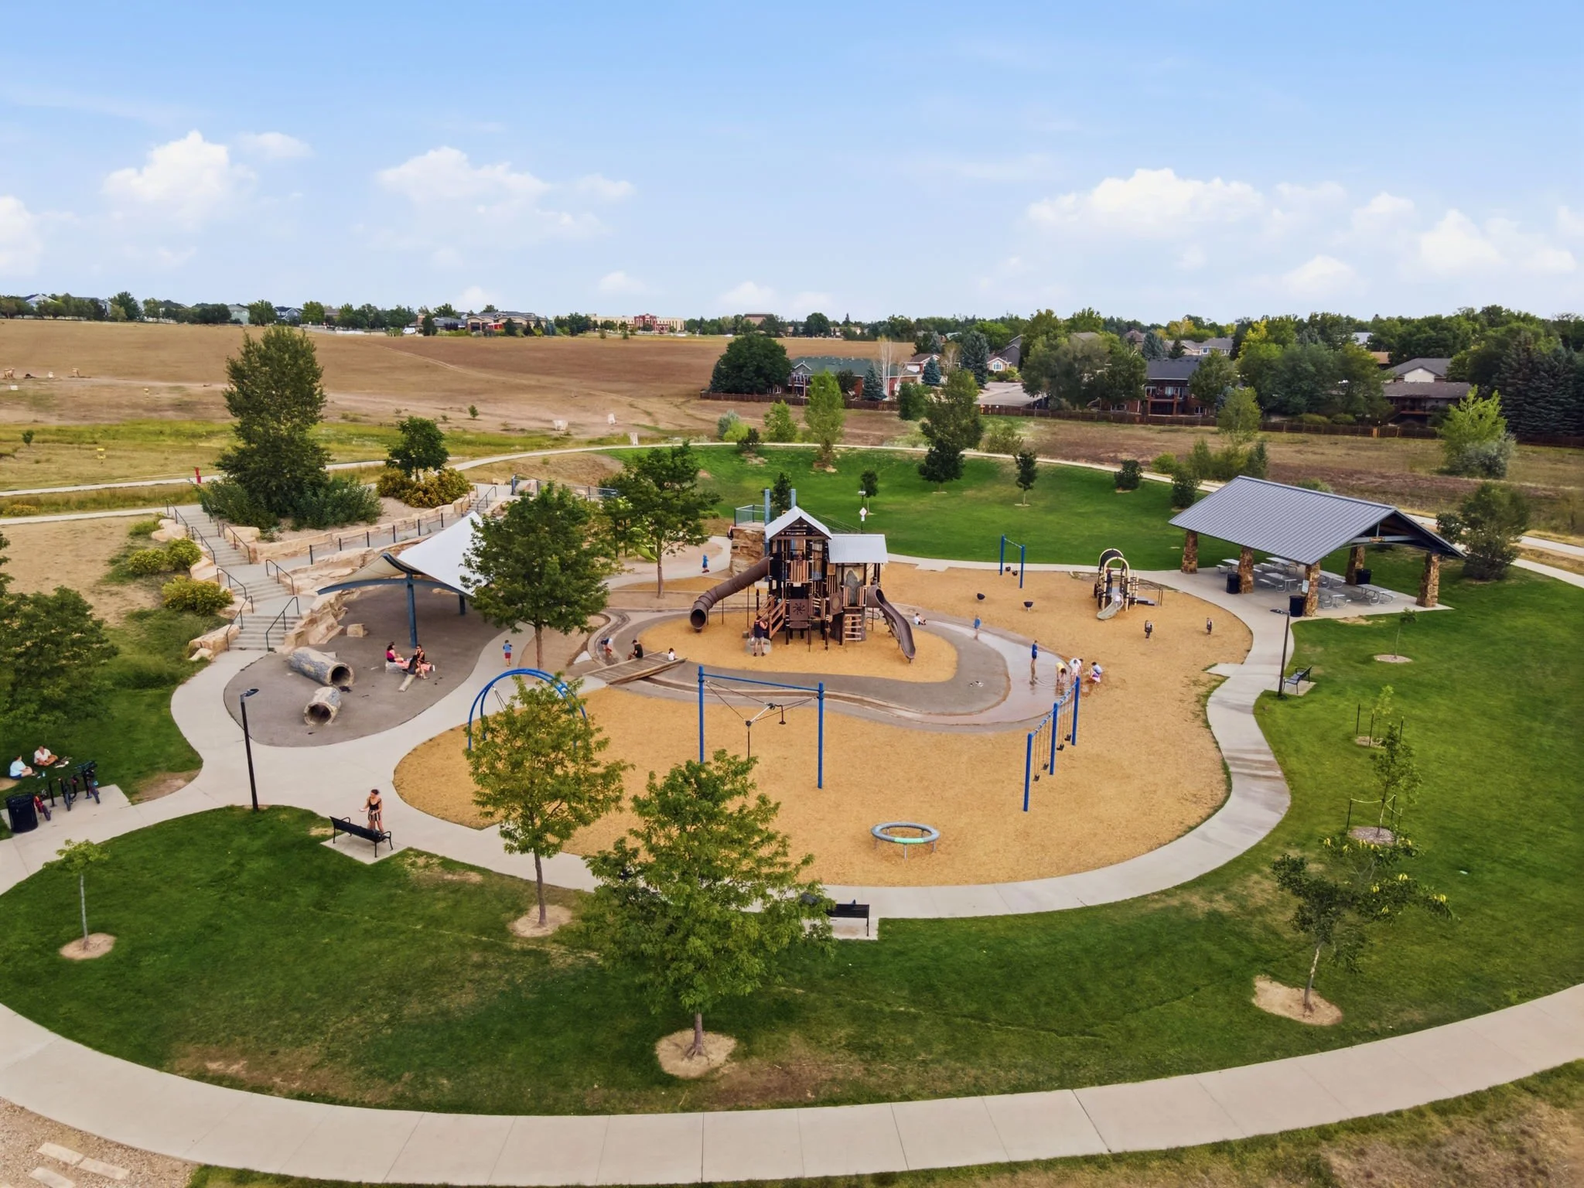
HOA fees include access to the Hunter’s Run Pool & Park, exterior building maintenance, and more! See the Documents Section below for HOA documents (including an HOA REX Report Summary).
Property Taxes: $2,355.62 (2025) No Metro Tax!
Listing Description

This West Loveland end-unit townhome offers a combination that’s hard to find: no metro district, a main-level primary suite, a south-facing patio overlooking adjacent open space, and a finished basement with additional living space. With many nearby alternatives located in metro districts with higher property taxes, this home stands apart with its desirable layout, end-unit setting, and overall value.
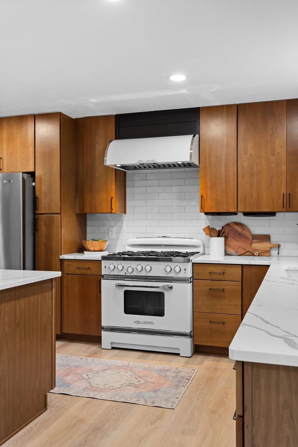
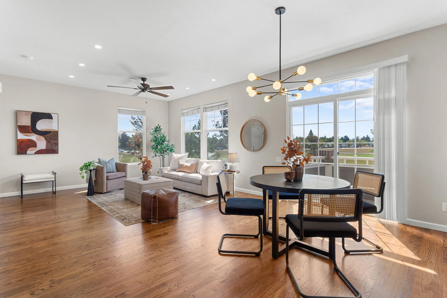
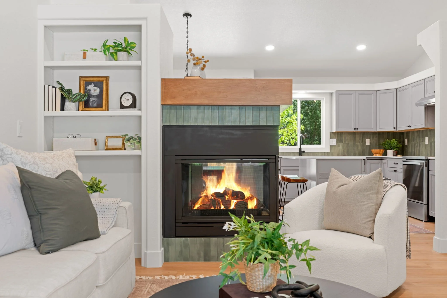
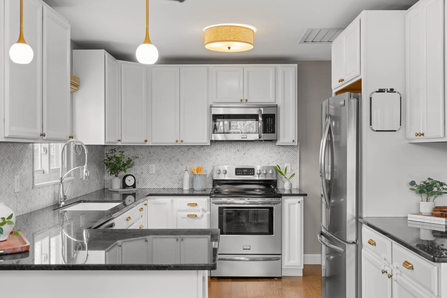
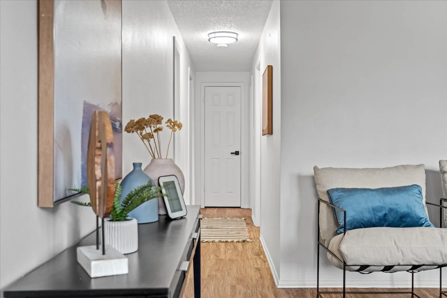
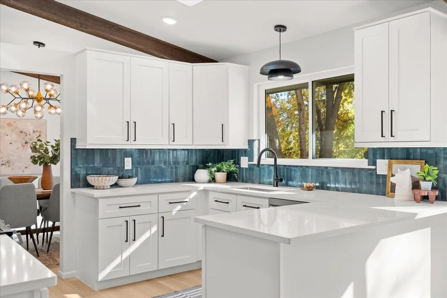
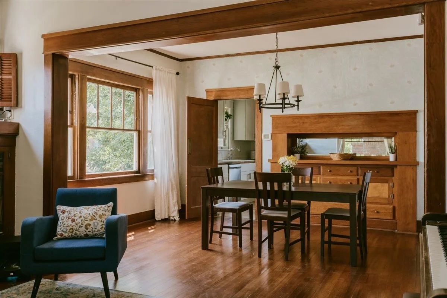
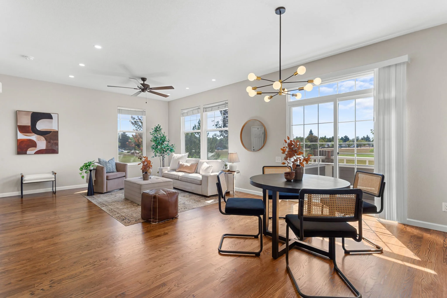
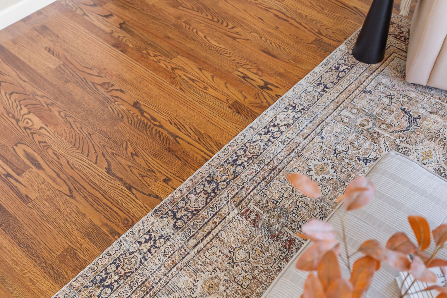
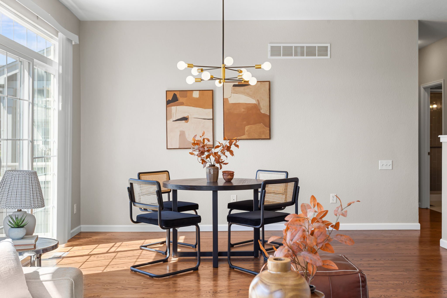
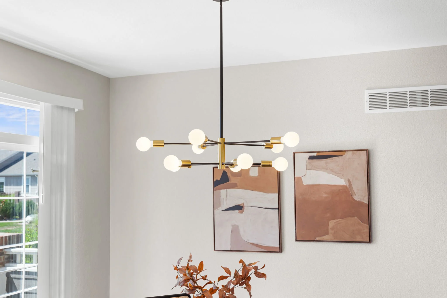
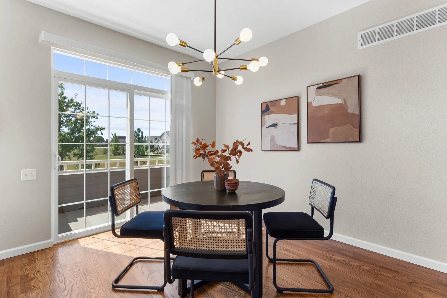
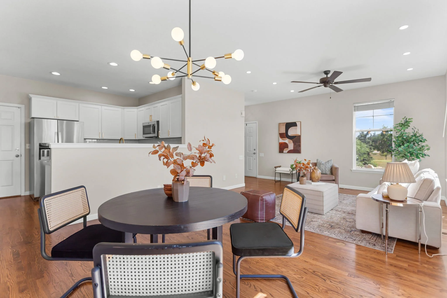
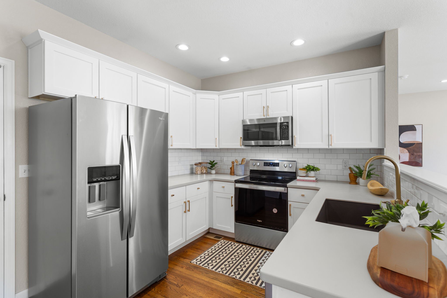
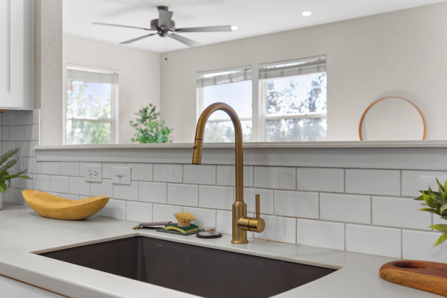
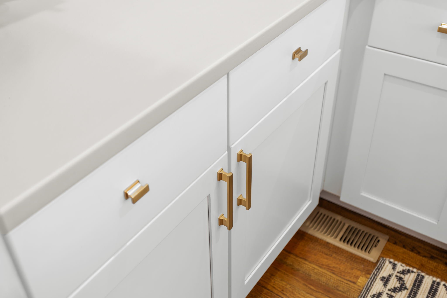
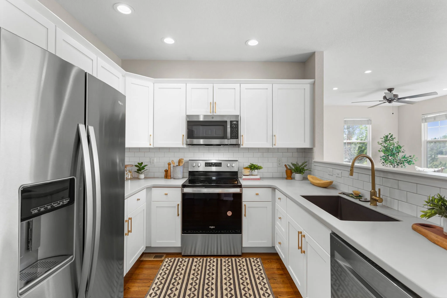
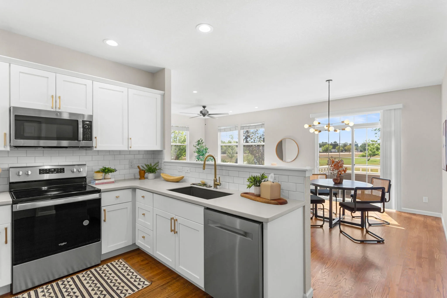
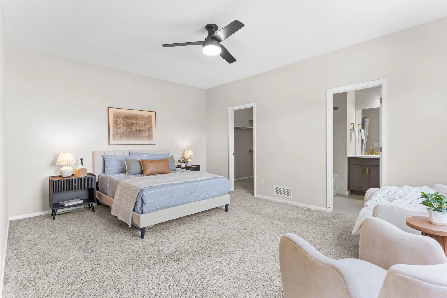
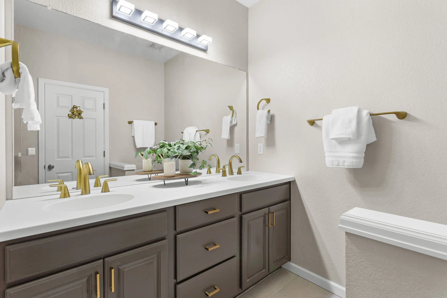
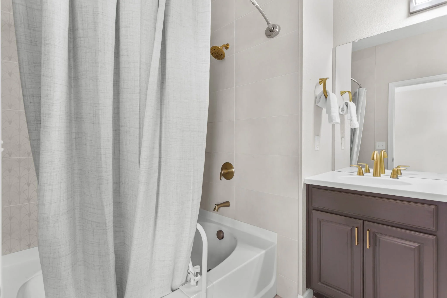
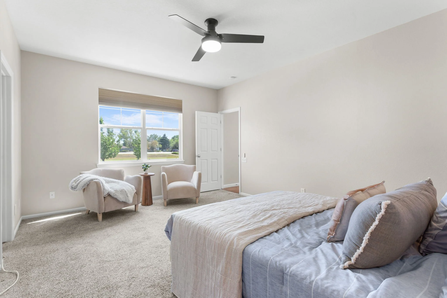
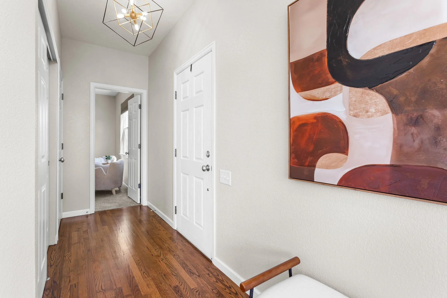
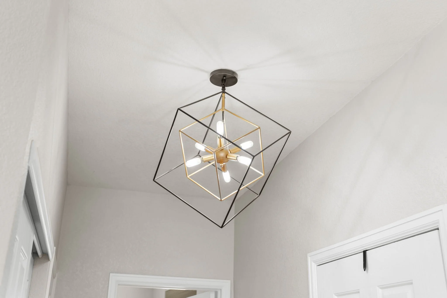
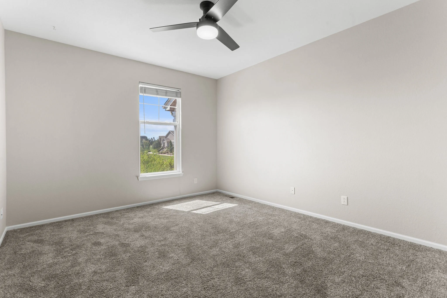
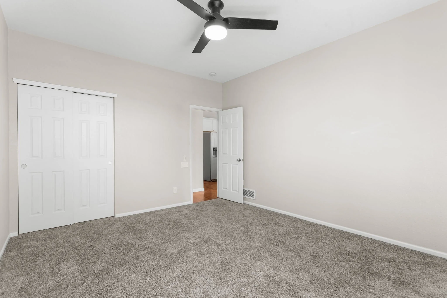
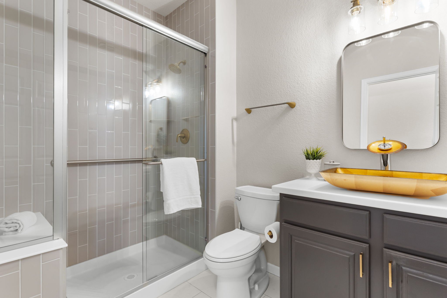
Extensively updated in 2023, the home features new hardwood floors, carpet, interior paint, light fixtures, hardware, recessed lighting, and ceiling fans. The kitchen was completely refreshed with new cabinets, countertops, and sink, while both bathrooms feature refinished cabinetry, new countertops, sinks, and toilets. The quality of the finishes and updates gives the home a fresh, polished feel throughout.
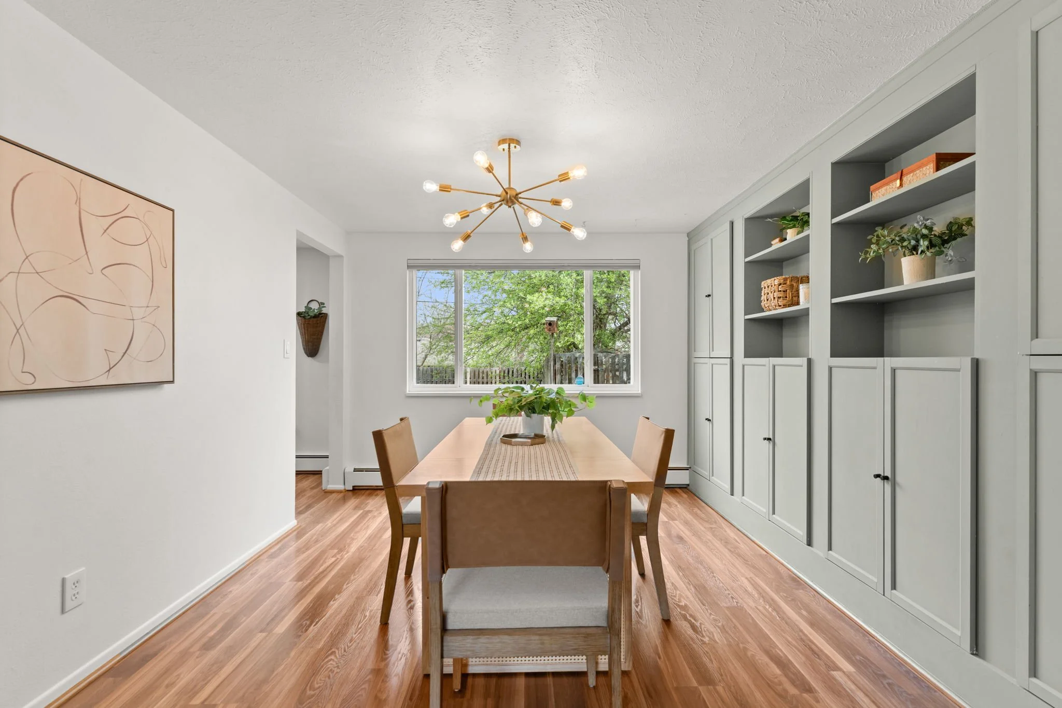
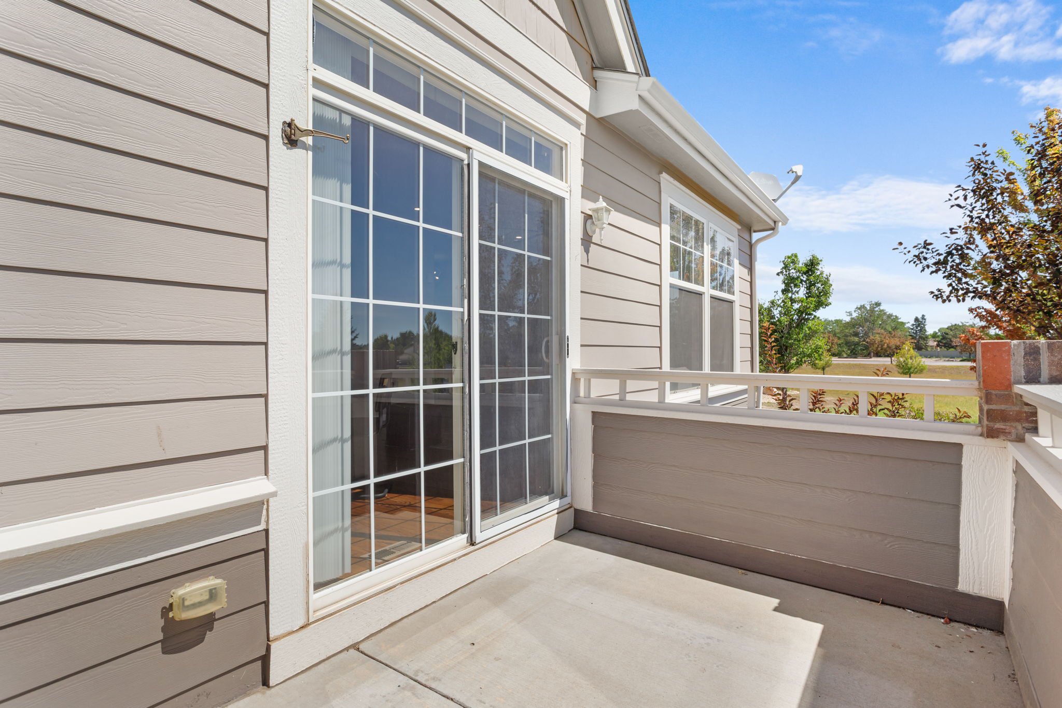
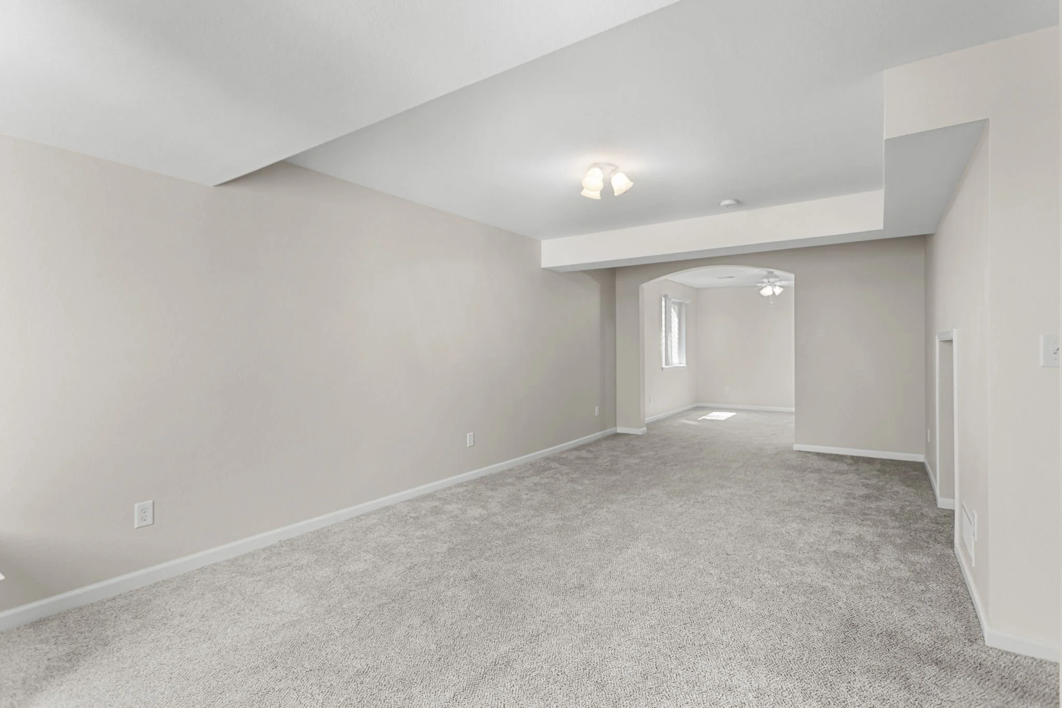
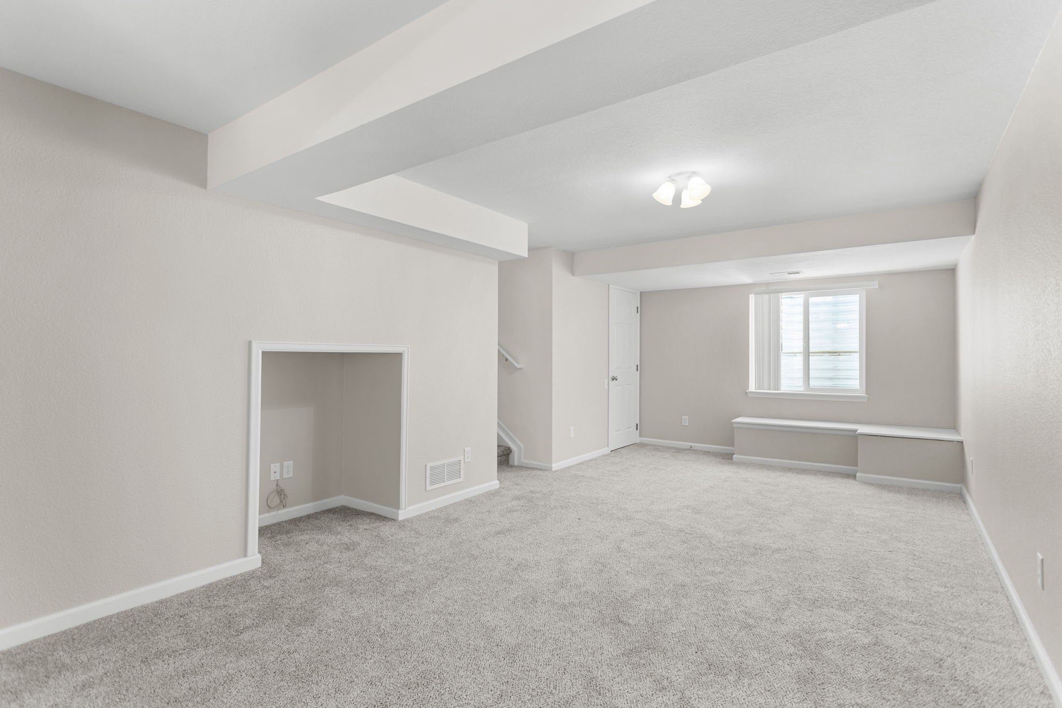
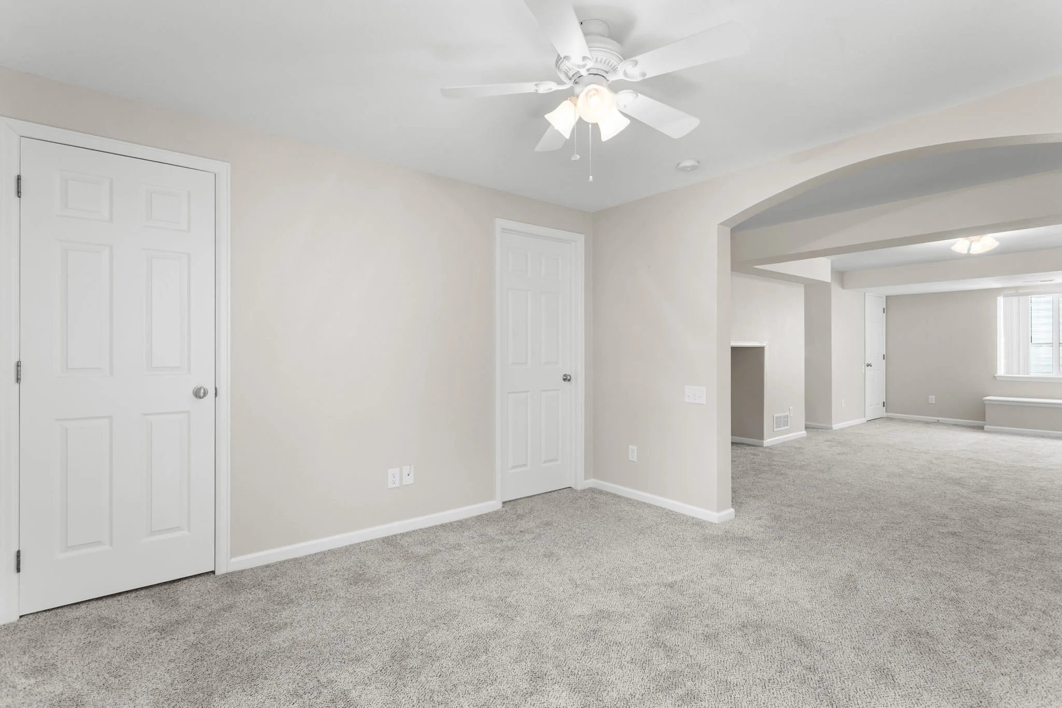
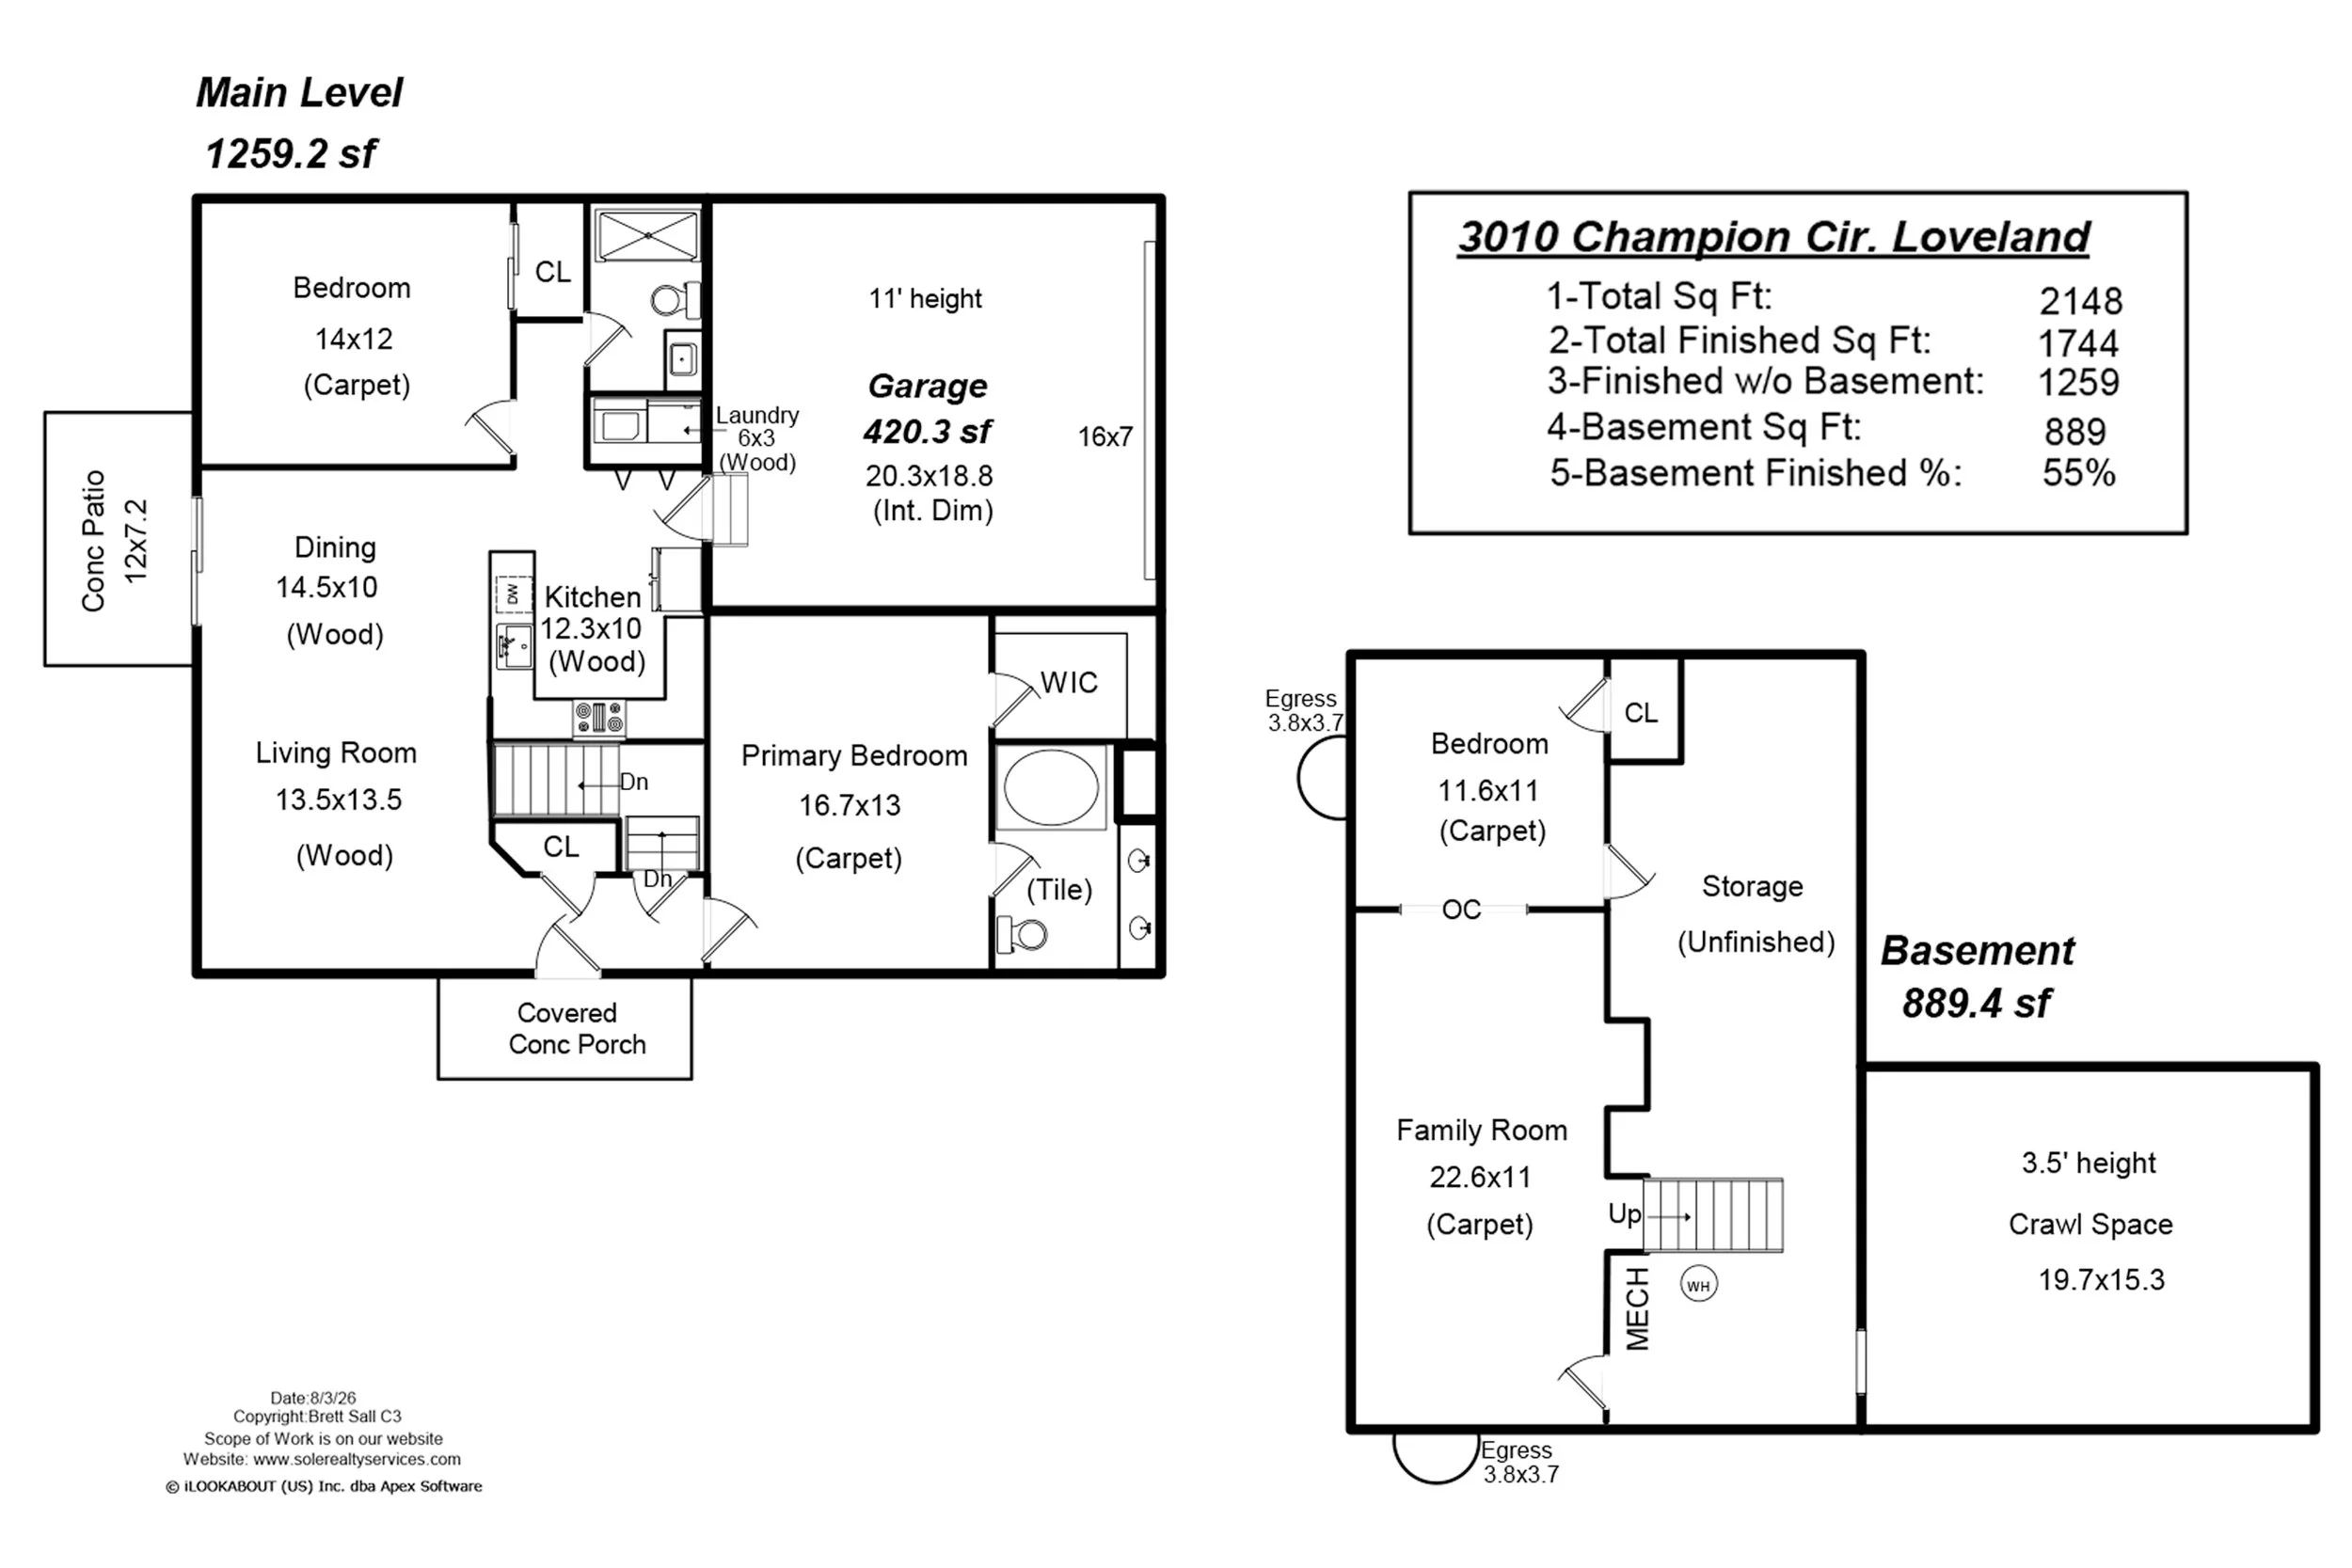
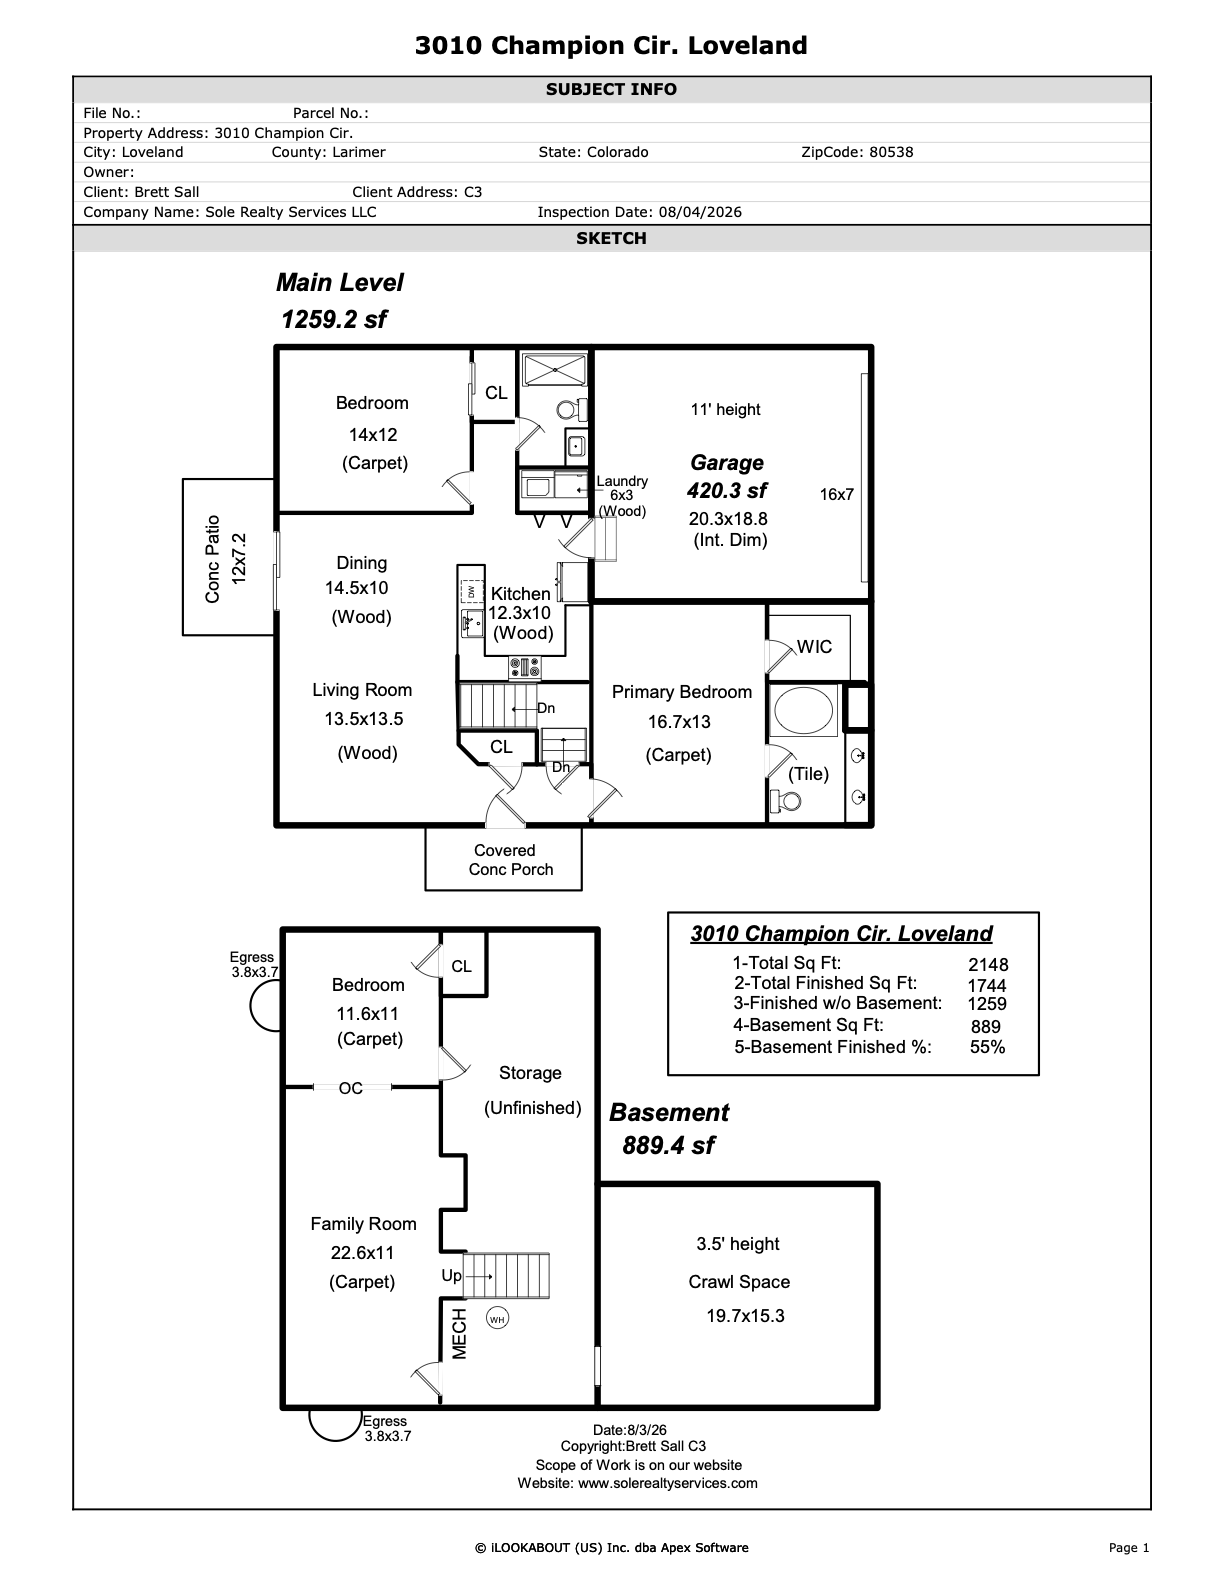
The floor plan includes two bedrooms and two bathrooms on the main level, along with a family room and bedroom in the basement, offering flexible space for a home office, gym, hobby room, guest space, or other uses. An attached two-car garage adds everyday convenience. The end-unit setting creates a more open feel, while the south-facing patio is a great place to soak up the sunshine and enjoy the adjacent open space.
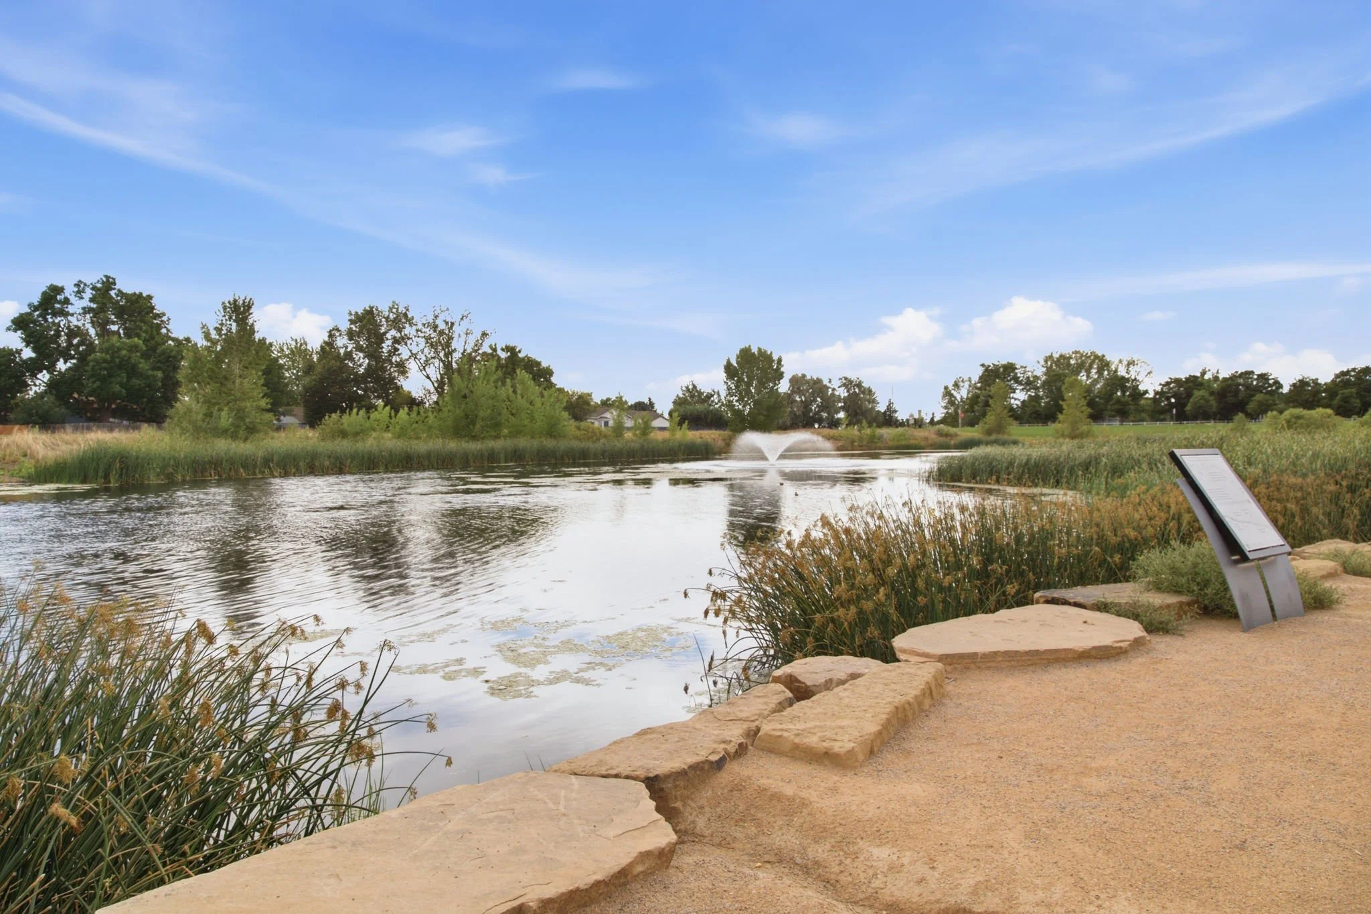
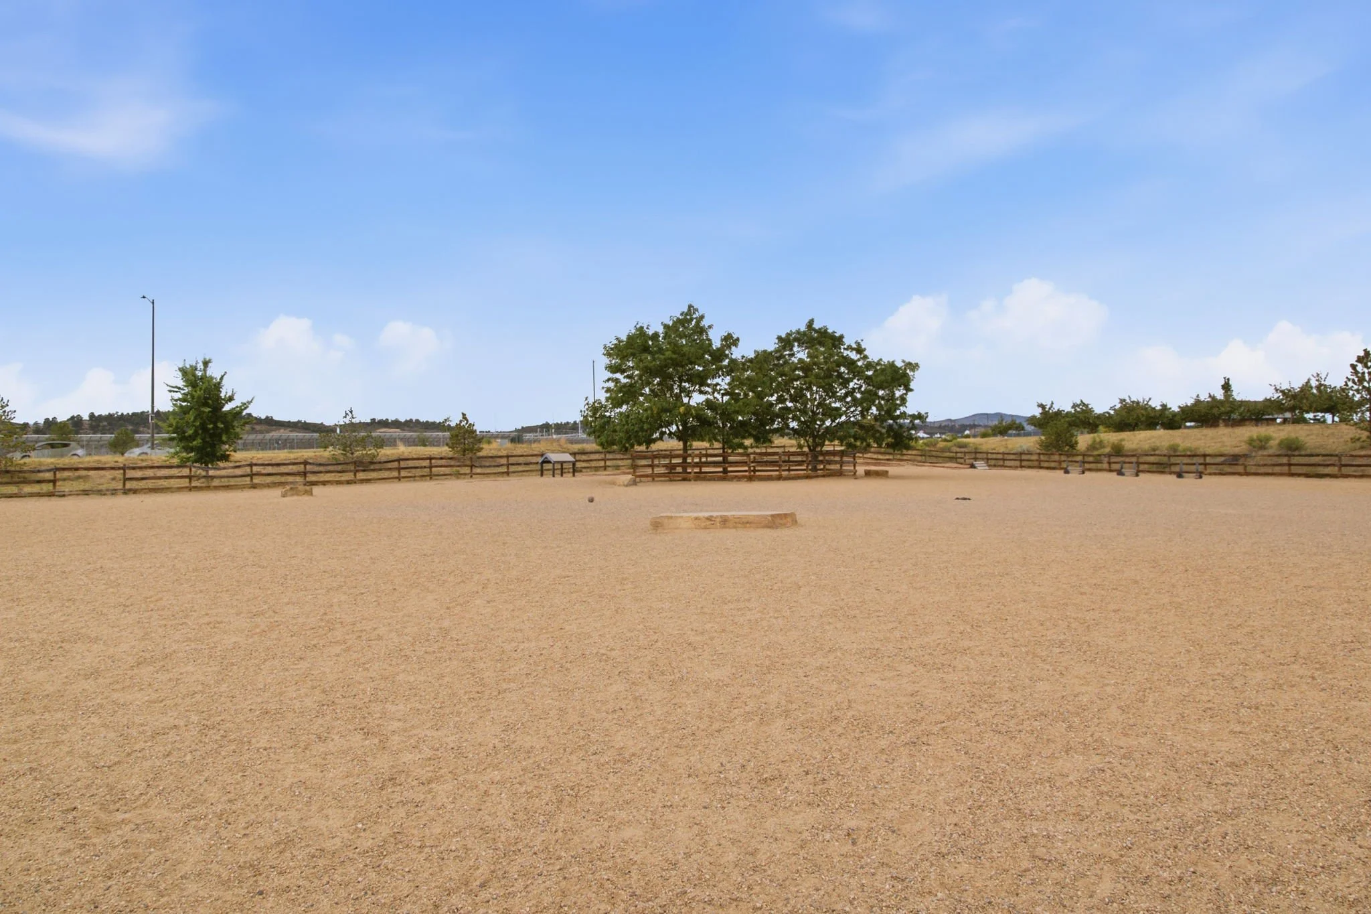
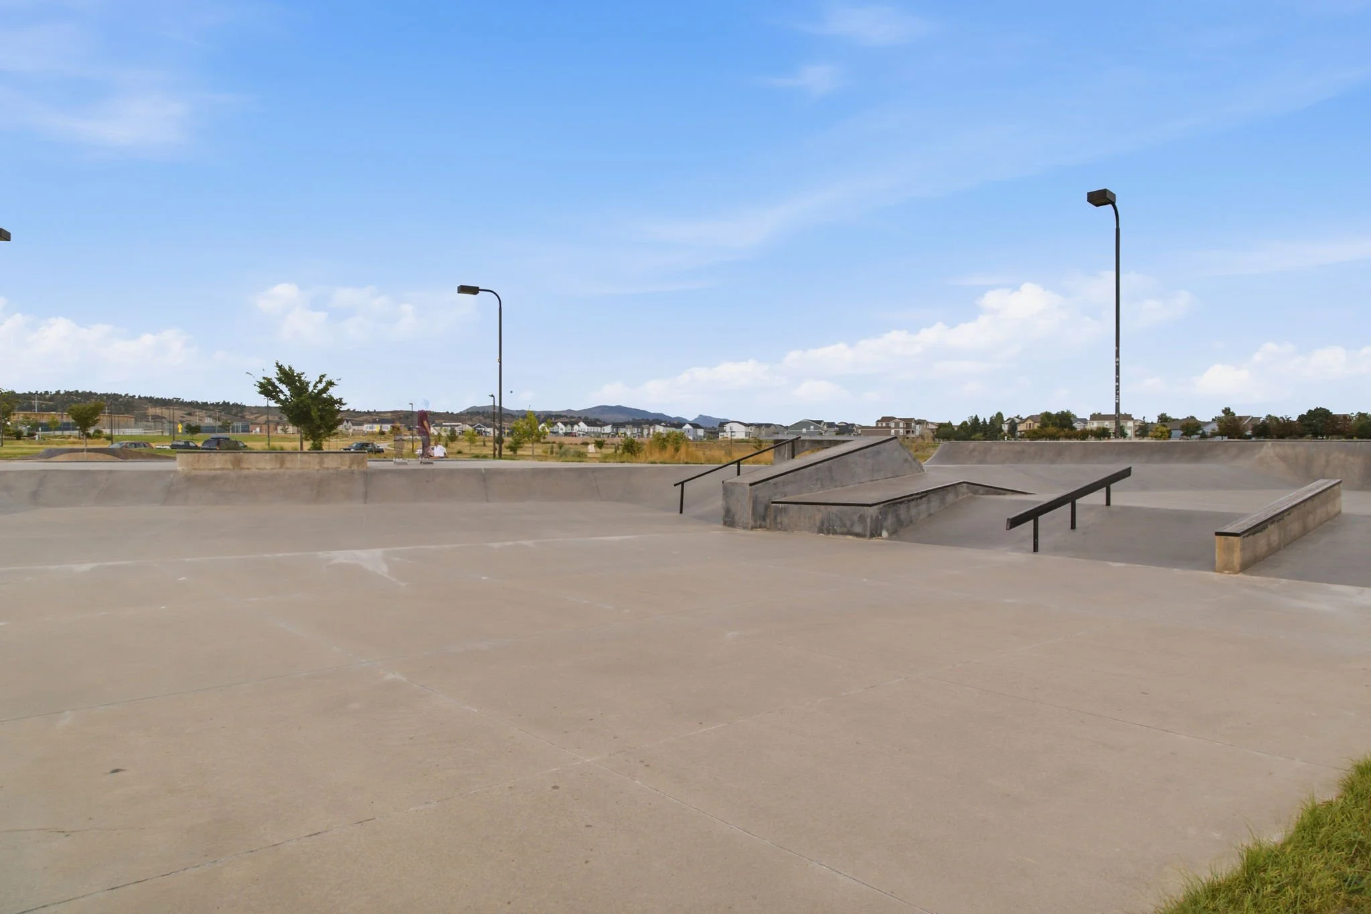
The HOA covers exterior building maintenance and includes access to the Hunter's Run neighborhood pool, making this an appealing option for those seeking low-maintenance, lock-and-leave living. The location also offers convenient access to nearby walking and biking paths.
Main-floor living, extensive updates, flexible basement space, an end-unit setting, and no metro district make this a compelling option in West Loveland.
Image Gallery
On mobile devices, tap the dot in the bottom-right corner of your screen to view captions after opening a photo.
Video Tour
3D Tour & Interactive Floor Plan
On a desktop computer, click the Expand icon in the lower-left corner to view the tour in full-screen mode. On a mobile device, click here to open the tour in a new window for the best viewing experience.
Location
Amenities



Open Houses
There are no open houses scheduled at this time.
Open house times are subject to change. Please check back here for the most accurate schedule.
Documents

Additional documents are available for licensed brokers on IRES, MLS.
Floor Plan & Measurements
Inclusions/Exclusions
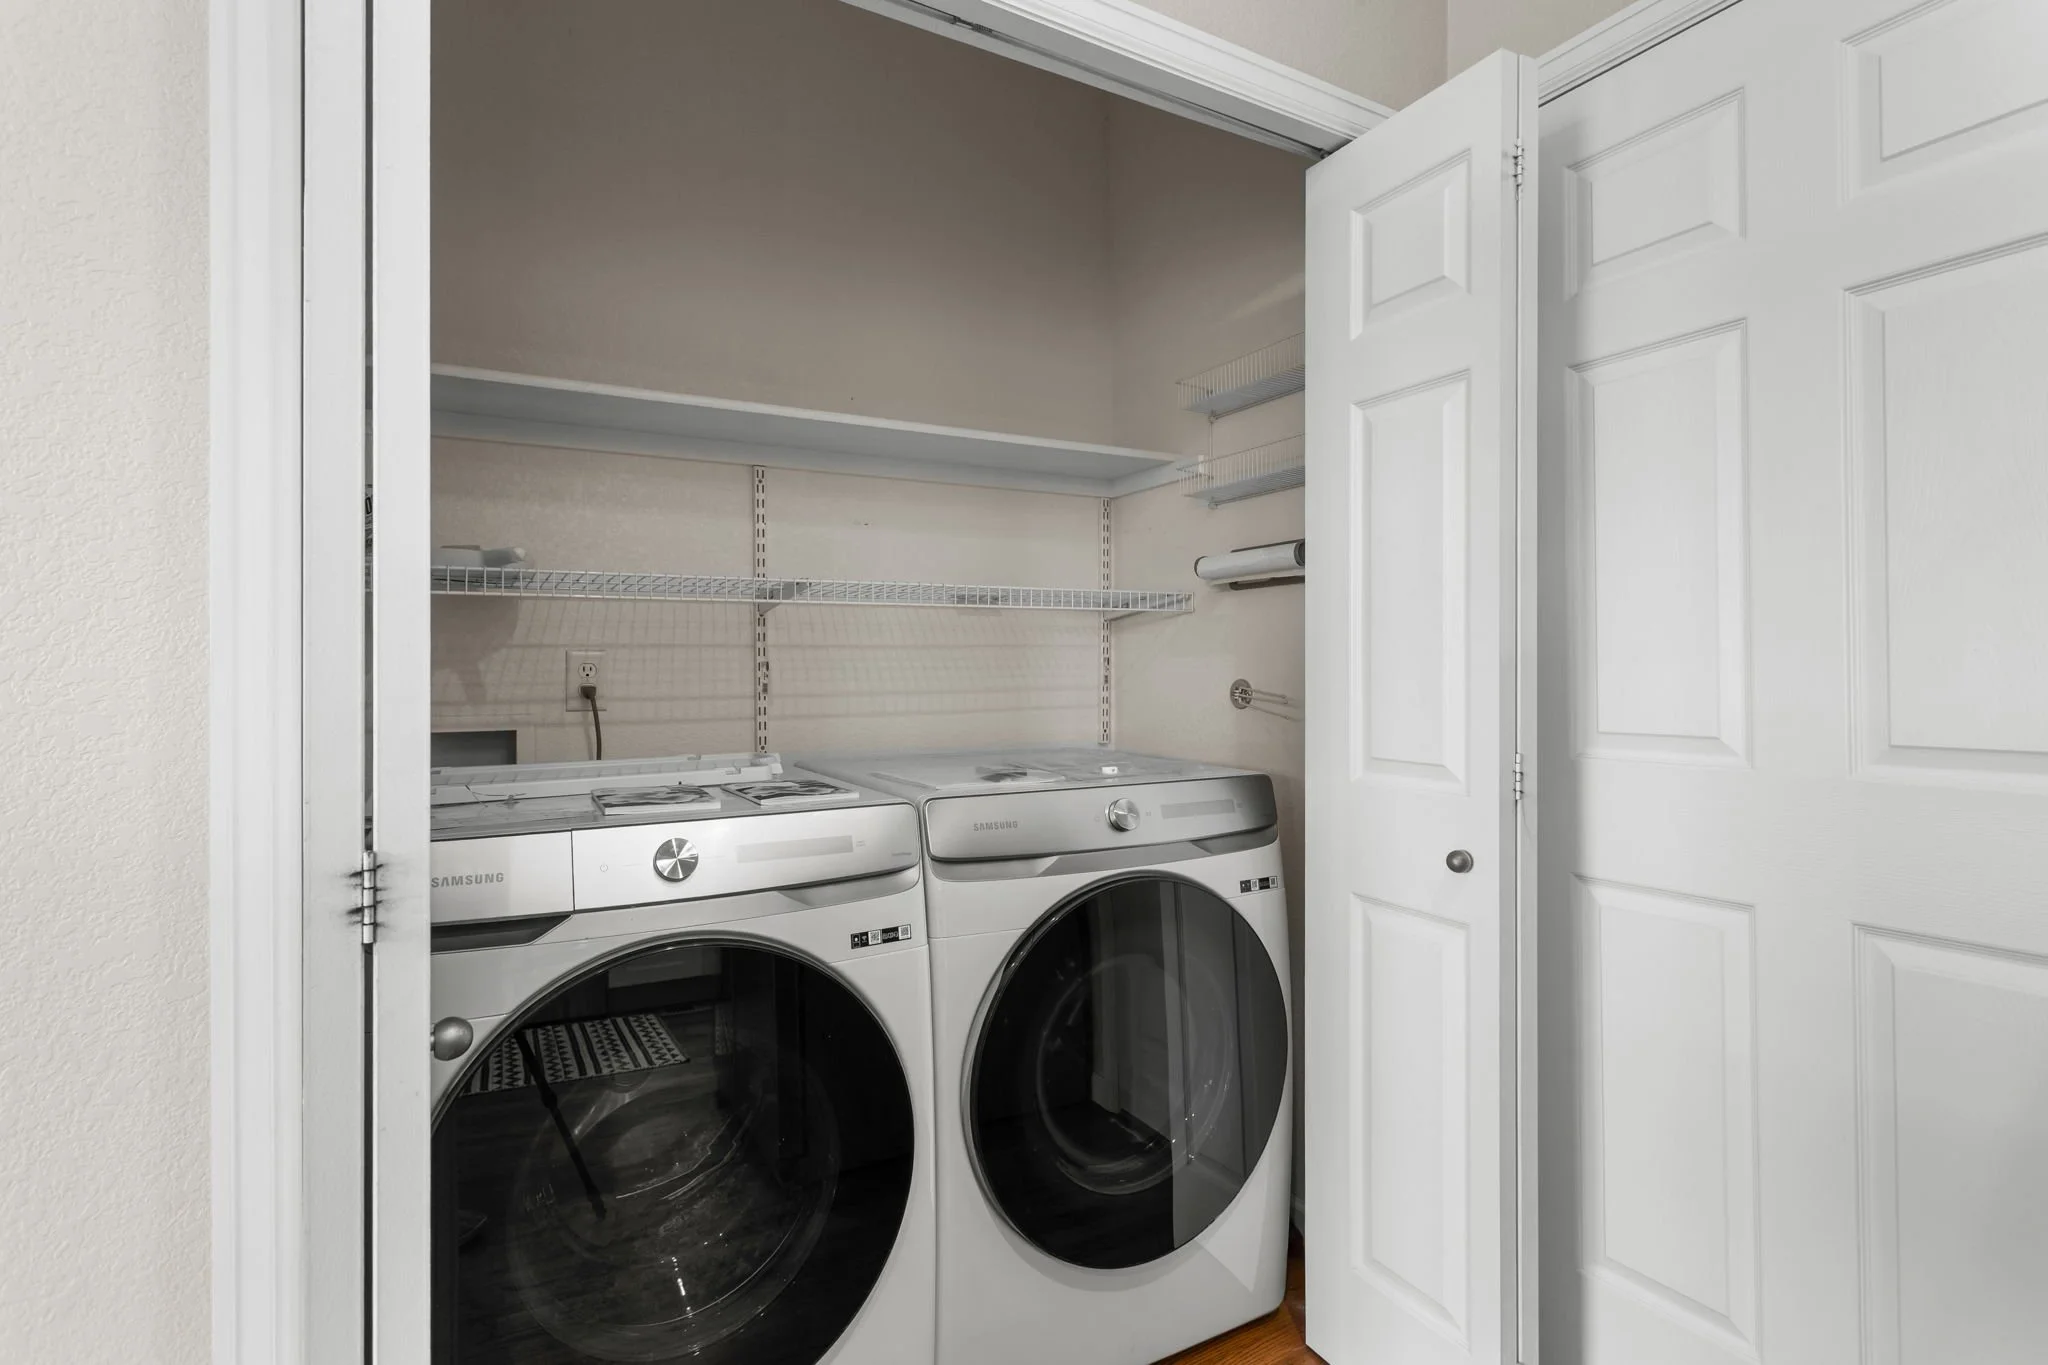
Inclusions: window covering blinds, electric range/oven, dishwasher, refrigerator, clothes washer, clothes dryer, microwave, central vacuum, garage door opener, disposal, smoke alarms
Exclusions: staging props
Details
General Features
Type Legal Conforming, Contemporary/Modern
Style 1 Story/Ranch
Description Townhome, End Unit
Baths One Full Bath & One 3/4 Bath
Acreage 0.06 Acres
Lot Size 2,684 SqFt
Zoning P-36
Total 2,148 SqFt
Finished 1,744 SqFt
Basement Partial Basement, 50%+Finished Basement, Crawl Space
Garage 2 Space(s)
Garage Type Attached
Year Built 2004
New Construction No
Construction Wood/Frame, Composition Siding
Cooling Central Air, Ceiling Fan
Heating Forced Air
Roof Composition Roof
Taxes & Fees
Taxes $2,356
Tax Year 2025
1st HOA Fee $440
1st HOA Freq Monthly
2nd HOA Fee $675
2nd HOA Freq Annually
Metro District No
Schools
School District Thompson R2-J
Elementary Ponderosa
Middle/Jr High Erwin, Lucile
Senior High Loveland
Rooms
Primary Bedroom 13 x 17 (Main Floor)
Bedroom 2 12 x 14 (Main Floor)
Bedroom 3 11 x 12 (Basement)
Kitchen 10 x 12 (Main Floor)
Living Room 14 x 14 (Main Floor)
Dining Room 10 x 15 (Main Floor)
Laundry Room 3 x 6 (Main Floor)
Family Room 11 x 23 (Basement)
Note: All room dimensions, including square footage data, are approximate and must be verified by the buyer.
Outdoor Features
Patio
Lot Features
Deciduous Trees, Level Lot, Sloping Lot, Abuts Private Open Space, House Faces East, Within City Limits
Design Features
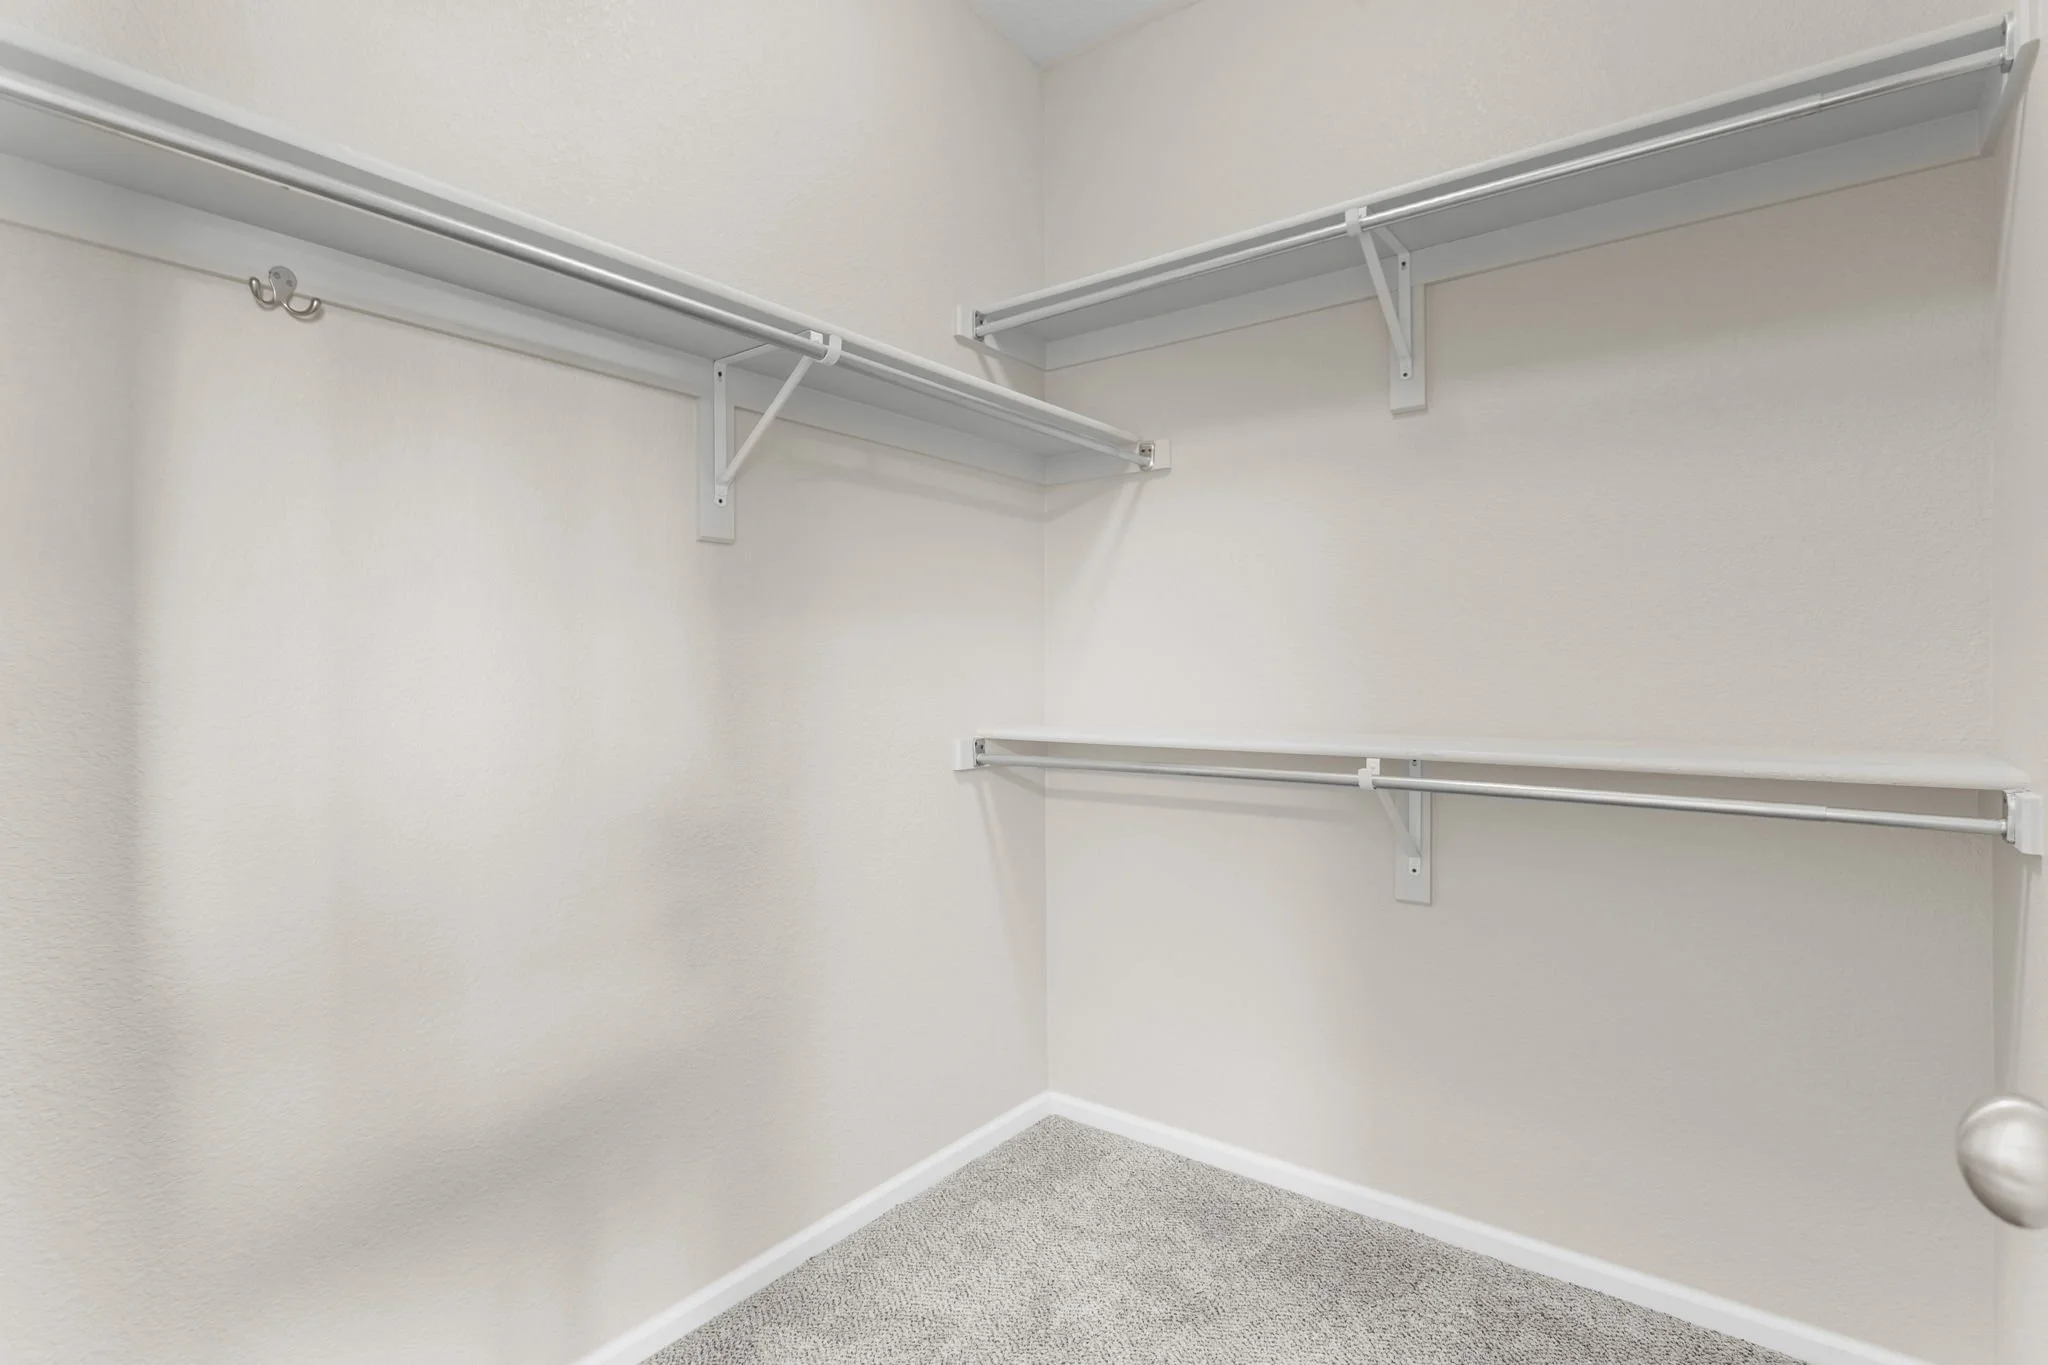
Eat-in Kitchen, Open Floor Plan, Walk-in Closet, Washer/Dryer Hookups, Wood Floors, Split Bedroom Floor Plan
Common Amenities
Pool, Common Recreation/Park Area, Hiking/Biking Trails
Accessibility
Main Floor Bath, Main Level Bedroom, Main Level Laundry