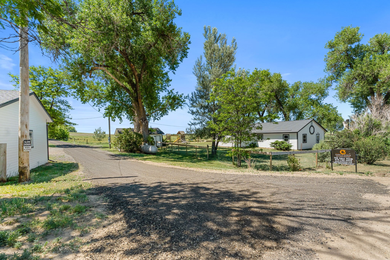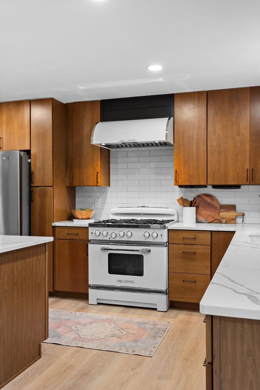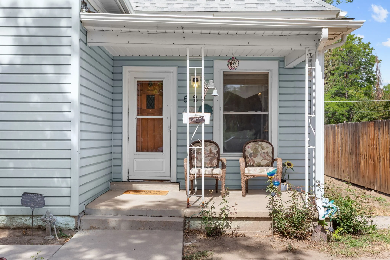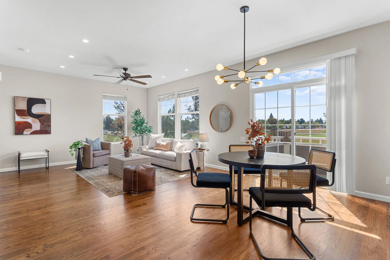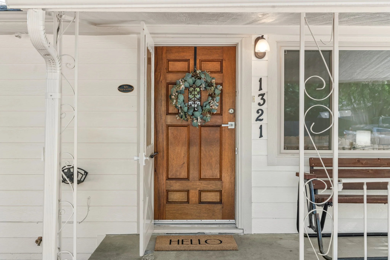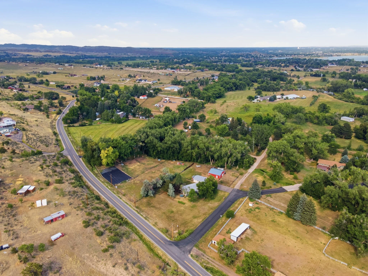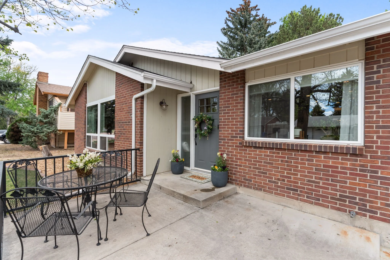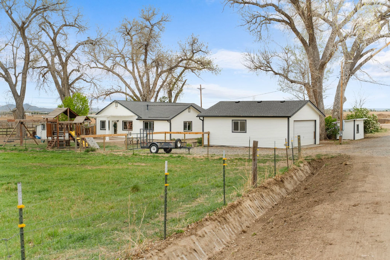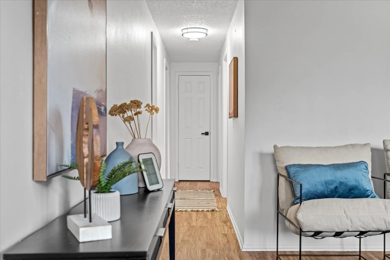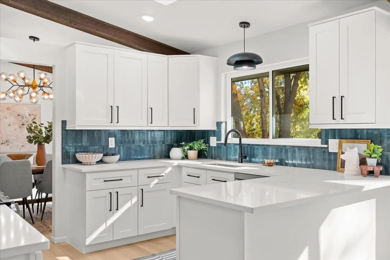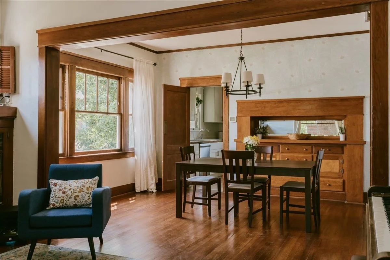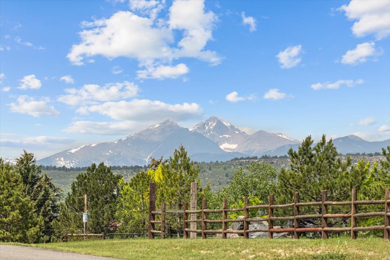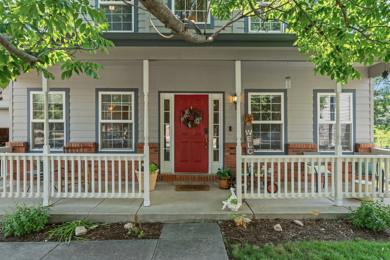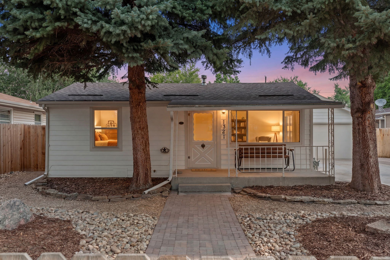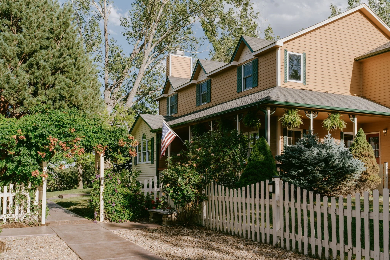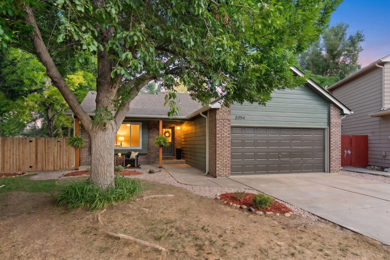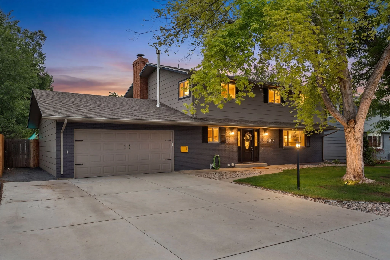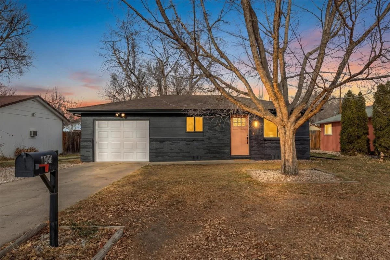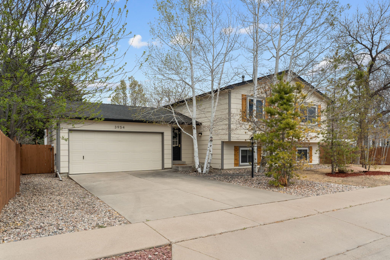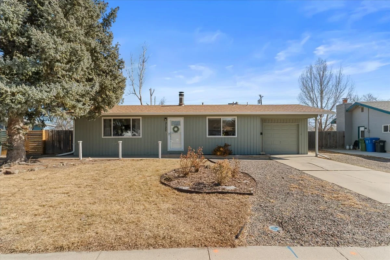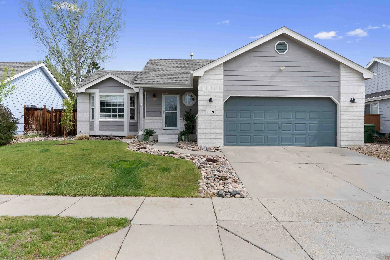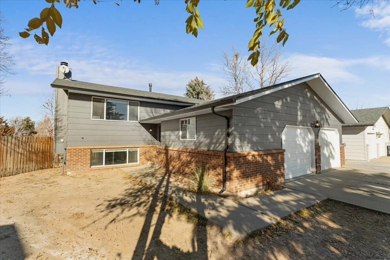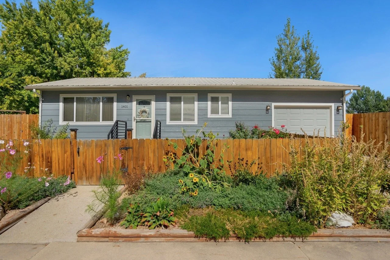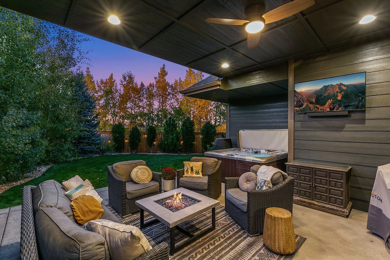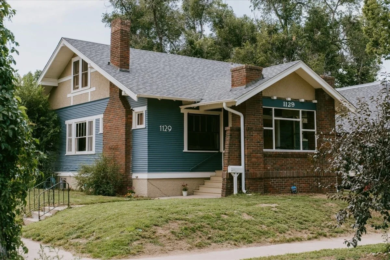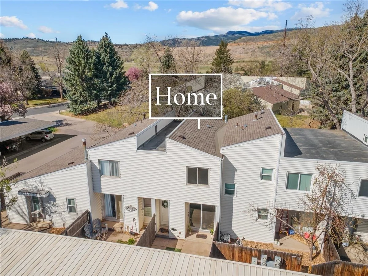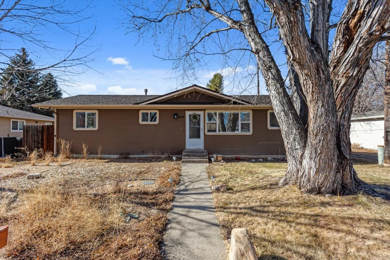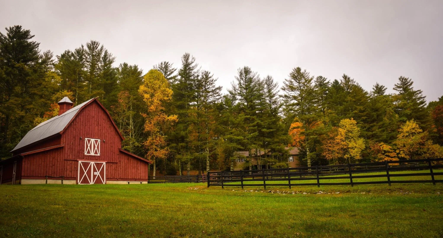
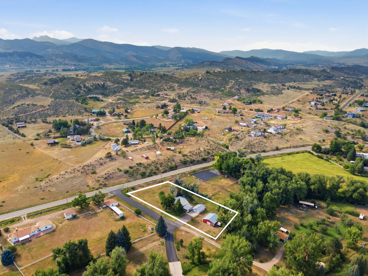
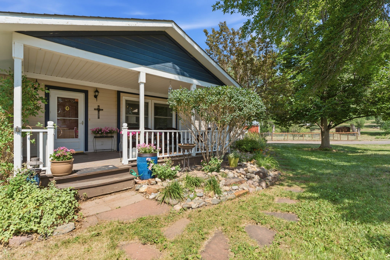
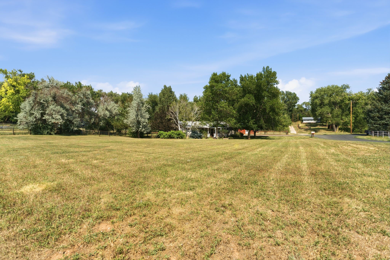
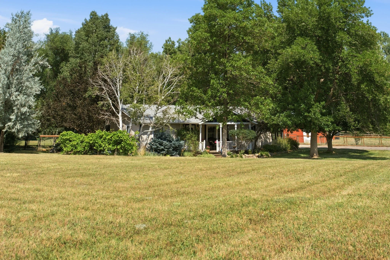
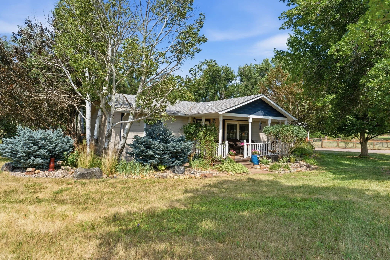
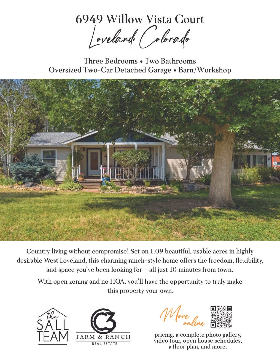
Country living without compromise! Set on 1.09 beautiful, usable acres in highly desirable West Loveland, this charming ranch-style home offers the freedom, flexibility, and space you’ve been looking for—all just 10 minutes from town. With open zoning and no HOA, you’ll have the opportunity to truly make this property your own.


List Price: $600,000
Sold Price: $652,500
IRES MLS# 1063653
STATUS: Sold
Timeline
July 8, 2026… Coming Soon
July 10, 2026… Active
July 13, 2026… Active/Backup
August 4, 2026… Sold
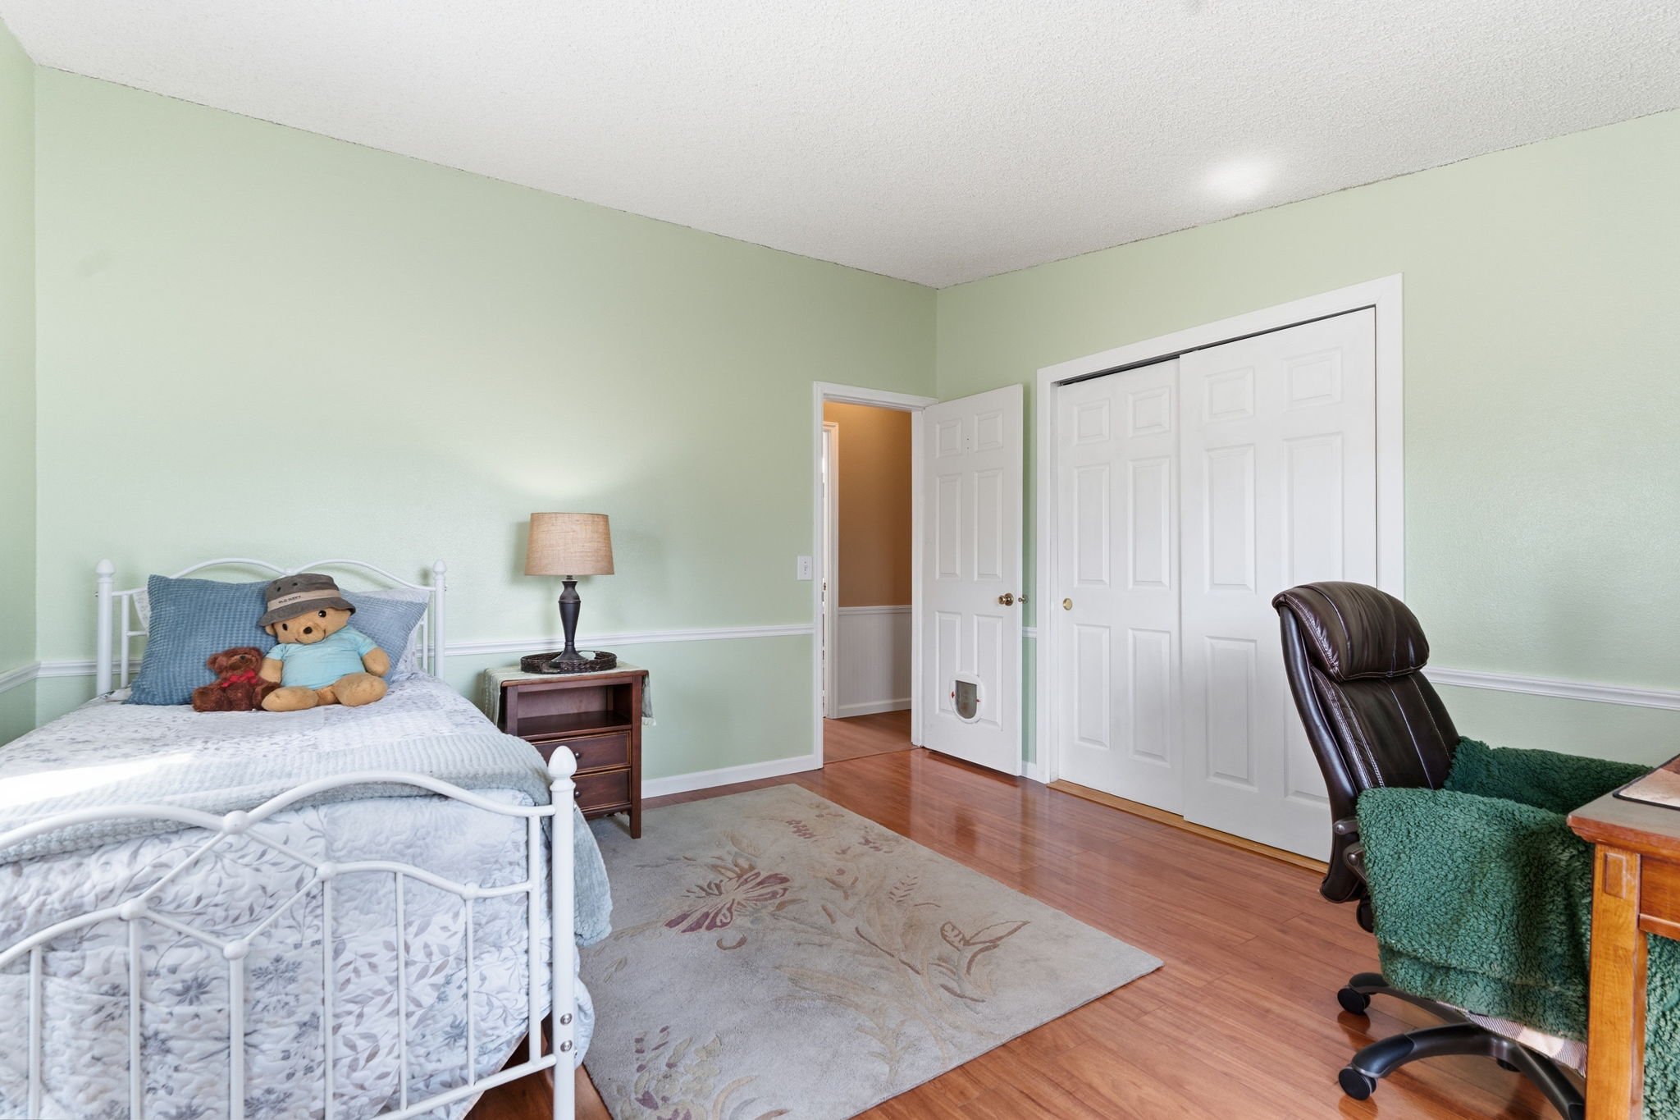
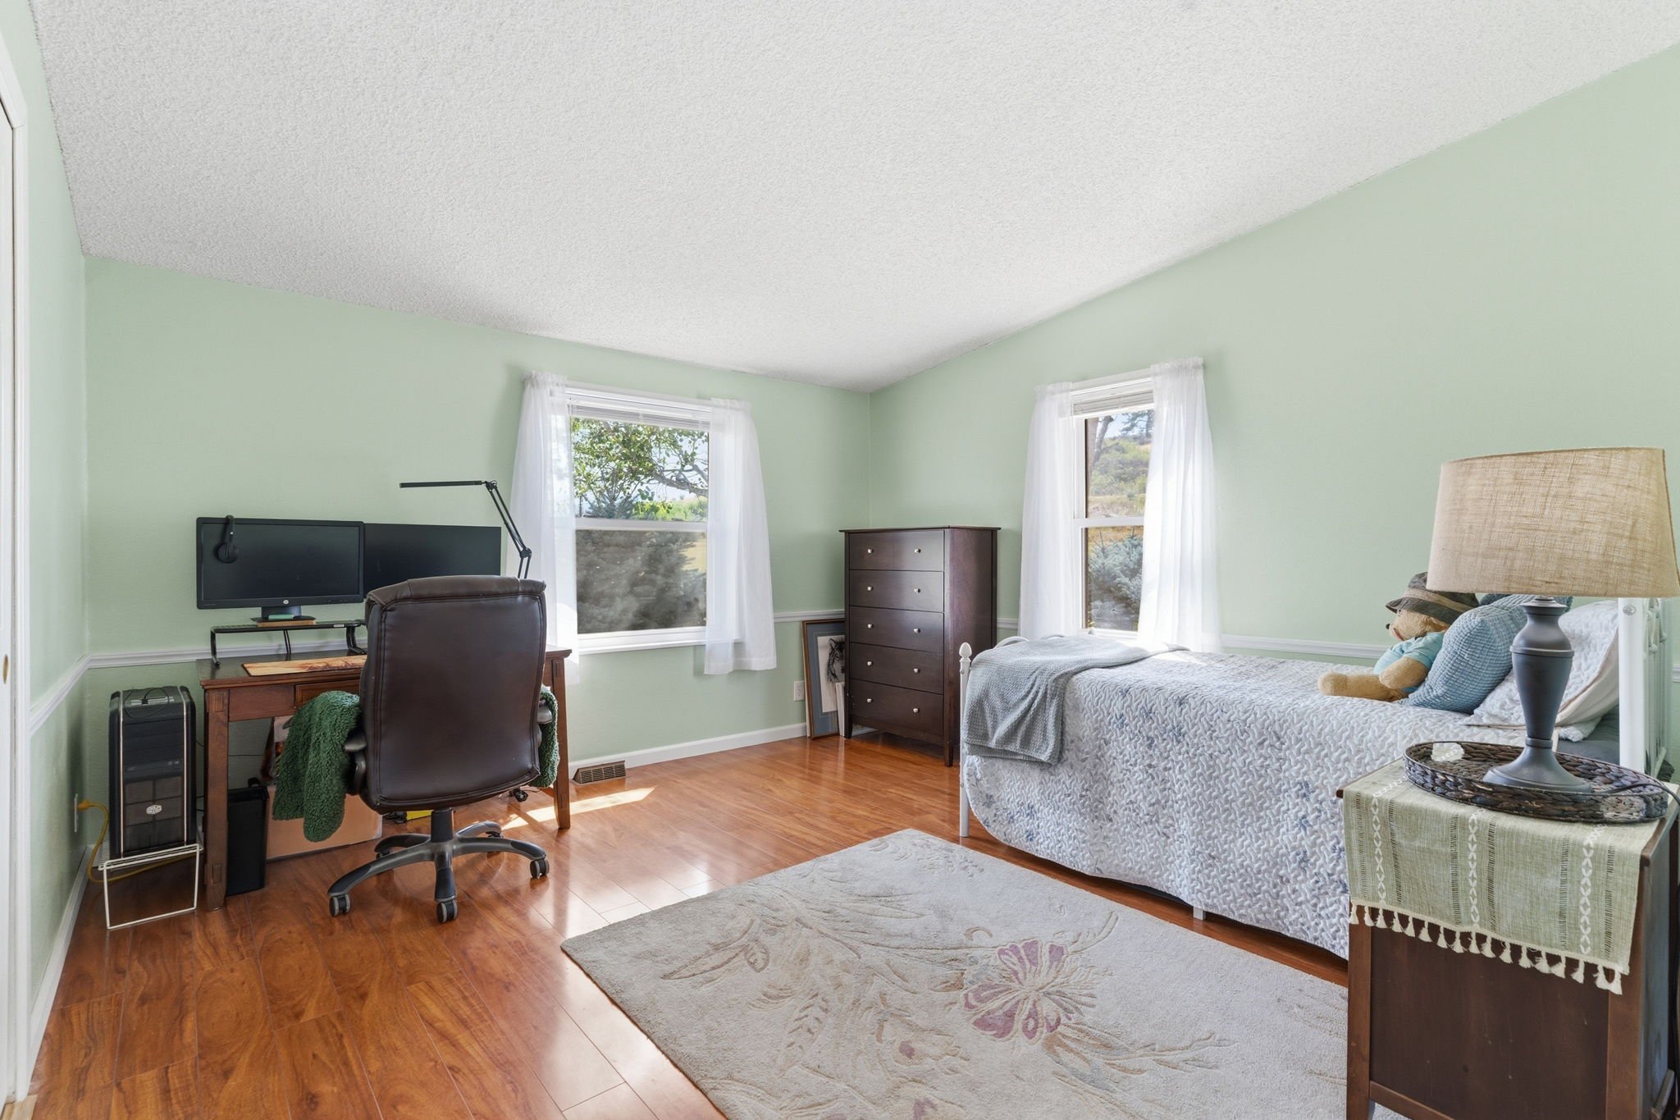
🛏 3 Bedrooms
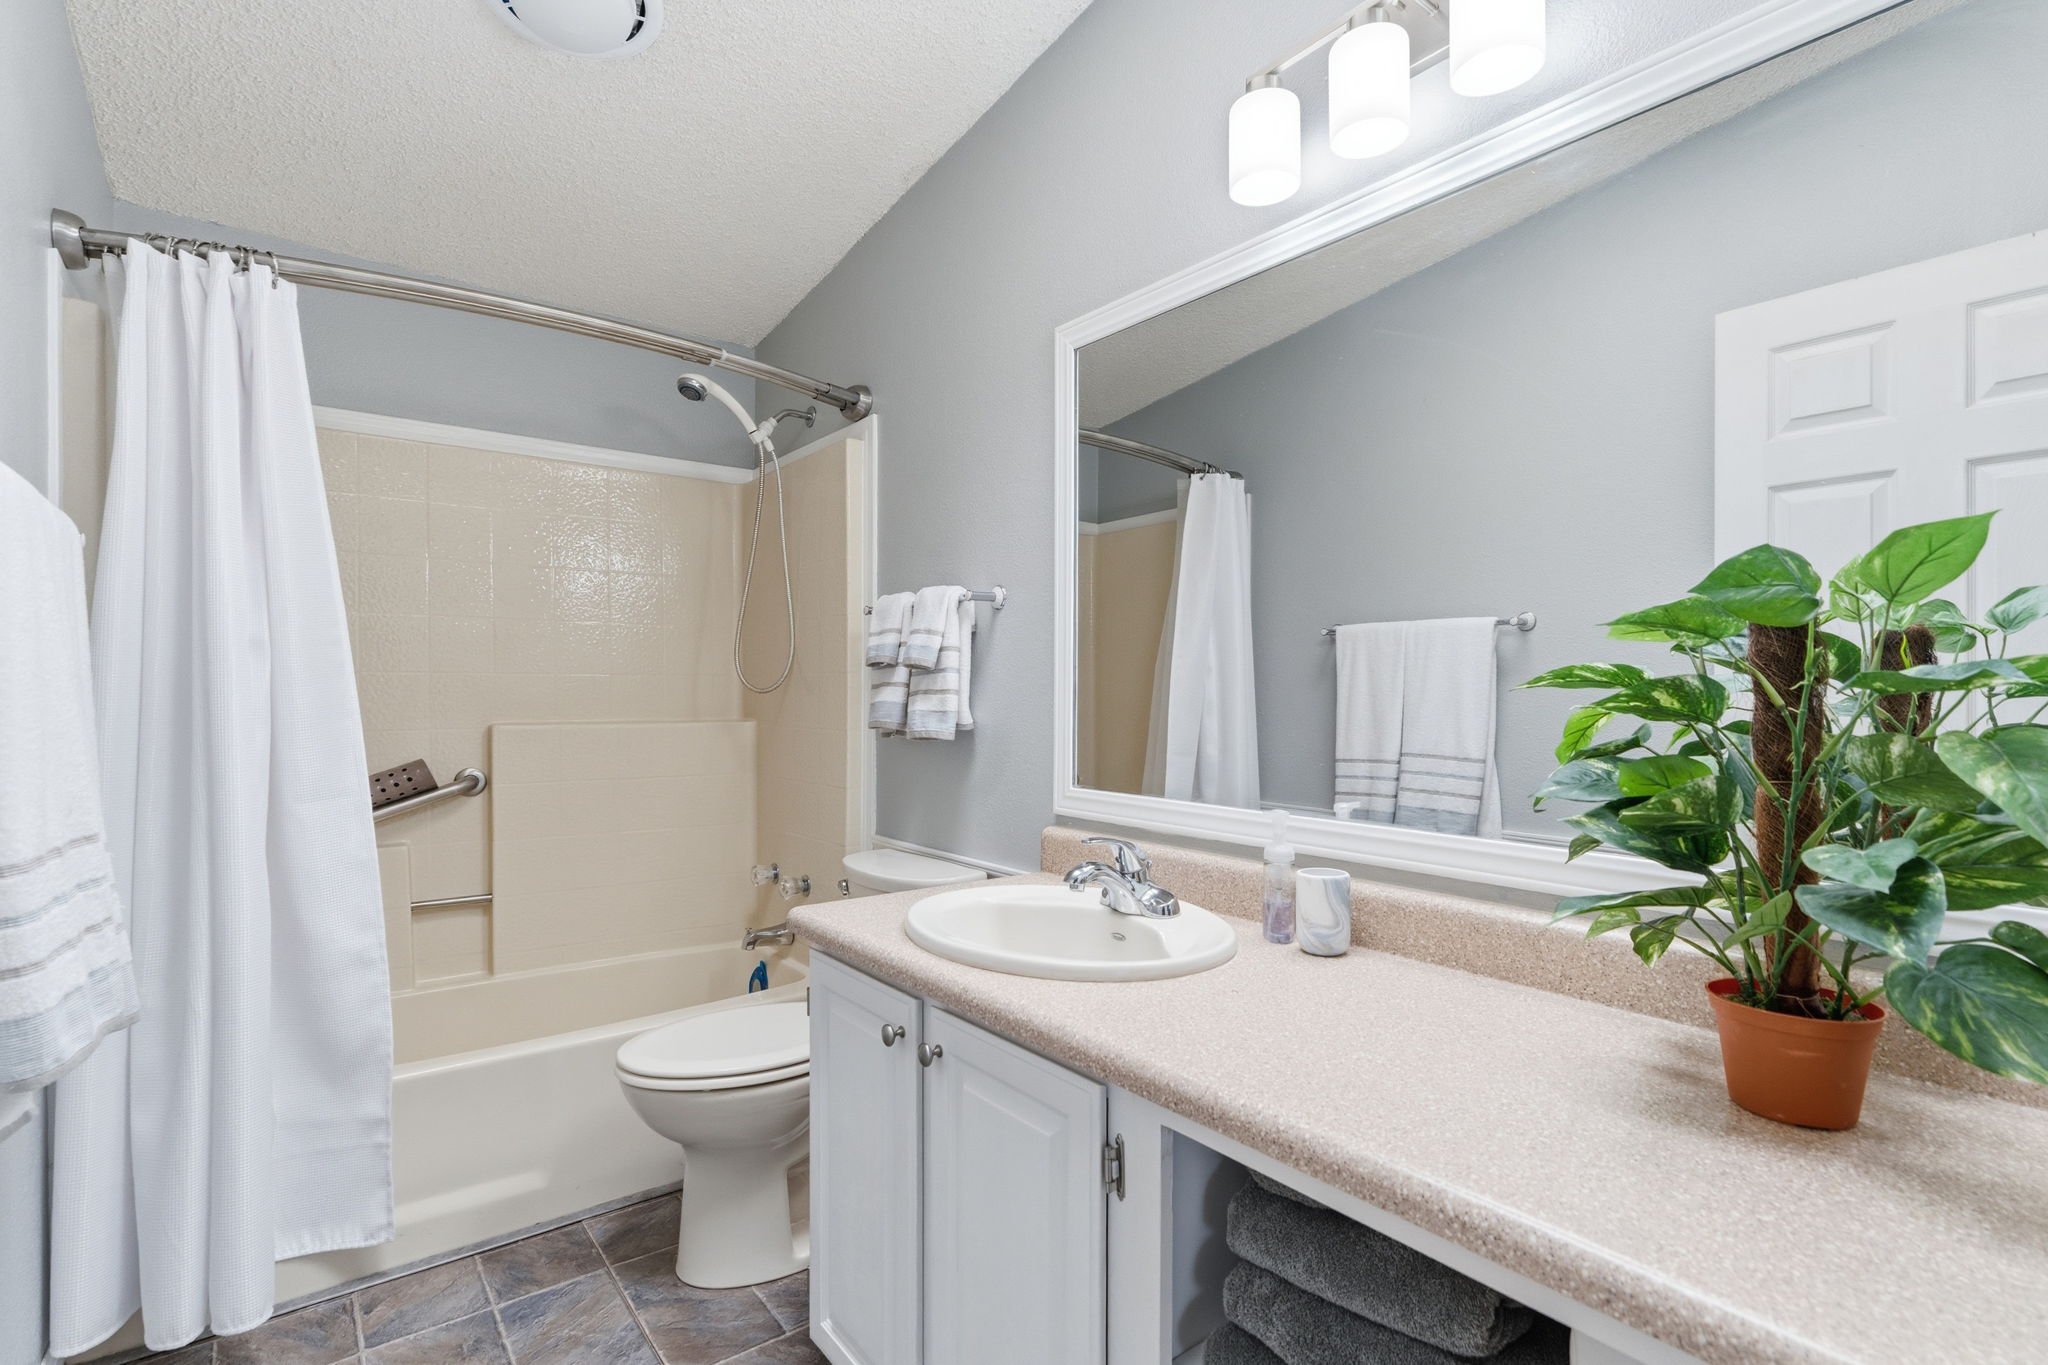
🚽 2 Bathrooms
🐐 ~1.09 acres
🌻 Open Zoning
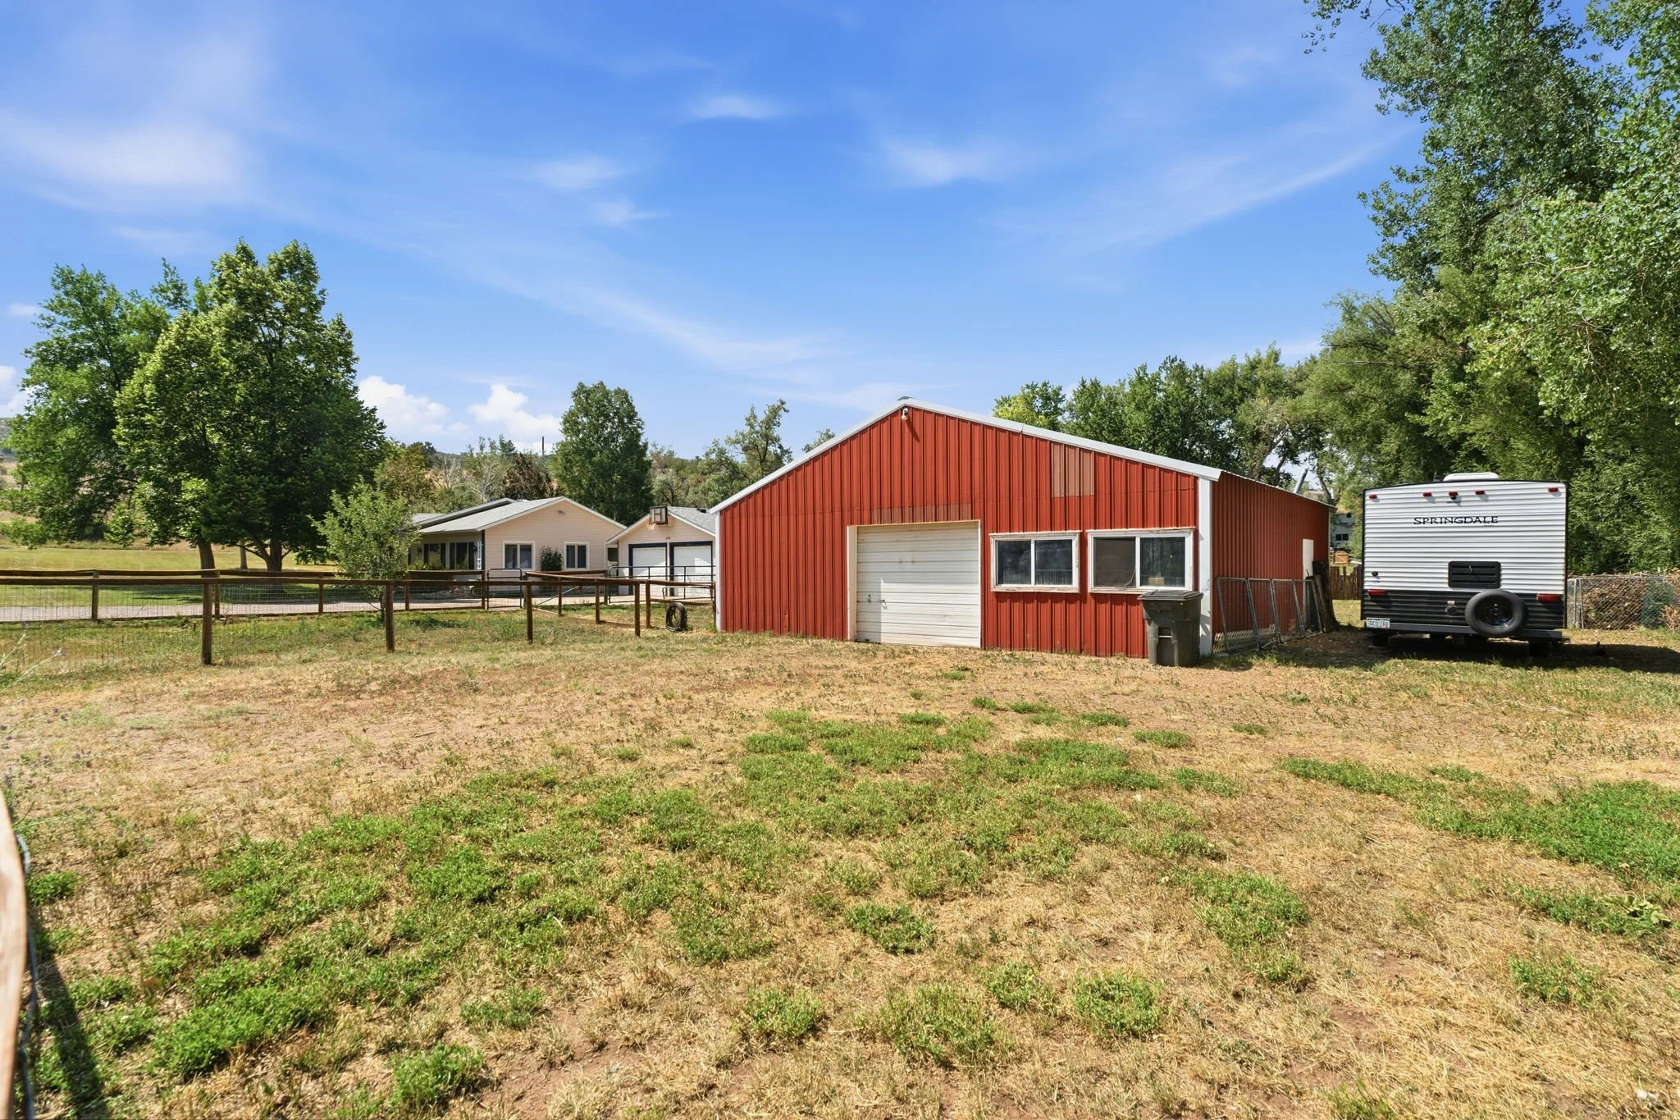
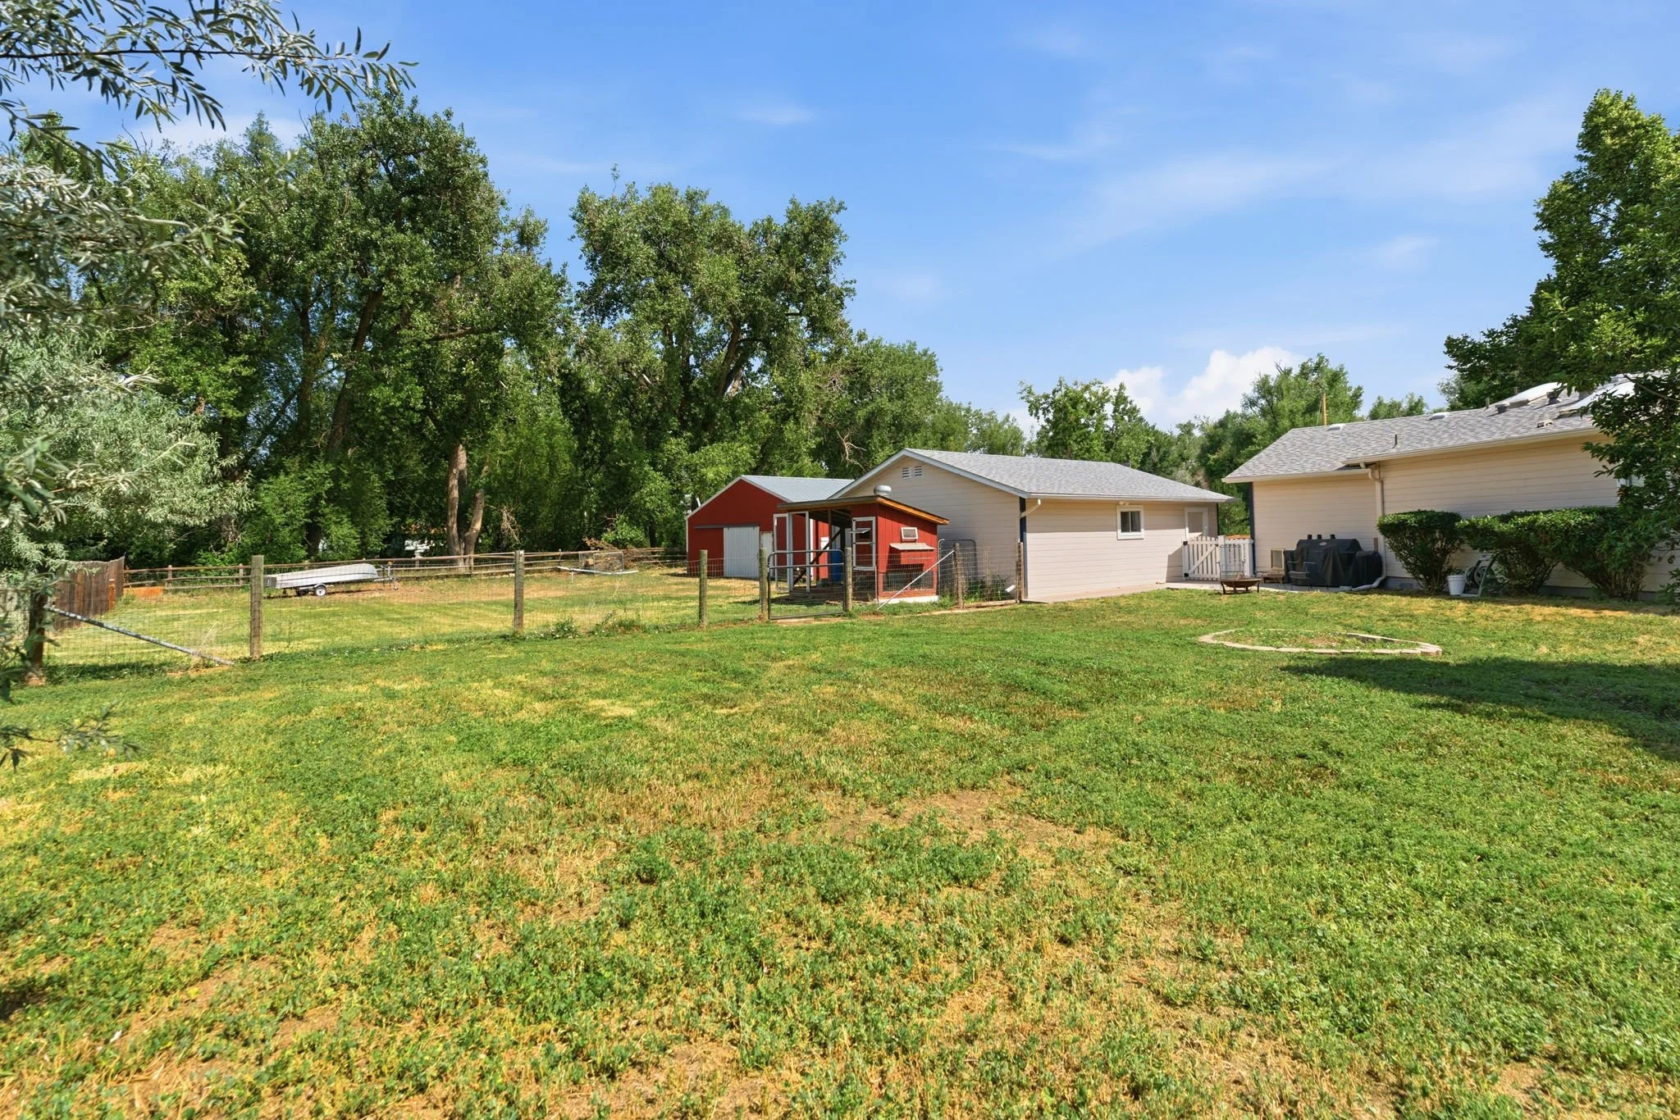
🚤 RV, boat, trailer, or work vehicle parking
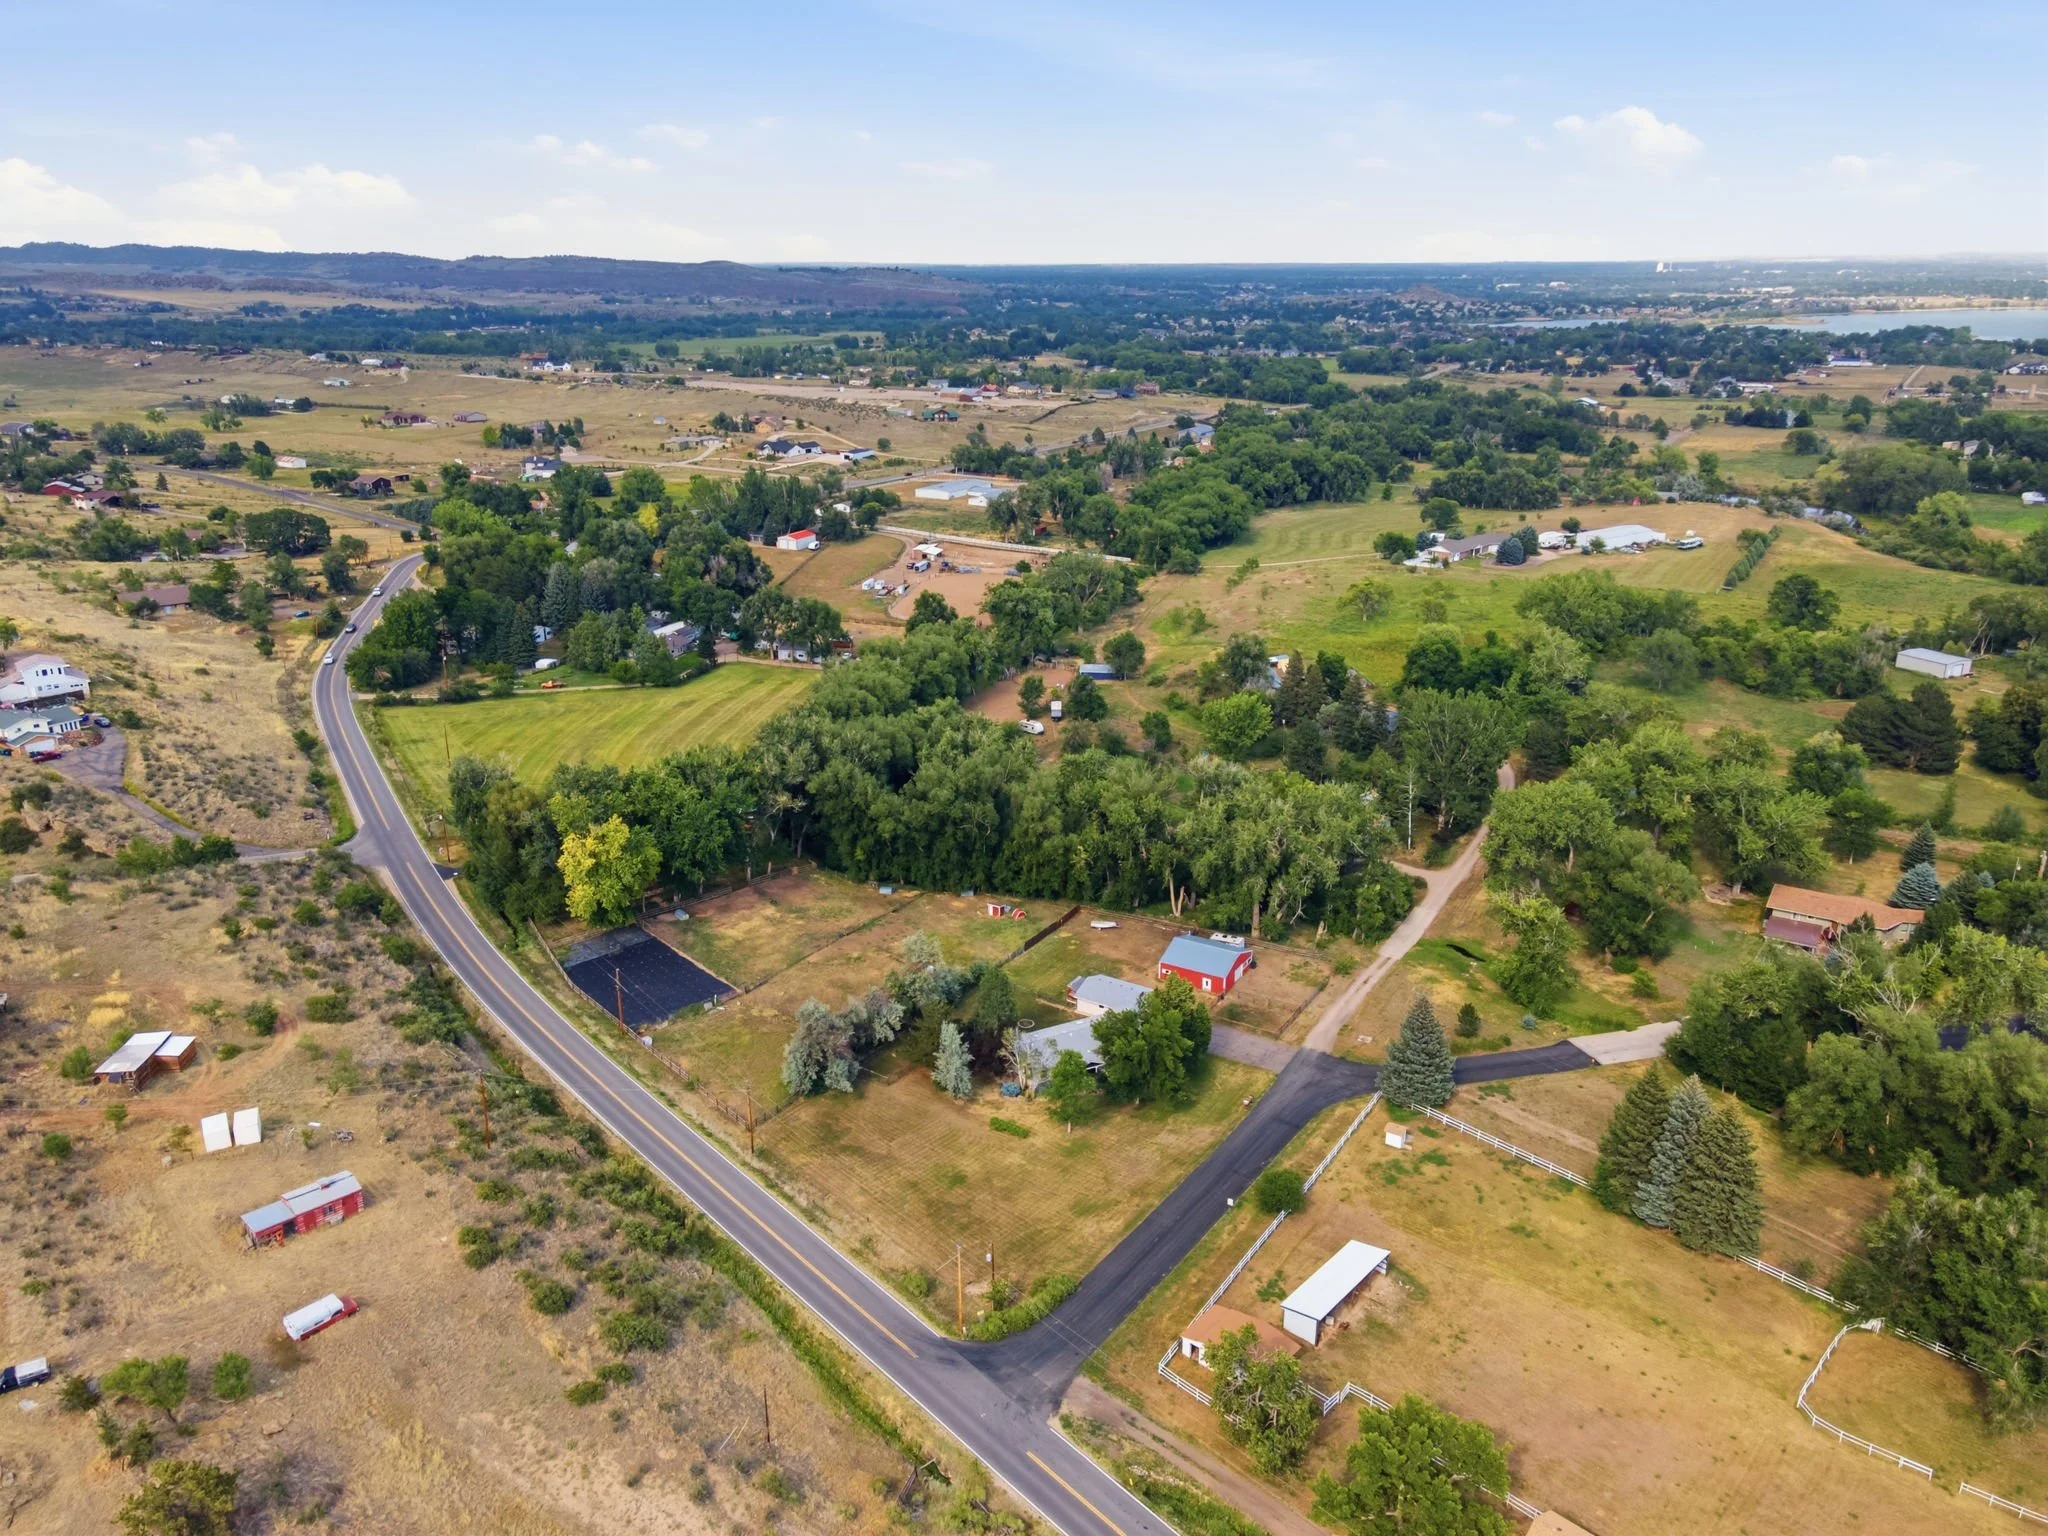
🐟 Near Carter, Boedecker, and Lon Hagler Lakes
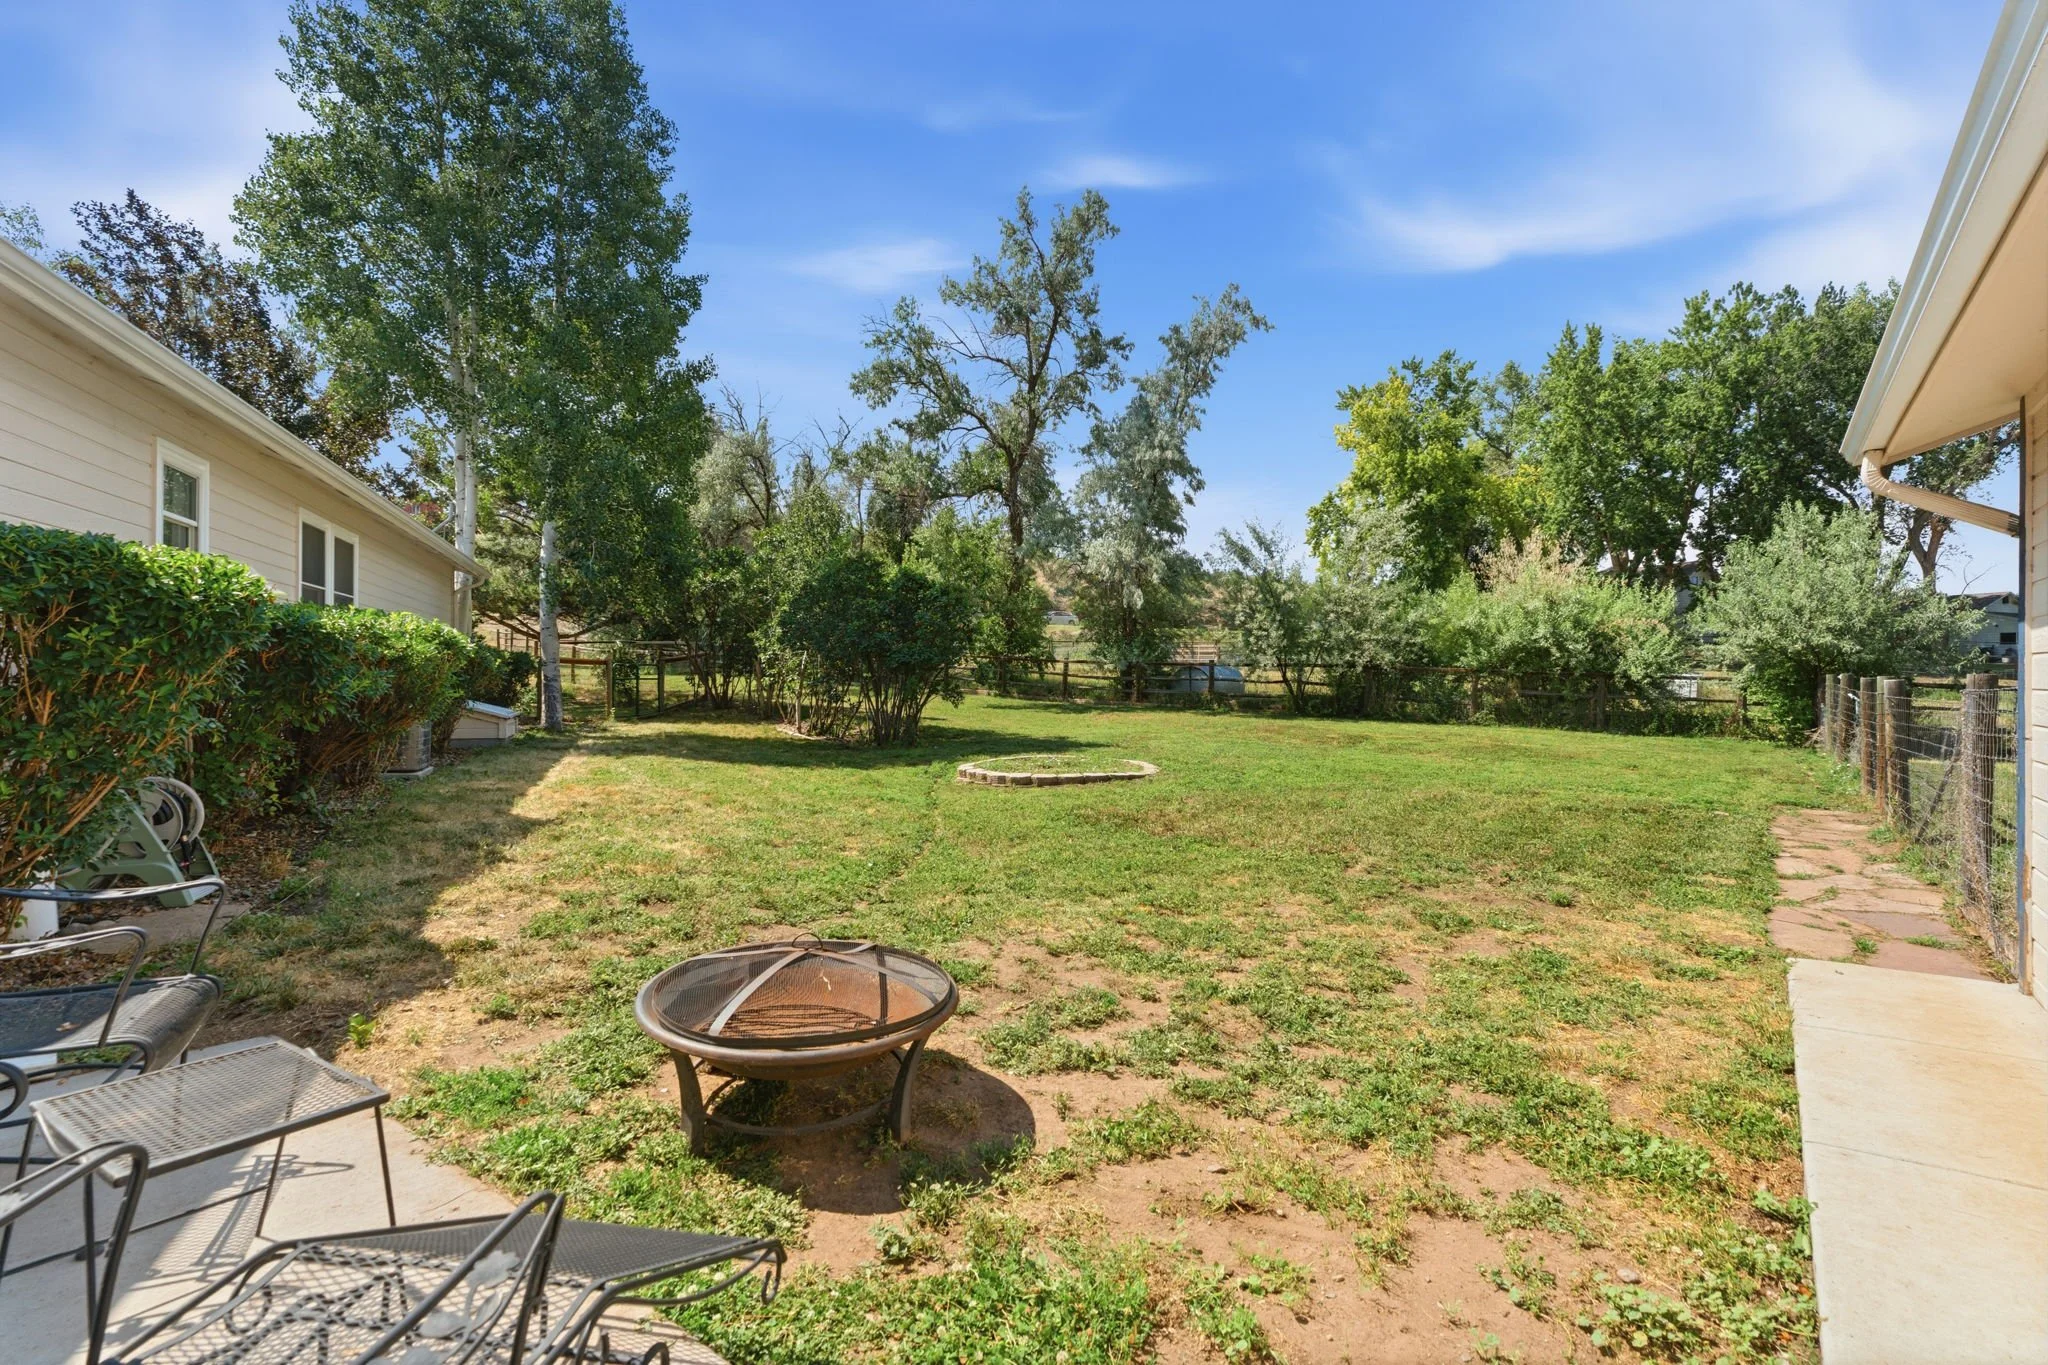
🌳 Mature Trees
📄 No HOA/Metro
Listing Description
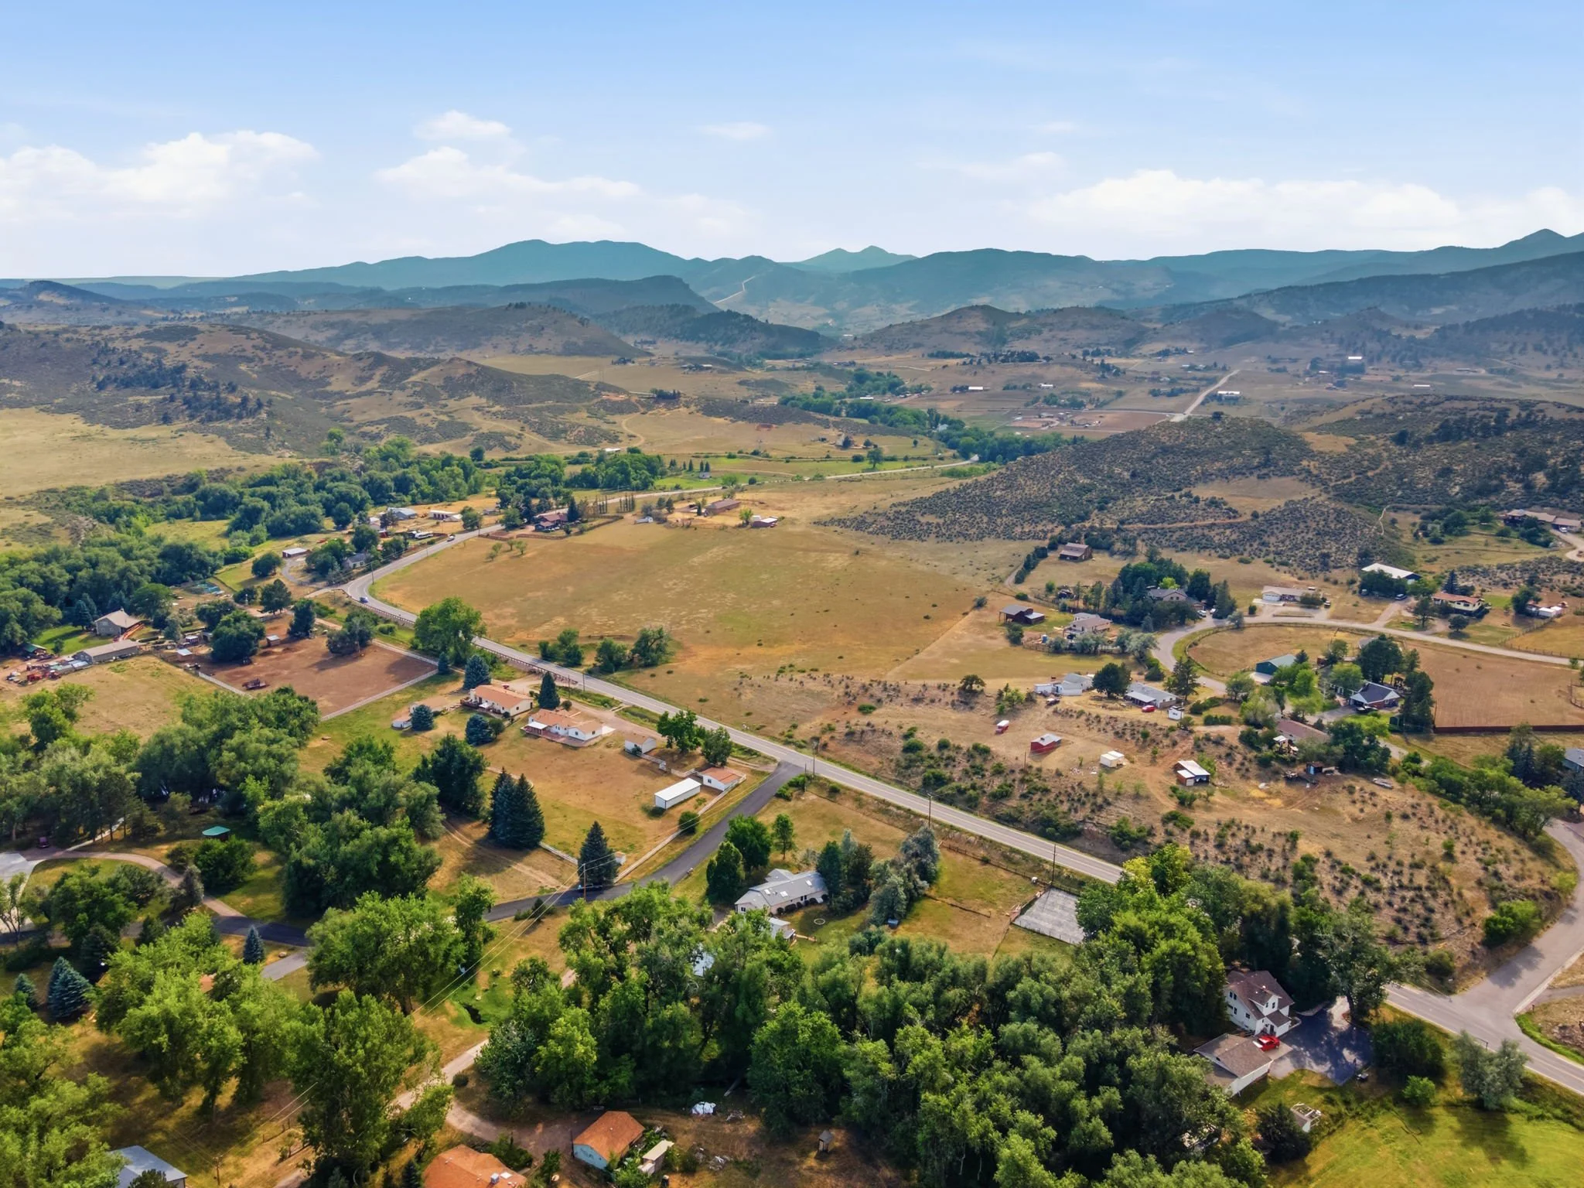
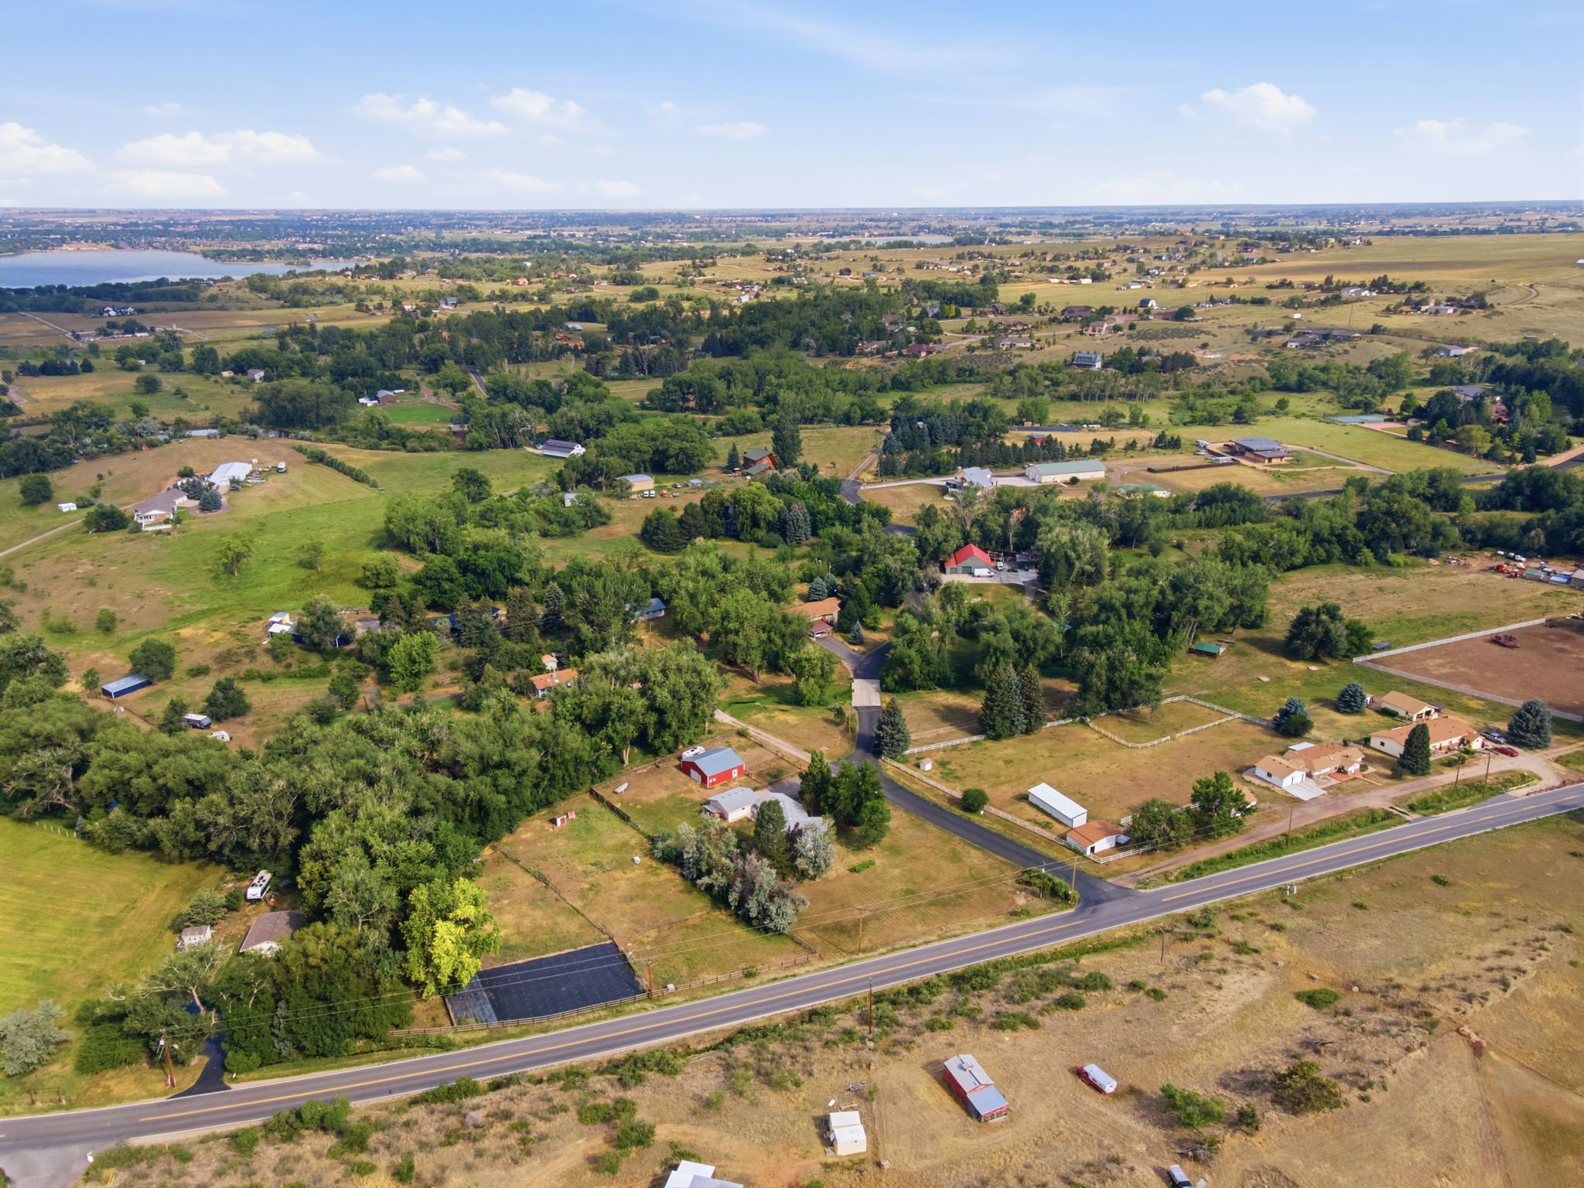
Country living without compromise! Set on 1.09 beautiful, usable acres in highly desirable West Loveland, this charming ranch-style home offers the freedom, flexibility, and space you’ve been looking for—all just 10 minutes from town. With open zoning and no HOA, you’ll have the opportunity to truly make this property your own. Located on a road with no through traffic, you’ll enjoy a rural setting just minutes from town.
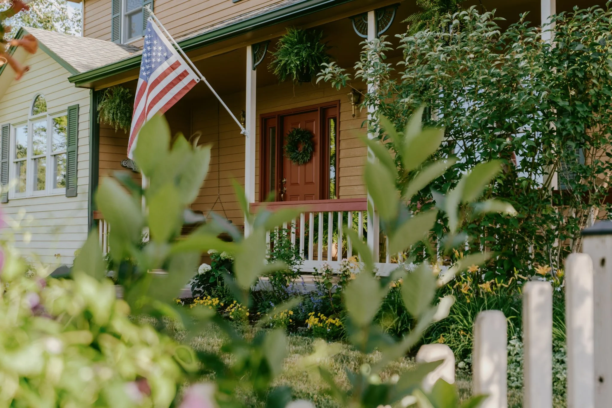
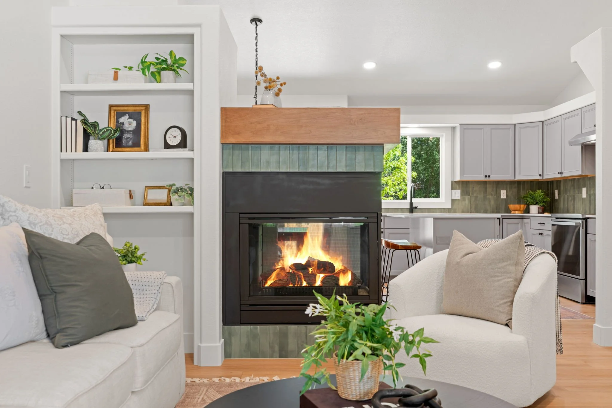
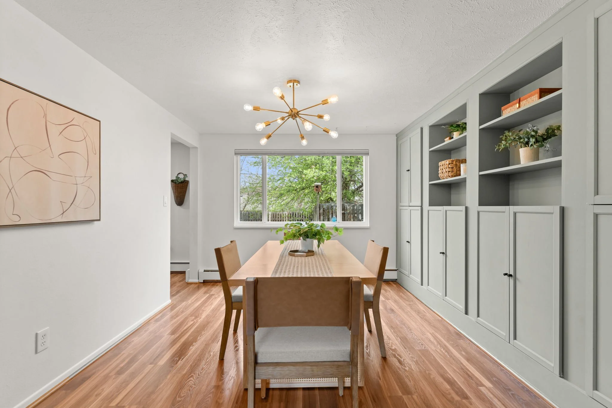
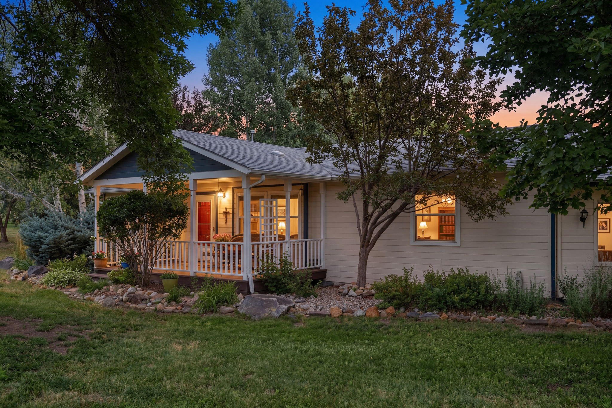
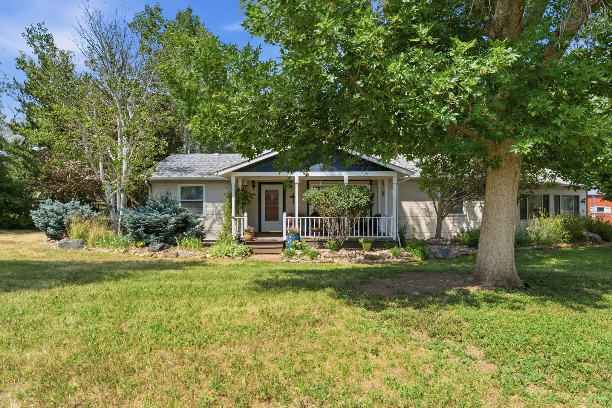
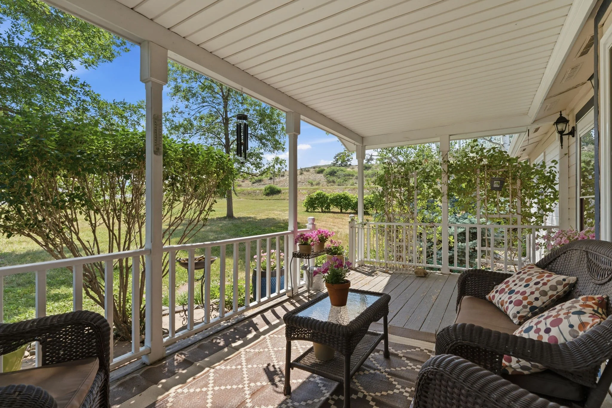
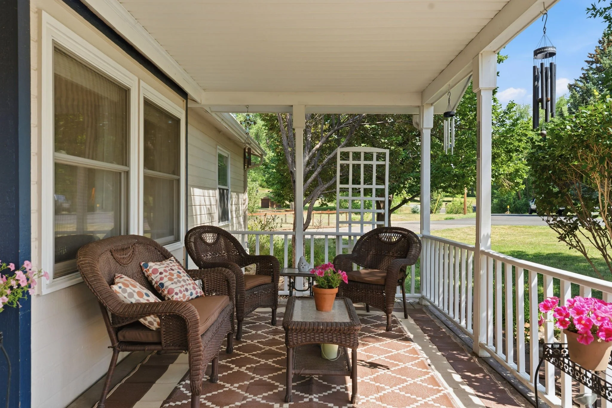
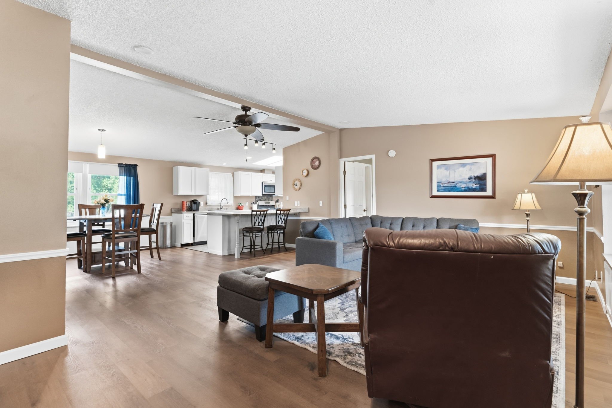
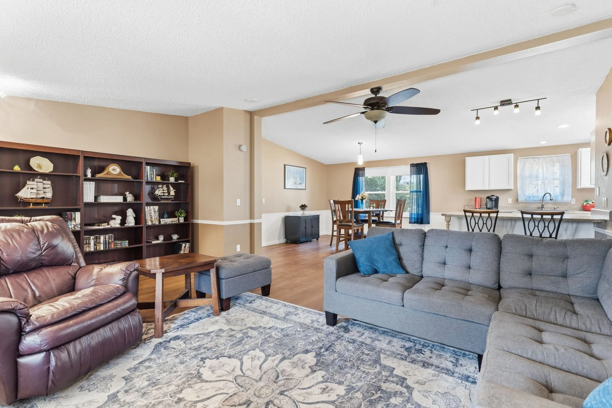
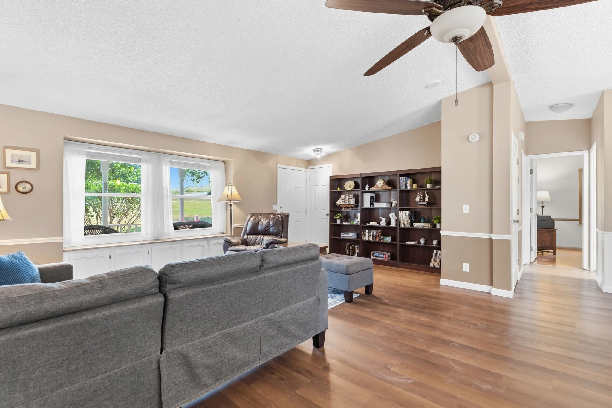
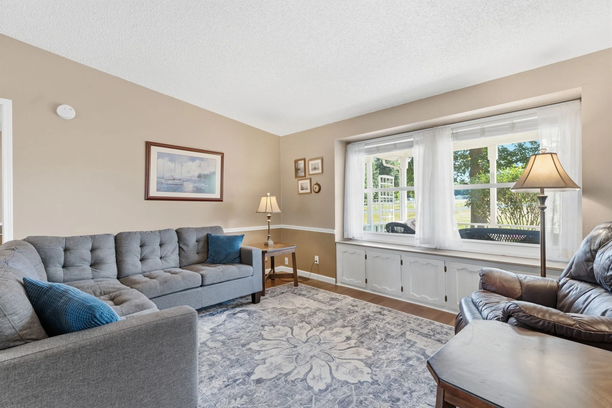
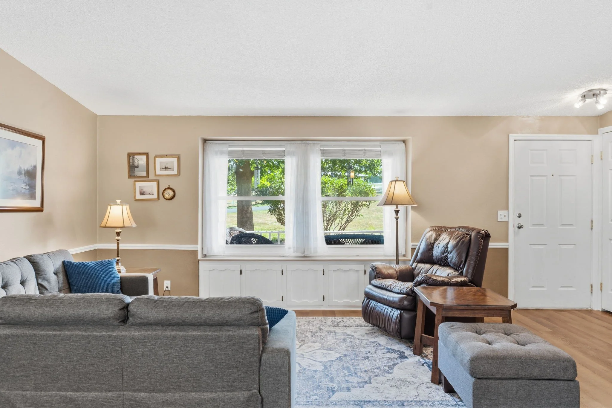
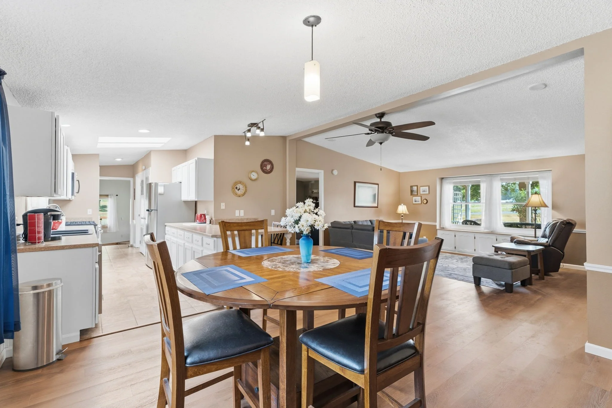
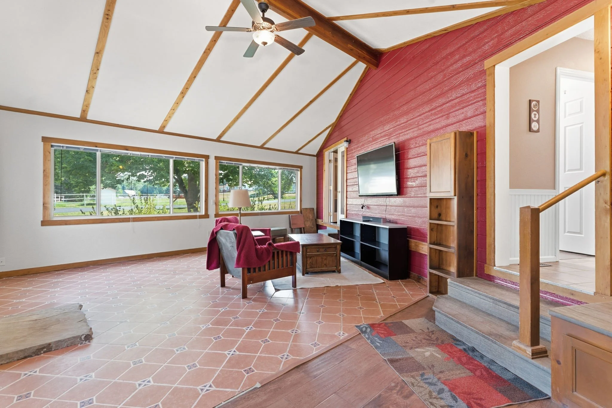
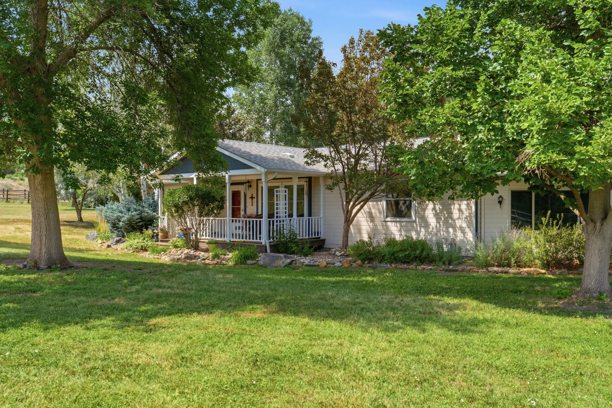
Inside, you’ll find comfortable single-level living with refreshed interior paint, durable luxury vinyl plank flooring, an inviting bonus great room, and a welcoming layout that’s ready to enjoy. A charming covered front porch provides the perfect place to sip your morning coffee or unwind at the end of the day.
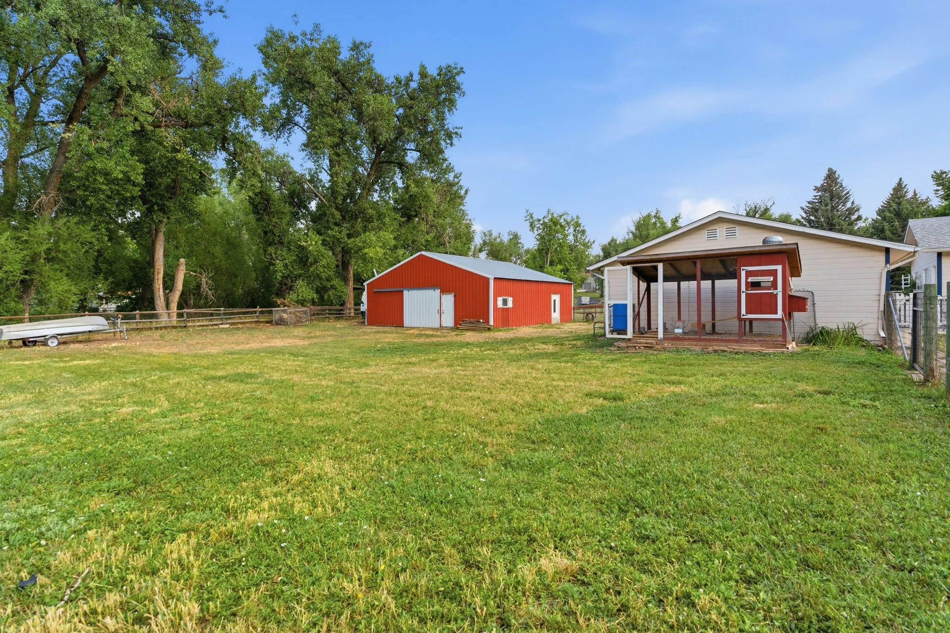
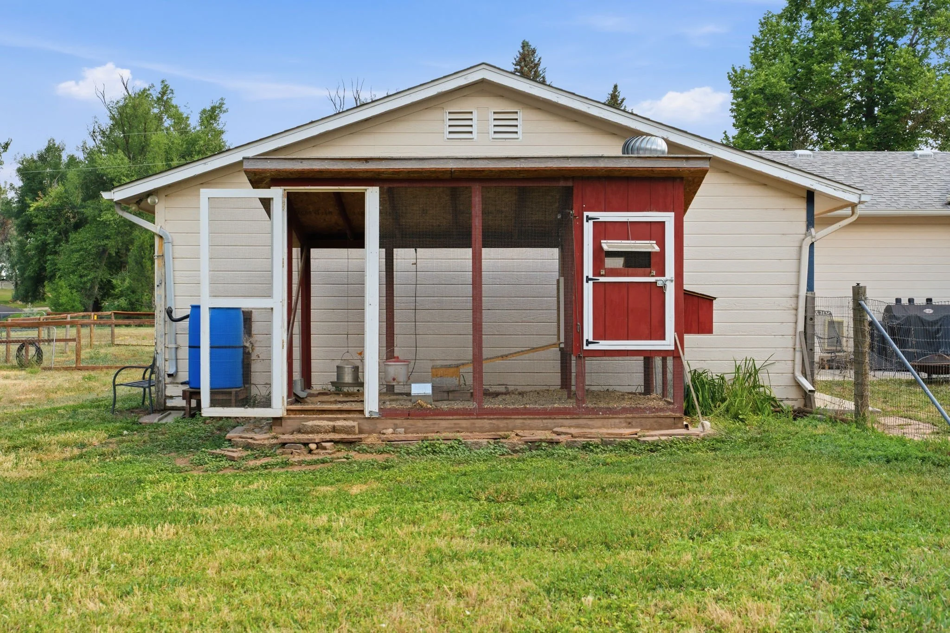
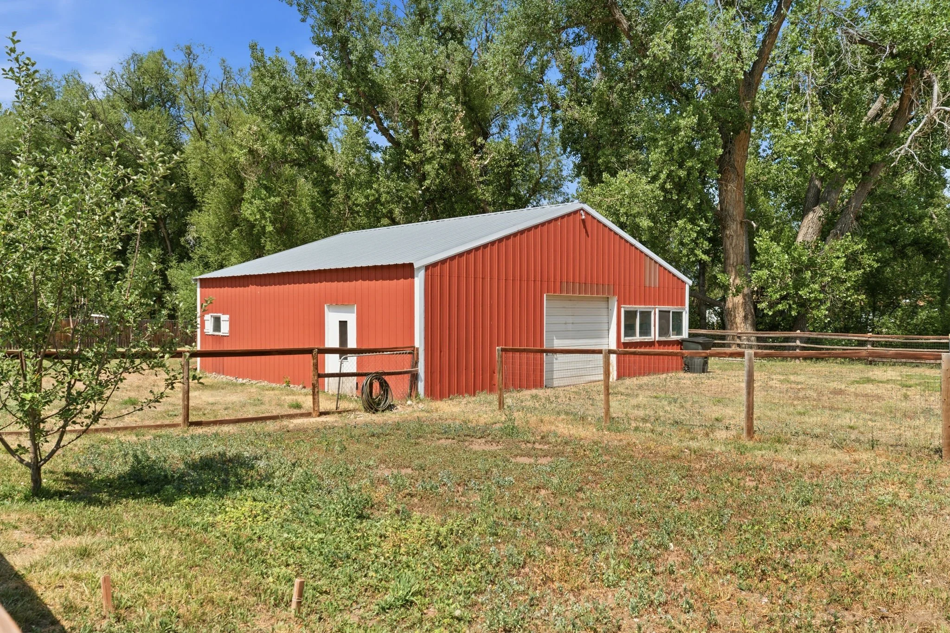
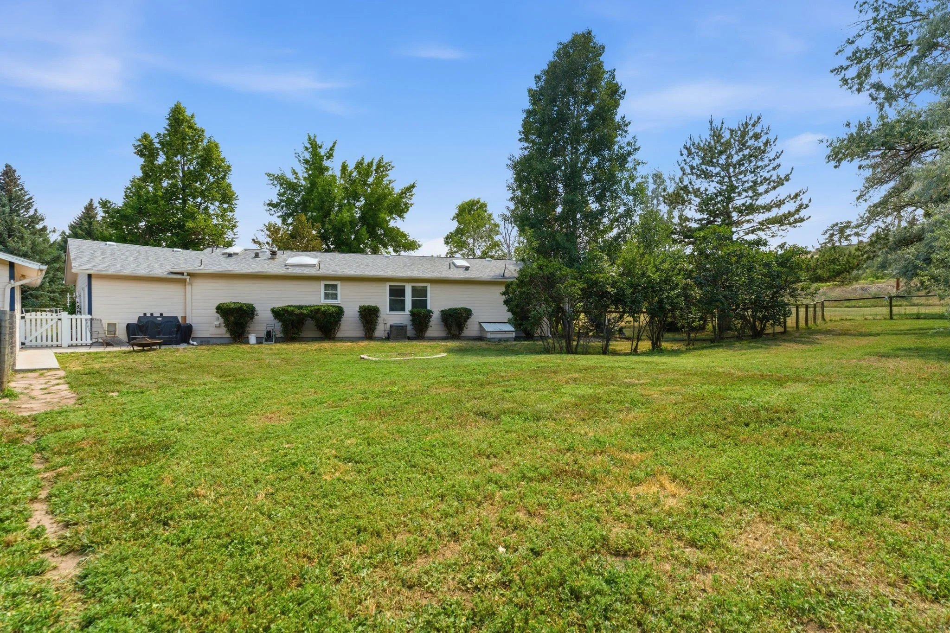
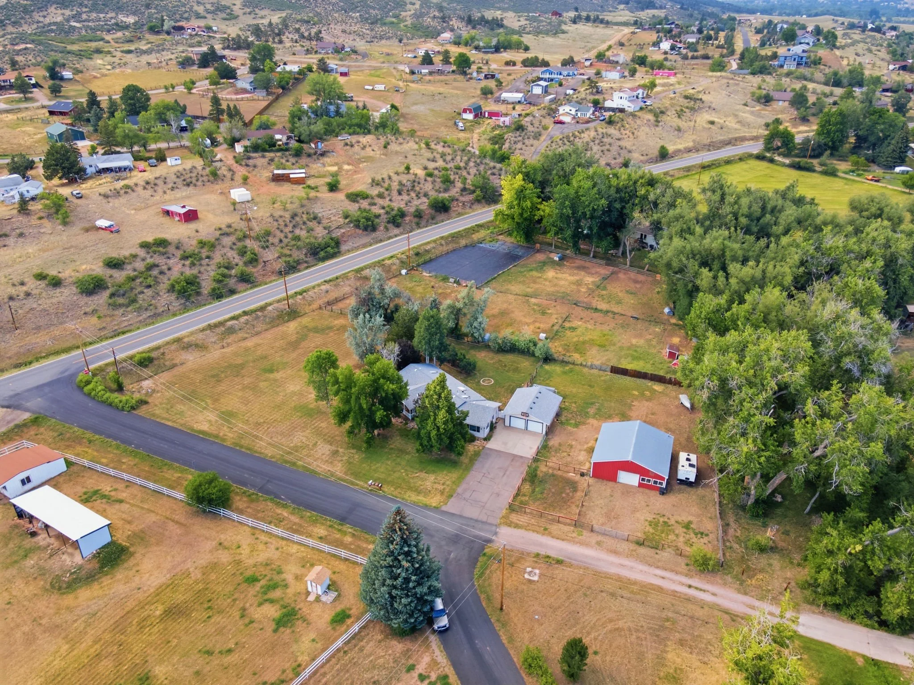
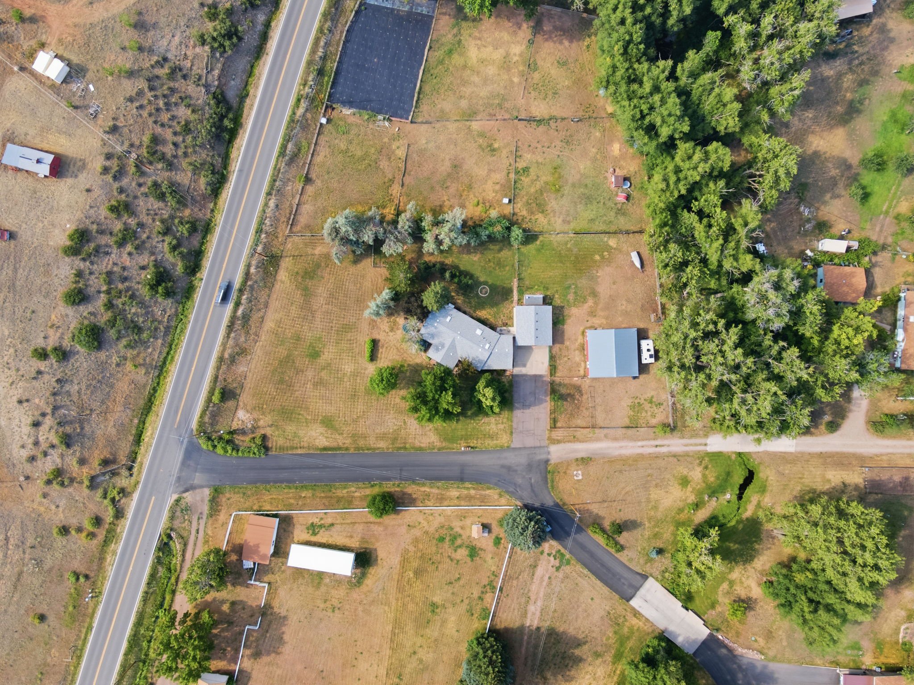
Step outside and imagine the possibilities. The level acreage provides plenty of room to garden, gather, play, or simply enjoy the peaceful surroundings. The barn/shop is ready for hobbies, projects, storage, or your next adventure, while the property offers abundant space for RVs, boats, trailers, recreational vehicles, and all your toys. A custom chicken coop is ready for your feathered friends, making it easy to embrace the country lifestyle.
Whether you’re dreaming of a hobby farm, a place for your toys and equipment, a dedicated workshop, or simply a little more breathing room without sacrificing convenience, this property delivers. The unbeatable location puts you just minutes from Carter Lake, Boedecker, and Lon Hagler, giving you easy access to some of Northern Colorado’s best boating, fishing, paddleboarding, hiking, and outdoor recreation. Or head up the canyon to explore the mountains with endless opportunities for hiking, camping, fishing, and scenic drives.
Properties that combine a premier West Loveland location, usable acreage, open zoning, no HOA, room for all your hobbies and adventures, and endless potential are becoming increasingly rare. Don’t miss your opportunity to make this special property your own.
Image Gallery
On mobile devices, tap the dot in the bottom-right corner of your screen to view captions after opening a photo.
Video Tour
3D Tour & Interactive Floor Plan
On a desktop computer, click the Expand icon in the lower-left corner to view the tour in full-screen mode. On a mobile device, click here to open the tour in a new window for the best viewing experience.
Location
Open Houses
There are no open houses scheduled at this time.
Open house times are subject to change. Please check back here for the most accurate schedule.
Documents
Additional documents are available for licensed brokers on IRES, MLS.
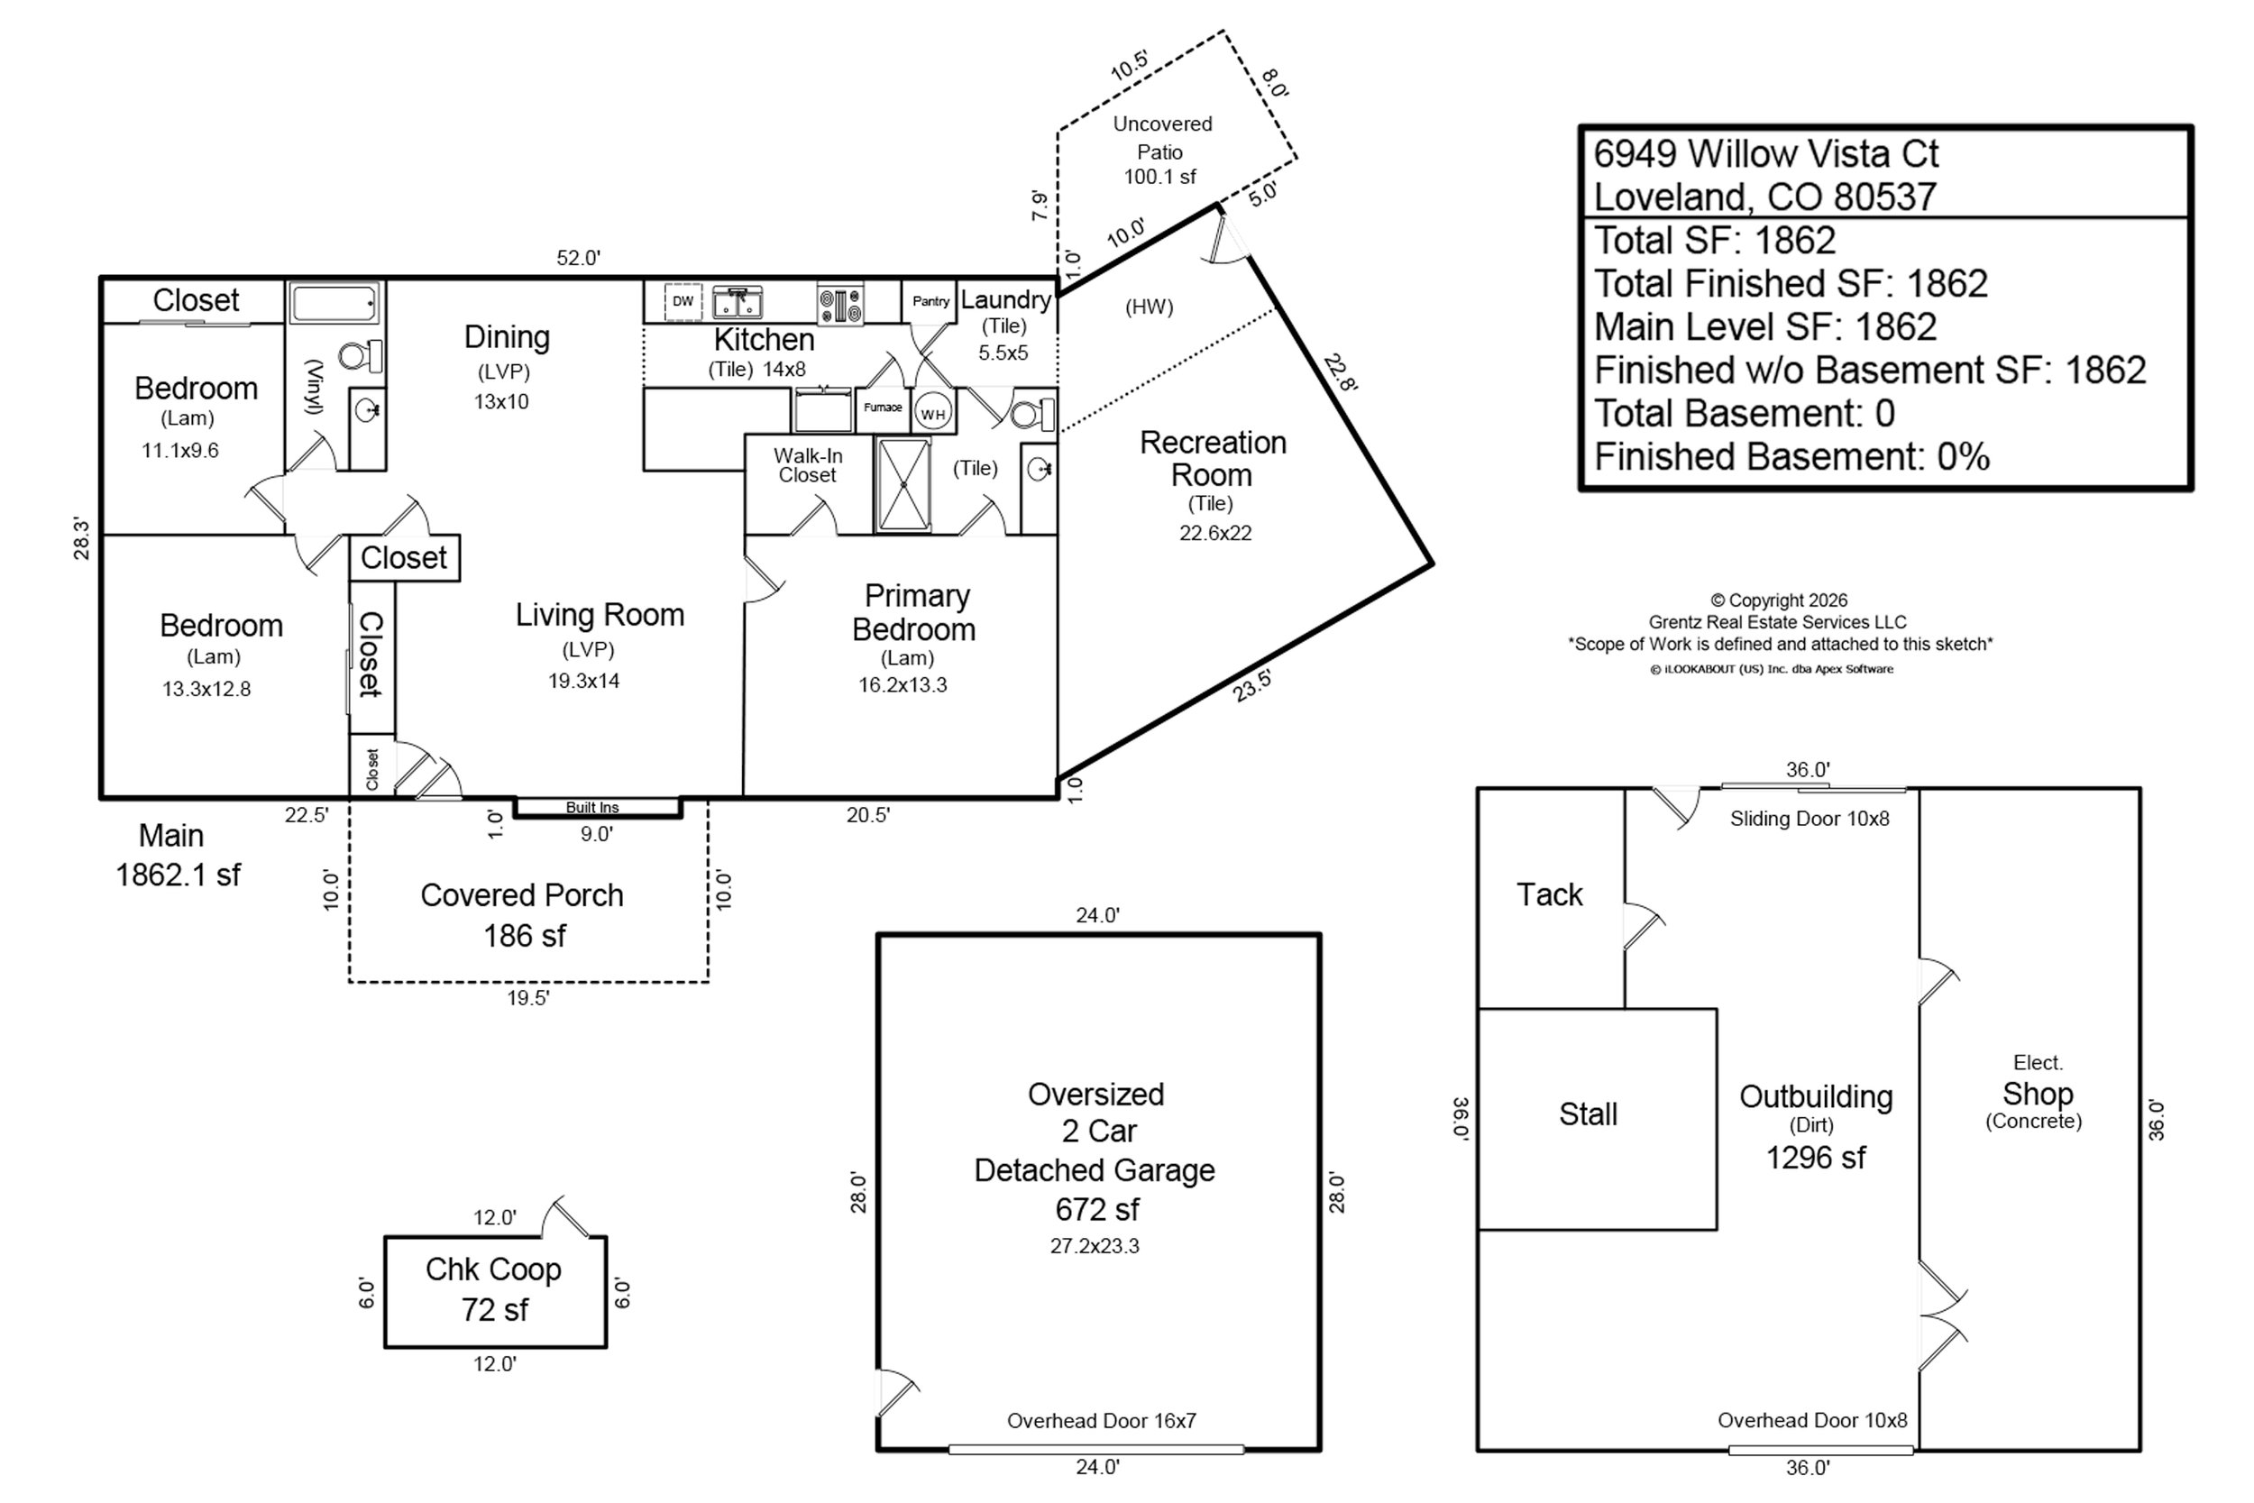
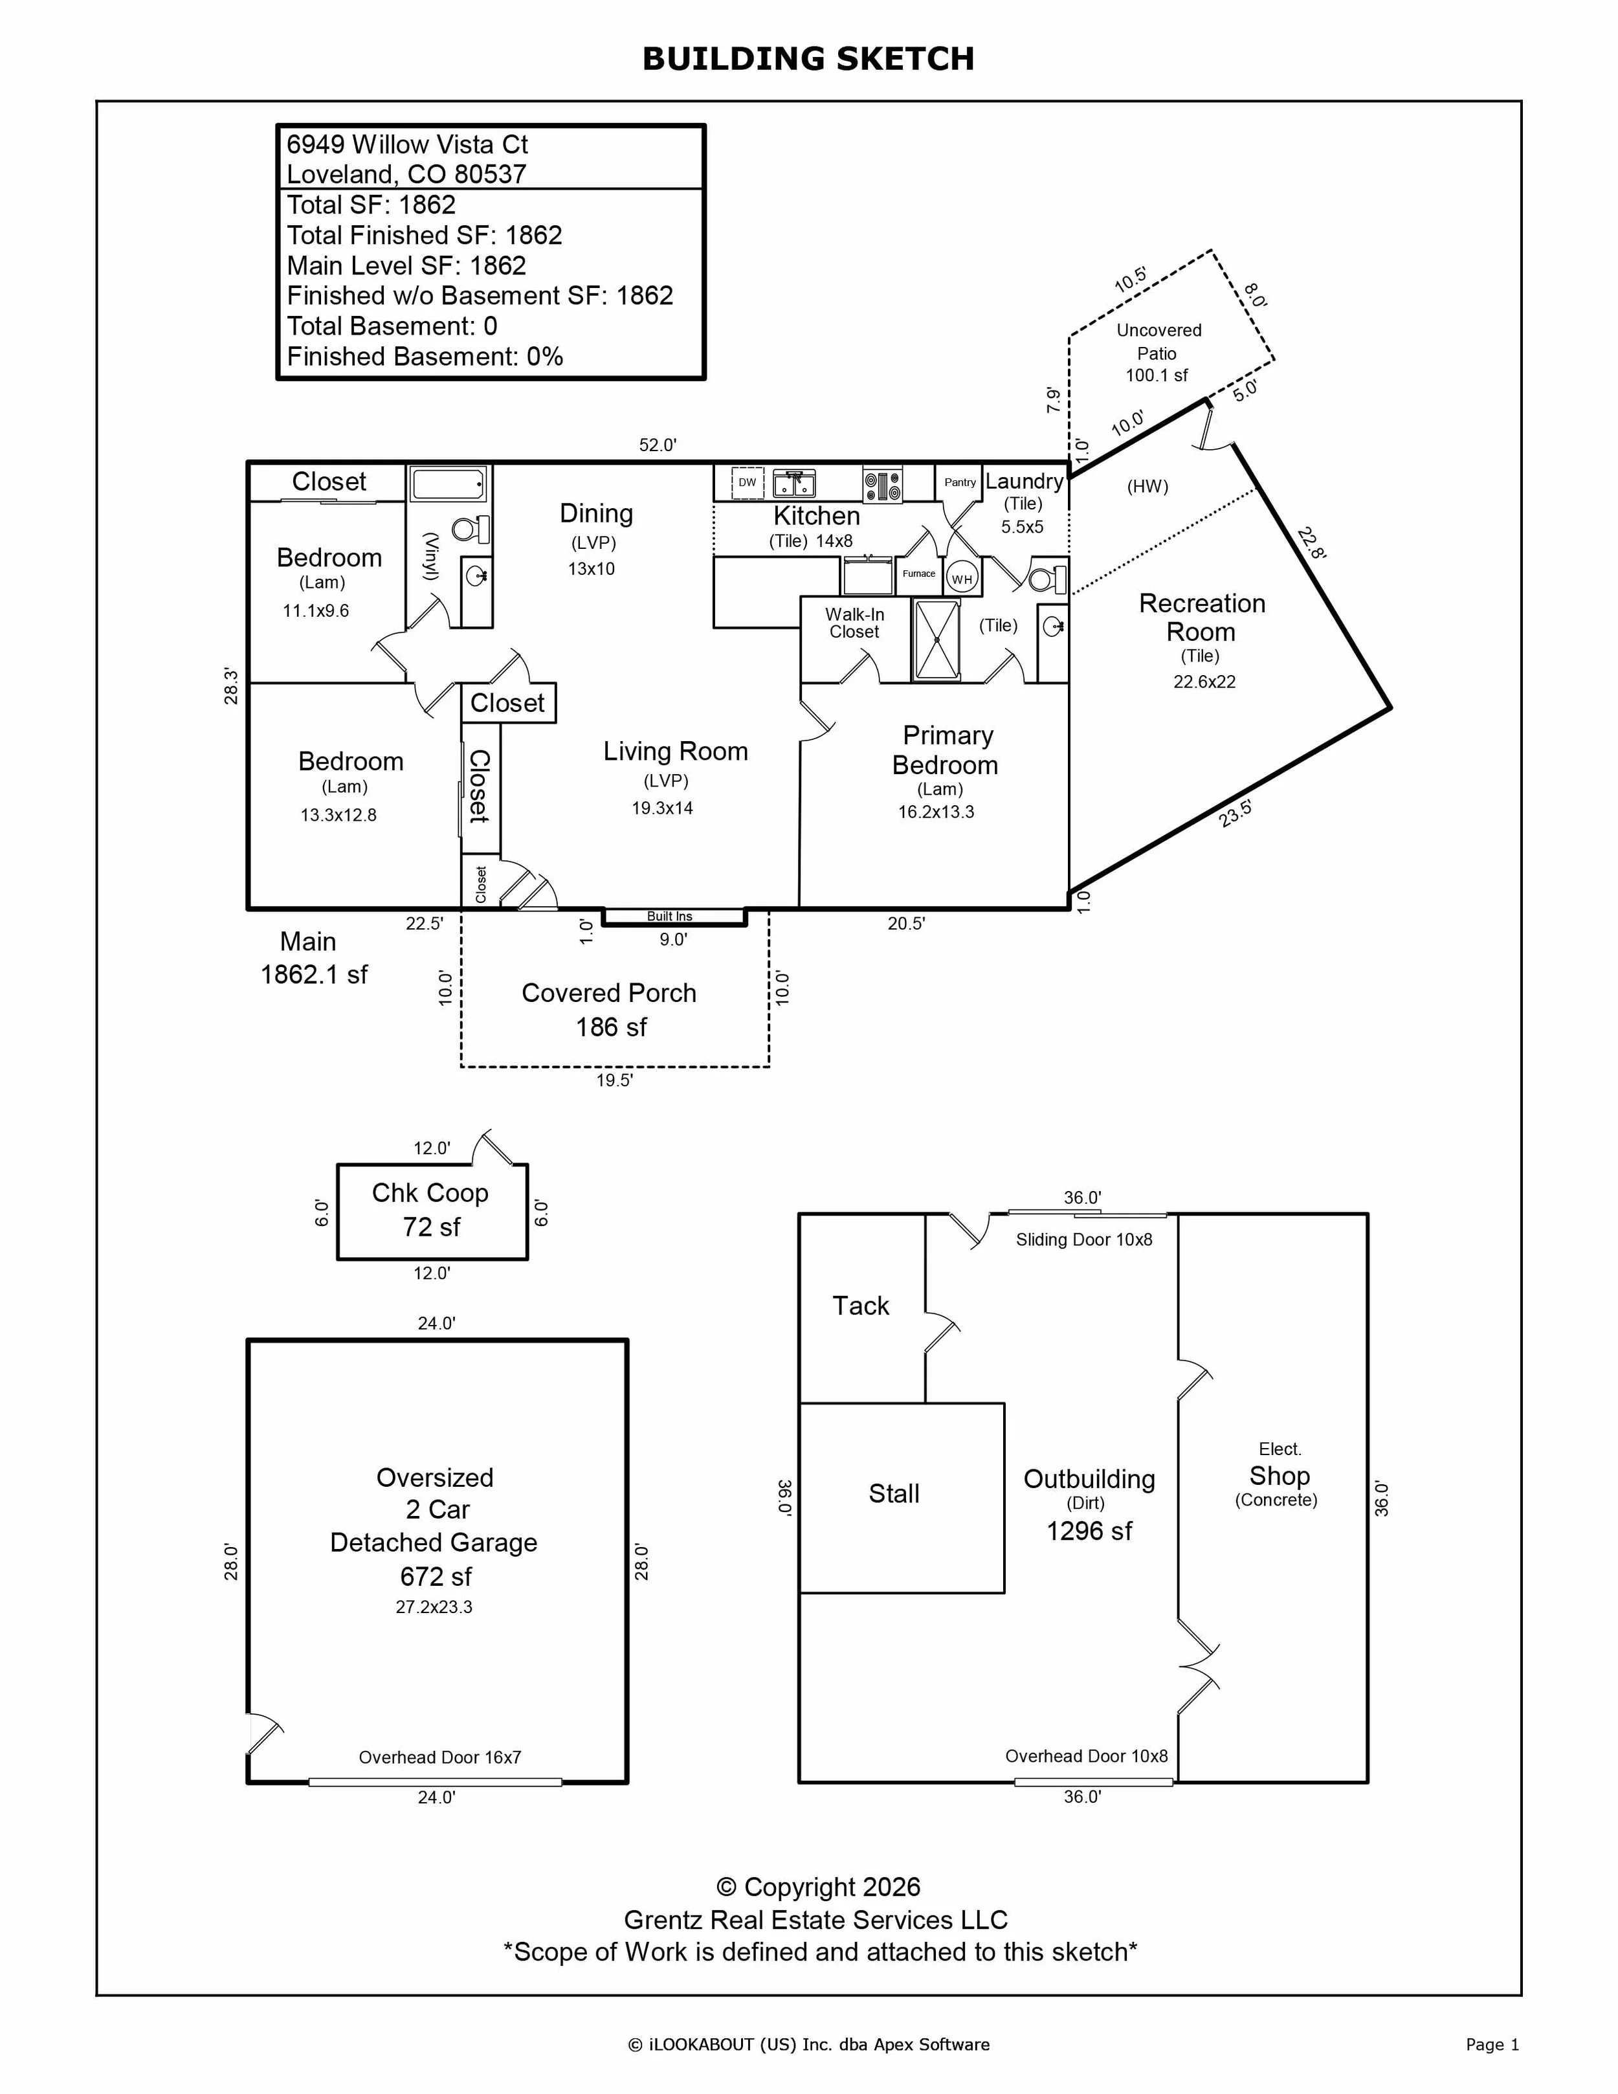
Floor Plan & Measurements
Inclusions/Exclusions
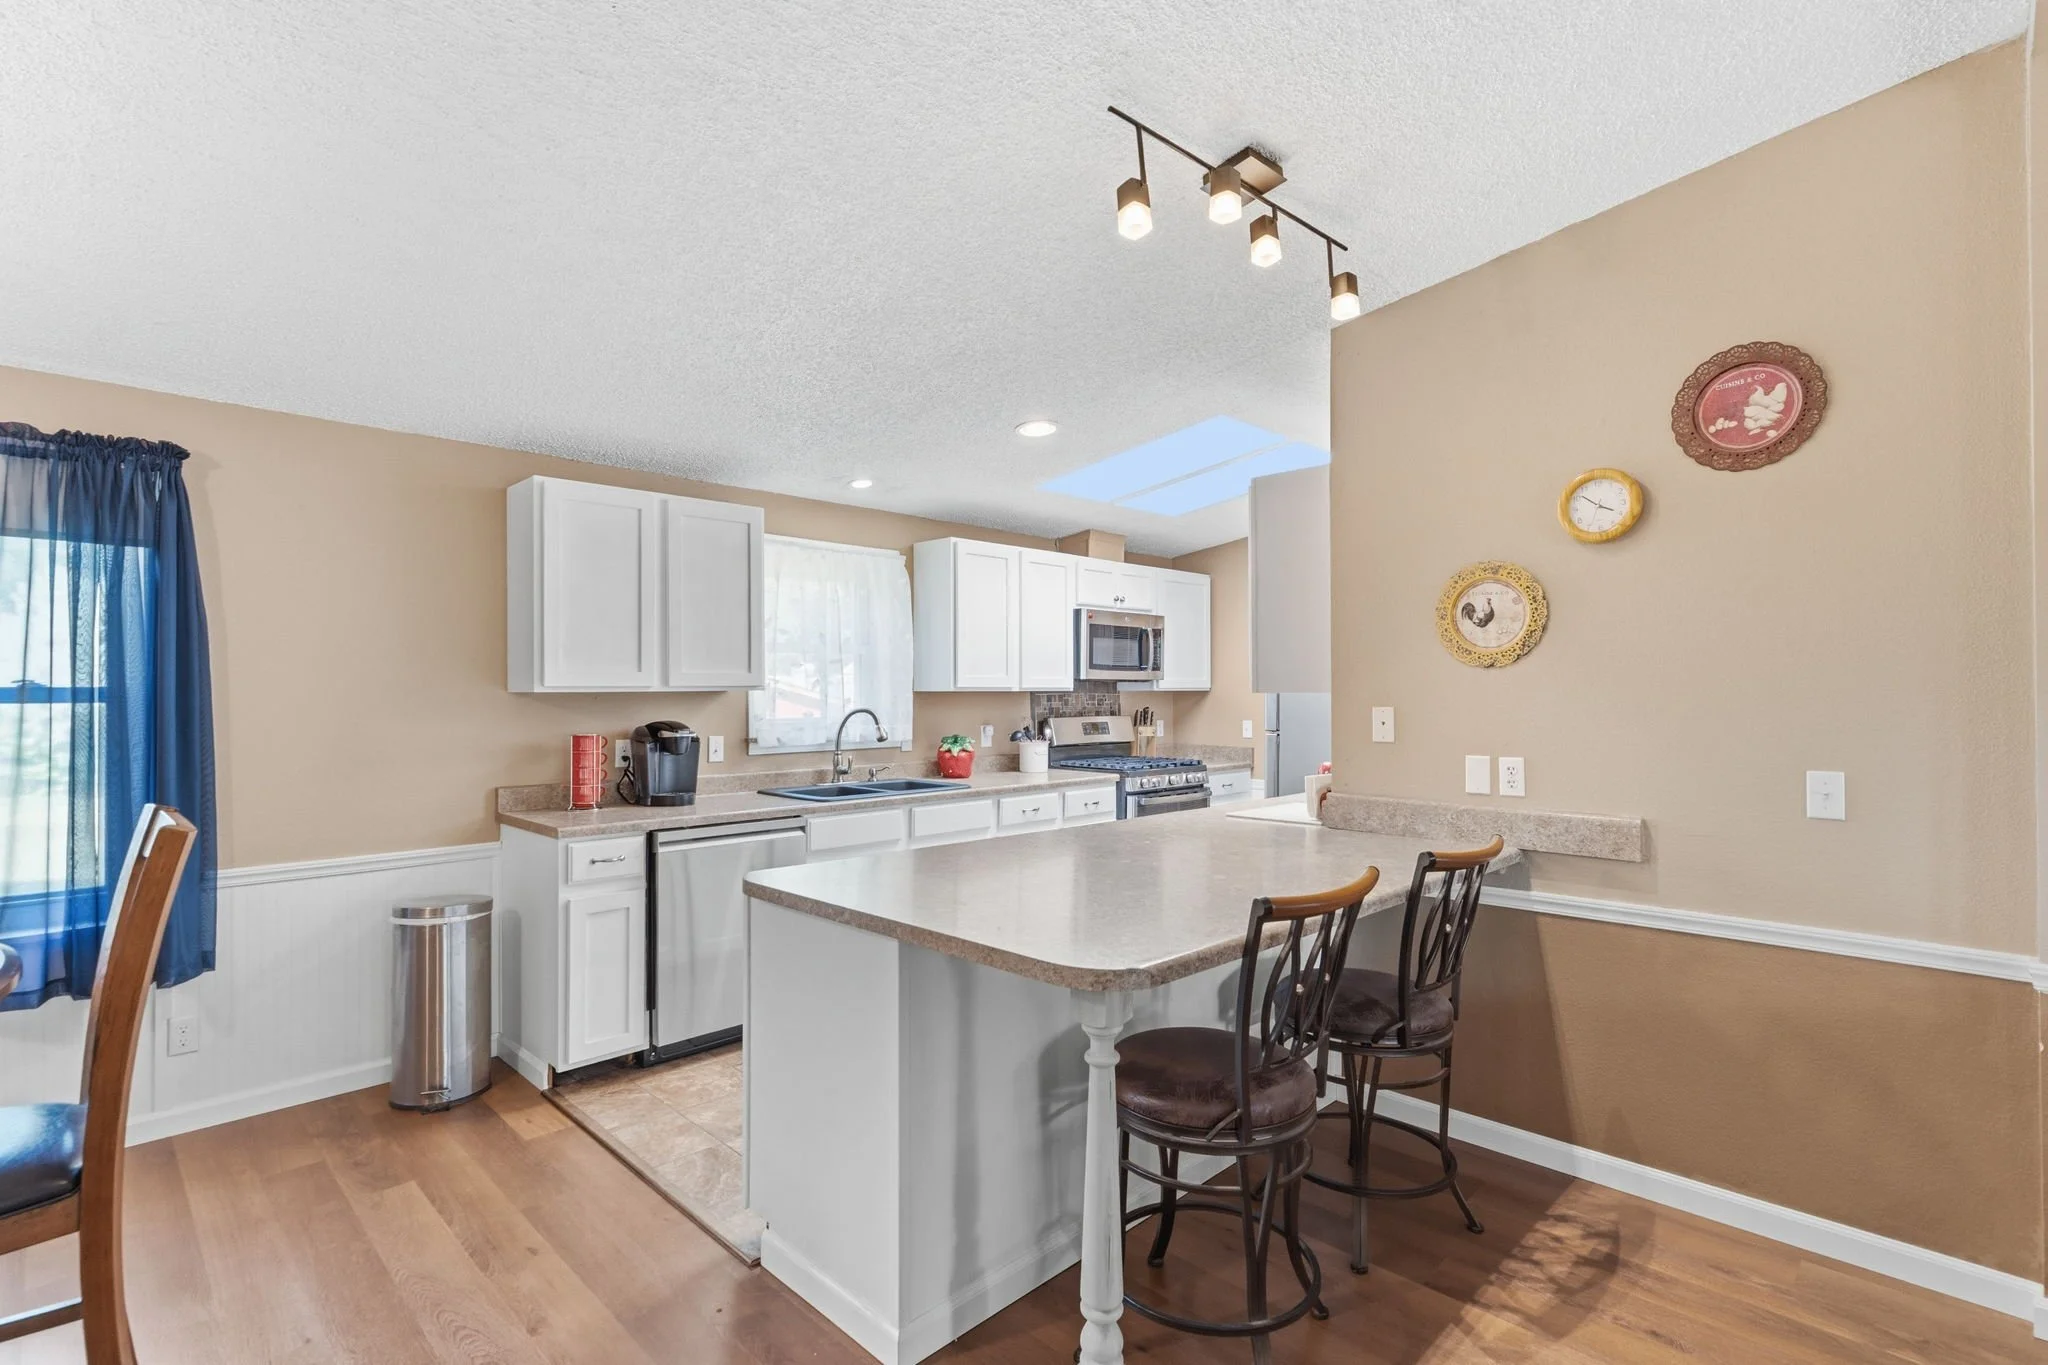
Inclusions: window blinds, gas range/oven, dishwasher, refrigerator, clothes washer, clothes dryer, microwave, garage door opener(s), rotatiller, snow blower, outdoor furniture, lawn tractor & accessories, gas/charcoal grill
Exclusions: seller’s personal property, staging props
Details
General Features
Type Modular Home, Contemporary/Modern
Style 1 Story/Ranch
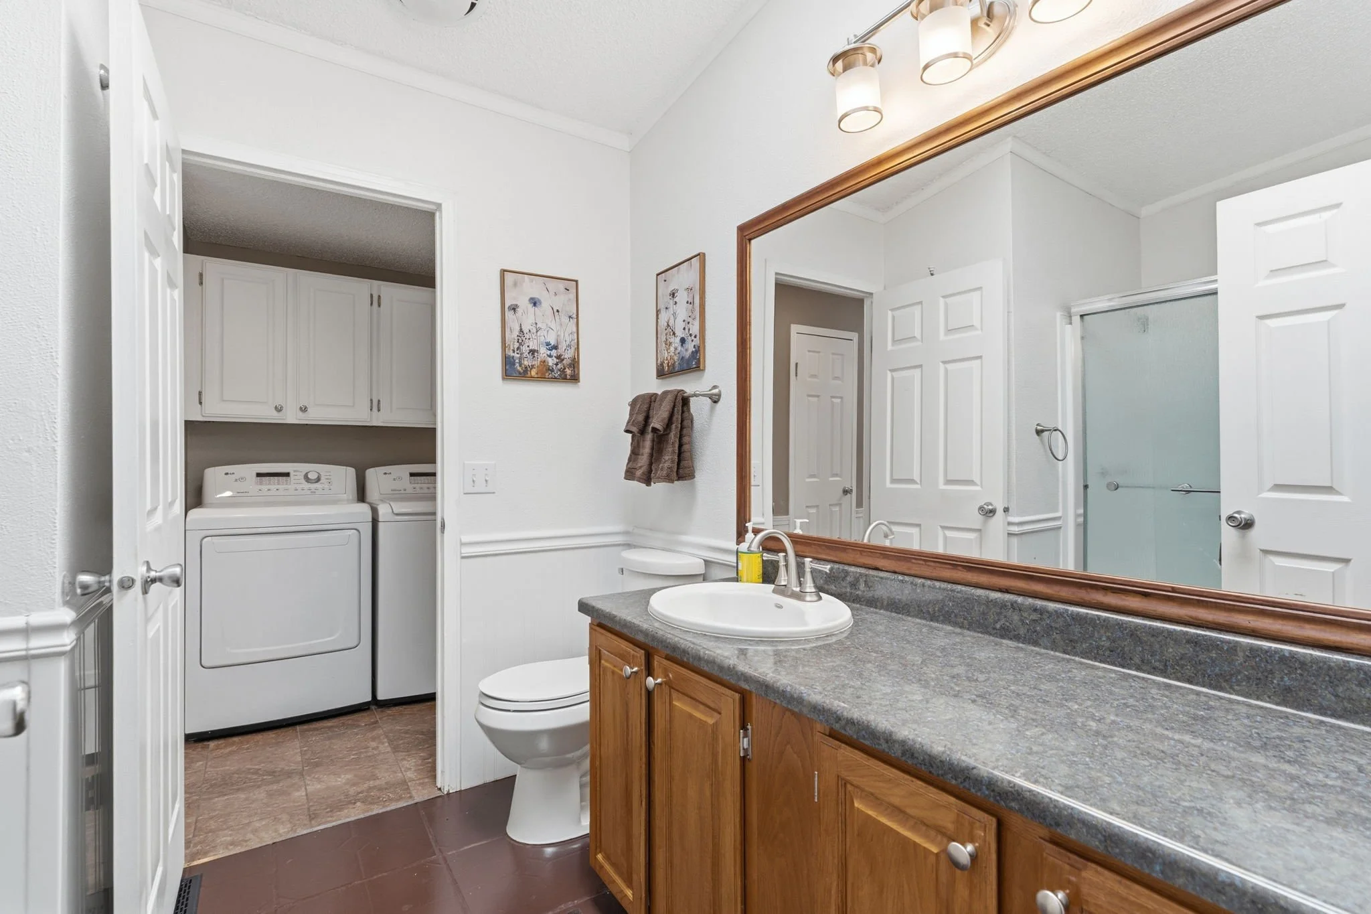
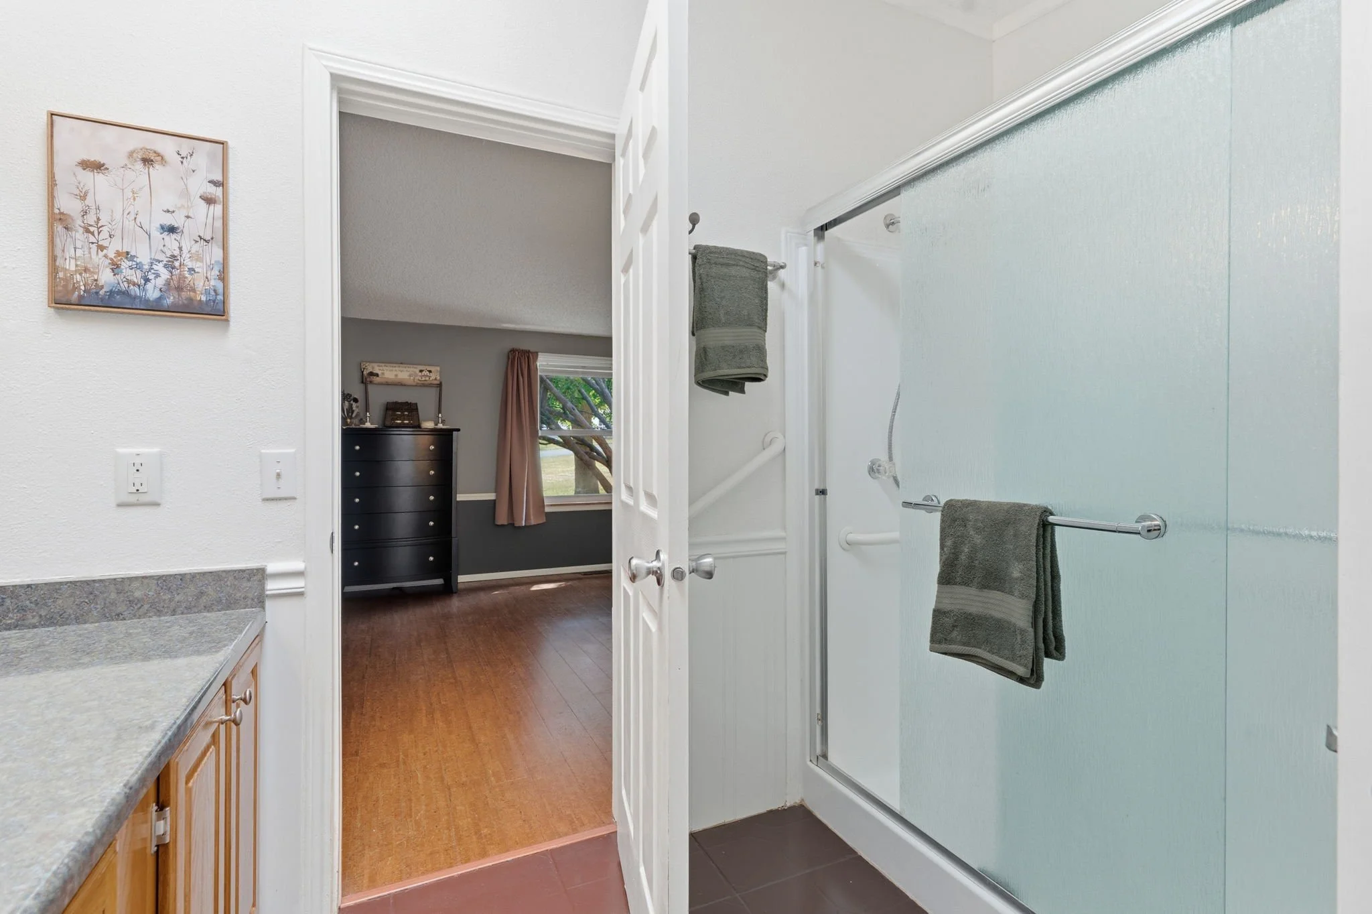
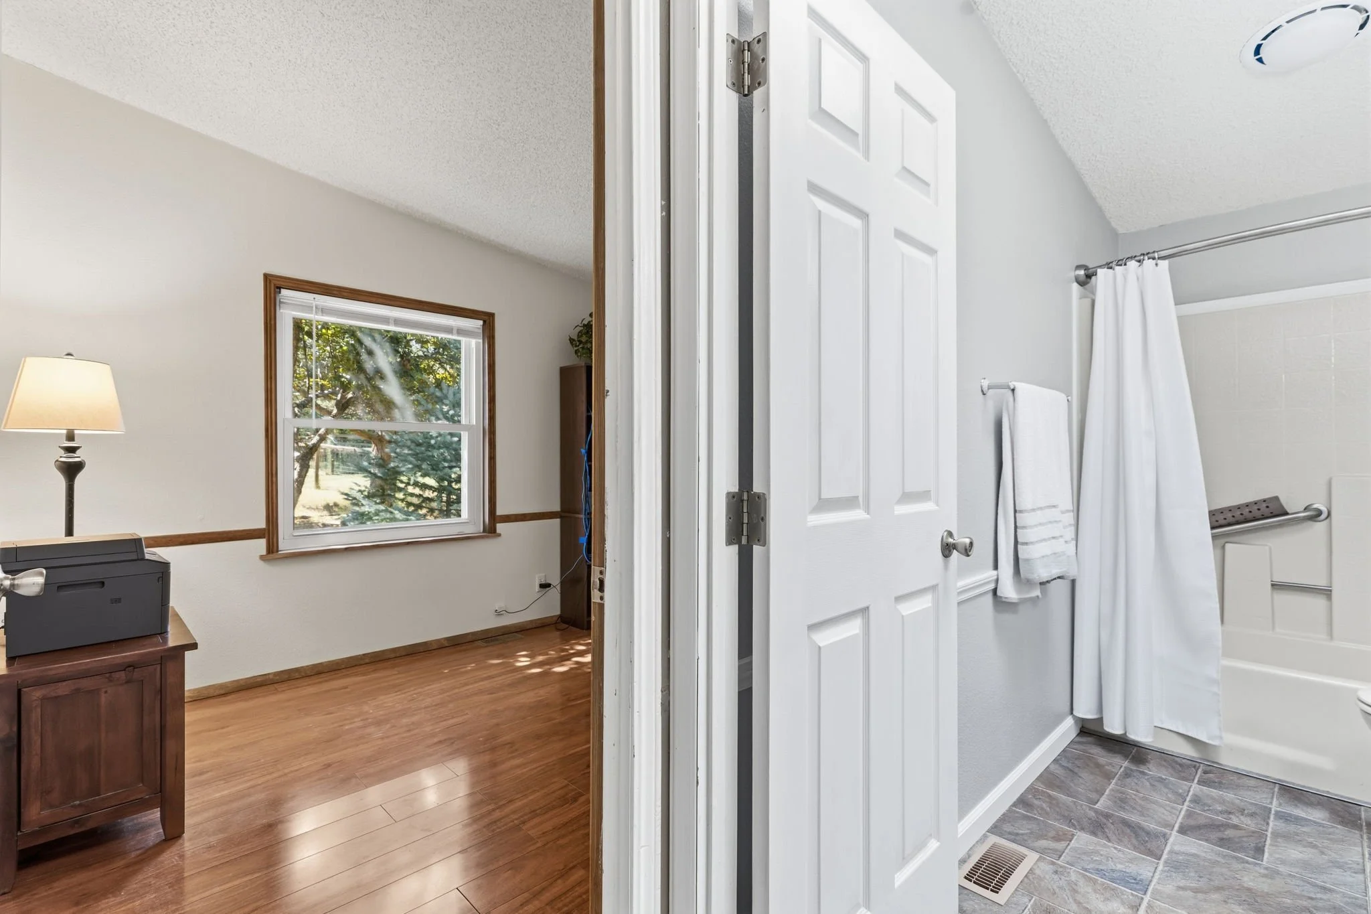
Baths One Full | One 3/4
Acreage 1.09 Acres
Lot Size 47,480 SqFt
Zoning Open
Total 1,862 SqFt
Finished 1,862 SqFt
Basement No Basement, Crawl Space, Radon Unknown
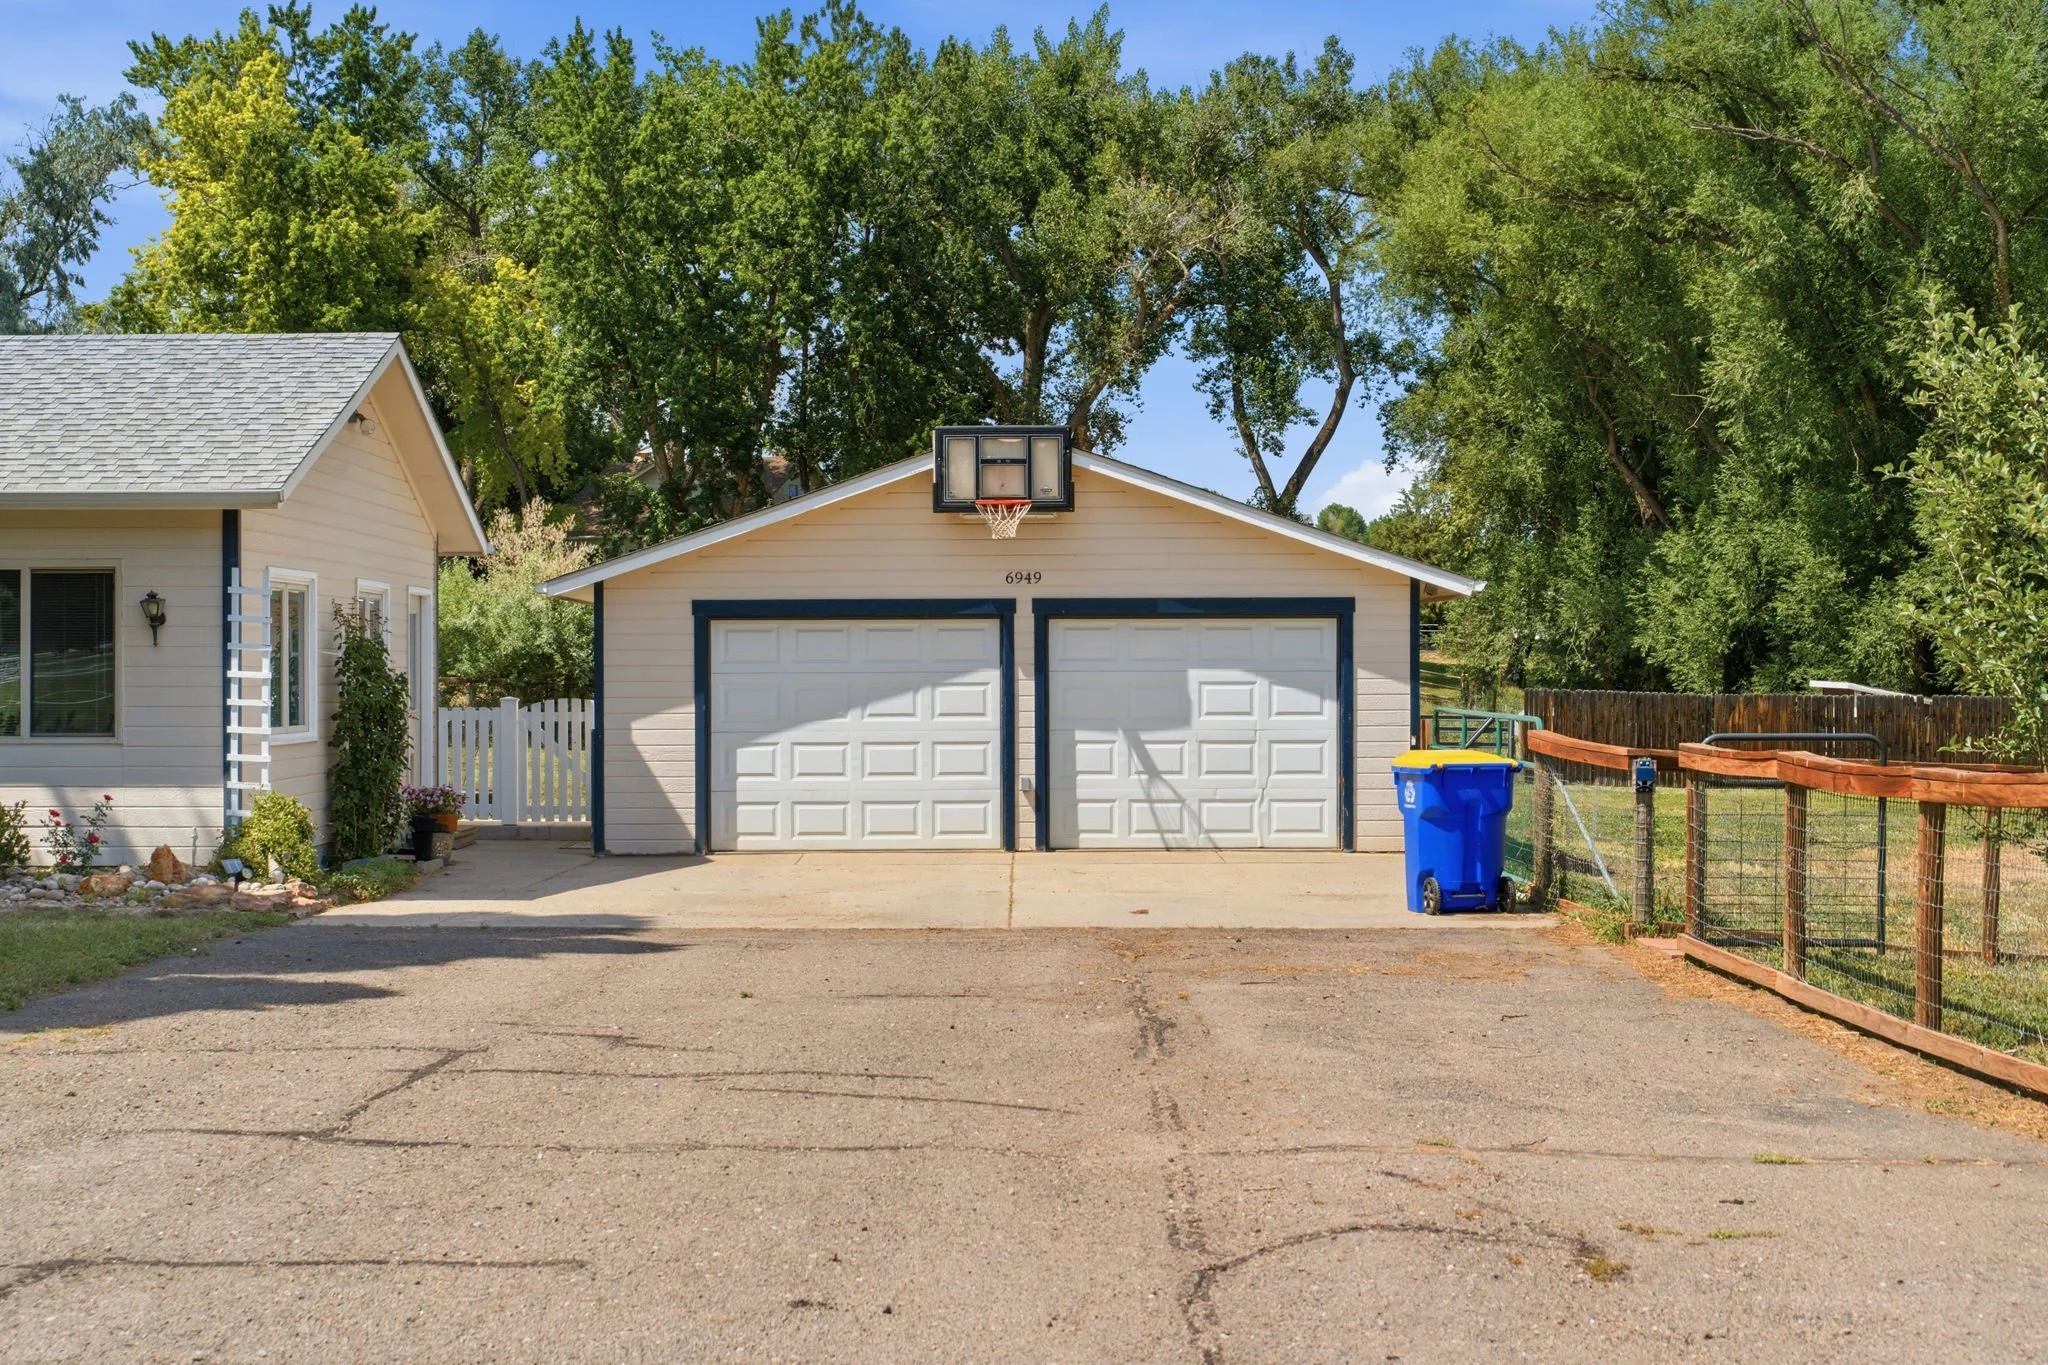
Garage 2 Space(s)
Garage Type Detached
Year Built 1989
New Construction No
Construction Wood/Frame, Composition Siding
Cooling Central Air
Heating Forced Air
Roof Composition Roof
Taxes & Fees
Taxes $3,562
Tax Year 2025
Metro District No
Schools
School District Thompson R2-J
Elementary Big Thompson
Middle/Jr High Walt Clark
Senior High Thompson Valley
Rooms
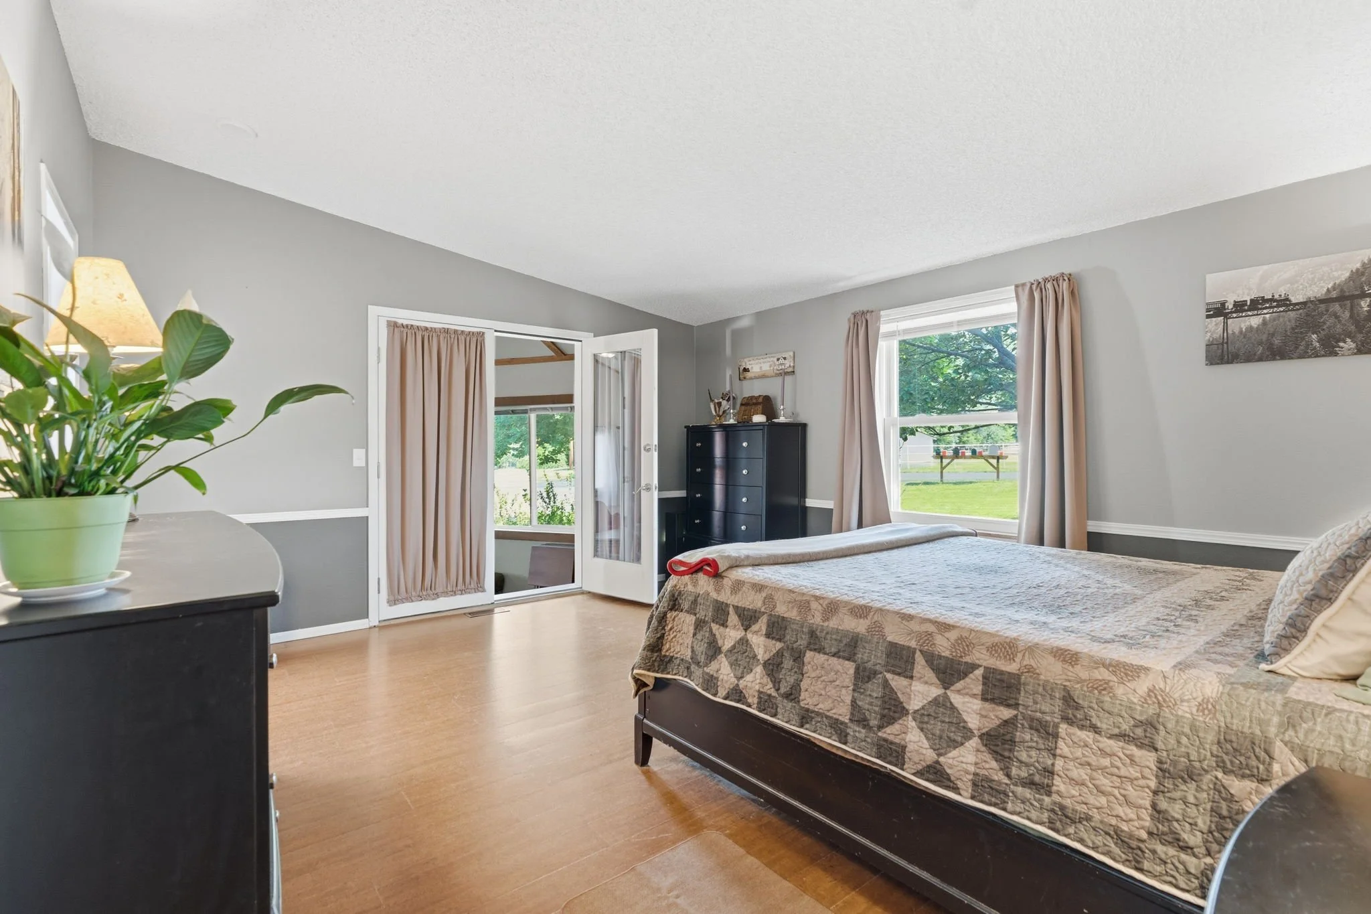
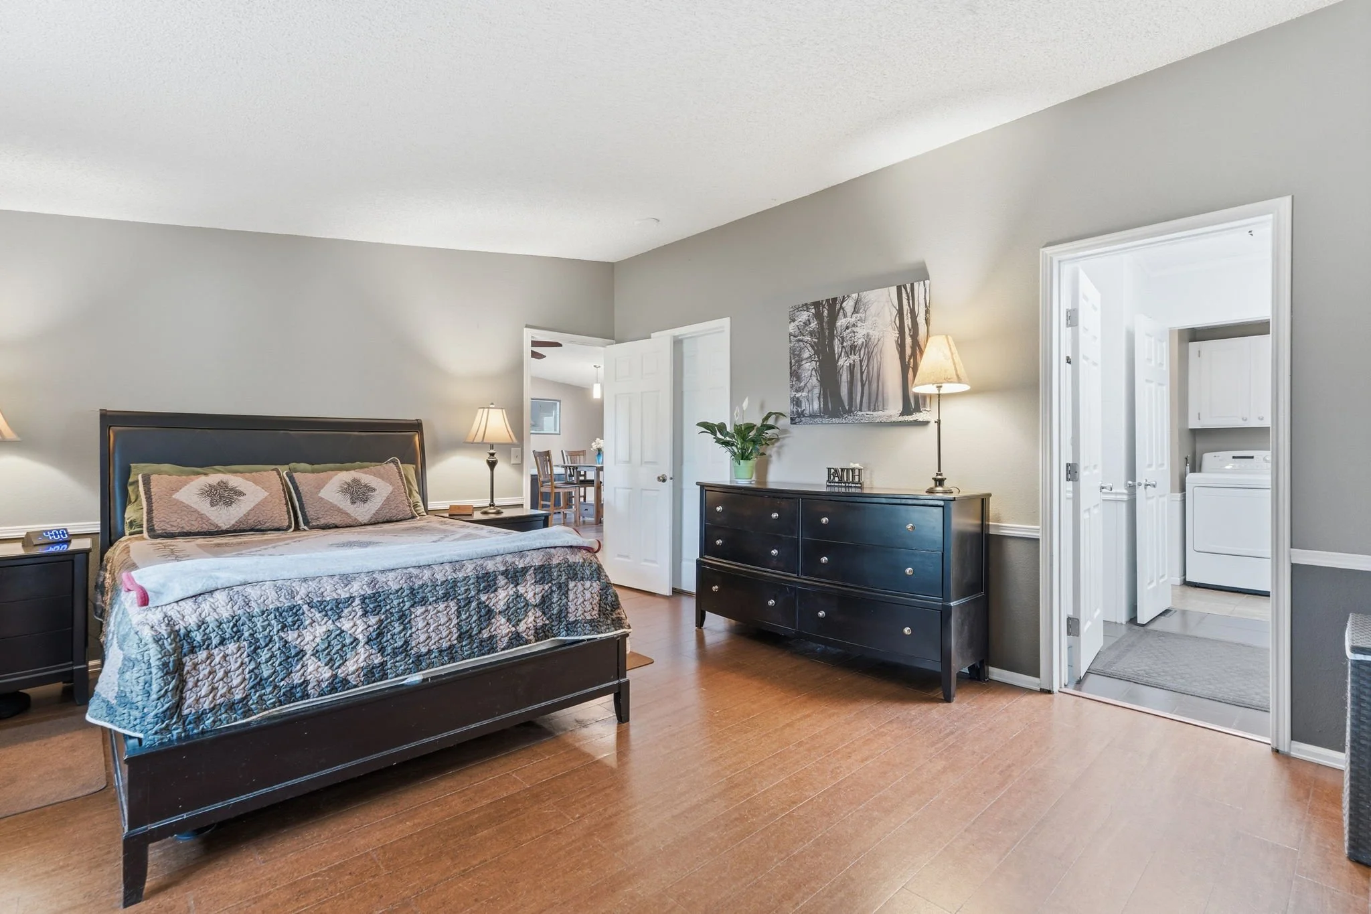
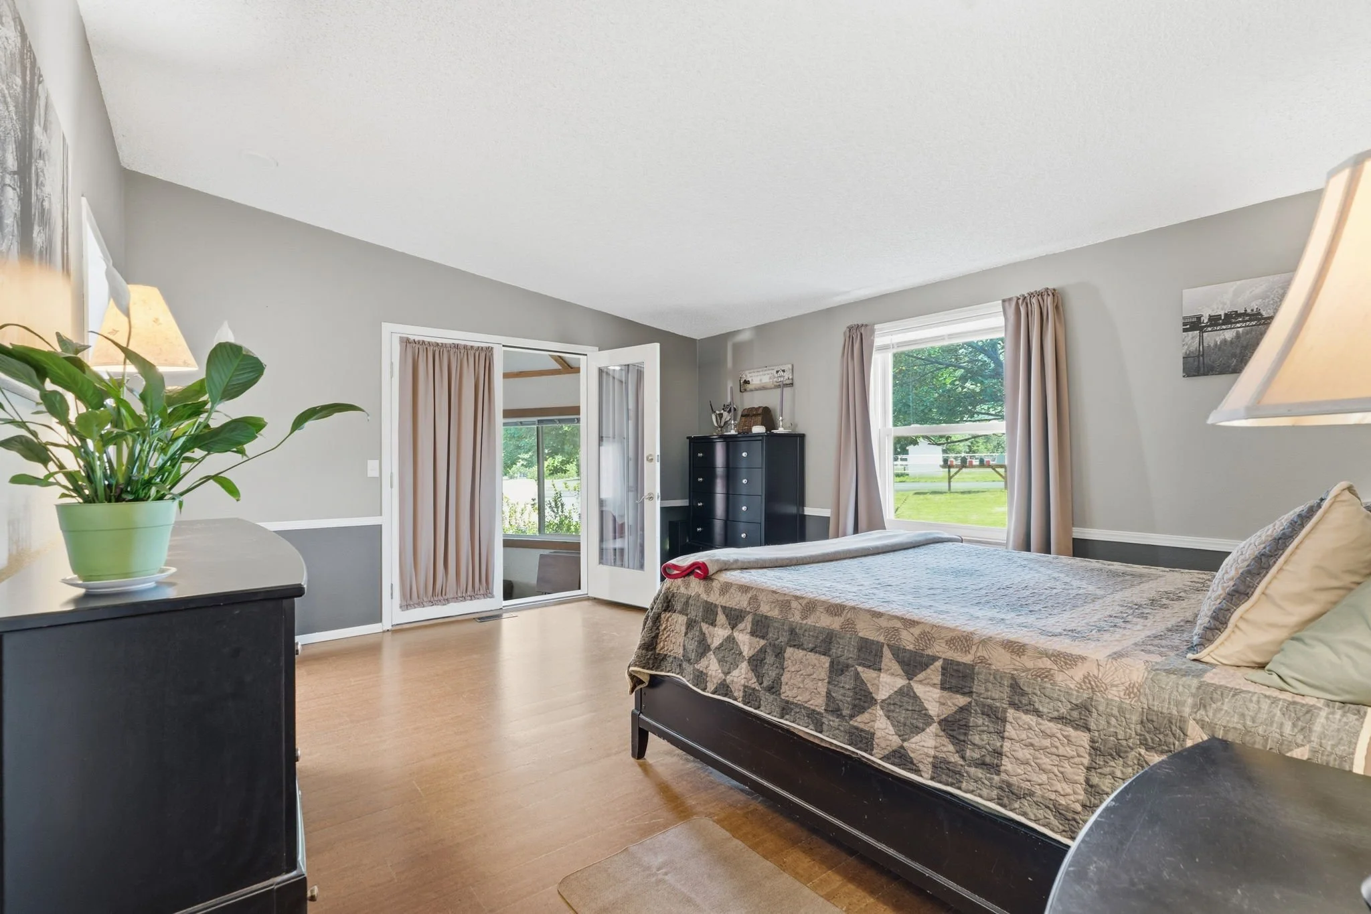
Primary Bedroom 13 x 16 (Main Floor)
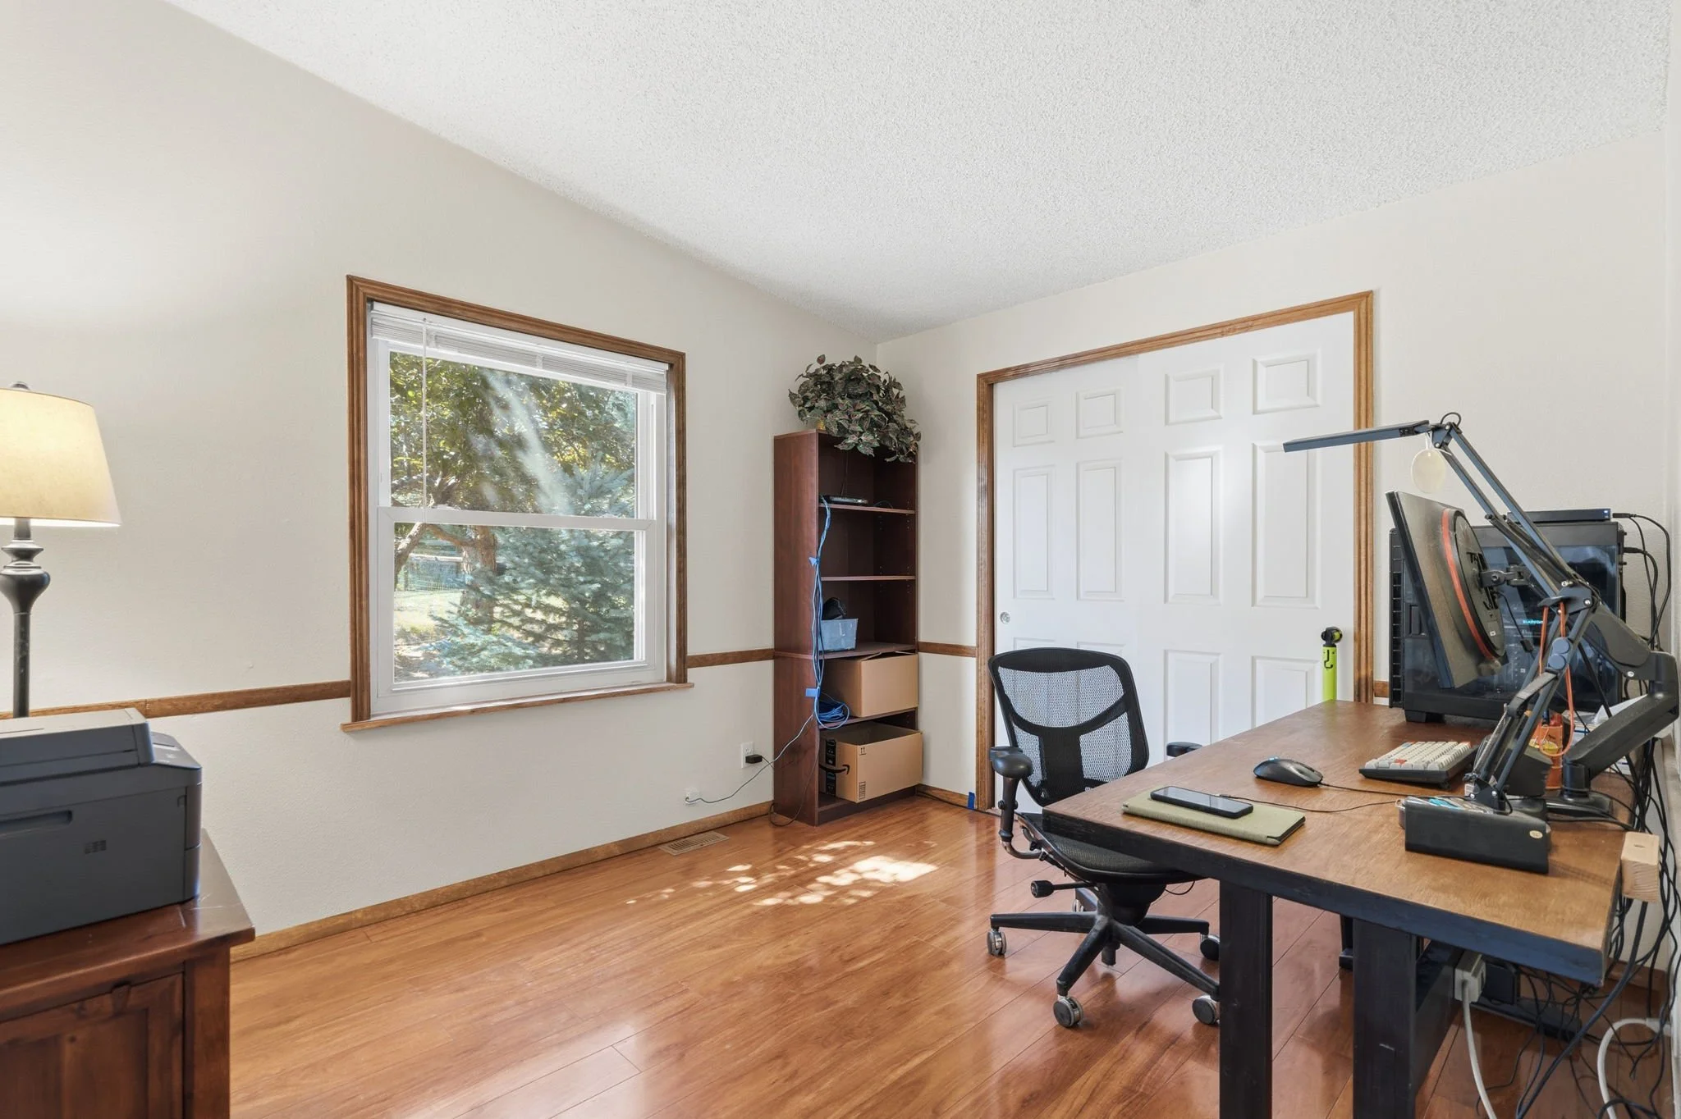
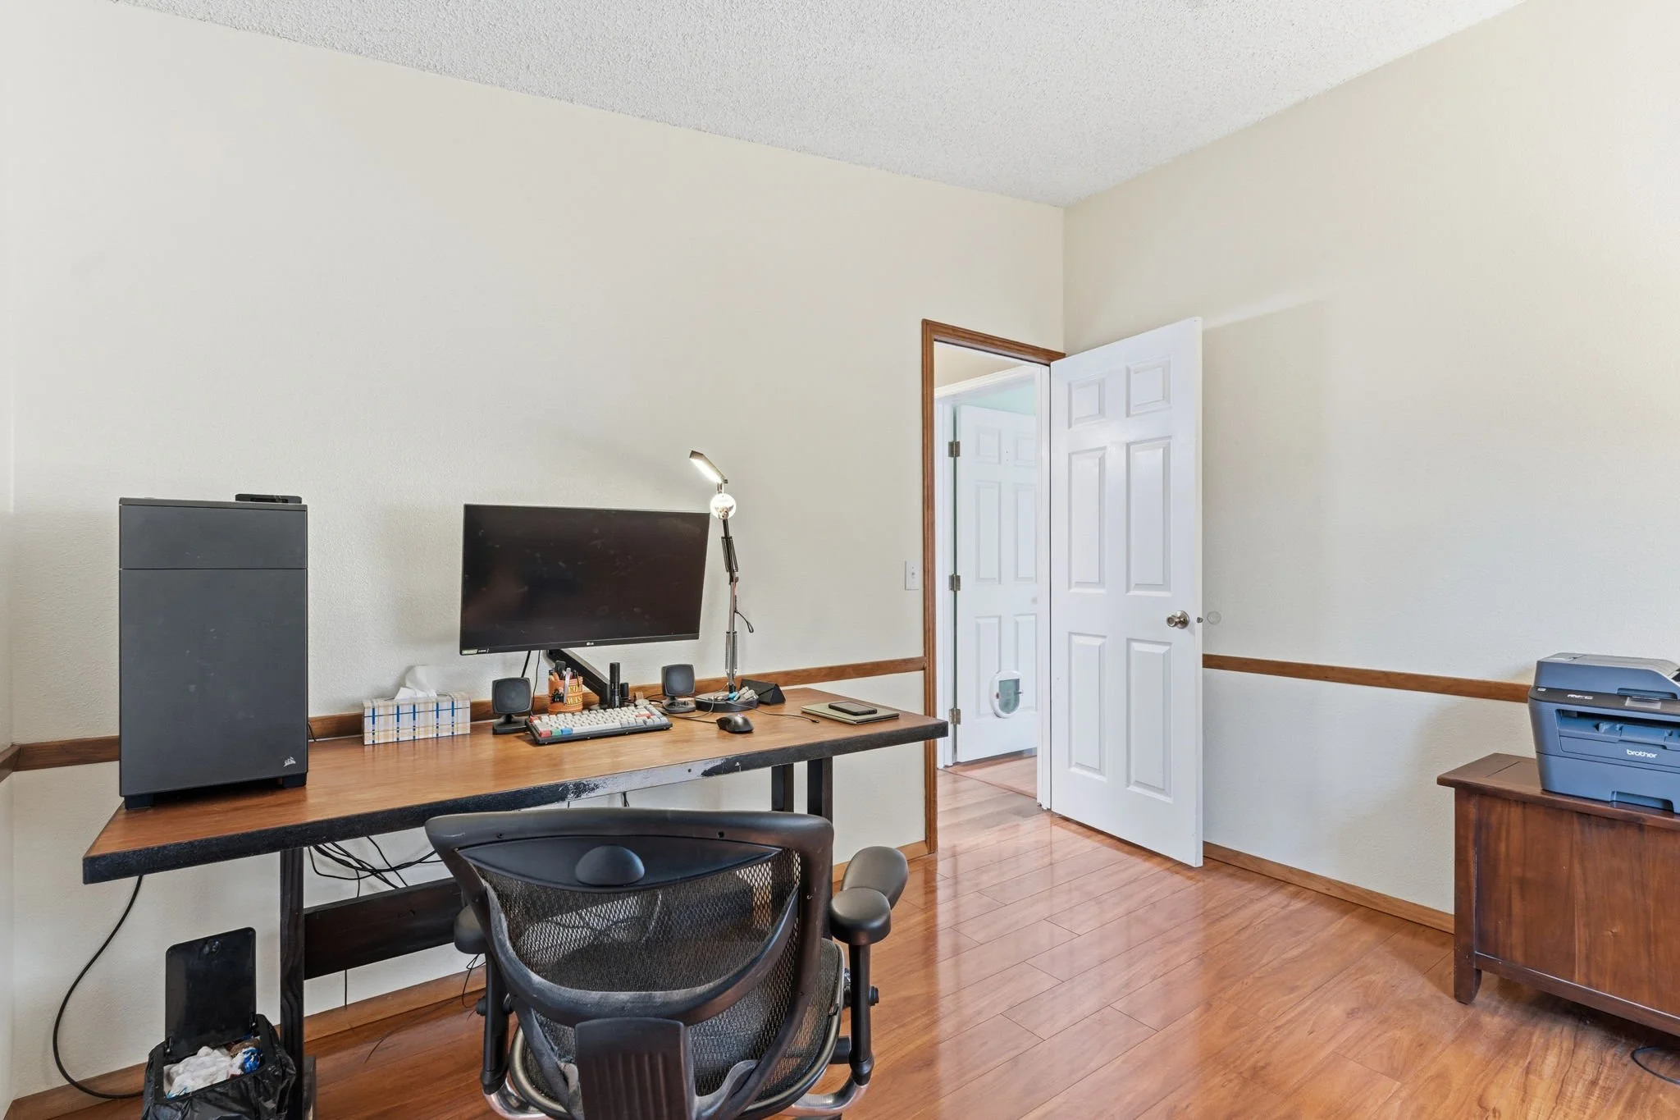
Bedroom 2 13 x 13 (Main Floor)
Bedroom 3 10 x 11 (Main Floor)
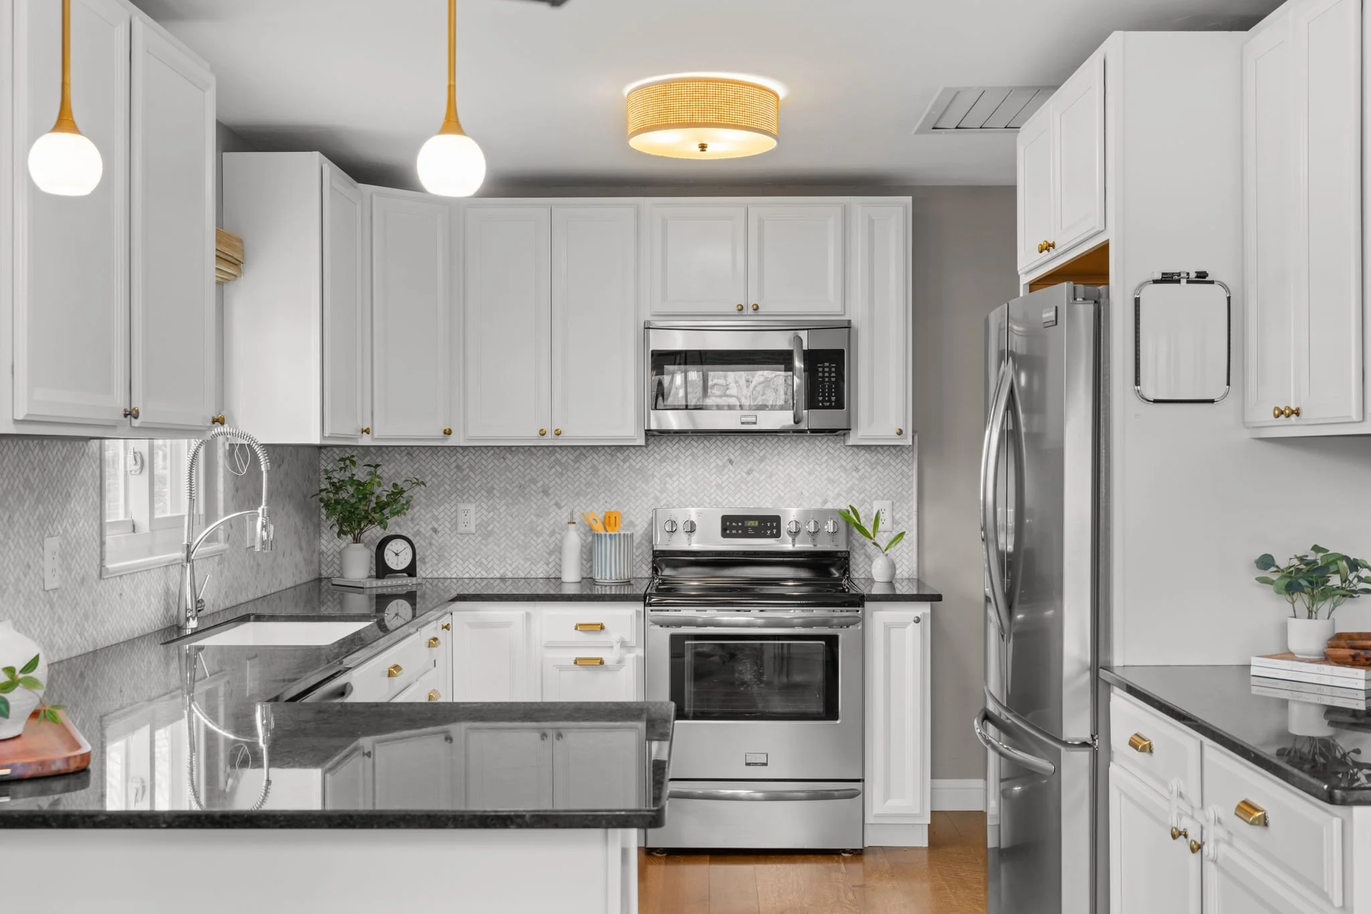
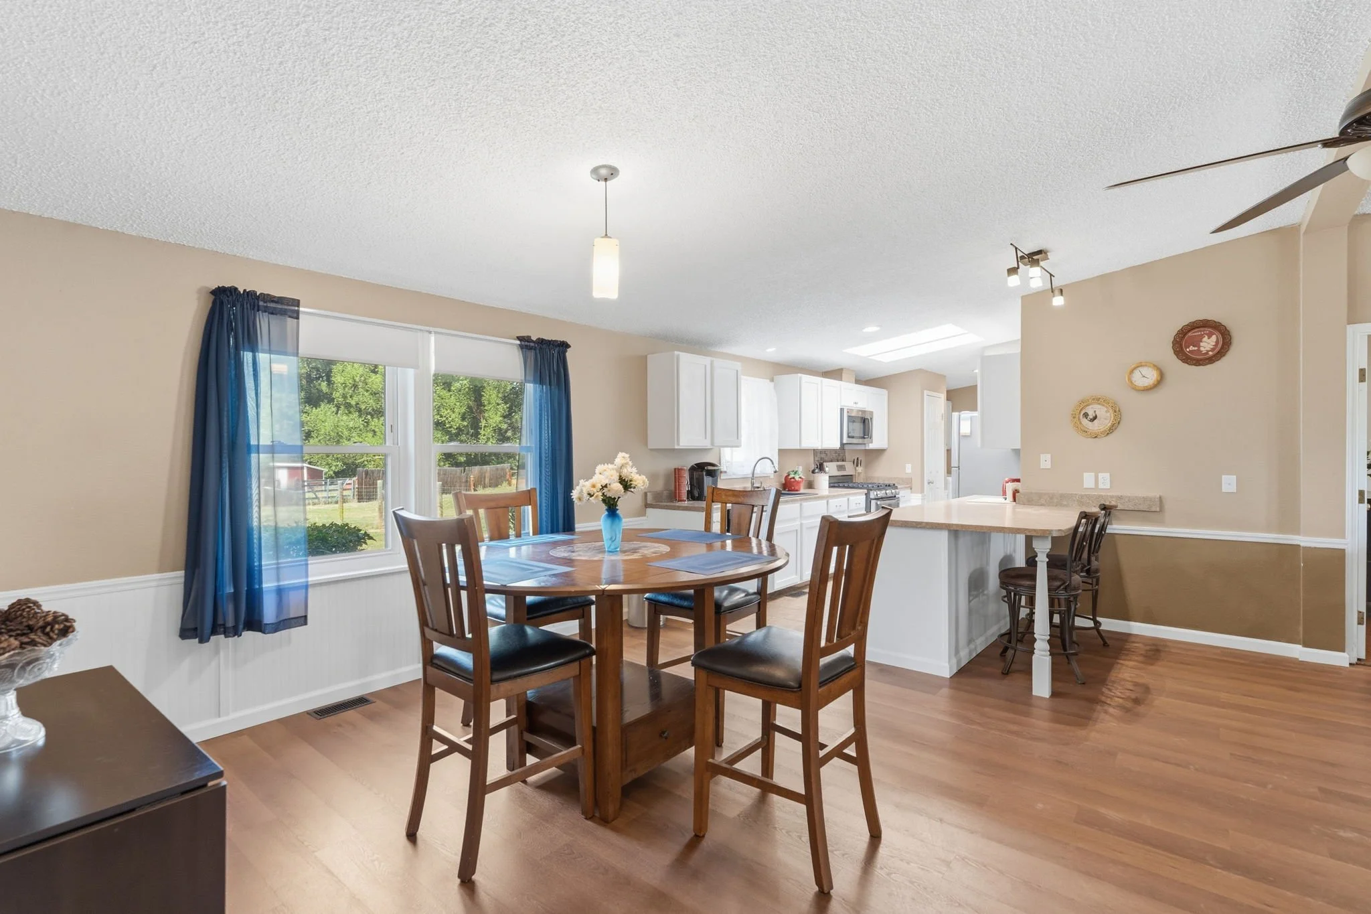
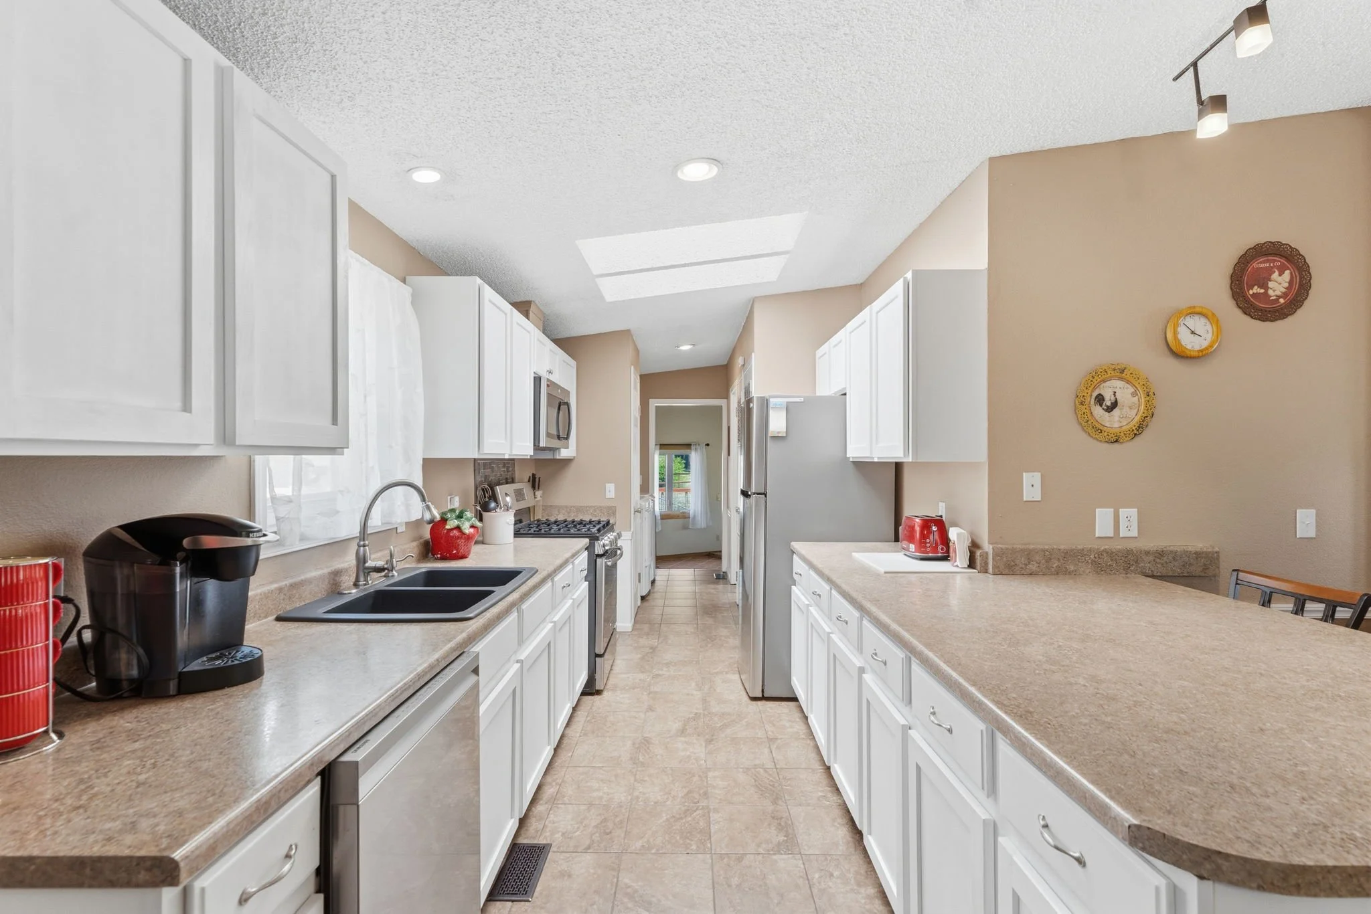
Kitchen 8 x 14 (Main Floor)
Living Room 14 x 19 (Main Floor)
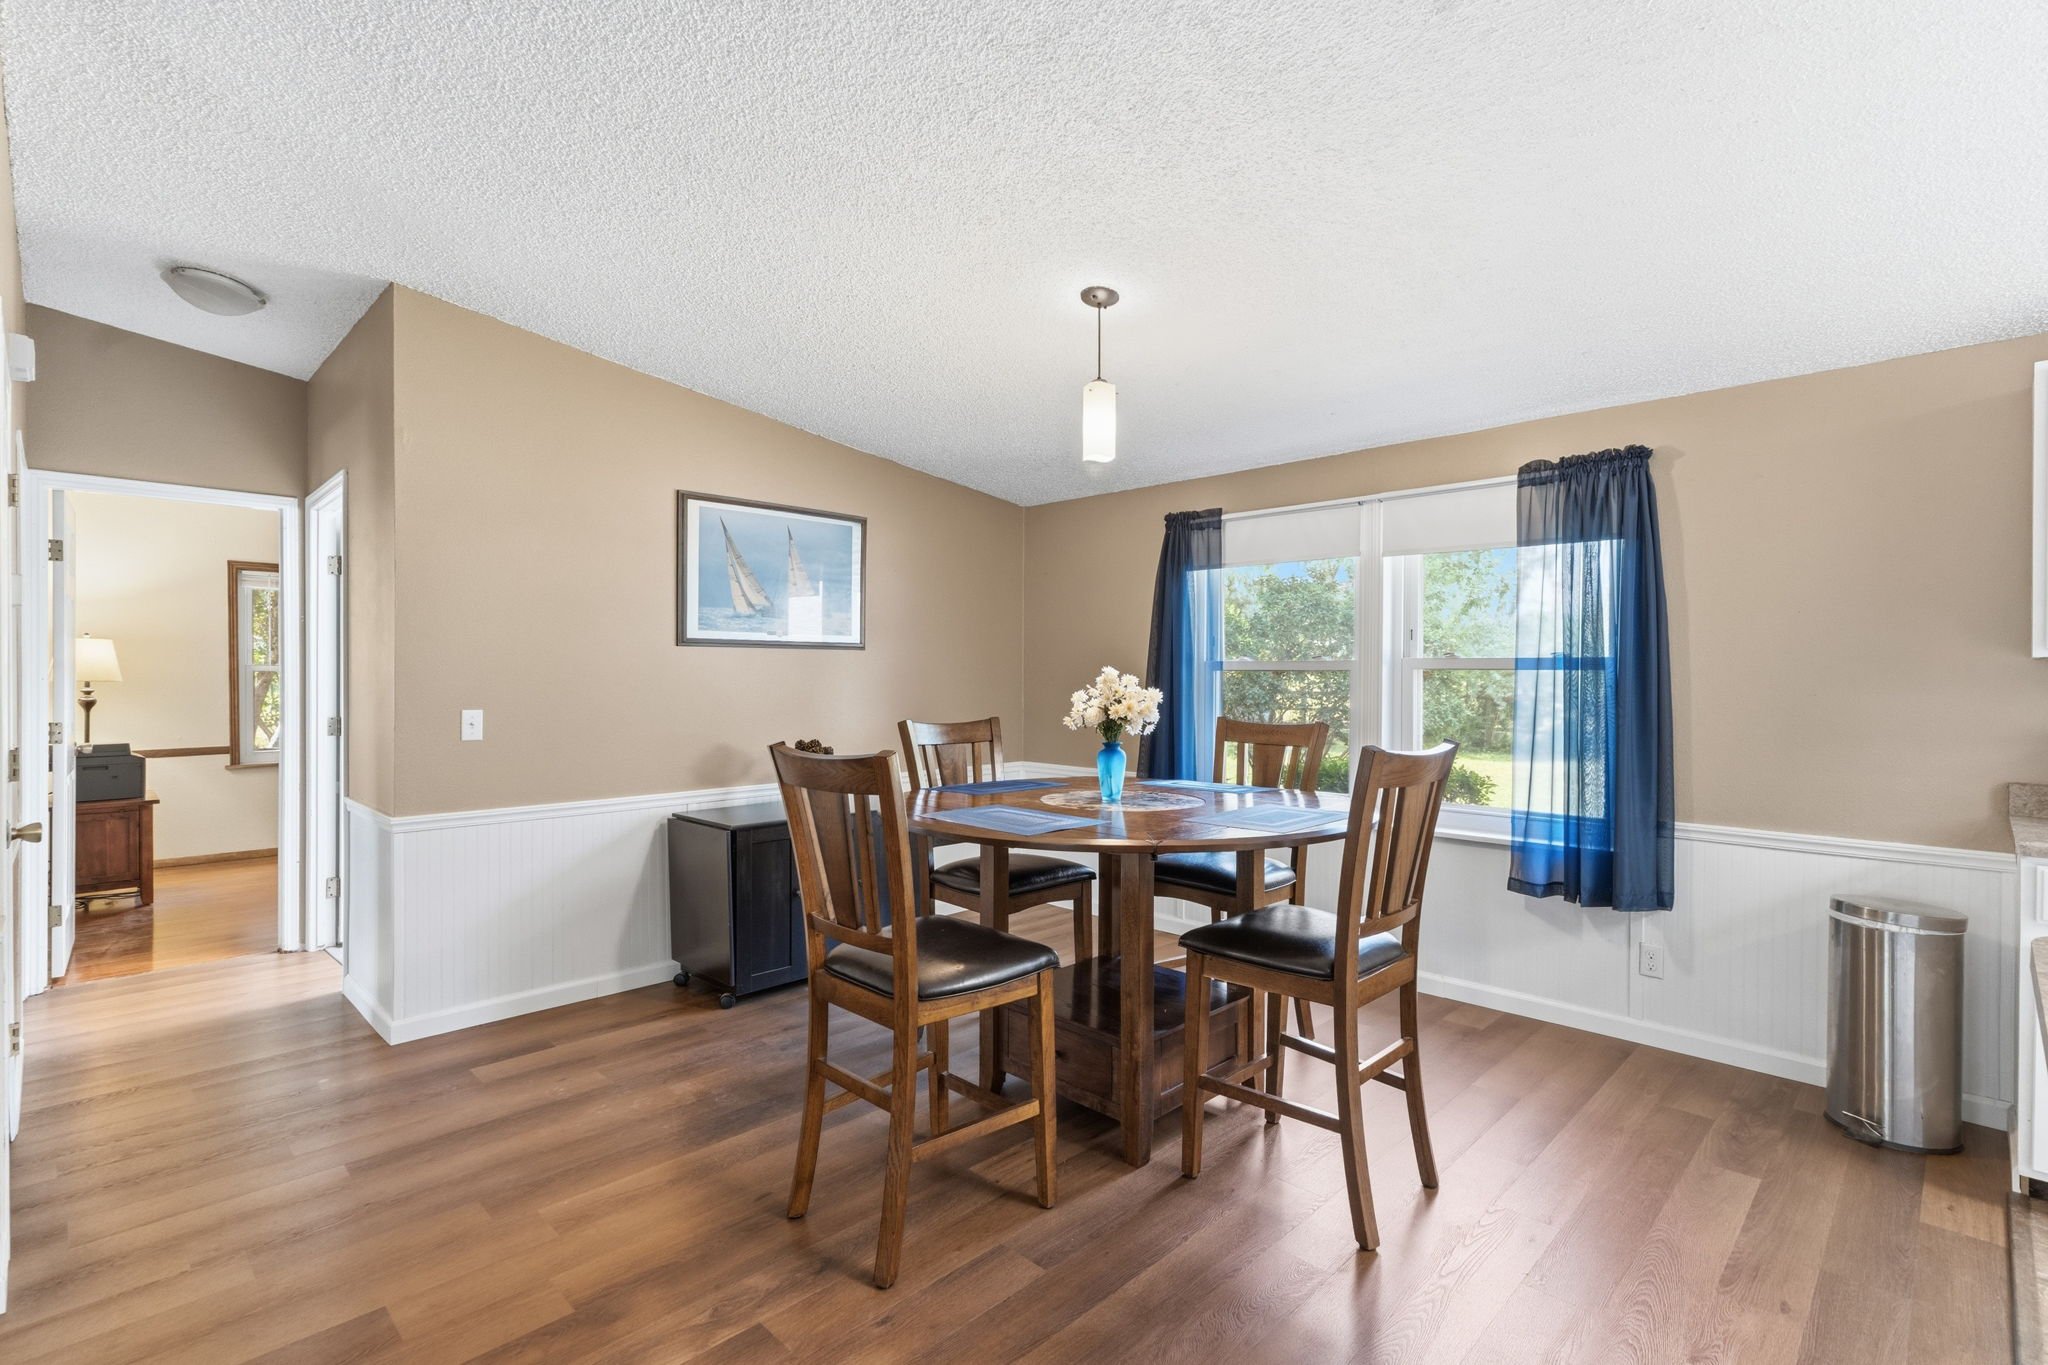
Dining Room 10 x 13 (Main Floor)
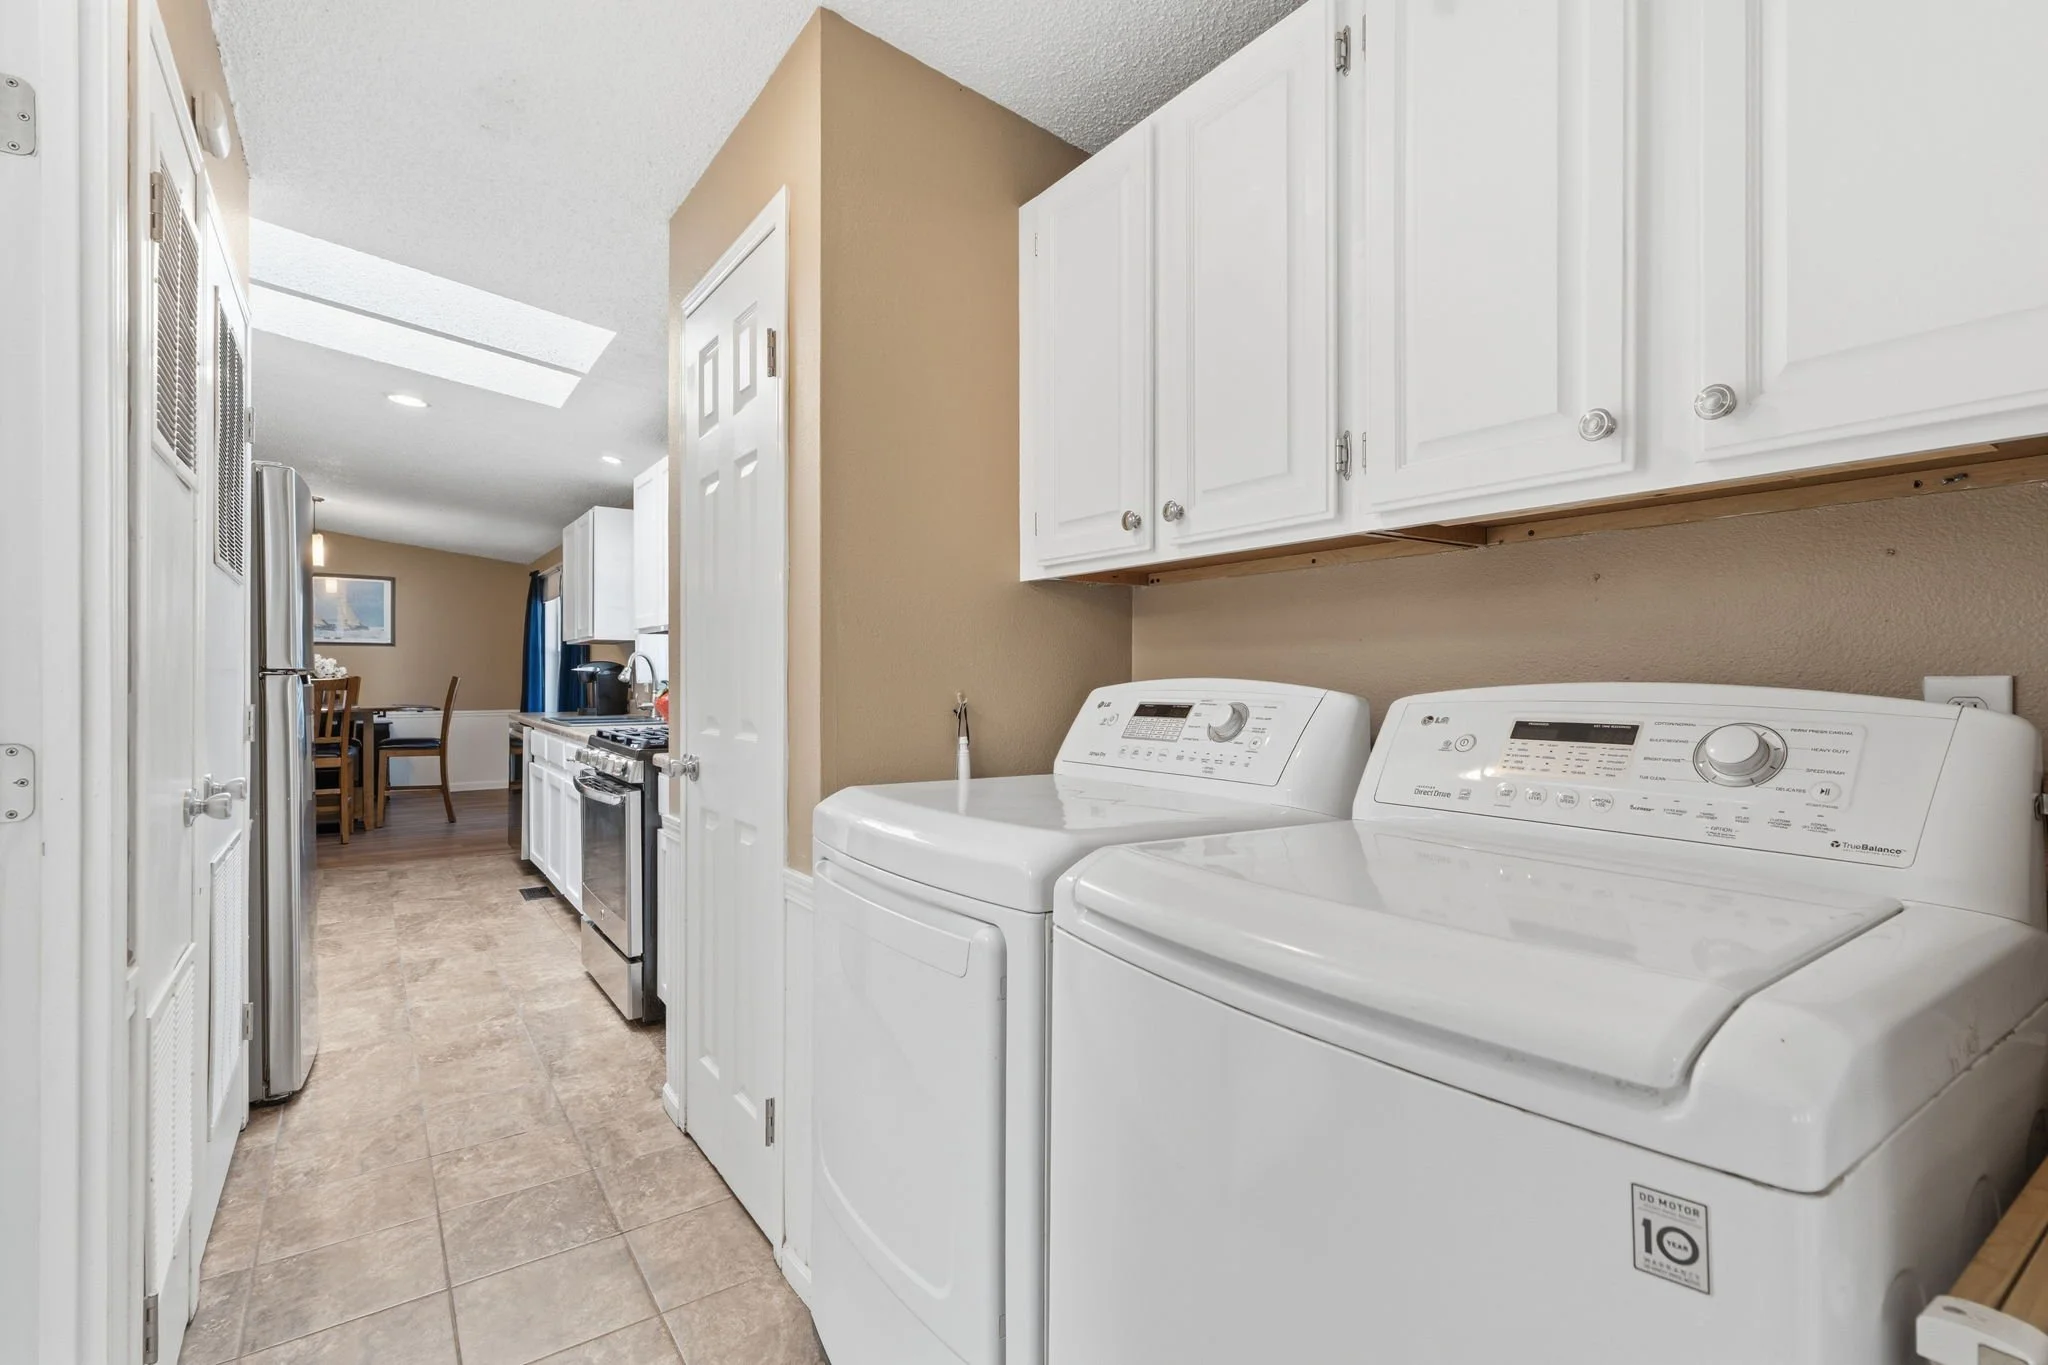
Laundry Room 5 x 6 (Main Floor)
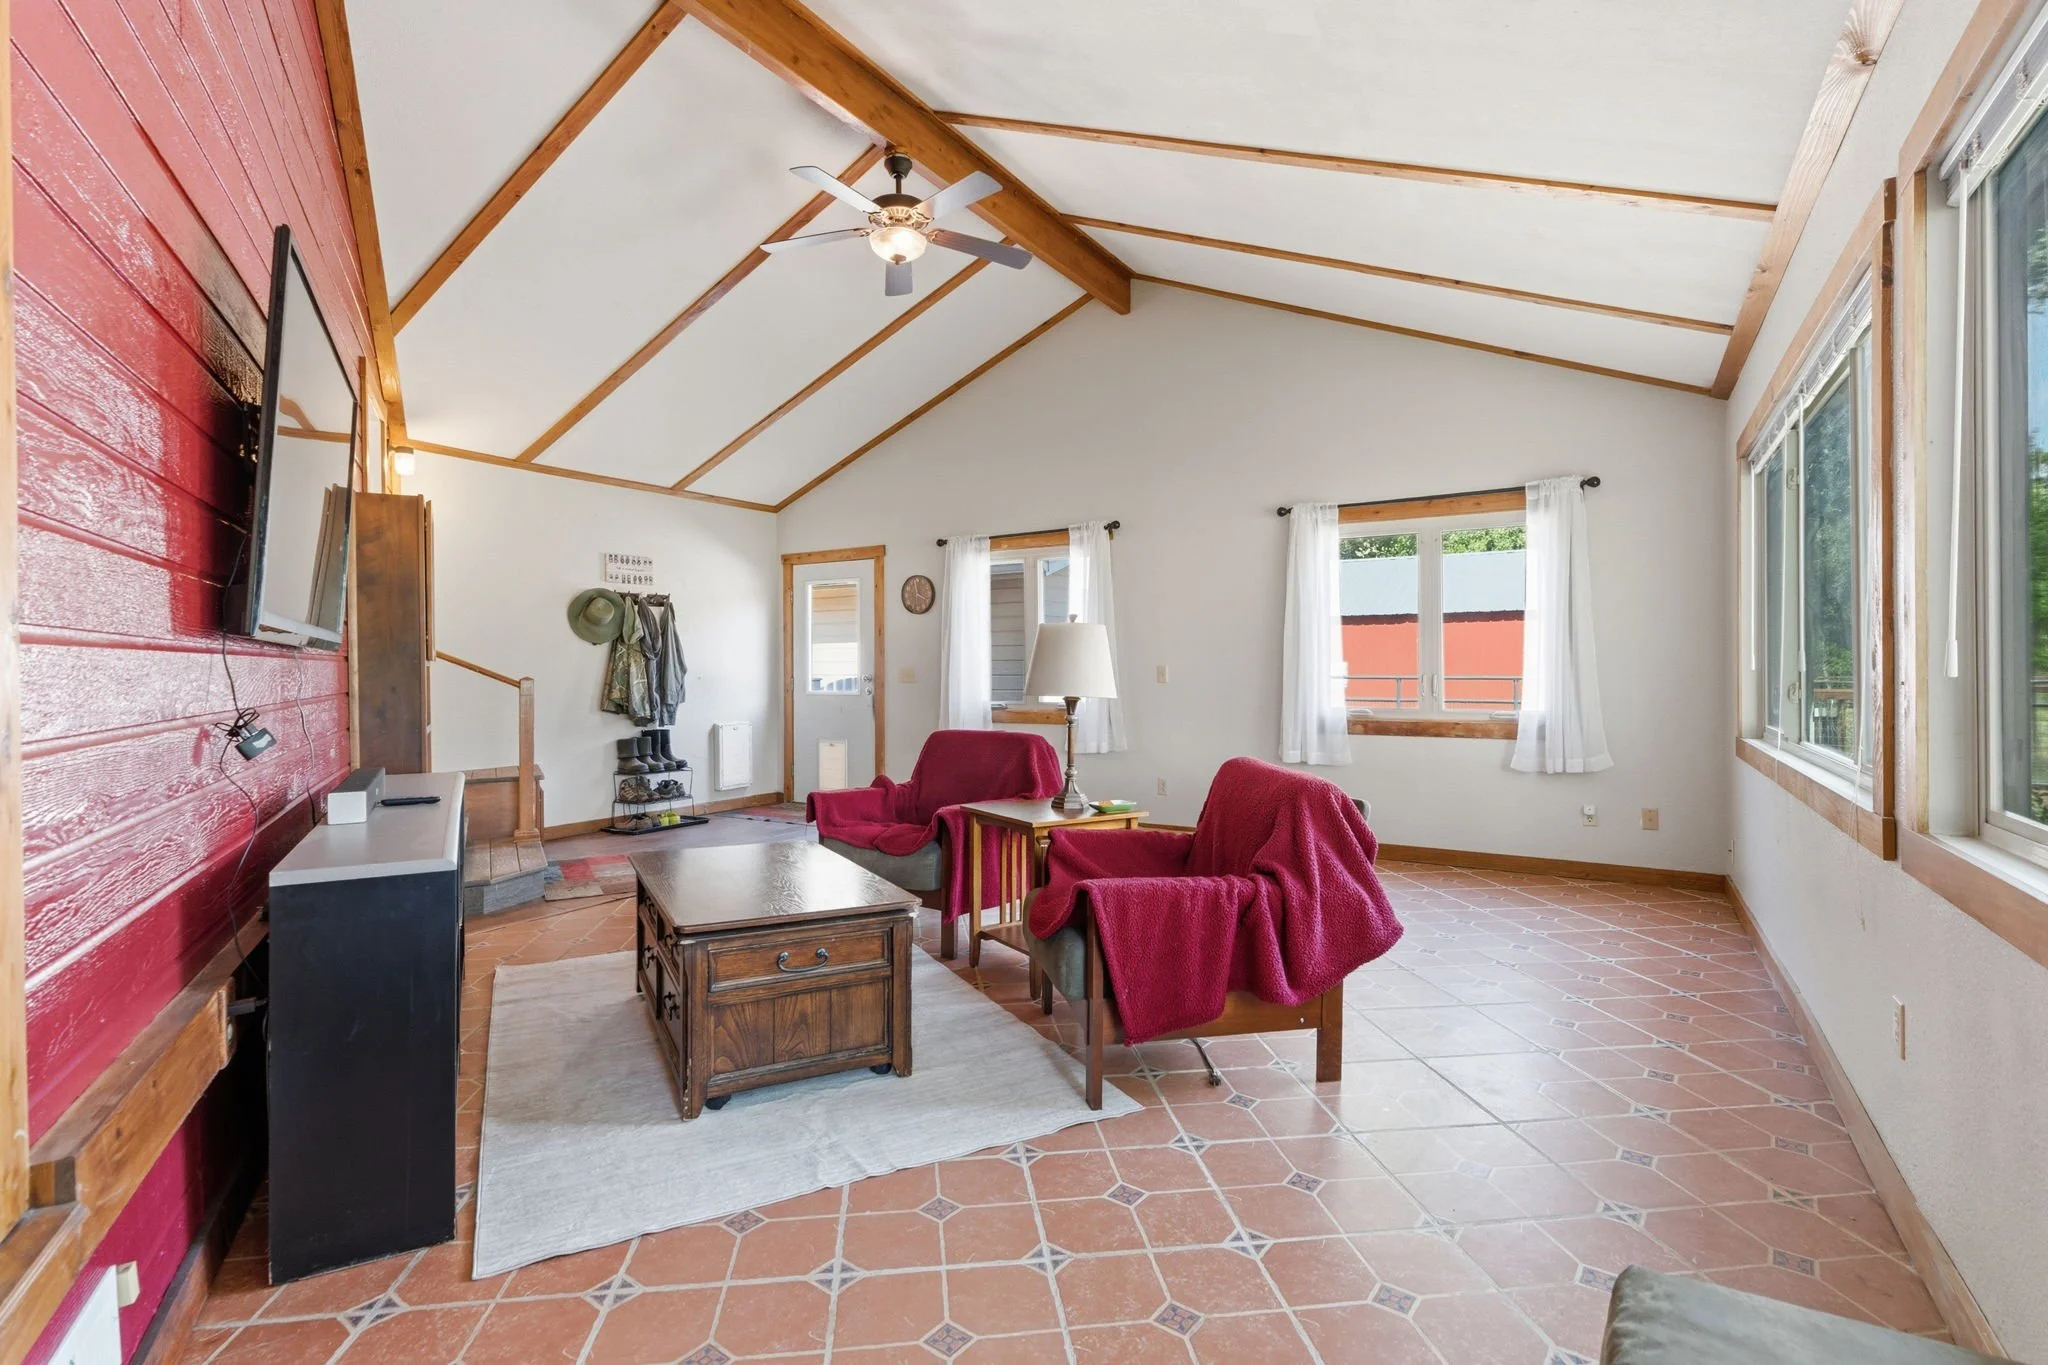
Rec. Room 22 x 23 (Main Floor)
Note: All room dimensions, including square footage data, are approximate and must be verified by the buyer.
Outdoor Features
Lawn Sprinkler System, Storage Buildings, RV/Boat Parking, Heated Garage, Oversized Garage
Lot Features
Evergreen Trees, Deciduous Trees, Level Lot, Outbuildings, House/Lot Faces SE, Unincorporated
Design Features
Eat-in Kitchen, Cathedral/Vaulted Ceilings, Open Floor Plan, Pantry, Walk-in Closet, Washer/Dryer Hookups
Livestock Features
Horse(s) Allowed, Zoning Appropriate for 2 Horses, Barn with 1-2 Stalls, Pasture
Accessibility
Level Lot, Main Floor Bath, Main Level Bedroom, Stall Shower, Main Level Laundry