Open Houses: Friday, October 2, 2–4 PM & Saturday, October 3, 12:30–3 PM.
🚪
Open Houses: Friday, October 2, 2–4 PM & Saturday, October 3, 12:30–3 PM. 🚪
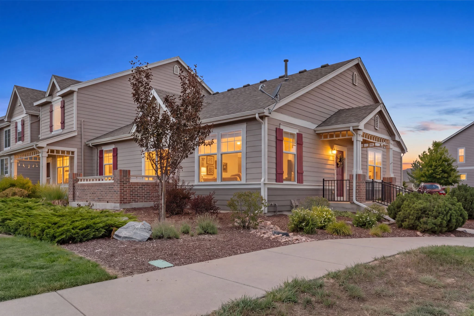
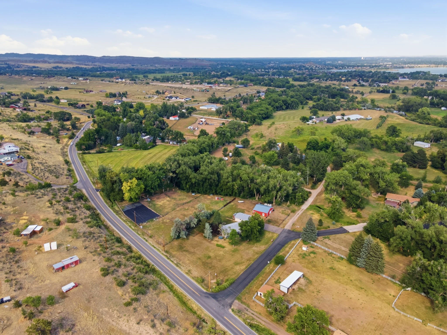
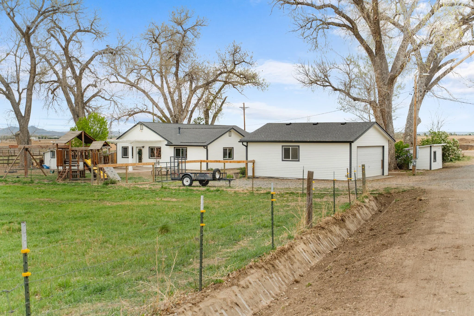

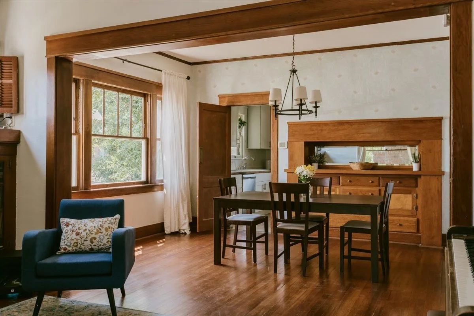
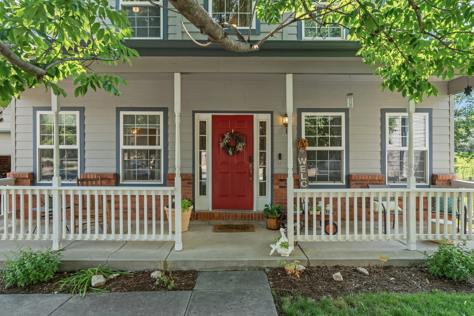

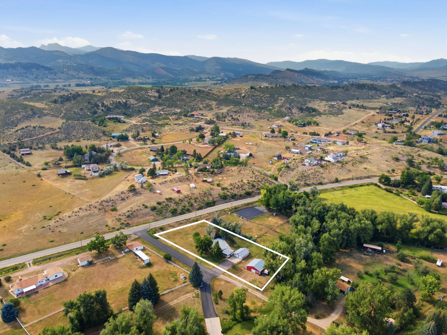
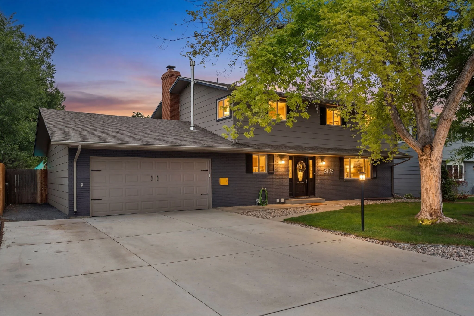

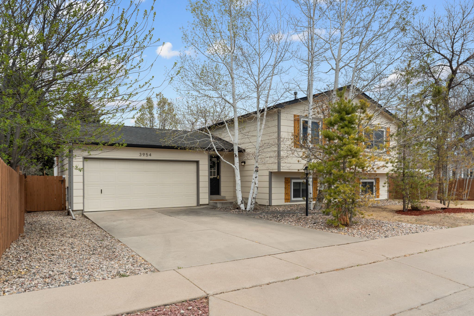
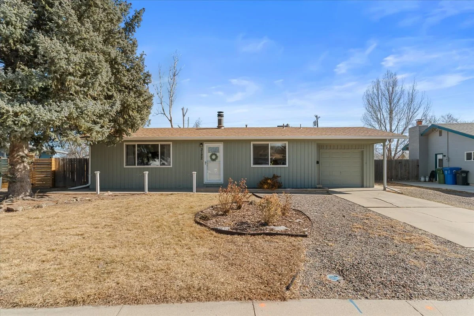
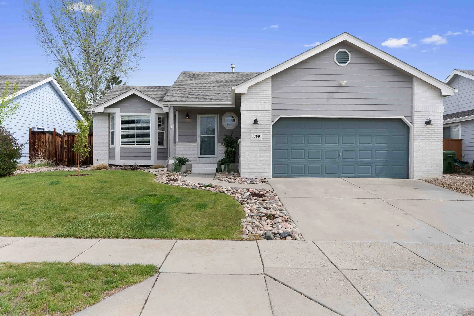
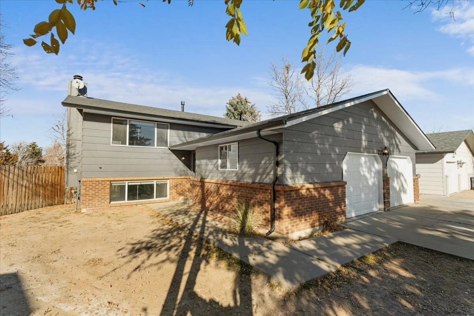
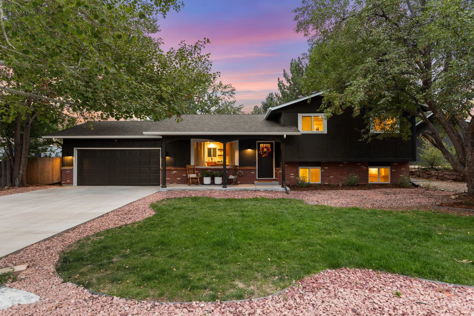
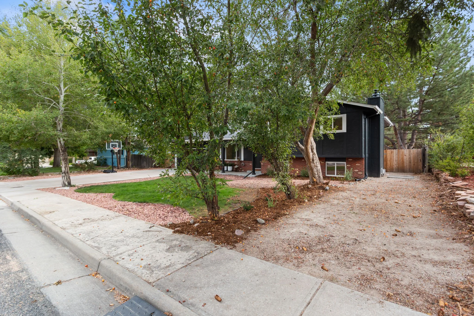
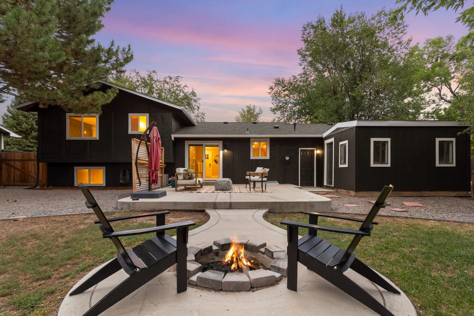
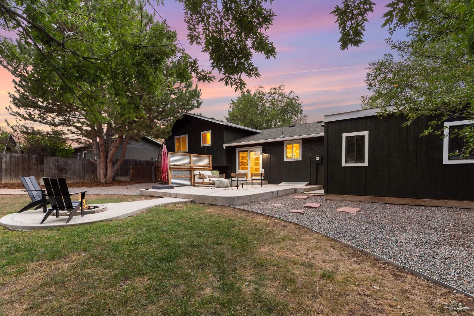
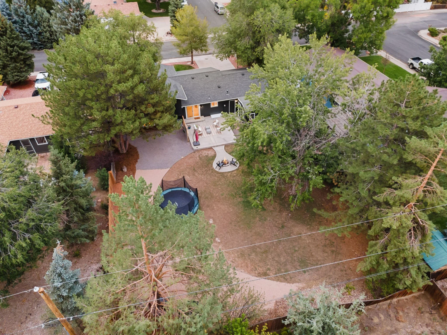
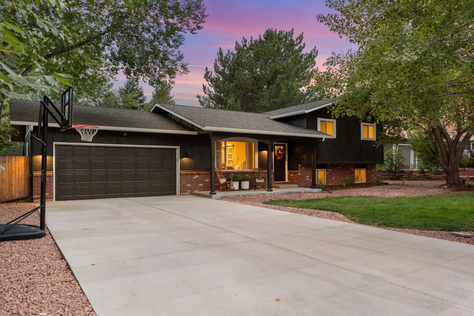
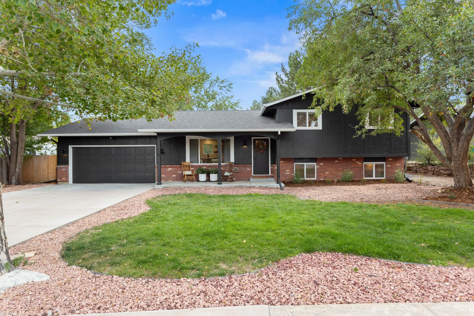
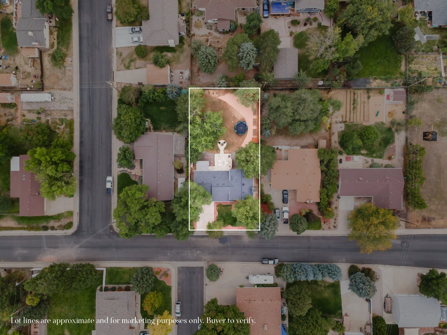
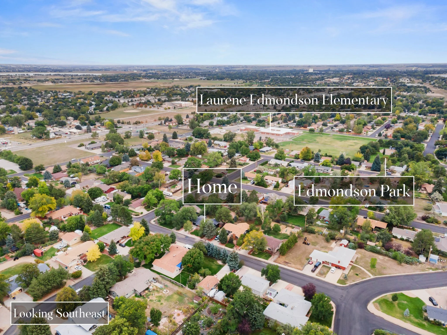
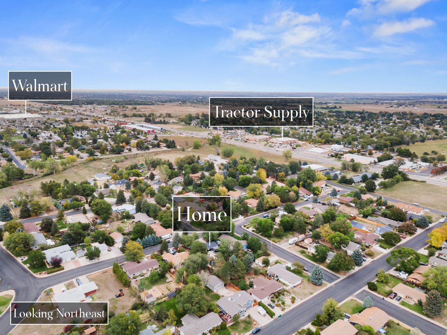
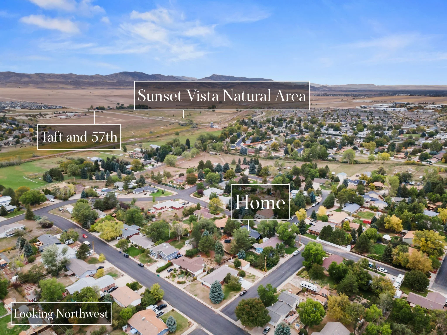
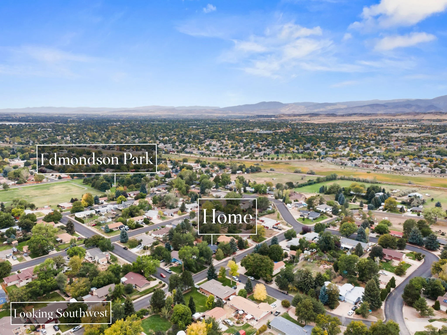
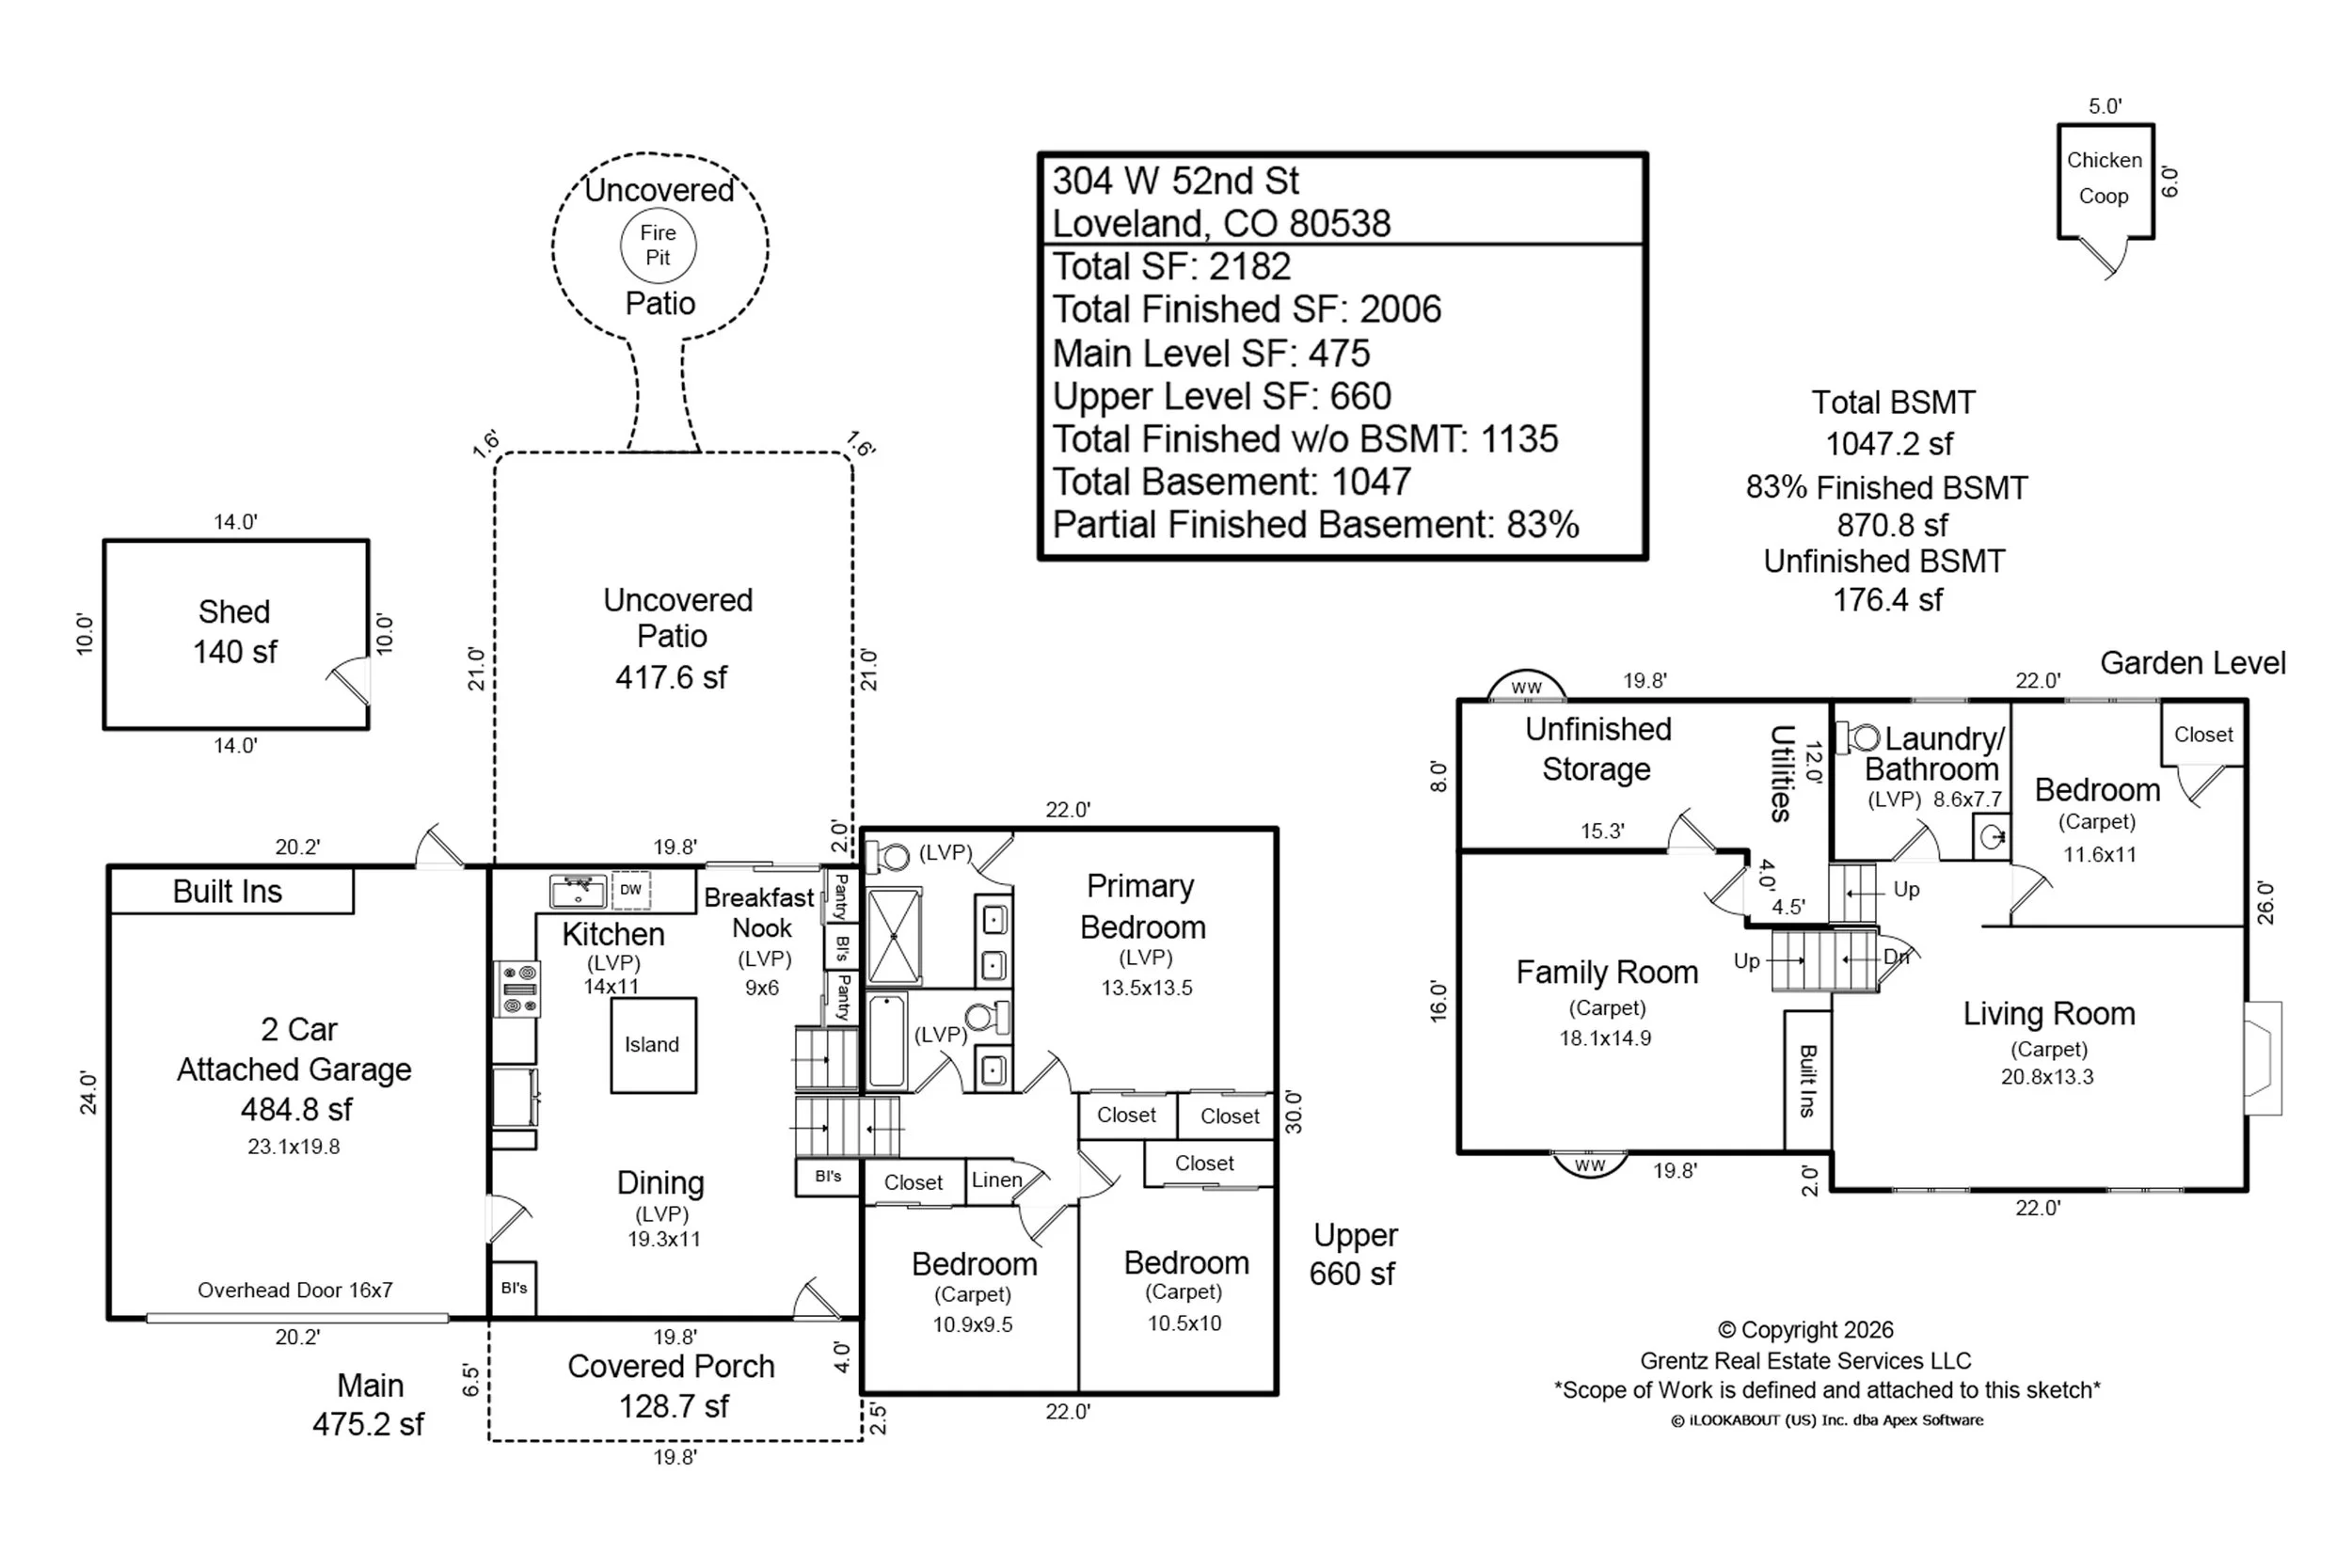
Extensively remodeled, this home sits on a ~12,000 SF lot in Ranch Acres, a mature north Loveland neighborhood in unincorporated Larimer County and outside city limits—with no HOA or metro district taxes. With room to park a trailer, boat, or work truck, the property offers flexibility that can be hard to find.
List Price: $599,990
IRES MLS# 1069592
STATUS: Active
Timeline
September 28, 2026… Coming Soon
September 29, 2026… Active
🛏 4 Bedrooms
🚽 3 Bathrooms
🚗 2-Car Attached Garage
✨ Remodeled from Top to Bottom
🐔 No HOA or Metro District
📏 Large ~12,000 SF Lot
Listing Description
Extensively remodeled, this home sits on a ~12,000 SF lot in Ranch Acres, a mature north Loveland neighborhood in unincorporated Larimer County and outside city limits—with no HOA or metro district taxes. With room to park a trailer, boat, or work truck, the property offers flexibility that can be hard to find.
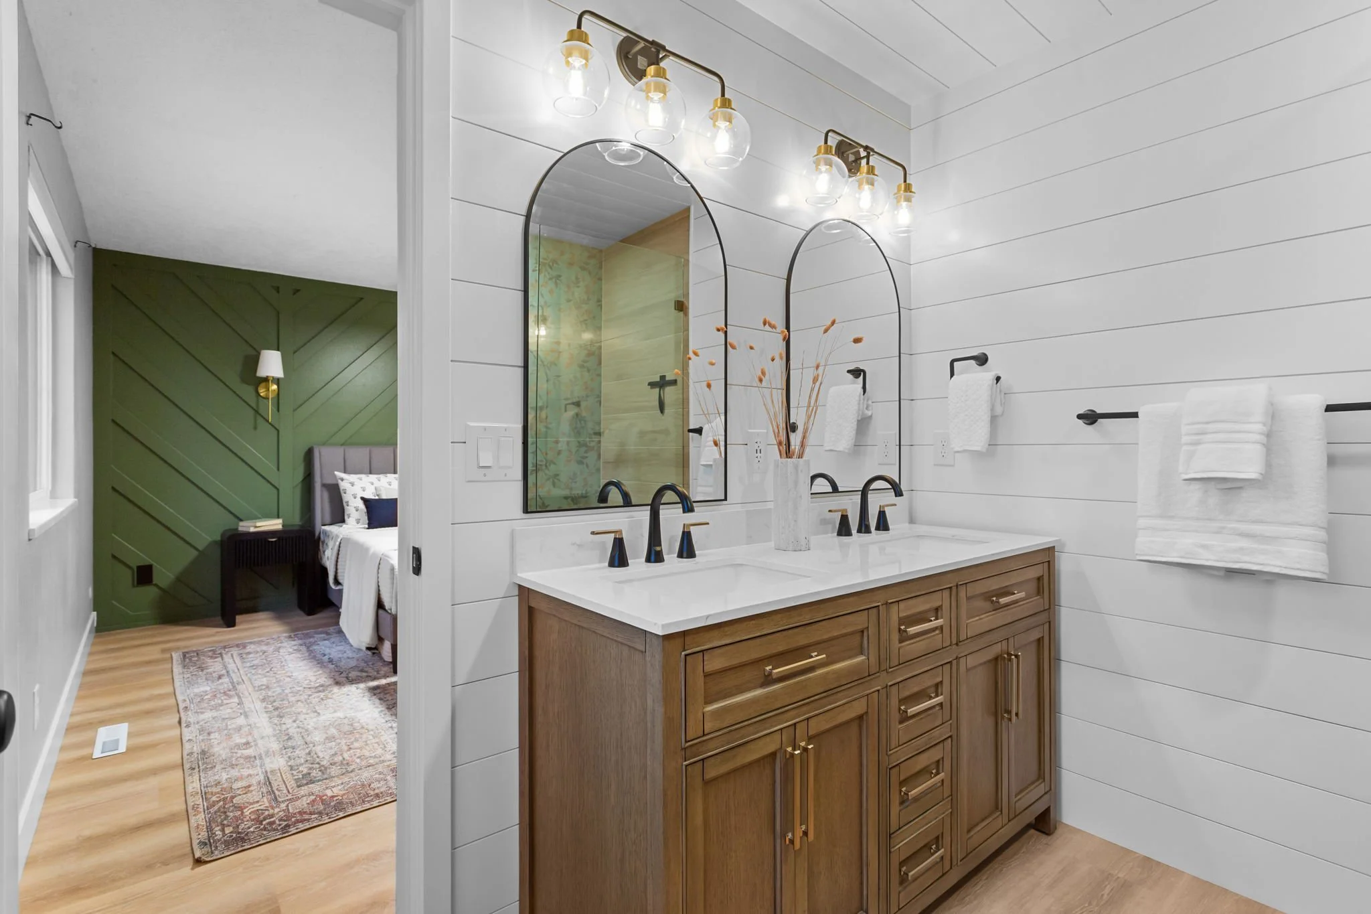
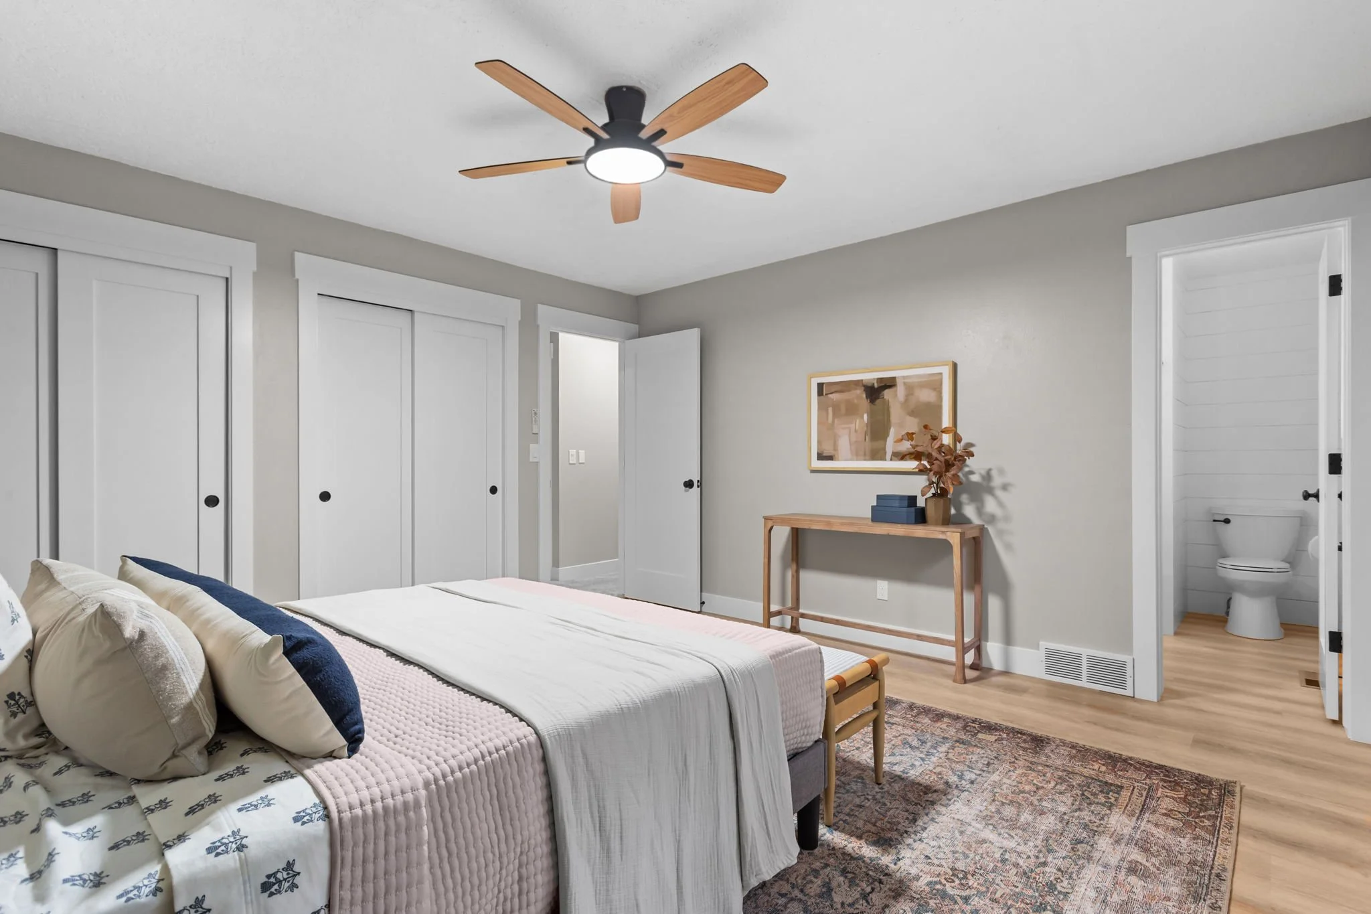
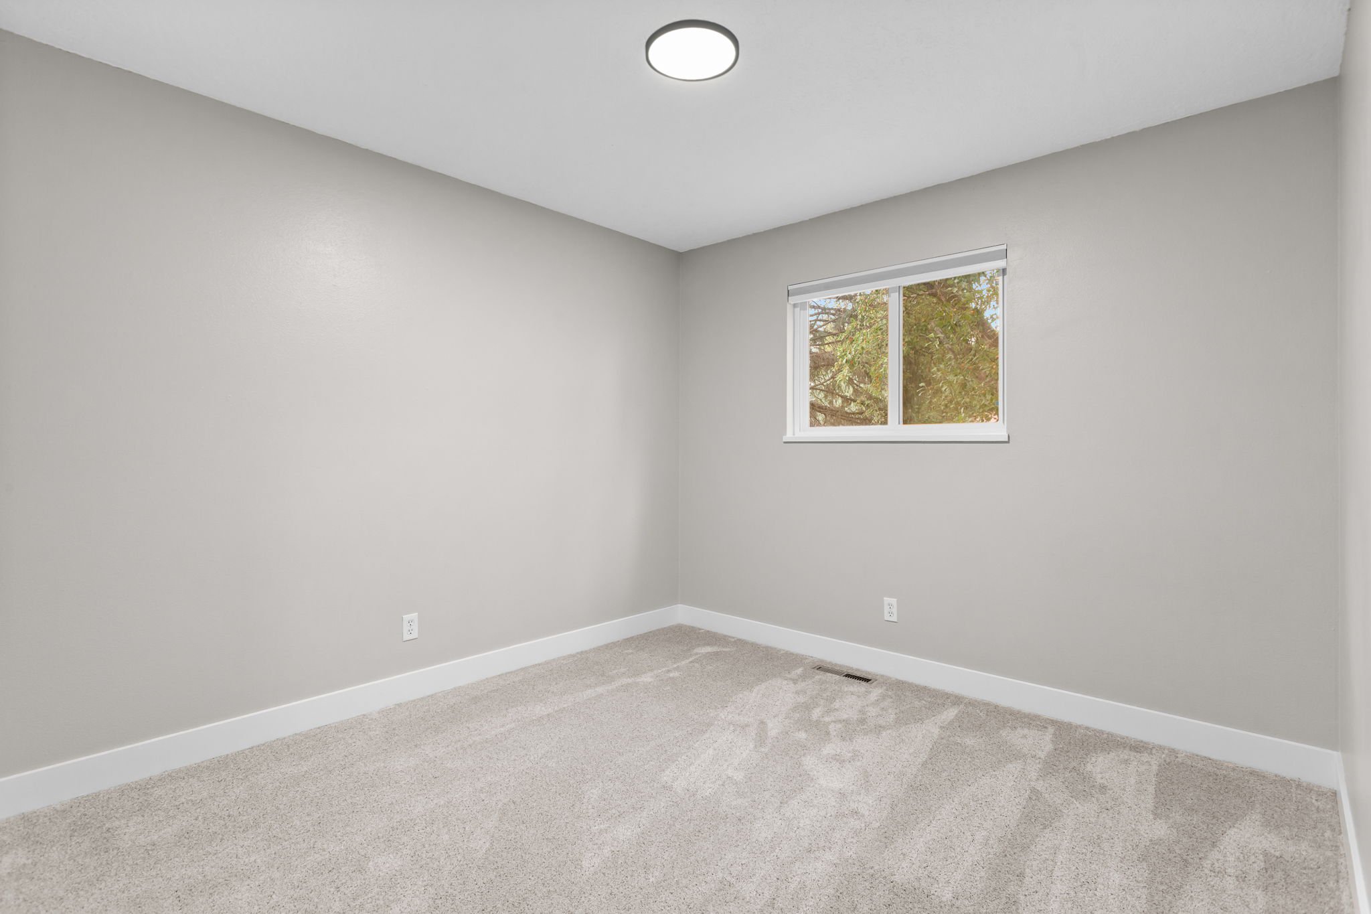
The home has been updated from top to bottom, with every interior surface touched and the improvements professionally completed. This was not a flip—the sellers made these updates for themselves while living here as their primary residence.
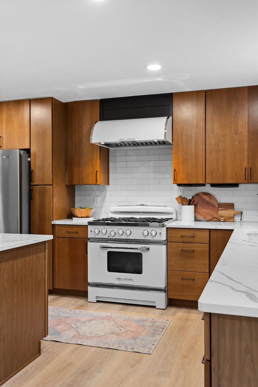
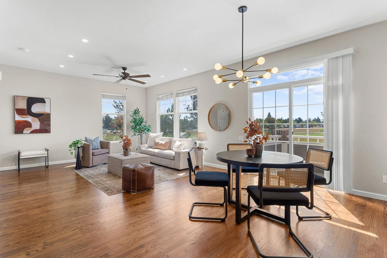
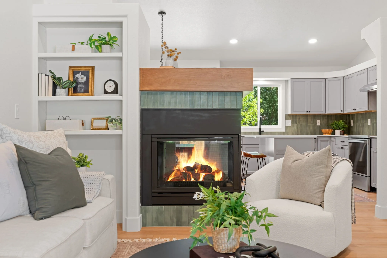
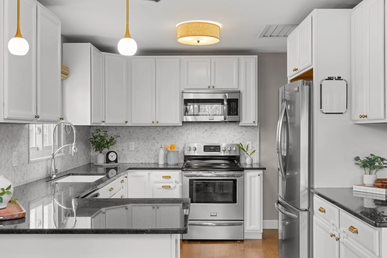
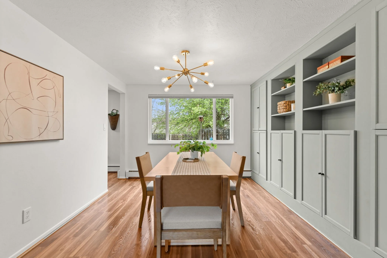
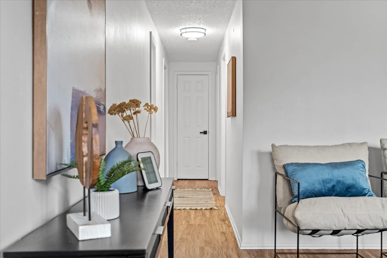
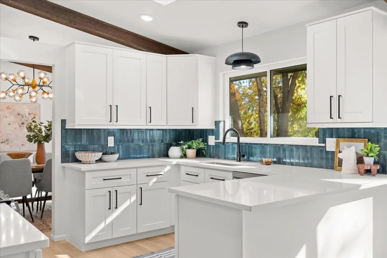







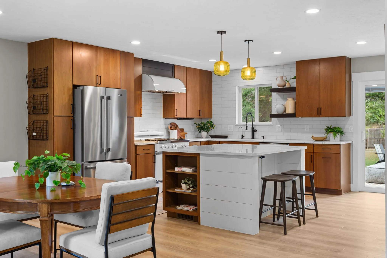
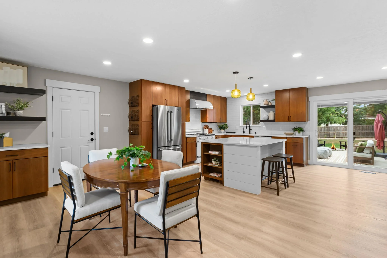
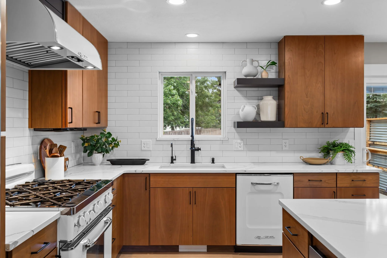
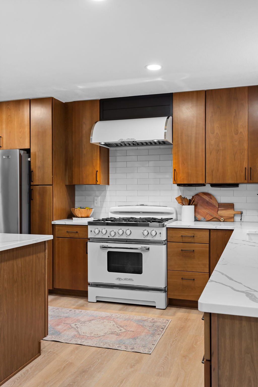
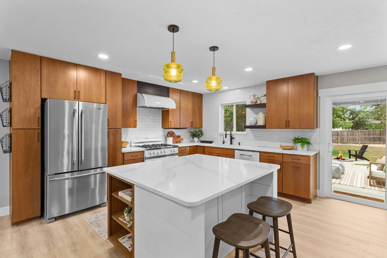
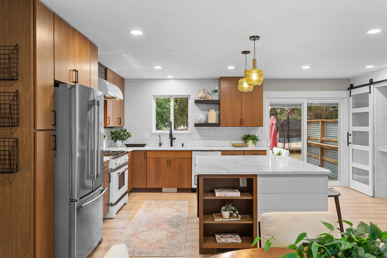
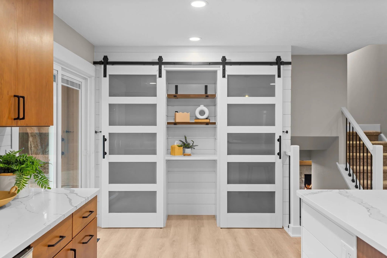
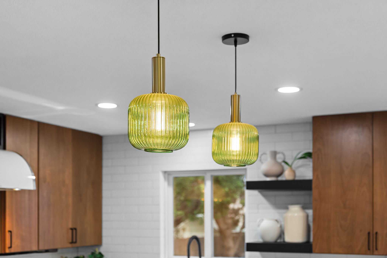
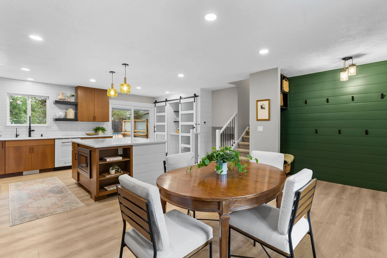
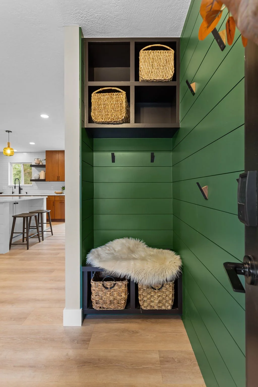
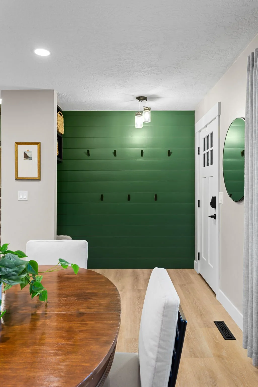
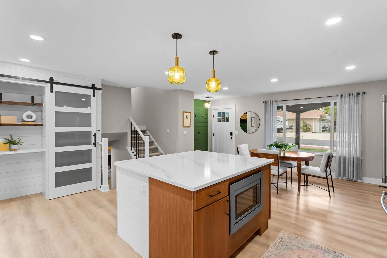
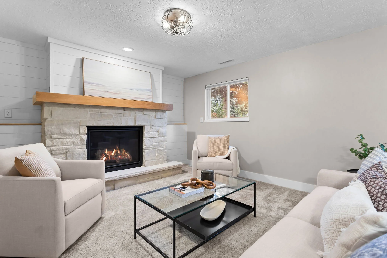
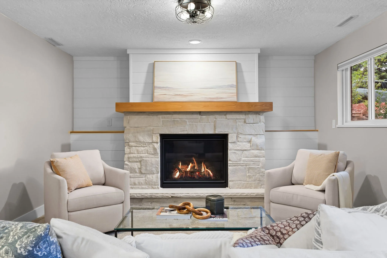
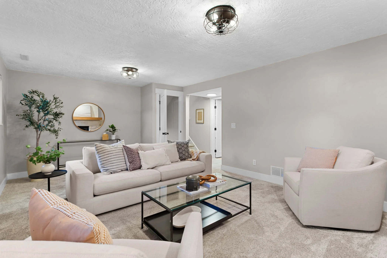
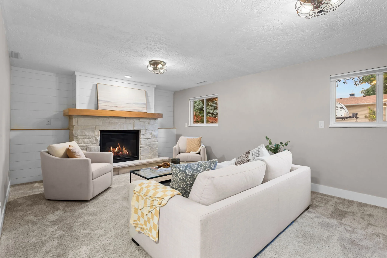
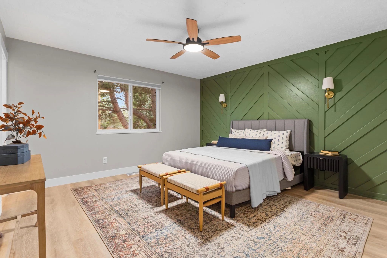
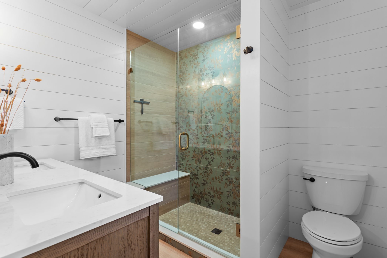
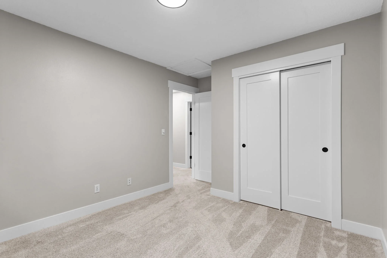
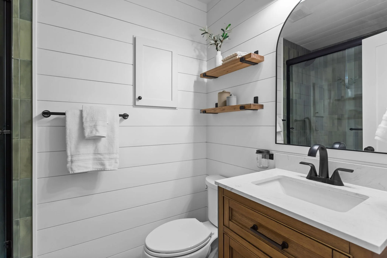
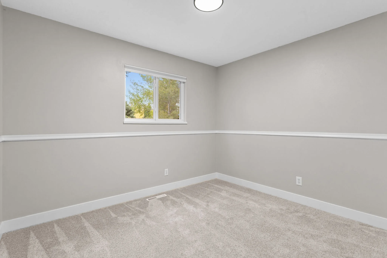
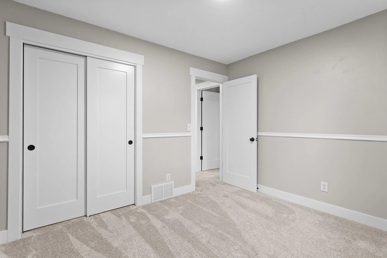
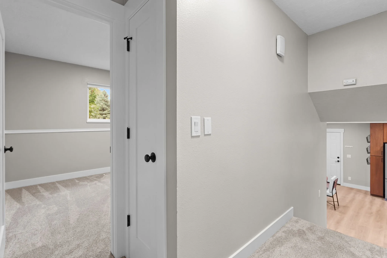
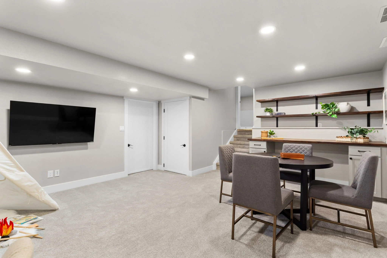
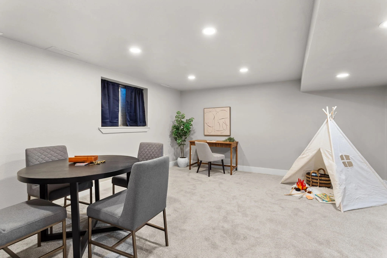
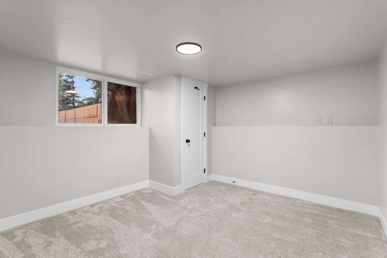
The kitchen and dining area were opened up to create a more connected layout. The kitchen was fully remodeled with top-of-the-line appliances, quartz countertops, and soft-close cabinetry. The primary bathroom was expanded and remodeled, and the home also received new LVP and carpet, fresh interior paint, and all-new baseboards, trim, and interior doors. Other updates include custom built-ins, an updated fireplace, all-new hardware, lighting and plumbing fixtures, and more.
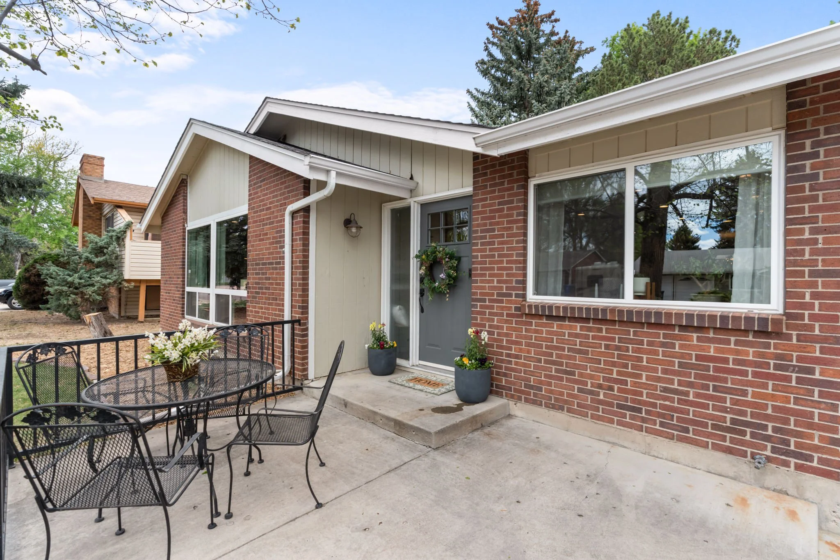


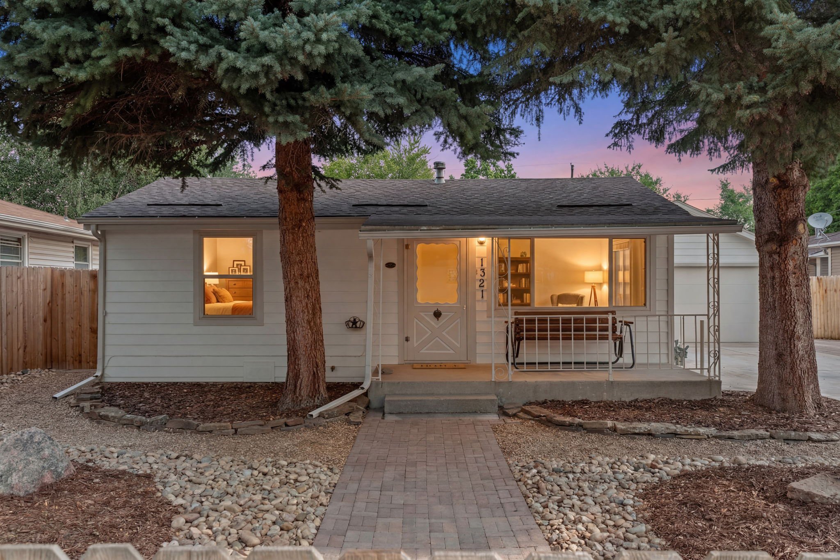
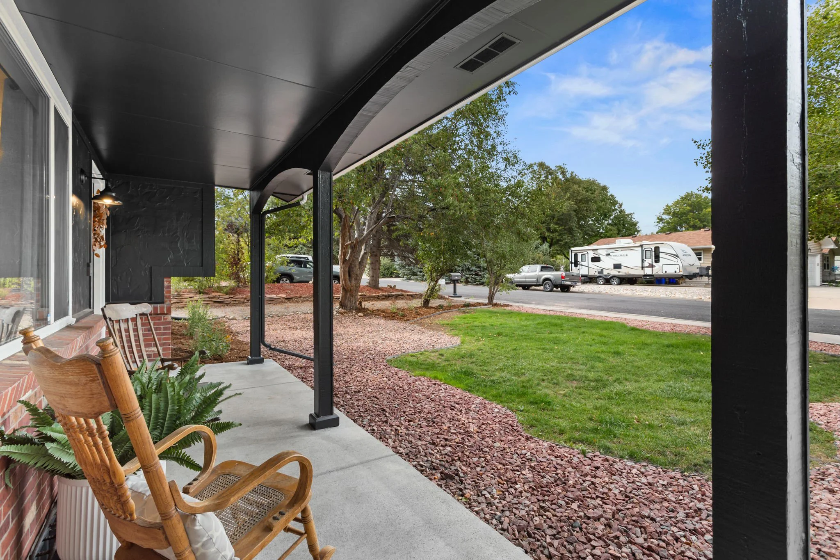
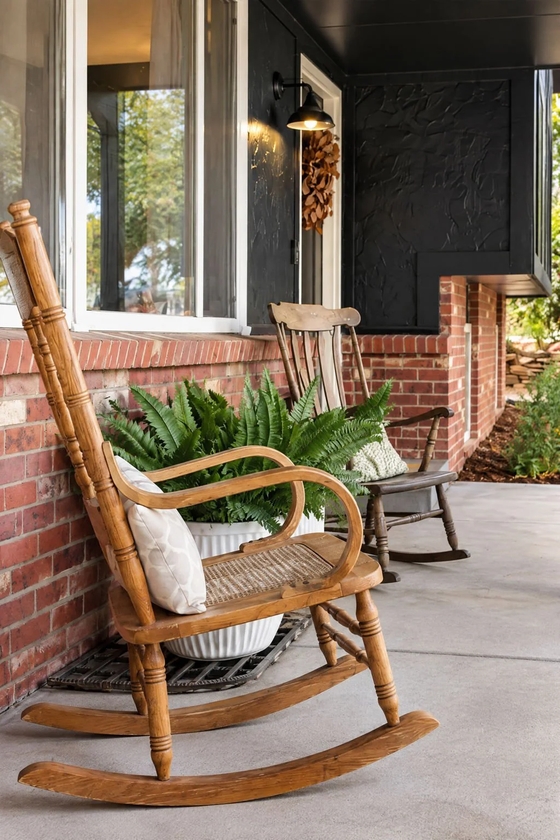
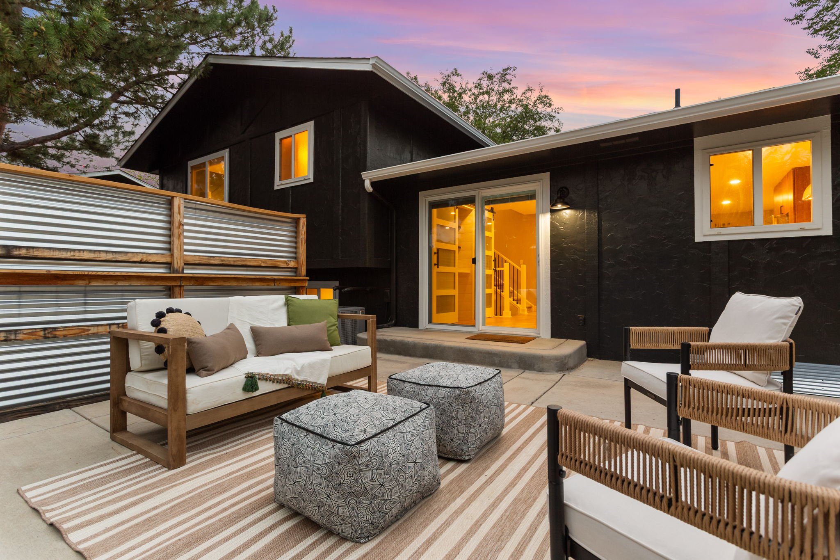
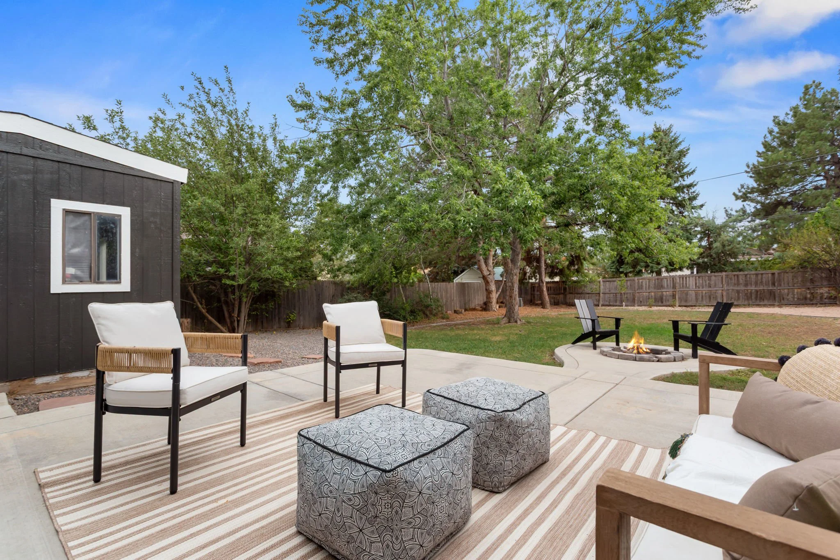
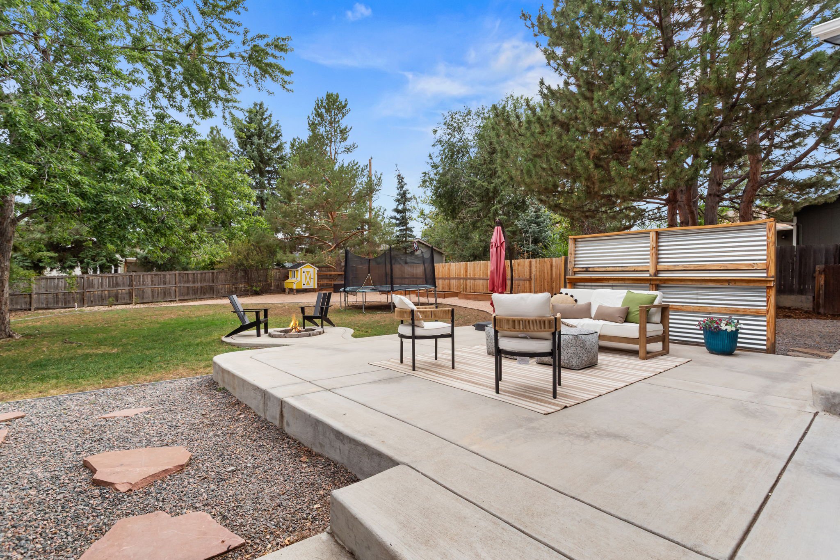
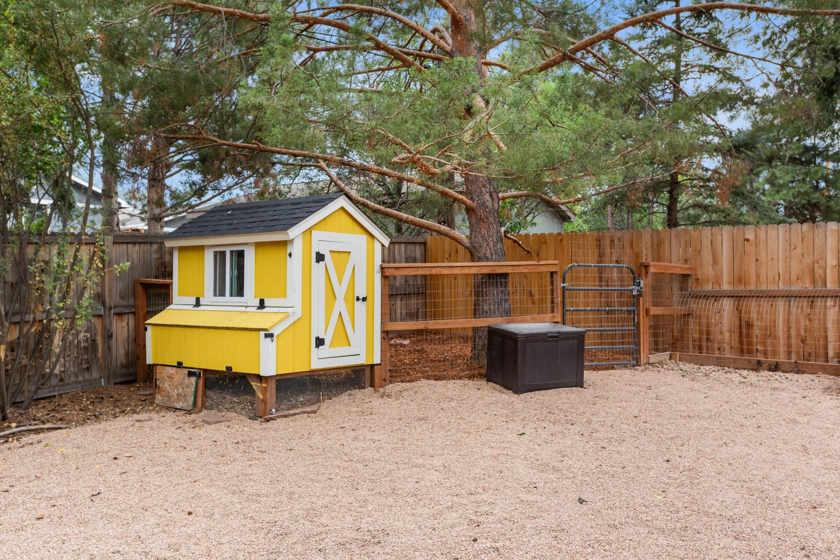
Outside, fresh exterior paint, a new driveway, new landscaping, and a new section of privacy fencing enhance the generous lot. A chicken coop and run add even more flexibility to the outdoor space.
Extensive updates, a mature neighborhood, an unincorporated Larimer County location, no HOA or metro district, and room for your hobbies make this home a standout.
Contact agent or visit the property website for a full photo gallery, video tour, PDF and 3D floor plans, lending options, and more!
Image Gallery
On mobile devices, tap the dot in the bottom-right corner of your screen to view captions after opening a photo.
Video Tour
3D Tour & Interactive Floor Plan
On a desktop computer, click the Expand icon in the lower-left corner to view the tour in full-screen mode. On a mobile device, click here to open the tour in a new window for the best viewing experience.
Location
Open Houses
Friday, October 2 | 2:00–4:00 PM
Hosted by Monica Burgess
Saturday, October 3 | 12:30–3:00 PM
Hosted by Kevin Foglesong
Open house times are subject to change. Please check back here for the most accurate schedule.
Documents
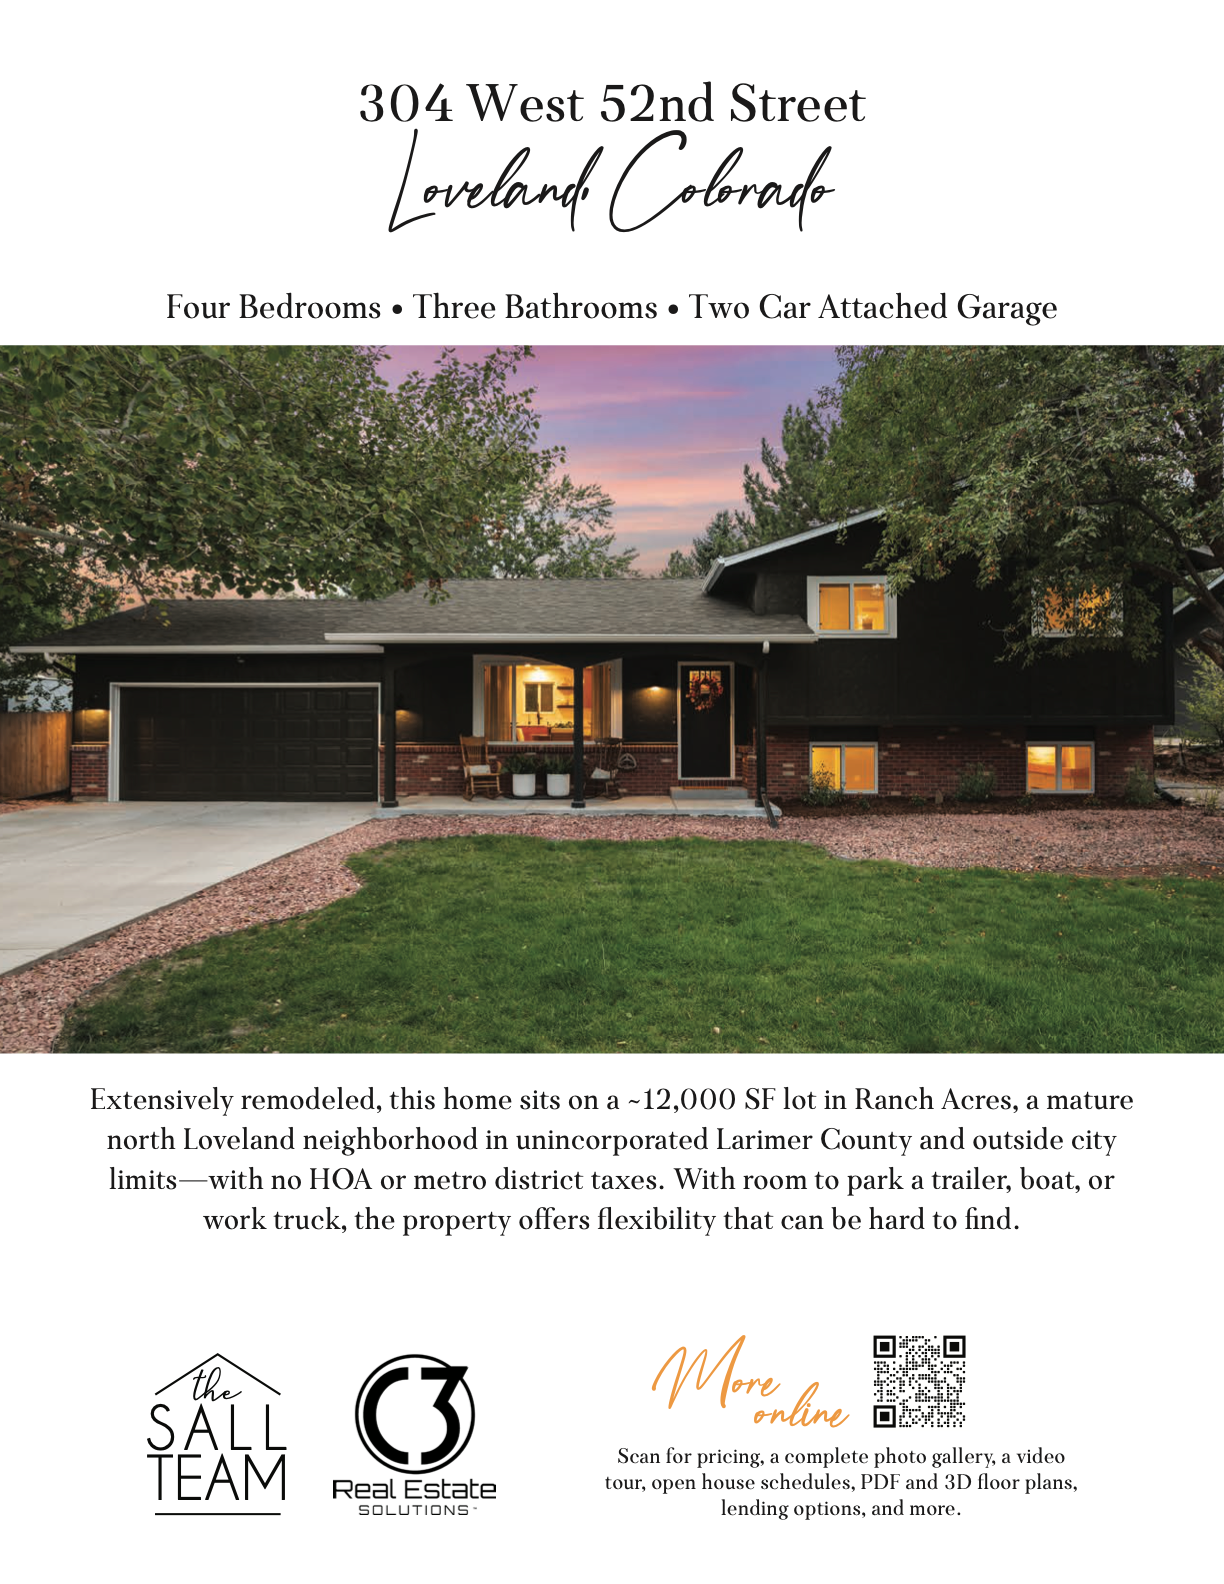
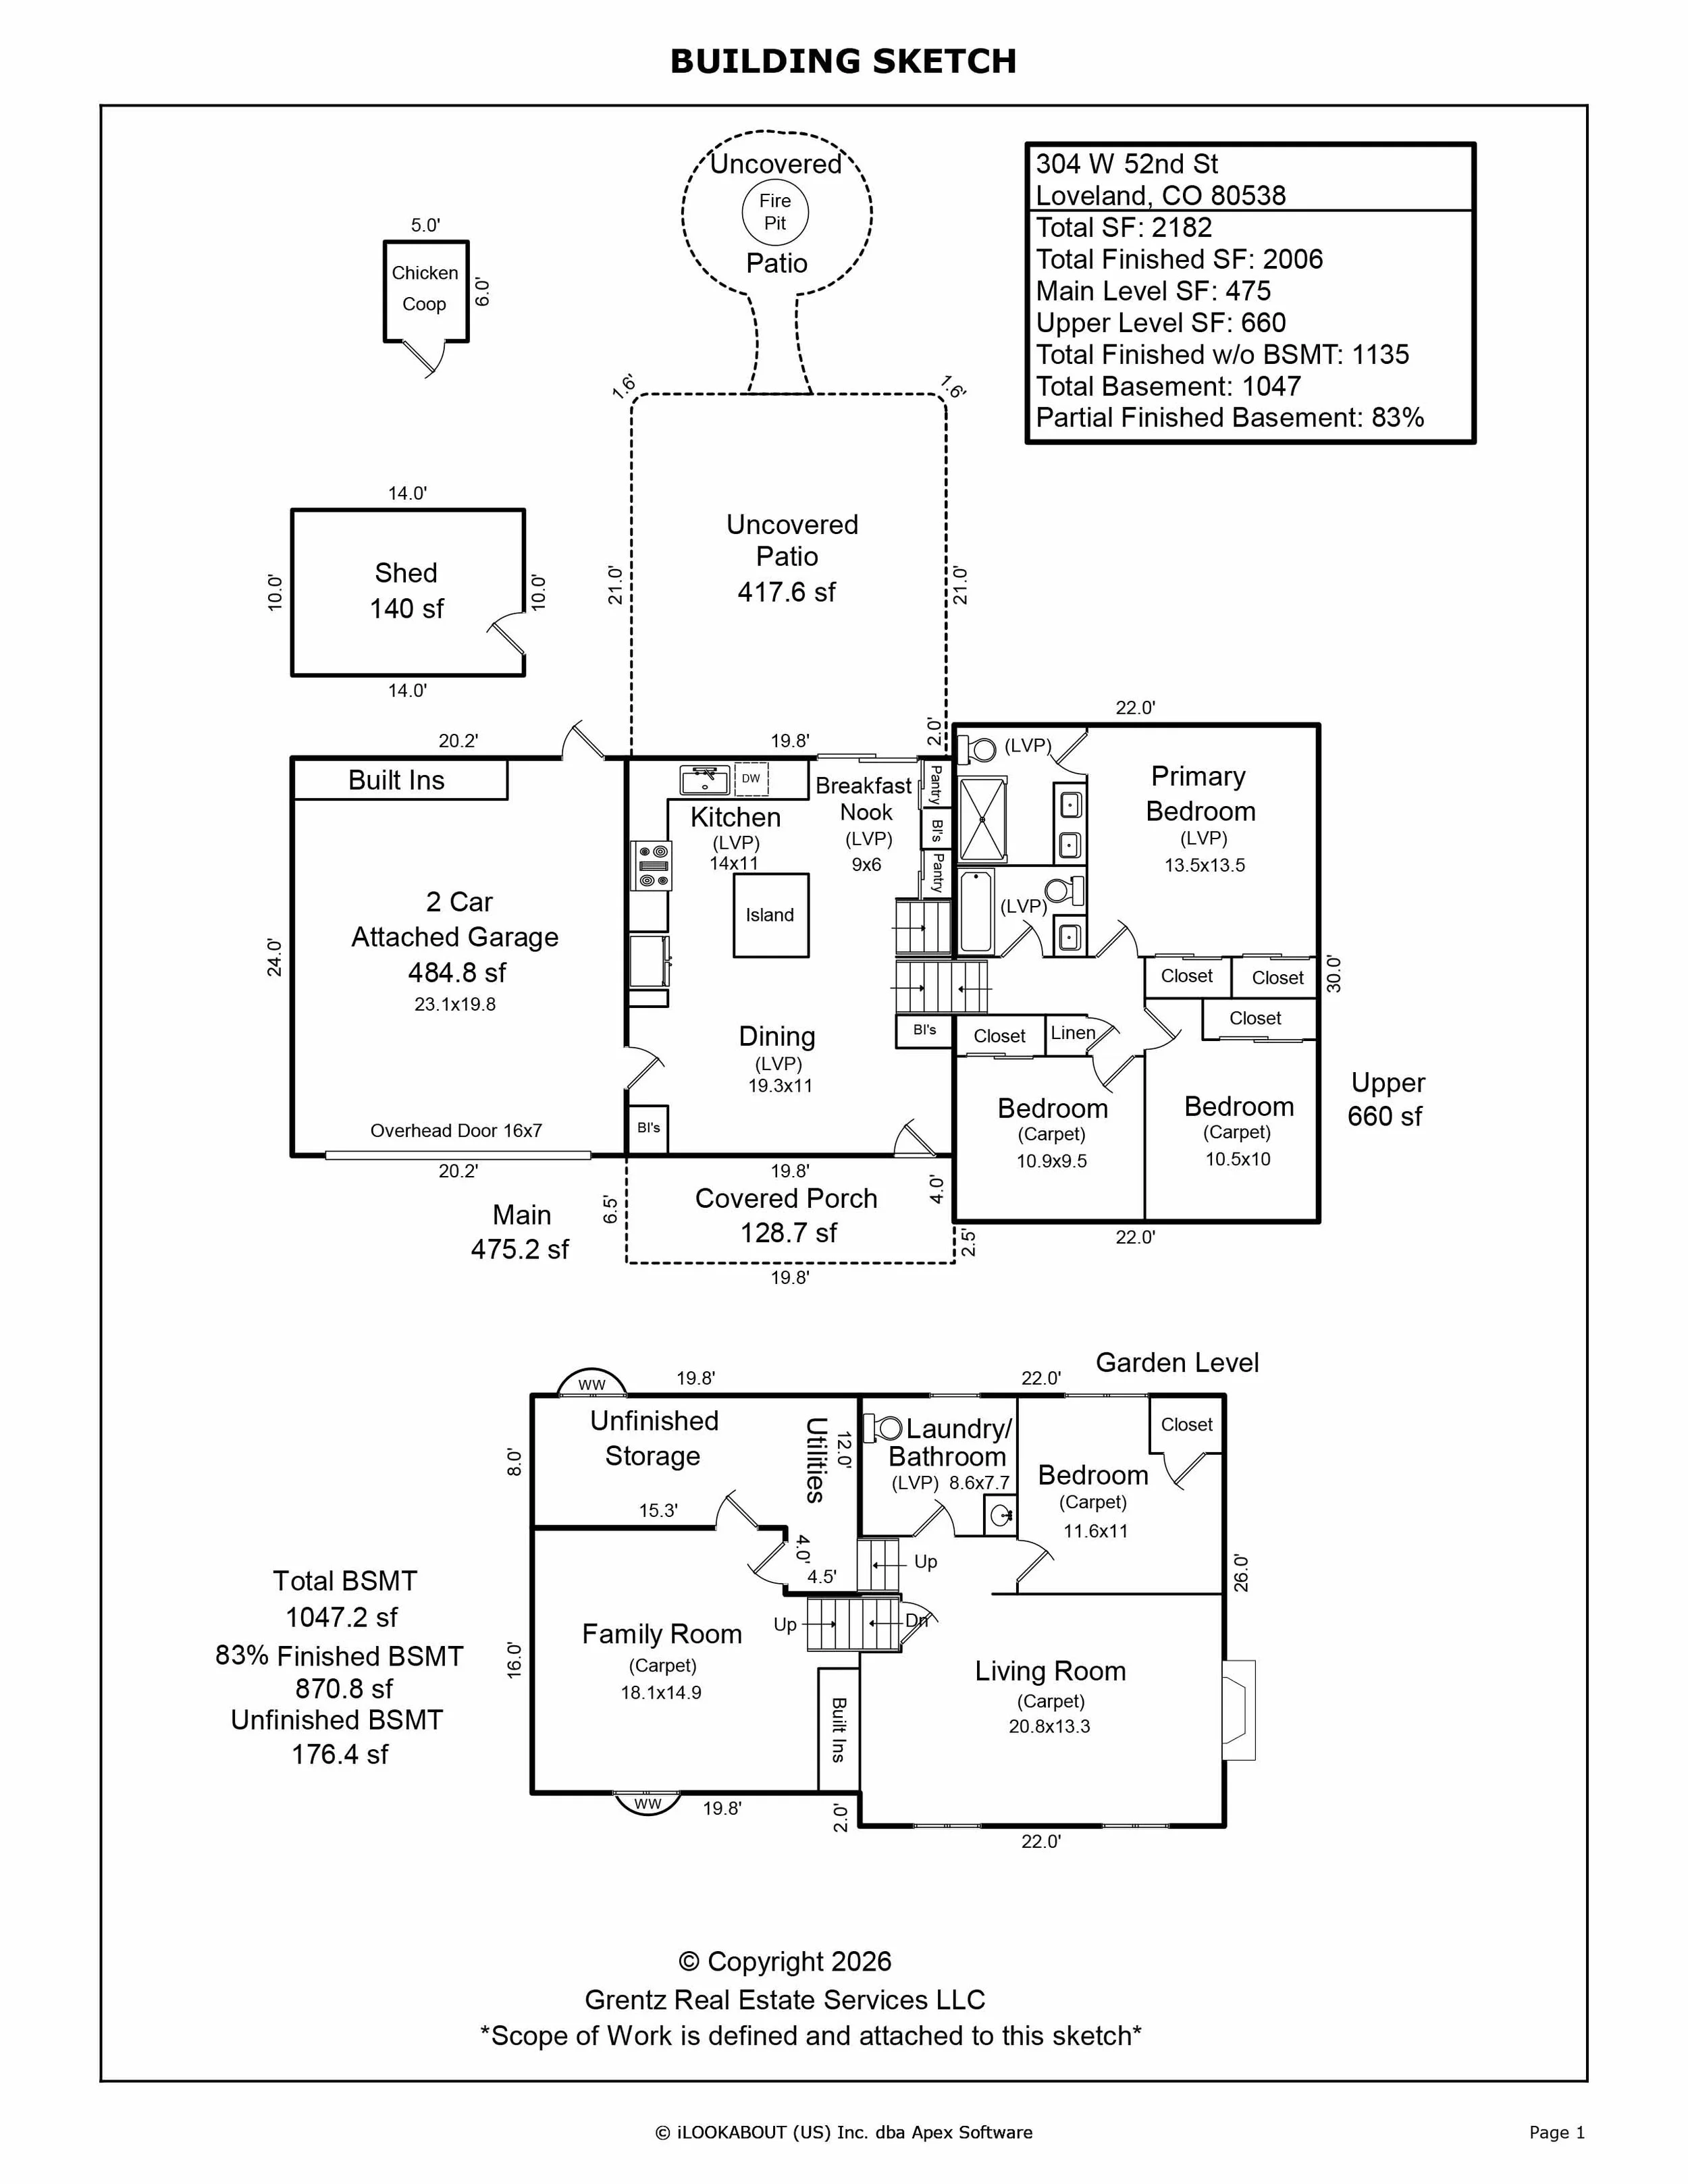
Additional documents are available for licensed brokers on IRES, MLS.
Floor Plan & Measurements
Inclusions/Exclusions
Inclusions: window coverings (blinds, curtains, rods), gas range/oven, dishwasher, refrigerator, microwave, garage door opener, disposal, smoke alarm(s), patio umbrella, basement TV with wall mount, chicken coop.
Exclusions: staging props, seller’s personal property, trampoline
Details
General Features
Type Contemporary/Modern
Style Four-Level
Baths 1 Full | 1 Three-Quarter | 1 Half
Acreage 0.28 Acres
Lot Size 12,000 SqFt
Zoning UR-1
Total 2,182 SqFt
Finished 2,006 SqFt
Basement Full Basement, 75%+Finished Basement
Garage 2 Space(s)
Garage Type Attached
Year Built 1979
New Construction No
Construction Wood/Frame, Brick/Brick Veneer, Composition Siding
Cooling Central Air, Ceiling Fan
Heating Forced Air
Roof Composition Roof
Taxes & Fees
Taxes $2,746
Tax Year 2025
Metro District No
Schools
School District Thompson R2-J
Elementary Edmondson
Middle/Jr High Erwin, Lucile
Senior High Loveland
Rooms
Primary Bedroom 14 x 14 (Upper Level)
Bedroom 2 10 x 11 (Upper Level)
Bedroom 3 10 x 11 (Upper Level)
Bedroom 4 11 x 12 (Basement)
Kitchen 11 x 14 (Main Floor)
Living Room 13 x 21 (Basement)
Dining Room 11 x 19 (Main Floor)
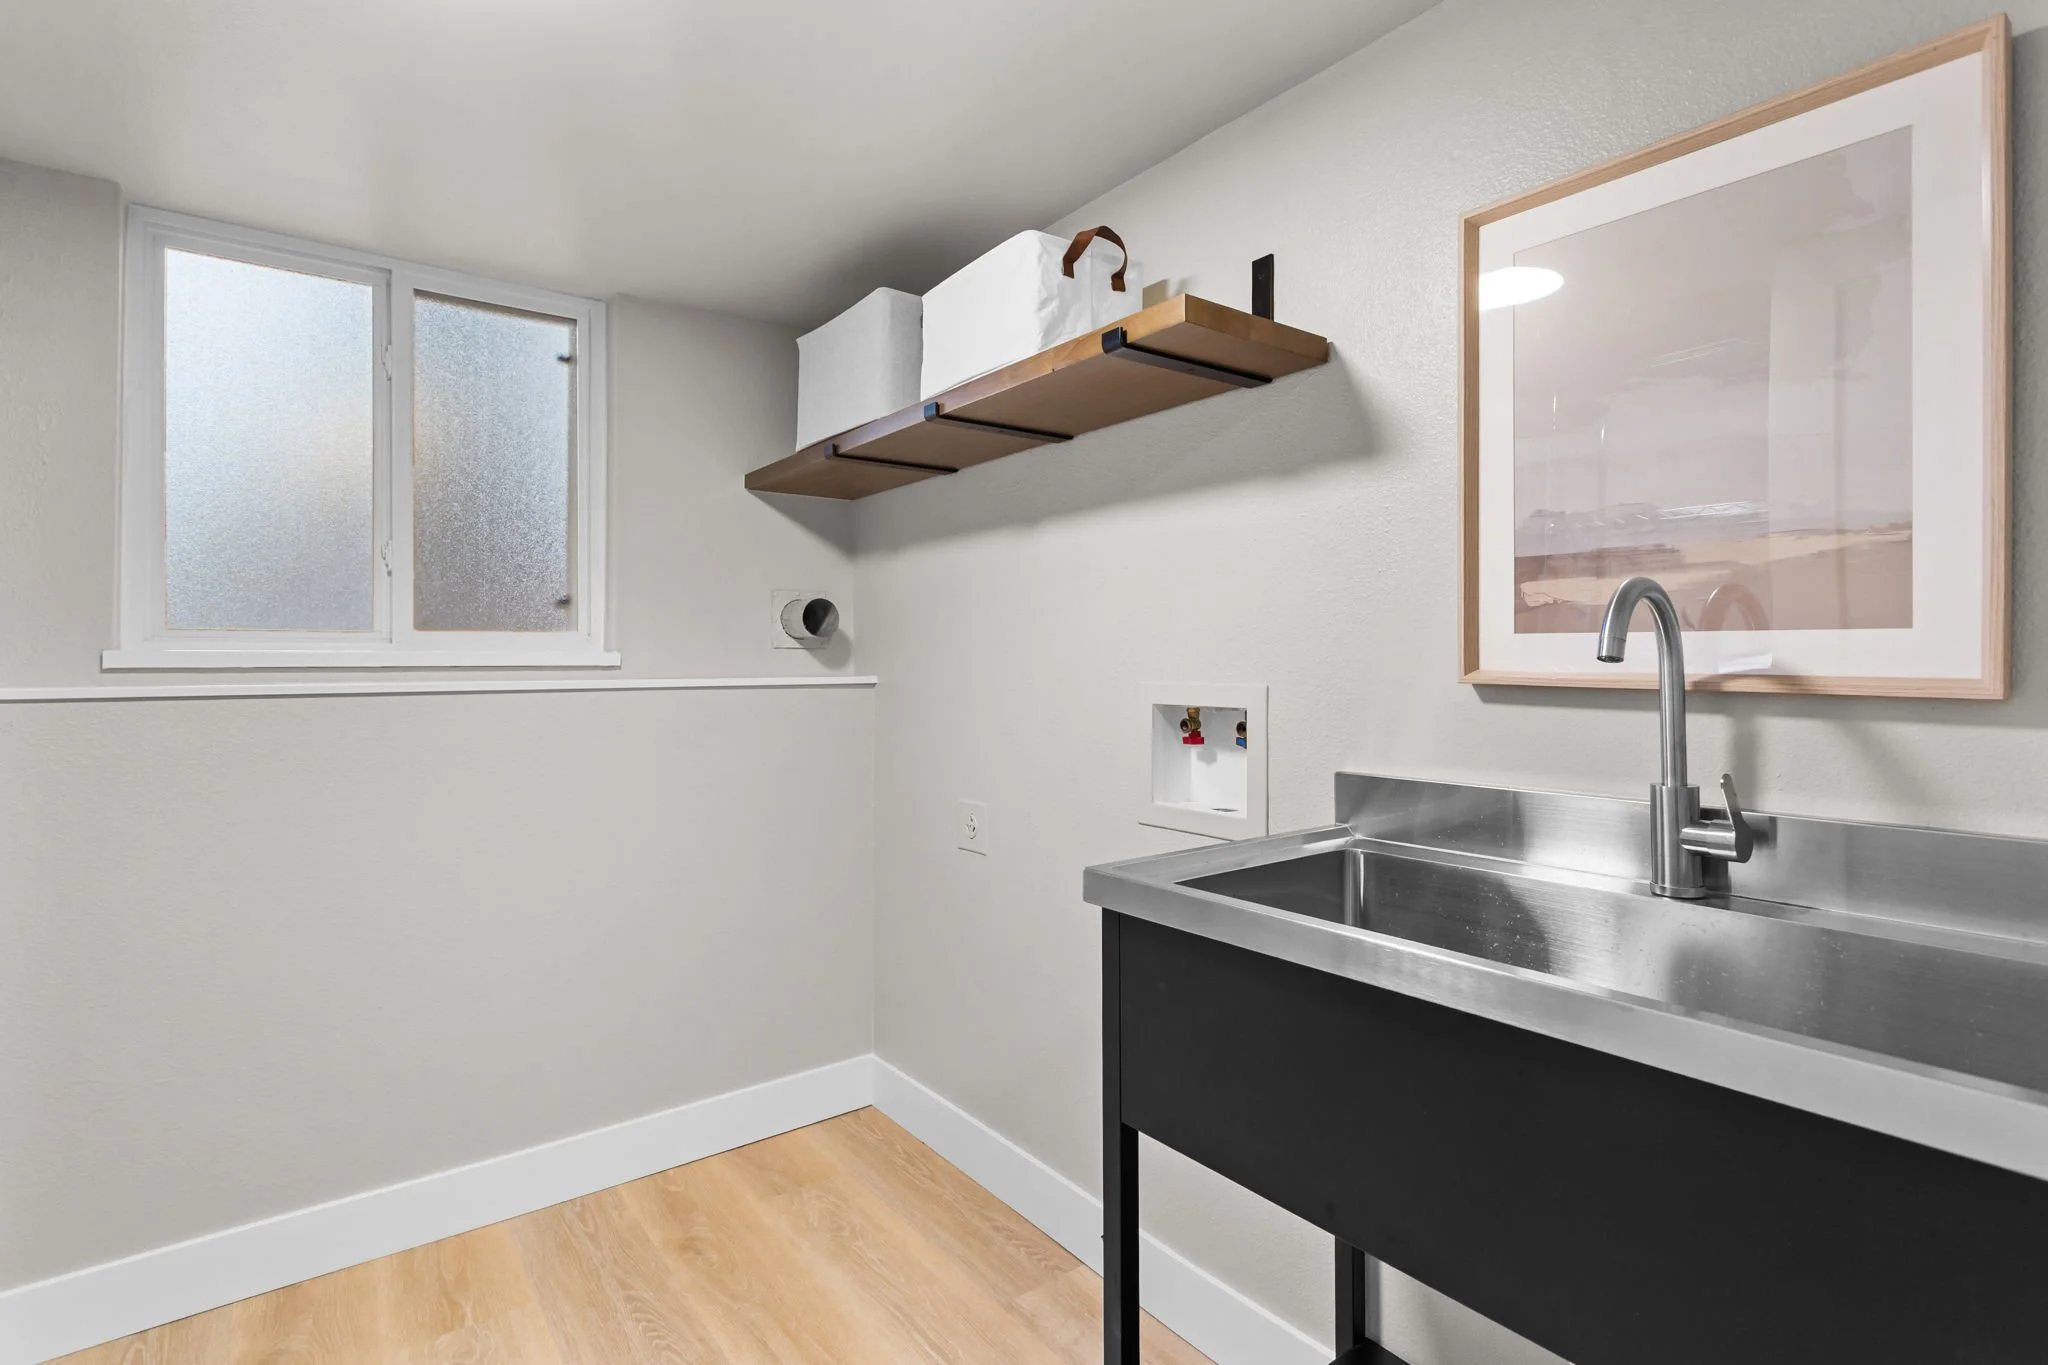
Laundry Room 8 x 9 (Basement)
Family Room 15 x 18 (Basement)
Note: All room dimensions, including square footage data, are approximate and must be verified by the buyer.
Outdoor Features
Storage Buildings, Patio, RV/Boat Parking
Lot Features
Evergreen Trees, Deciduous Trees, Level Lot, House Faces North, Unincorporated
Design Features
Eat-in Kitchen, Open Floor Plan, Pantry, Washer/Dryer Hookups, Kitchen Island, Split Bedroom Floor Plan
Fireplace
Gas Fireplace, Living Room Fireplace